Daytona Beach Property Search

Buy Or Sell With James Jestes and eXp Realty

  • Menu
  • Home
  • Buy
  • Sell Your Home
  • Blog
  • About
  • Contact

home search

Search
Dashboard
Listings
Searches
Sign in / Sign up
Save
Ask
Tour
Hide
Share
$925,000
14 Days On Site

318 N Riverside Drive
Edgewater, FL 32132

For Sale|Single Family Residence|Active
4
Beds
4
Total Baths
4
Full Baths
3,440
SqFt
$269
/SqFt
1959
Built
Subdivision:
Not In Subdivision
County:
Volusia
Listing courtesy of Lindsey Huntington of Volusia County Guide
Call Now: 386-205-6679
Is this the listing for you? We can help make it yours.
386-205-6679
Upcoming Open Houses
Sat, Sep 19, 11:00 AM - 1:00 PM
318 N Riverside Drive318 N Riverside Drive318 N Riverside Drive318 N Riverside Drive
Save
Ask
Tour
Hide
Share

Mortgage Calculator

Monthly Payment (Est.)

$4,220
Calculator powered by Showcase IDX, a Constellation1 Company. Copyright ©2026 Information is deemed reliable but not guaranteed.
Photos
Map
Nearby Listings

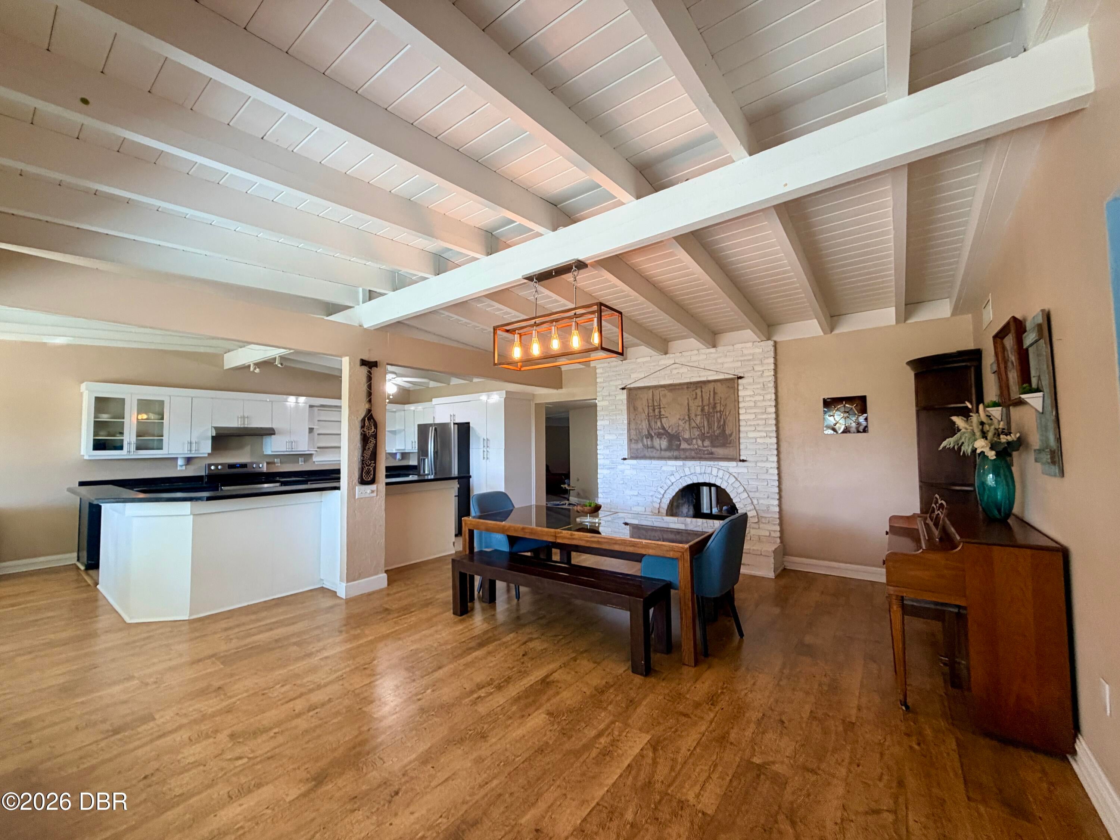
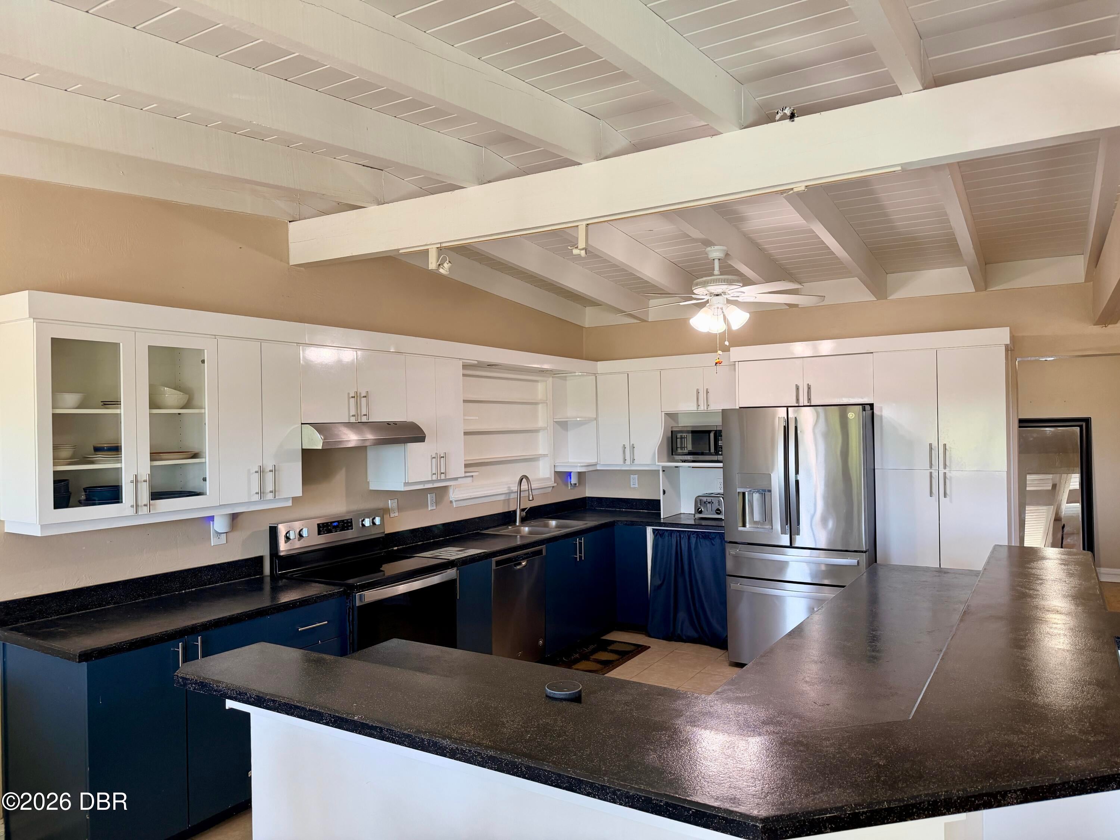
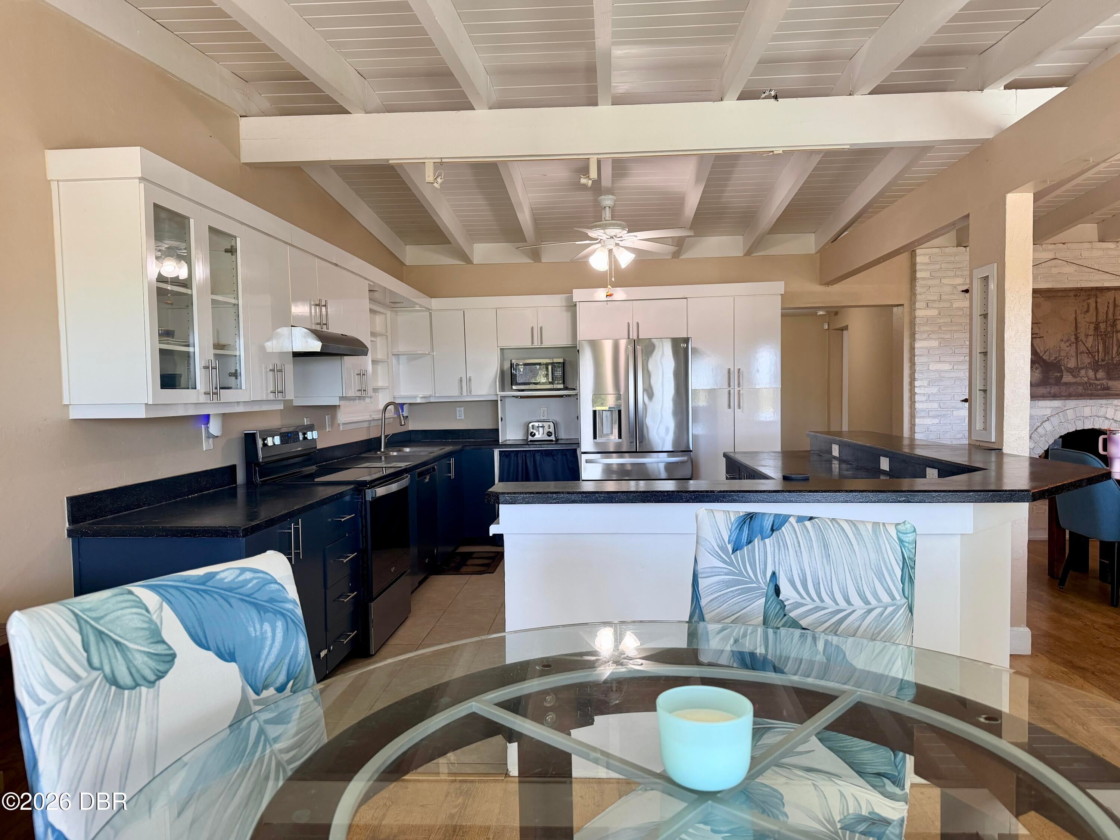
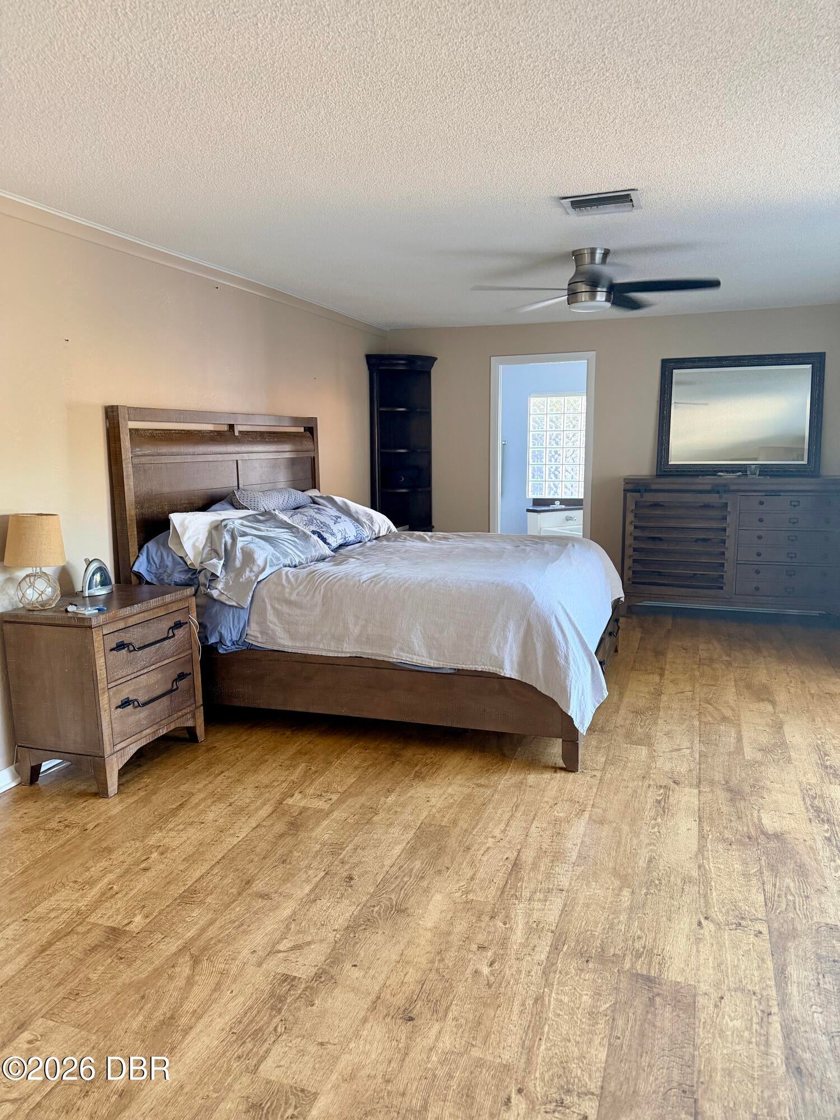
Set on nearly half an acre in a non HOA area along coveted Riverside Dr, this property is fully fenced with beautiful river views. This spacious two-story home offers a rare combination of flexibility, space, and location. Designed with multi-generational living in mind, the property features 4 bedrooms, 4 bathrooms, plus additional bonus rooms that can adapt to a variety of needs; from guest accommodations, home office, mother in law/rental potential and more. Enjoy the Florida lifestyle from the expansive deck overlooking the river views, also where you can watch fireworks on July 4. The home is elevated on a hill, above the flood plain (X flood zone) eliminating flood concerns. Zoned to allow full-time residential use as well as short-term rentals, the possibilities are extensive for homeowners, multi-generational families, second-home buyers, or investors seeking income potential. Located on the first floor, you'll discover 2 primary suites on either end of the home, two large living areas, plus bedrooms, bathrooms and flex rooms in between. The second floor has a huge open room with closet and bathroom that could easily make an in law suite or rental income. There is an enormous walk in attic with balcony and windows, which could also be finished for more living space. New architectural roof was installed in 2018, as well as new AC in 2018 and 2025 (2 ACs). New windows and doors in 2023. Water heater 2025. This home is move in ready and priced aggressively. Listing Agent is the owner.

Save
Ask
Tour
Hide
Share
Listing Snapshot
Price 
$925,000
Days On Site 
14 Days
Bedrooms 
4
Inside Area (SqFt) 
3,440 sqft
Total Baths 
4
Full Baths 
4
Partial Baths 
N/A
Lot Size 
0.4 Acres
Year Built 
1959
MLS® Number 
1230450
Status 
Active
Property Tax 
$5,505.51
HOA/Condo/Coop Fees 
N/A
Sq Ft Source 
Public Records
Friends & Family
React
Invite
Recent Activity
12 hours agoStatus changed to Active
12 hours agoListing updated with changes from the MLS®
2 weeks agoListing first seen on site
General Features
Acres 
0.4
Additional Property Use 
Residential
Attached Garage 
Yes
Direction Faces 
East
Foundation 
Slab
Garage 
Yes
Garage Spaces 
1
Levels 
Two
Parking 
AttachedGarage
Pets 
Cats OKDogs OK
Property Condition 
Updated/Remodeled
Property Sub Type 
Single Family Residence
Sewer 
Public Sewer
SqFt Total 
6275
Utilities 
Cable AvailableElectricity ConnectedNatural Gas AvailableSewer ConnectedWater Connected
Water Source 
Public
Interior Features
Appliances 
RefrigeratorElectric Water HeaterElectric RangeDisposalDishwasher
Cooling 
Ceiling Fan(s)Central AirMulti Units
Fireplace 
Yes
Fireplace Features 
Double SidedWood Burning
Fireplaces 
1
Flooring 
CarpetLaminateTile
Furnished 
Unfurnished
Heating 
Central
Interior 
Built-in FeaturesCeiling Fan(s)Eat-in KitchenHis and Hers ClosetsIn-Law FloorplanKitchen IslandOpen FloorplanVaulted Ceiling(s)Walk-In Closet(s)
Laundry Features 
In BasementElectric Dryer HookupIn UnitLower LevelSinkWasher Hookup
Bathroom 1 
Dimensions - 15.00 x 8.00Level - First
Bedroom 1 
Dimensions - 30.00 x 14.00Level - First
Bedroom 2 
Dimensions - 14.00 x 14.00Level - First
Bedroom 3 
Dimensions - 13.00 x 13.00Level - First
Great Room 
Dimensions - 15.00 x 20.00Level - Second
Kitchen 
Dimensions - 20.00 x 15.00Level - First
Living Room 
Dimensions - 16.00 x 18.00Level - First
Primary Bedroom 
Dimensions - 30.00 x 20.00Level - First
Save
Ask
Tour
Hide
Share
Exterior Features
Construction Details 
BlockCement SidingStone VeneerWood Siding
Exterior 
Balcony
Fencing 
FencedFullVinylWood
Lot Features 
Many Trees
Patio And Porch 
DeckFront Porch
Road Frontage 
City Street
Roof 
Shingle
View 
River
Waterfront 
Yes
Waterfront Features 
River Front
Waterview 
River
Community Features
MLS Area 
80 - Edgewater
Financing Terms Available 
CashConventionalFHA
Roads 
Paved
Listing courtesy of Lindsey Huntington of Volusia County Guide


Listing information is provided by Participants of the Daytona Beach Area Association of REALTORS MLS. IDX information is provided exclusively for personal, non-commercial use, and may not be used for any purpose other than to identify prospective properties consumers may be interested in purchasing. Information is deemed reliable but not guaranteed. Copyright 2026, Daytona Beach Area Association of REALTORS MLS.
Last checked: 2026-09-18 06:52 PM UTC

Neighborhood & Commute
Source: Walkscore
Disclosure: Community information and market data powered by Constellation Data Labs. Information is deemed reliable but not guaranteed.
Powered by Showcase IDX, a Constellation1 Company
Save
Ask
Tour
Hide
Share