Daytona Beach Property Search

Buy Or Sell With James Jestes and eXp Realty

  • Menu
  • Home
  • Buy
  • Sell Your Home
  • Blog
  • About
  • Contact

home search

Search
Dashboard
Listings
Searches
Sign in / Sign up
Save
Ask
Tour
Hide
Share
$681,452
4 Days On Site

508 Mosaic Boulevard
Daytona Beach, FL 32124

For Sale|Single Family Residence|Active
4
Beds
3
Total Baths
3
Full Baths
2,565
SqFt
$266
/SqFt
Subdivision:
Mosaic
County:
Volusia
Listing courtesy of Ali Kargar of ICI Select Realty Inc
Call Now: 386-205-6679
Is this the listing for you? We can help make it yours.
386-205-6679
508 Mosaic Boulevard508 Mosaic Boulevard508 Mosaic Boulevard508 Mosaic Boulevard
Save
Ask
Tour
Hide
Share

Mortgage Calculator

Monthly Payment (Est.)

$3,109
Calculator powered by Showcase IDX, a Constellation1 Company. Copyright ©2026 Information is deemed reliable but not guaranteed.
Photos
Map
Nearby Listings

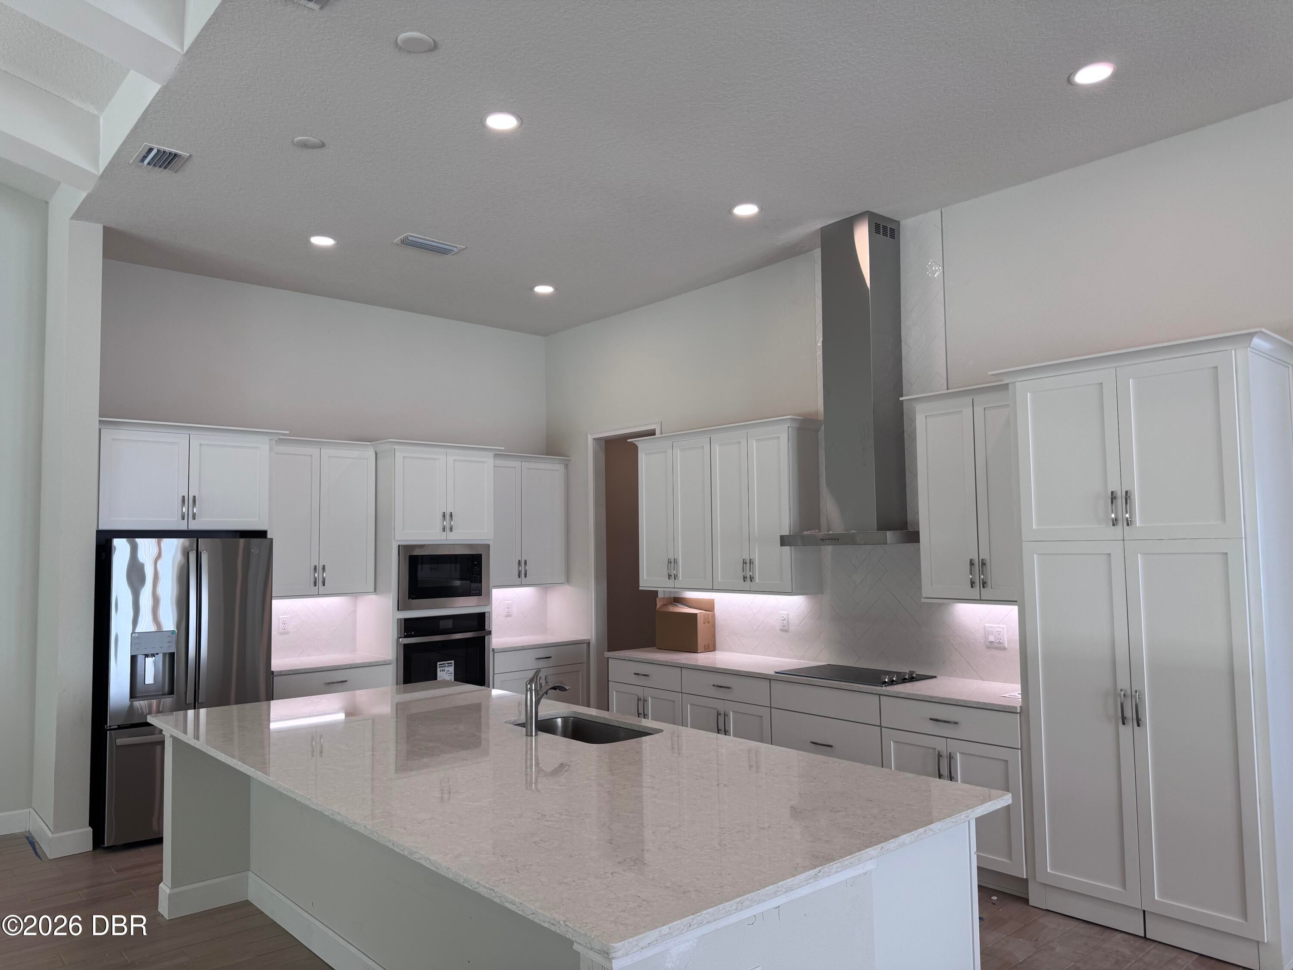
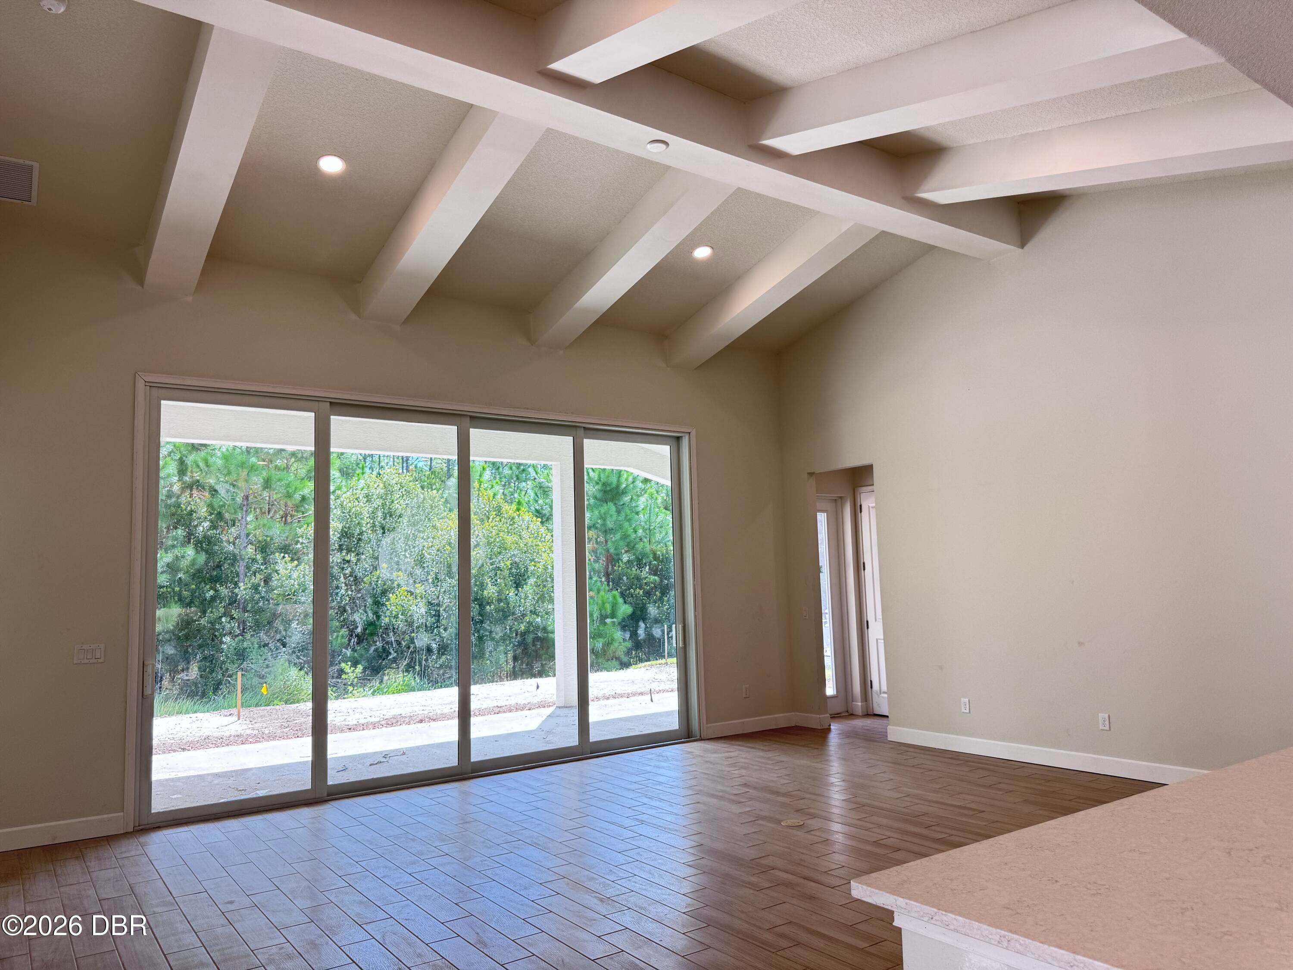
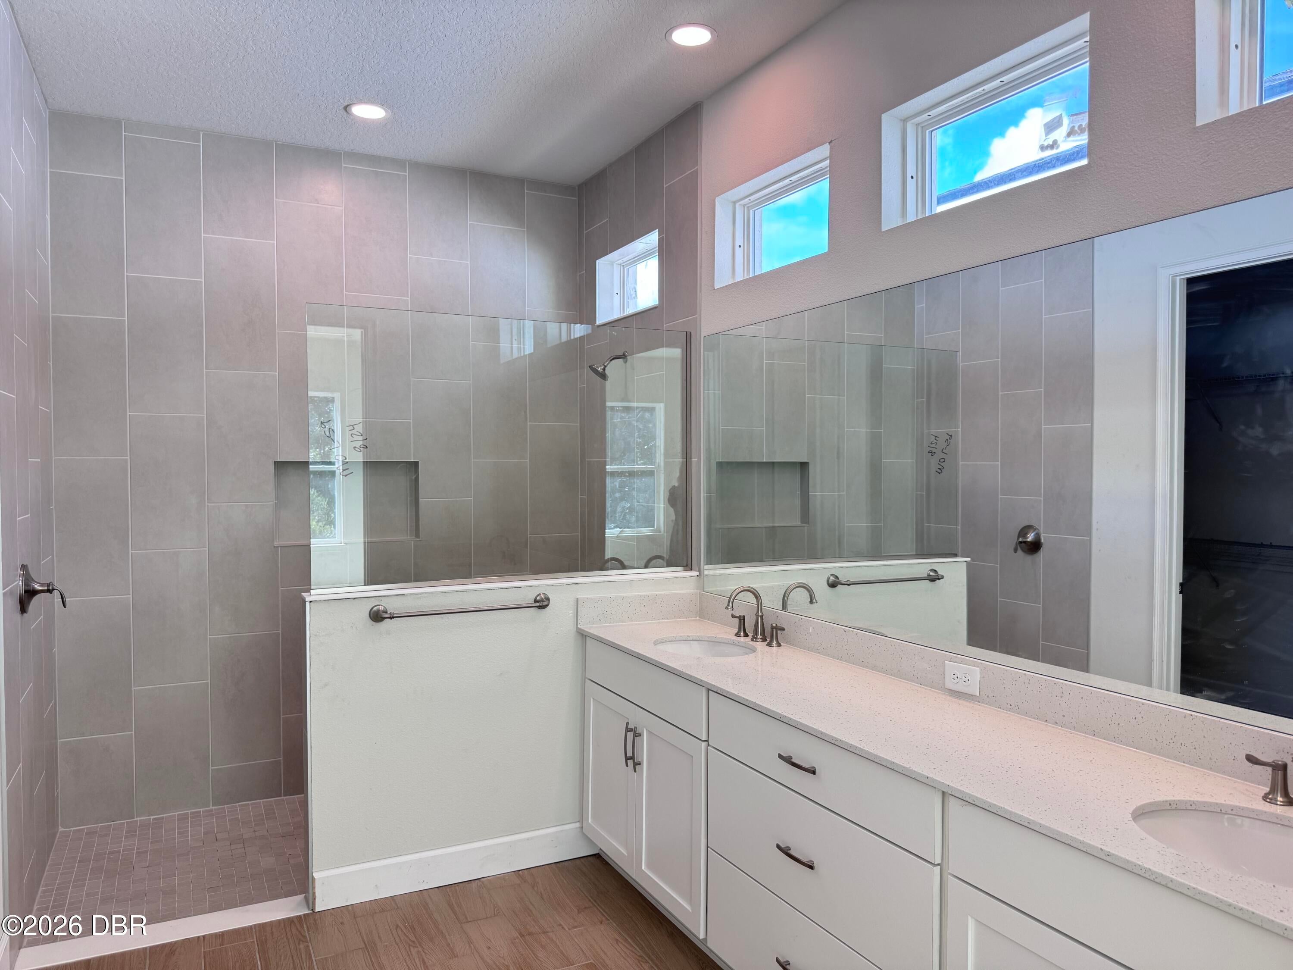
***Under Construction with projected closing September/October*** Welcome to the Costa Mesa, a beautifully designed 2,565-square-foot home that seamlessly blends luxury, comfort, and functionality. This spacious open-concept floor plan features four generously sized bedrooms and three full bathrooms, offering the perfect balance of privacy and gathering spaces for everyday living and entertaining. Step inside and be greeted by impressive architectural details throughout. The great room showcases dramatic vaulted ceilings accented by decorative drywall beams, creating a stunning focal point and an inviting sense of grandeur. The flex room and front guest bedroom both feature soaring 12-foot ceilings, enhancing the home's spacious feel and adding an elevated touch to these versatile living areas. Large sliding glass doors fill the home with natural light while framing beautiful views of the private wooded conservation area beyond. Outdoor living is just as impressive, with a generous covered lanai that provides the perfect setting for entertaining guests, enjoying family gatherings, or simply relaxing while taking in the peaceful natural surroundings. Backing directly to the woods, this homesite offers exceptional privacy and a serene green backdrop rarely found in new construction. The thoughtfully appointed kitchen showcases quartz countertops, soft-close cabinetry, convenient pull-out drawers, a beautiful decorative backsplash, and an open layout designed for both everyday living and hosting. Premium appliances are included, featuring a GE refrigerator, washer, and dryer for true move-in-ready convenience. Additional peace of mind comes with a 2-10 builder home warranty. Combining elegant design, designer finishes, and a picturesque conservation homesite, this exceptional Costa Mesa offers the perfect place to call home.

Save
Ask
Tour
Hide
Share
Listing Snapshot
Price 
$681,452
Days On Site 
4 Days
Bedrooms 
4
Inside Area (SqFt) 
2,565 sqft
Total Baths 
3
Full Baths 
3
Partial Baths 
N/A
Lot Size 
0.18 Acres
Year Built 
N/A
MLS® Number 
1230443
Status 
Active
Property Tax 
$1,191.3
HOA/Condo/Coop Fees 
$129 monthly
Sq Ft Source 
Builder
Friends & Family
React
Comment
Invite
No Comments Yet

Did you know? You can invite friends and family to your search. They can join your search, rate and discuss listings with you.

What's This?
Private
Recent Activity
5 days agoListing first seen on site
5 days agoListing updated with changes from the MLS®
General Features
Acres 
0.18
Additional Property Use 
ResidentialSingle Family
Attached Garage 
Yes
Foundation 
BlockSlab
Garage 
Yes
Garage Spaces 
3
Levels 
One
Parking 
AttachedGarageGarage Door Opener
Pets 
Yes
Property Condition 
Under ConstructionNew Construction
Property Sub Type 
Single Family Residence
Security 
Carbon Monoxide Detector(s)Smoke Detector(s)
Sewer 
Public Sewer
Style 
Other
Utilities 
Electricity ConnectedSewer ConnectedWater Connected
Water Source 
Public
Zoning 
Residential
Interior Features
Appliances 
WasherRefrigeratorMicrowaveFreezerElectric Water HeaterElectric OvenElectric CooktopDryerDisposalDishwasher
Cooling 
Central AirElectric
Electric 
Underground
Flooring 
CarpetTile
Furnished 
Unfurnished
Heating 
CentralElectric
Interior 
Entrance FoyerKitchen IslandOpen FloorplanPantrySmart HomeSmart ThermostatVaulted Ceiling(s)Walk-In Closet(s)
Laundry Features 
Electric Dryer HookupIn UnitSinkWasher Hookup
Bedroom 1 
Dimensions - 13.00 x 16.00Level - Main
Bedroom 2 
Dimensions - 11.00 x 11.00Level - Main
Bedroom 3 
Dimensions - 11.00 x 12.00Level - Main
Bedroom 4 
Dimensions - 10.00 x 12.00Level - Main
Dining Room 
Dimensions - 10.00 x 14.00Level - Main
Kitchen 
Dimensions - 18.00 x 12.00Level - Main
Living Room 
Dimensions - 23.00 x 18.00Level - Main
Other 
Dimensions - 34.00 x 13.00Level - MainDescription - Lanai
Save
Ask
Tour
Hide
Share
Exterior Features
Construction Details 
BlockConcreteFrameStucco
Lot Features 
Sprinklers In FrontSprinklers In RearOtherWaterfront
Patio And Porch 
CoveredRear Porch
Road Frontage 
City Street
Roof 
Shingle
View 
Trees/Woods
Waterfront Features 
Pond
Waterview 
Trees/Woods
Community Features
Association Amenities 
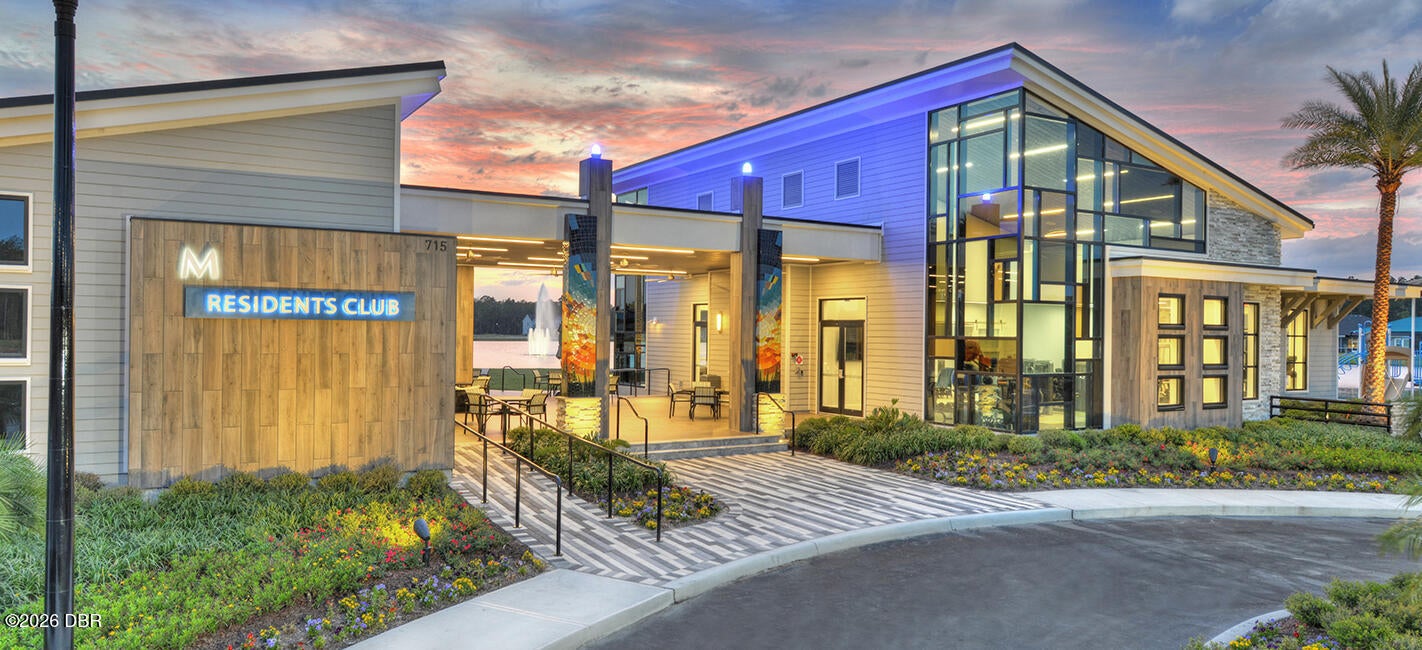
ClubhouseFitness CenterMaintenance GroundsPlaygroundPool
Association Fee 
$387.0
Association Fee Frequency 
Quarterly
MLS Area 
33 - ISB to LPGA W of 95
Financing Terms Available 
CashConventionalFHAVA Loan
Roads 
Asphalt
Schools
School District
Unknown
Elementary School
Champion
Middle School
Hinson
High School
Mainland
Listing courtesy of Ali Kargar of ICI Select Realty Inc


Listing information is provided by Participants of the Daytona Beach Area Association of REALTORS MLS. IDX information is provided exclusively for personal, non-commercial use, and may not be used for any purpose other than to identify prospective properties consumers may be interested in purchasing. Information is deemed reliable but not guaranteed. Copyright 2026, Daytona Beach Area Association of REALTORS MLS.
Last checked: 2026-09-09 06:09 AM UTC

Neighborhood & Commute
Source: Walkscore
Disclosure: Community information and market data powered by Constellation Data Labs. Information is deemed reliable but not guaranteed.
Powered by Showcase IDX, a Constellation1 Company
Save
Ask
Tour
Hide
Share