Daytona Beach Property Search

Buy Or Sell With James Jestes and eXp Realty

  • Menu
  • Home
  • Buy
  • Sell Your Home
  • Blog
  • About
  • Contact

home search

Search
Dashboard
Listings
Searches
Sign in / Sign up
Save
Ask
Tour
Hide
Share
$700,000
35 Days On Site

568 Pelican Bay Drive
Daytona Beach, FL 32119

For Sale|Single Family Residence|Active
4
Beds
4
Total Baths
3
Full Baths
1
Partial Bath
3,393
SqFt
$206
/SqFt
1981
Built
Subdivision:
Pelican Bay
County:
Volusia
Listing courtesy of Kevin Yarina of EXP Realty LLC
Call Now: 386-205-6679
Is this the listing for you? We can help make it yours.
386-205-6679
568 Pelican Bay Drive568 Pelican Bay Drive568 Pelican Bay Drive568 Pelican Bay Drive
Save
Ask
Tour
Hide
Share

Mortgage Calculator

Monthly Payment (Est.)

Enter an interest rate to see your estimated monthly payment.
Calculator powered by Showcase IDX, a Constellation1 Company. Copyright ©2026 Information is deemed reliable but not guaranteed.
Photos
Map
Nearby Listings

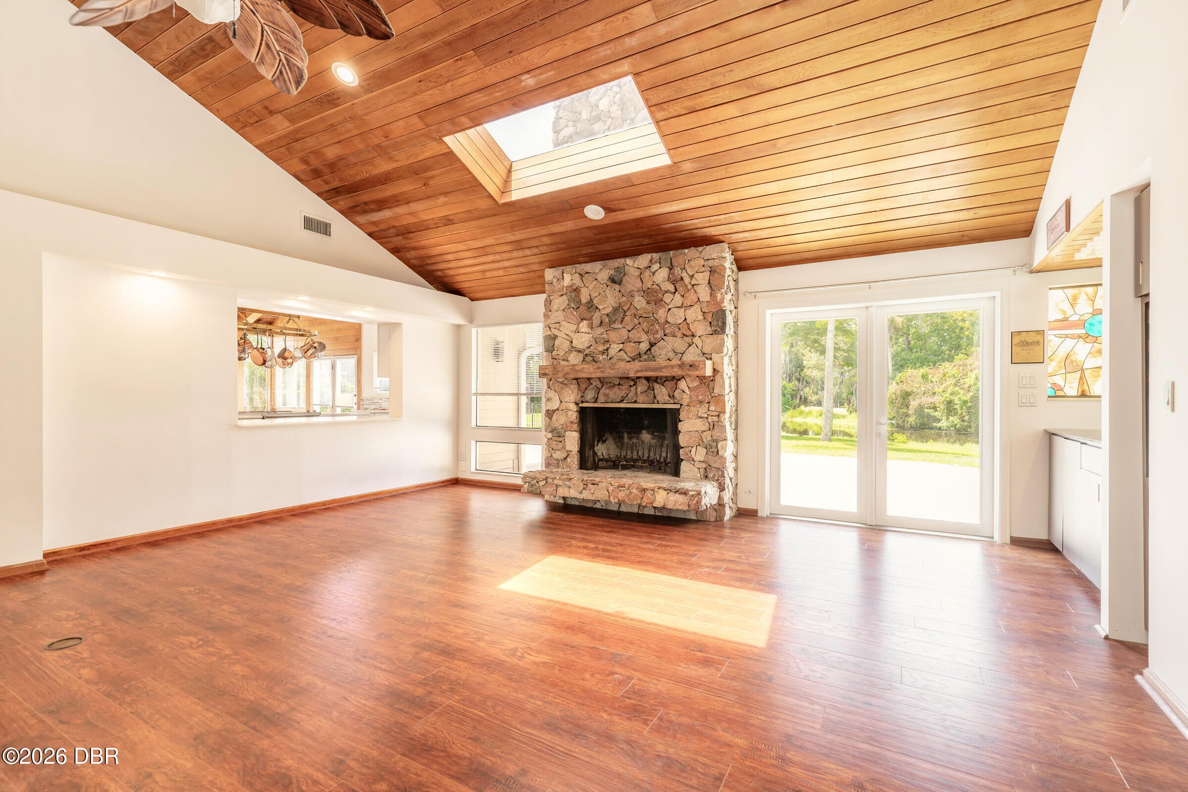
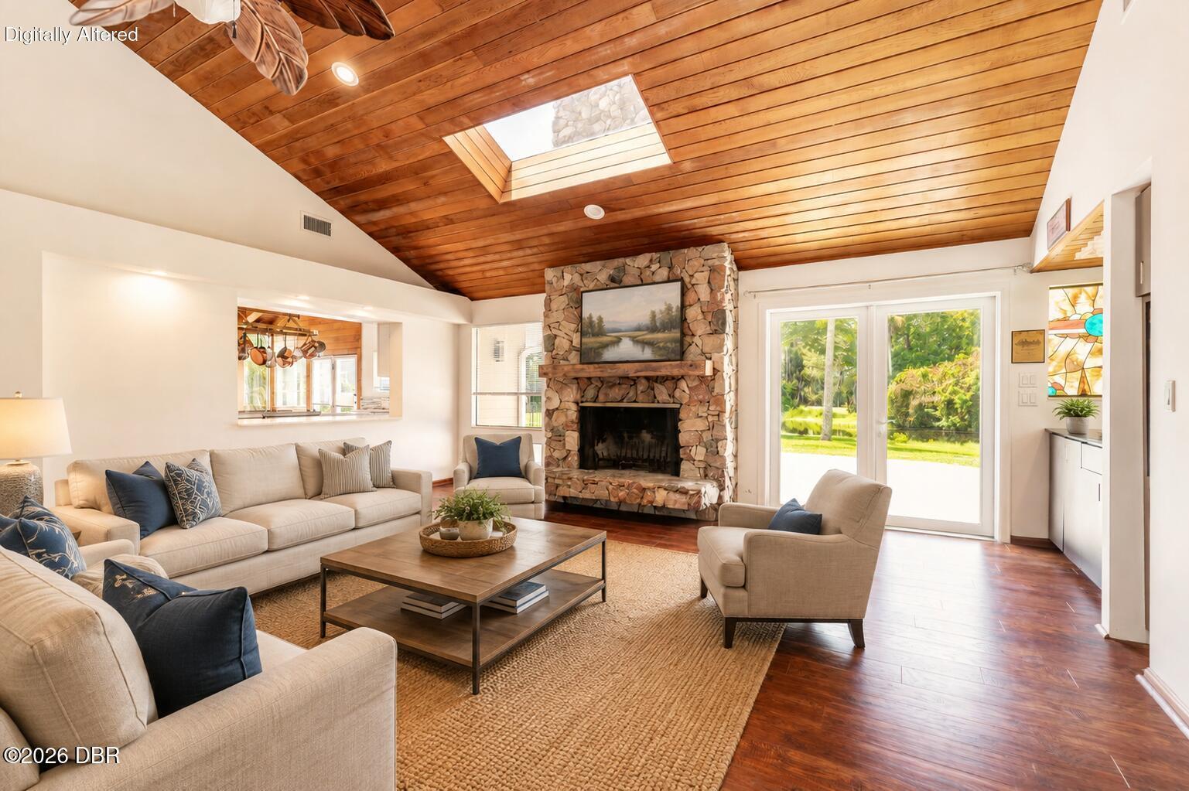
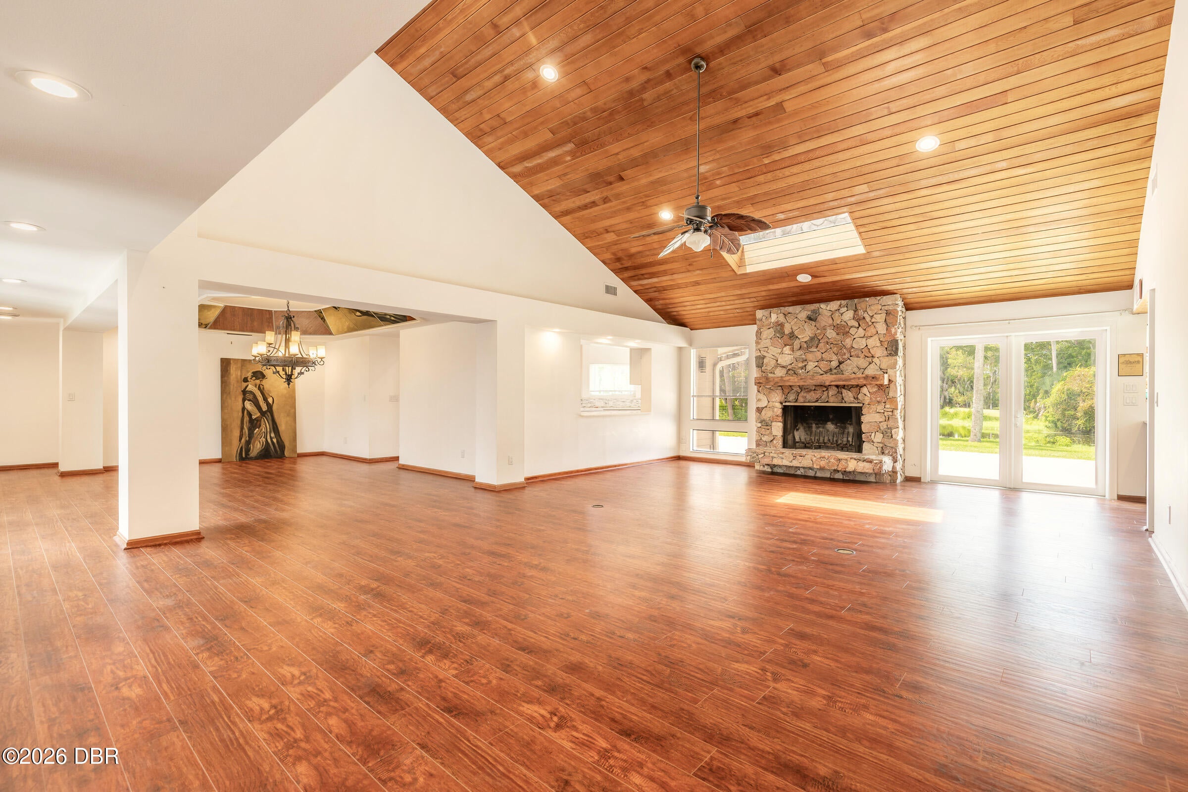
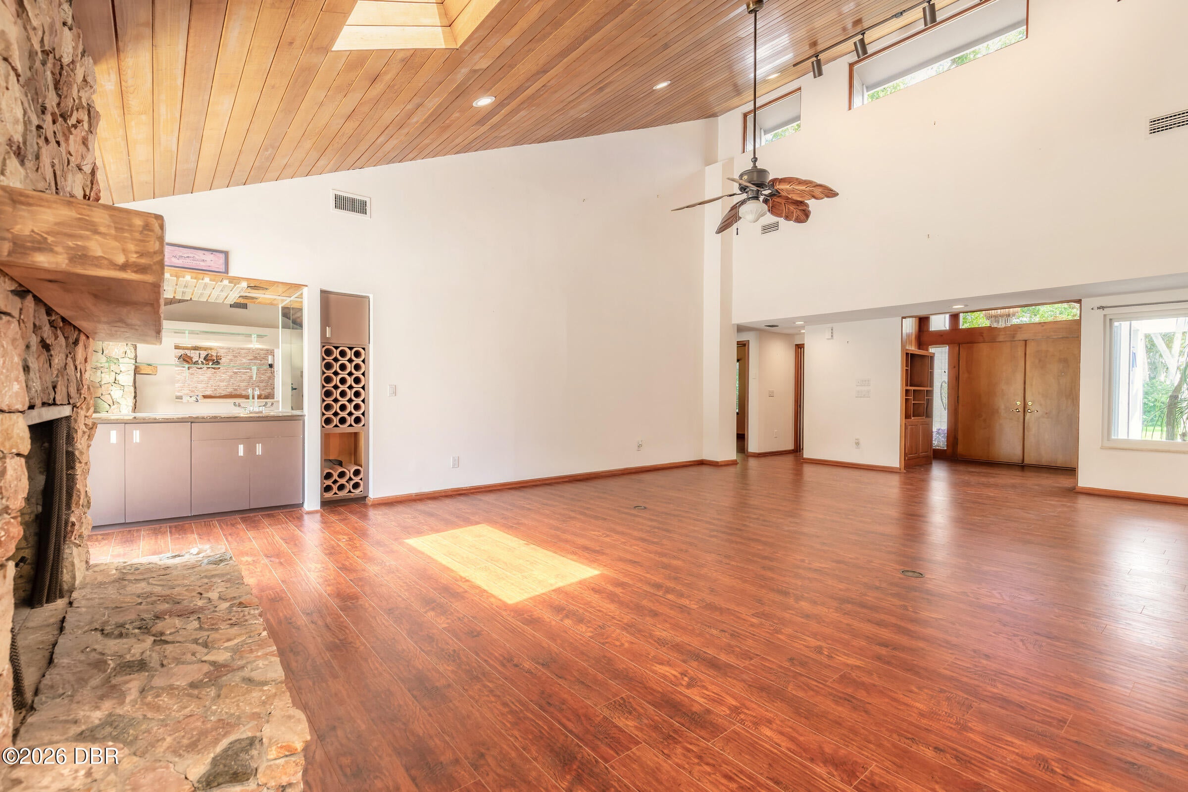
Experience spacious waterfront living in Pelican Bay, where beautiful golf course and canal views create the backdrop for this impressive 4-bedroom, 4-bath residence offering 3,334 square feet of living space. Thoughtfully updated and exceptionally well maintained, the home features a newer roof, windows, flooring, gutters, and fresh exterior paint, along with A/C units less than three years old. A newer concrete circular driveway creates an impressive approach to the home while providing generous additional parking. Inside, the open and inviting living room is designed for both comfortable everyday living and entertaining, featuring a fireplace, service bar, and convenient pass-through to the kitchen. Accent stained glass windows add character and architectural interest throughout the home. The elegant formal dining room is filled with natural light and overlooks a private courtyard with a fountain, creating a beautiful setting for intimate dinners or larger gatherings. At the heart of the home is the spacious remodeled eat-in kitchen, featuring quartz countertops, newer stainless steel appliances, abundant cabinetry, and a large center island with cooktop. Expansive windows bring in an abundance of natural light, while direct access to the large deck seamlessly connects indoor and outdoor living. Step outside and enjoy tranquil views overlooking the canal and golf course--an exceptional setting for morning coffee, evening cocktails, or entertaining guests. The generously sized primary suite offers a true private retreat with its own fireplace and atrium doors opening directly onto the deck. Abundant closets and built-in cabinetry provide exceptional storage, while the spacious primary bath features a large soaking tub, walk-in shower, and separate his-and-hers vanities. Additional features include a large laundry room with an extra refrigerator/freezer and half bath. The oversized two-car garage offers even more versatility with a bonus 9' x 9' climate-controlled storage room. From its extensive updates and expansive living spaces to its beautiful outdoor areas and picturesque canal and golf course views, this distinctive Pelican Bay residence offers an exceptional combination of comfort, style, and Florida living.

Save
Ask
Tour
Hide
Share
Listing Snapshot
Price 
$700,000
Days On Site 
35 Days
Bedrooms 
4
Inside Area (SqFt) 
3,393 sqft
Total Baths 
4
Full Baths 
3
Partial Baths 
1
Lot Size 
0.54 Acres
Year Built 
1981
MLS® Number 
1230421
Status 
Active
Property Tax 
$6,189.96
HOA/Condo/Coop Fees 
$83.33 monthly
Sq Ft Source 
Assessor
Friends & Family
React
Comment
Invite
No Comments Yet

Did you know? You can invite friends and family to your search. They can join your search, rate and discuss listings with you.

What's This?
Private
Recent Activity
a month agoListing first seen on site
a month agoListing updated with changes from the MLS®
General Features
Acres 
0.54
Additional Property Use 
ResidentialSingle Family
Direction Faces 
East
Foundation 
Slab
Garage 
Yes
Garage Spaces 
2
Levels 
One
Parking 
Circular DrivewayGarageGarage Door Opener
Pets 
Cats OKDogs OK
Property Sub Type 
Single Family Residence
Security 
24 Hour SecurityGated with Guard
Sewer 
Public Sewer
SqFt Total 
4041
Style 
Contemporary
Utilities 
Cable AvailableElectricity ConnectedSewer ConnectedWater Connected
Water Source 
Public
Zoning 
Residential
Interior Features
Appliances 
WasherRefrigeratorMicrowaveElectric RangeDryerDisposalDishwasherConvection Oven
Cooling 
Ceiling Fan(s)Central AirElectricMulti Units
Fireplace 
Yes
Fireplaces 
2
Flooring 
Carpet
Furnished 
Unfurnished
Heating 
CentralElectricHeat Pump
Interior 
Breakfast BarBuilt-in FeaturesCeiling Fan(s)Entrance FoyerHis and Hers ClosetsKitchen IslandPantryVaulted Ceiling(s)Walk-In Closet(s)Wet Bar
Laundry Features 
In UnitSink
Window Features 
Skylight(s)
Bedroom 1 
Dimensions - 18.00 x 13.00Level - Main
Bedroom 2 
Dimensions - 15.00 x 12.00Level - Main
Bedroom 3 
Dimensions - 15.00 x 13.00Level - Main
Bedroom 4 
Dimensions - 15.00 x 13.00Level - Main
Bonus Room 
Dimensions - 9.50 x 9.50Level - MainDescription - Room in Garage
Dining Room 
Dimensions - 19.00 x 16.00Level - Main
Kitchen 
Dimensions - 20.00 x 18.00Level - Main
Living Room 
Dimensions - 30.00 x 18.00Level - Main
Save
Ask
Tour
Hide
Share
Exterior Features
Construction Details 
FrameWood Siding
Lot Features 
Waterfront
Patio And Porch 
PatioPorchRear Porch
Road Frontage 
Private Road
Roof 
Shingle
View 
CanalTrees/WoodsWater
Waterfront 
Yes
Waterfront Features 
Canal Front
Waterview 
CanalTrees/WoodsWater
Windows/Doors 
Skylight(s)
Community Features
Association Amenities 
GatedGolf CourseSecurity
Association Fee 
$1000.0
Association Fee Frequency 
Annually
MLS Area 
31 - Daytona S of Beville, W of Nova
Financing Terms Available 
CashConventionalFHAVA Loan
Roads 
Asphalt
Listing courtesy of Kevin Yarina of EXP Realty LLC


Listing information is provided by Participants of the Daytona Beach Area Association of REALTORS MLS. IDX information is provided exclusively for personal, non-commercial use, and may not be used for any purpose other than to identify prospective properties consumers may be interested in purchasing. Information is deemed reliable but not guaranteed. Copyright 2026, Daytona Beach Area Association of REALTORS MLS.
Last checked: 2026-10-09 06:55 AM UTC

Neighborhood & Commute
Source: Walkscore
Disclosure: Community information and market data powered by Constellation Data Labs. Information is deemed reliable but not guaranteed.
Powered by Showcase IDX, a Constellation1 Company
Save
Ask
Tour
Hide
Share