Save
Ask
Tour
Hide
$415,000
13 Days On Site
614 Good Life WayDaytona Beach, FL 32124
For Sale|Single Family Residence|Active
2
Beds
2
Total Baths
2
Full Baths
1,464
SqFt
$283
/SqFt
2021
Built
Subdivision:
Latitude
County:
Volusia
Listing courtesy of Steven Koleno of Beycome of Florida LLC
Call Now: 386-205-6679
Is this the listing for you? We can help make it yours.
386-205-6679



Save
Ask
Tour
Hide
Mortgage Calculator
Monthly Payment (Est.)
$1,893Calculator powered by Showcase IDX, a Constellation1 Company. Copyright ©2026 Information is deemed reliable but not guaranteed.
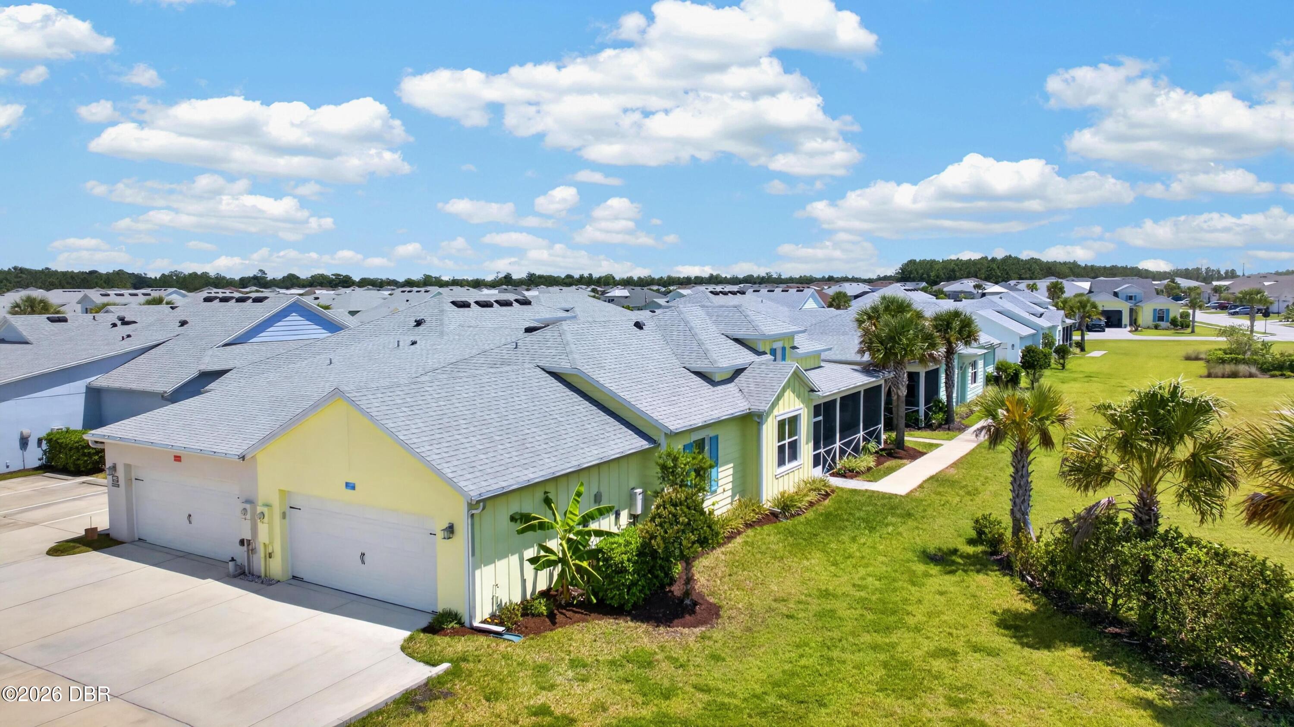
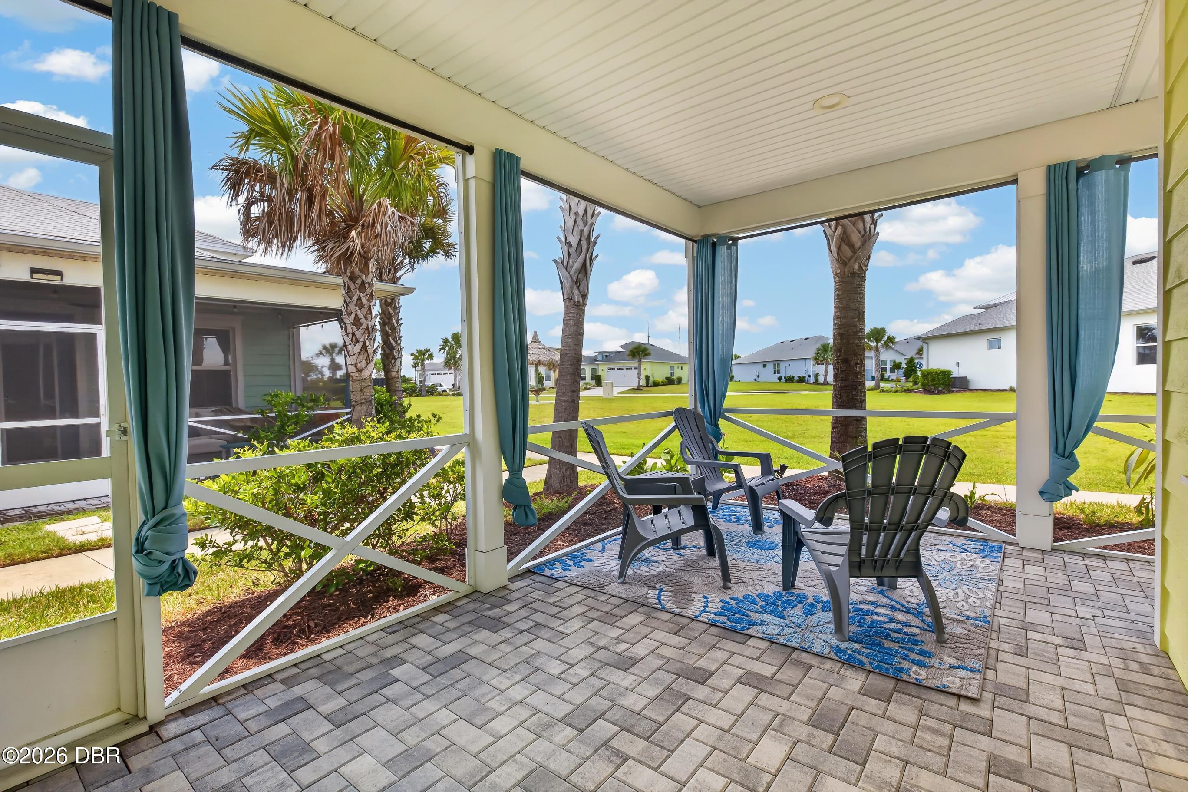
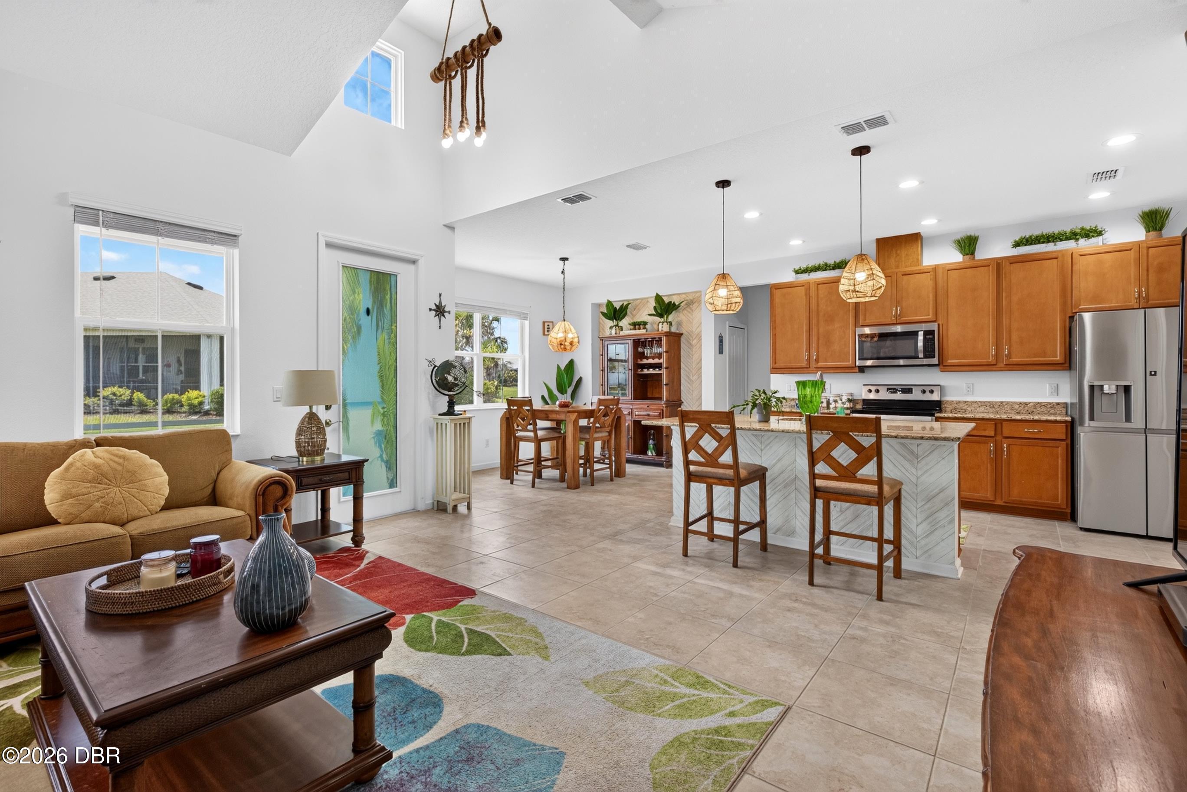
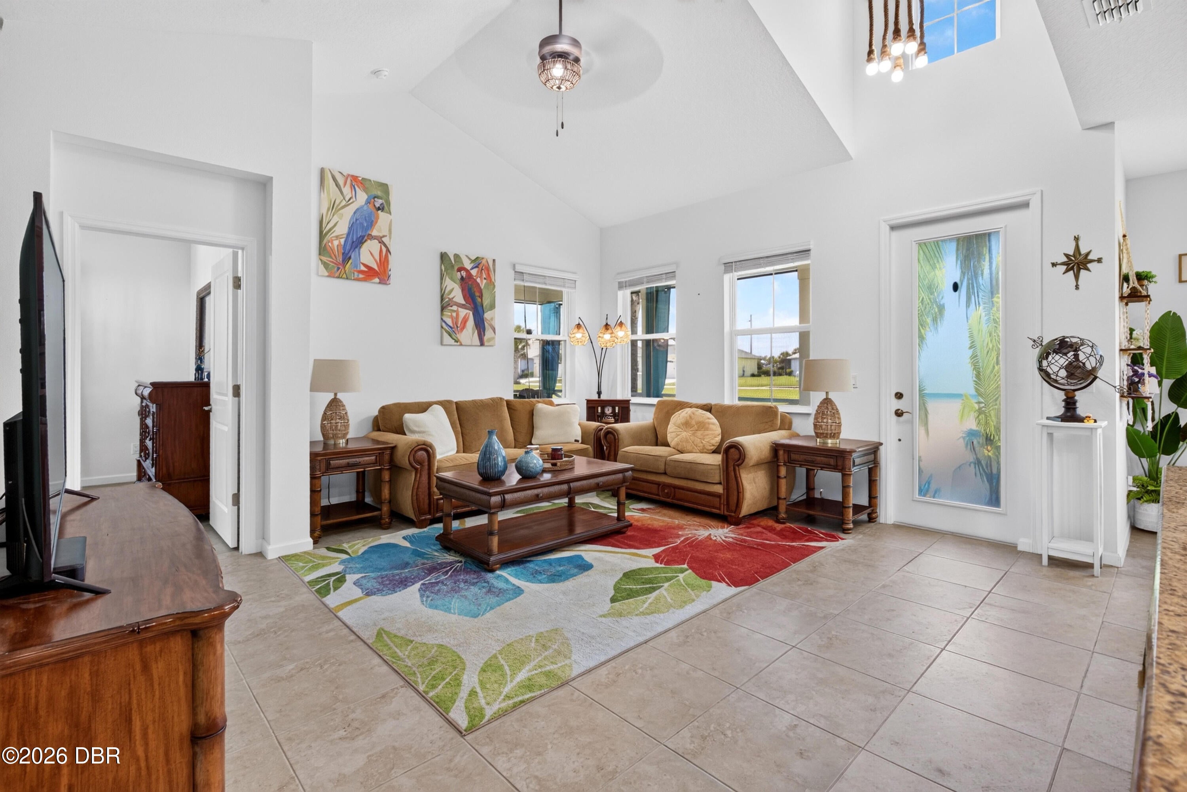
Located in Latitudes, Daytona Beach, this highly sought-after Dreamsicle Cottage blends relaxed Florida living with coastal charm. Featuring 2 bedrooms, 2 bathrooms, a 2-car garage, and 1,464 square feet of living area, this beautiful home sits on a large lot with a gorgeous lake view. Inside, you'll find stunning Tommy Bahama-inspired Old Key West decor, creating a warm, tropical Latitudes feeling throughout the home. Partially furnished. Some photos have been virtually rendered.
Save
Ask
Tour
Hide
Listing Snapshot
Price
$415,000
Days On Site
13 Days
Bedrooms
2
Inside Area (SqFt)
1,464 sqft
Total Baths
2
Full Baths
2
Partial Baths
N/A
Lot Size
0.2 Acres
Year Built
2021
MLS® Number
1230393
Status
Active
Property Tax
$1,544
HOA/Condo/Coop Fees
$328 monthly
Sq Ft Source
Owner
Friends & Family
Recent Activity
| 2 weeks ago | Listing first seen on site | |
| 2 weeks ago | Listing updated with changes from the MLS® |
General Features
Acres
0.2
Additional Property Use
ResidentialSingle Family
Attached Garage
Yes
Garage
Yes
Garage Spaces
2
Parking
AttachedGarageGarage Door Opener
Property Sub Type
Single Family Residence
Sewer
Public Sewer
Utilities
Cable AvailableElectricity ConnectedSewer ConnectedWater Connected
Water Source
Public
Interior Features
Appliances
WasherRefrigeratorMicrowaveElectric Water HeaterElectric RangeDryerDisposalDishwasher
Cooling
Central AirElectric
Heating
CentralElectricHeat Pump
Interior
Entrance FoyerKitchen IslandOpen FloorplanPantryVaulted Ceiling(s)Walk-In Closet(s)
Bathroom 1
Dimensions - 12.00 x 13.00Level - Main
Bathroom 2
Dimensions - 8.00 x 6.00Level - Main
Bedroom 1
Dimensions - 12.00 x 12.00Level - Main
Bedroom 2
Dimensions - 12.00 x 12.00Level - Main
Den
Dimensions - 9.00 x 12.00Level - Main
Kitchen
Dimensions - 12.00 x 11.00Level - Main
Living Room
Dimensions - 15.00 x 17.00Level - Main
Save
Ask
Tour
Hide
Exterior Features
Exterior
Other
Lot Features
Waterfront
Waterfront
Yes
Waterfront Features
Lake FrontPond
Community Features
Association Fee
$328.0
Association Fee Frequency
Monthly
MLS Area
33 - ISB to LPGA W of 95
Senior Community
Yes
Financing Terms Available
CashConventionalFHAVA Loan
Listing courtesy of Steven Koleno of Beycome of Florida LLC

Listing information is provided by Participants of the Daytona Beach Area Association of REALTORS MLS. IDX information is provided exclusively for personal, non-commercial use, and may not be used for any purpose other than to identify prospective properties consumers may be interested in purchasing. Information is deemed reliable but not guaranteed. Copyright 2026, Daytona Beach Area Association of REALTORS MLS.
Last checked: 2026-09-16 09:49 PM UTC

Listing information is provided by Participants of the Daytona Beach Area Association of REALTORS MLS. IDX information is provided exclusively for personal, non-commercial use, and may not be used for any purpose other than to identify prospective properties consumers may be interested in purchasing. Information is deemed reliable but not guaranteed. Copyright 2026, Daytona Beach Area Association of REALTORS MLS.
Last checked: 2026-09-16 09:49 PM UTC
Neighborhood & Commute
Source: Walkscore
Disclosure: Community information and market data powered by Constellation Data Labs. Information is deemed reliable but not guaranteed.
Save
Ask
Tour
Hide
