Daytona Beach Property Search

Buy Or Sell With James Jestes and eXp Realty

  • Menu
  • Home
  • Buy
  • Sell Your Home
  • Blog
  • About
  • Contact

home search

Search
Dashboard
Listings
Searches
Sign in / Sign up
Save
Ask
Tour
Hide
Share
$406,990
16 Days On Site

1035 Commons Way
Port Orange, FL 32129

For Sale|Single Family Residence|Active
5
Beds
3
Total Baths
3
Full Baths
2,447
SqFt
$166
/SqFt
Subdivision:
Not on the List
County:
Volusia
Listing courtesy of Stephen Cline of D R Horton Realty of Central Florida
Call Now: 386-205-6679
Is this the listing for you? We can help make it yours.
386-205-6679
1035 Commons Way1035 Commons Way1035 Commons Way1035 Commons Way
Save
Ask
Tour
Hide
Share

Mortgage Calculator

Monthly Payment (Est.)

$1,857
Calculator powered by Showcase IDX, a Constellation1 Company. Copyright ©2026 Information is deemed reliable but not guaranteed.
Photos
Map
Nearby Listings

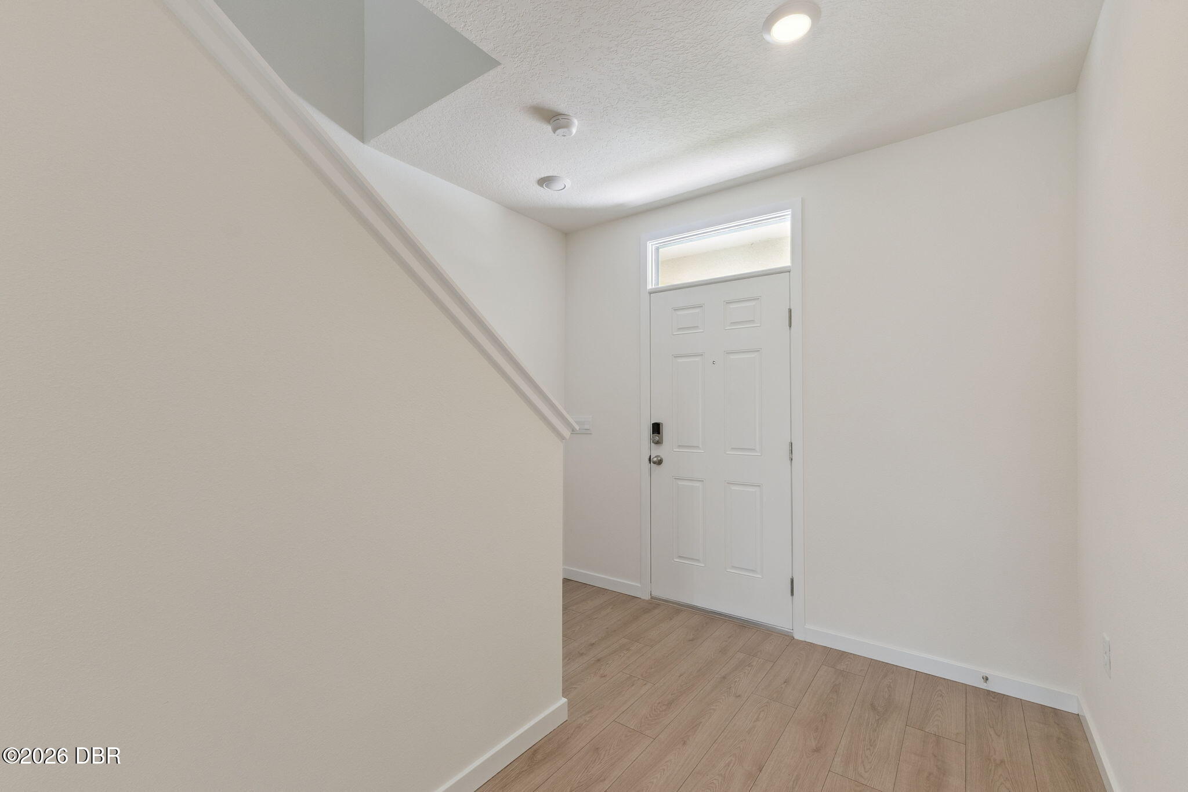
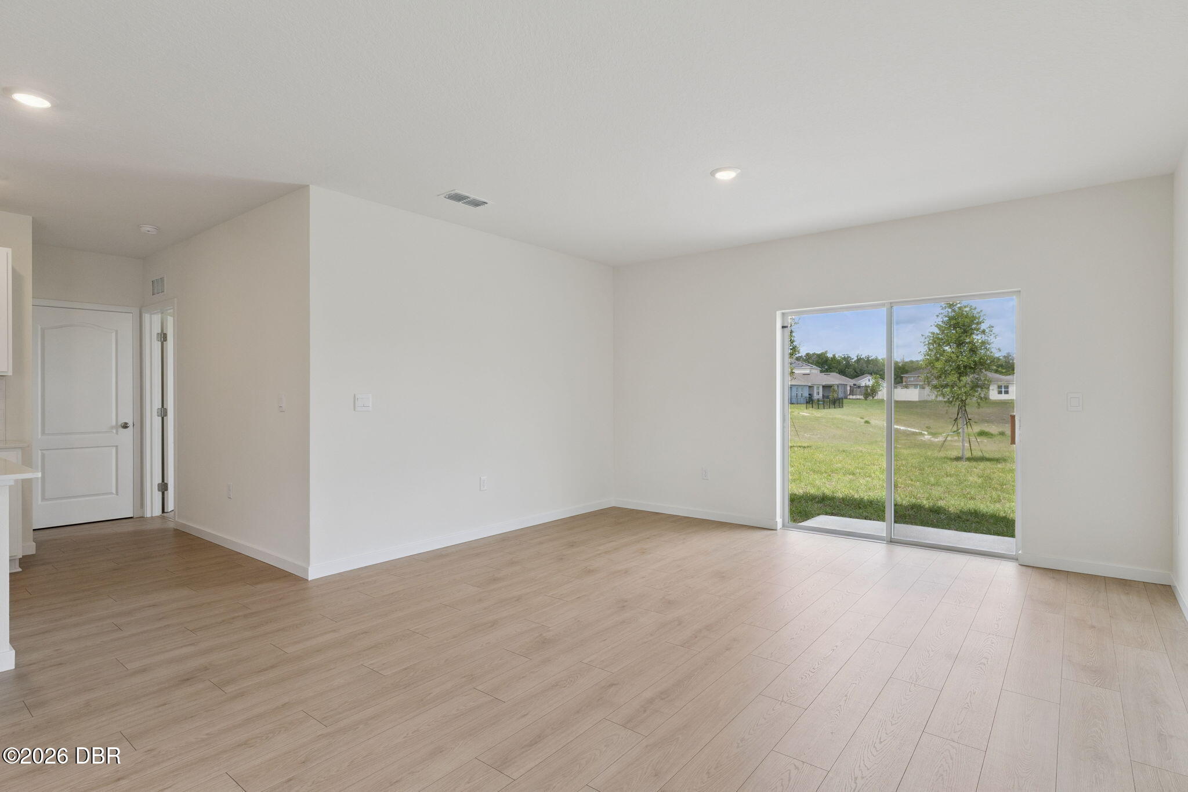
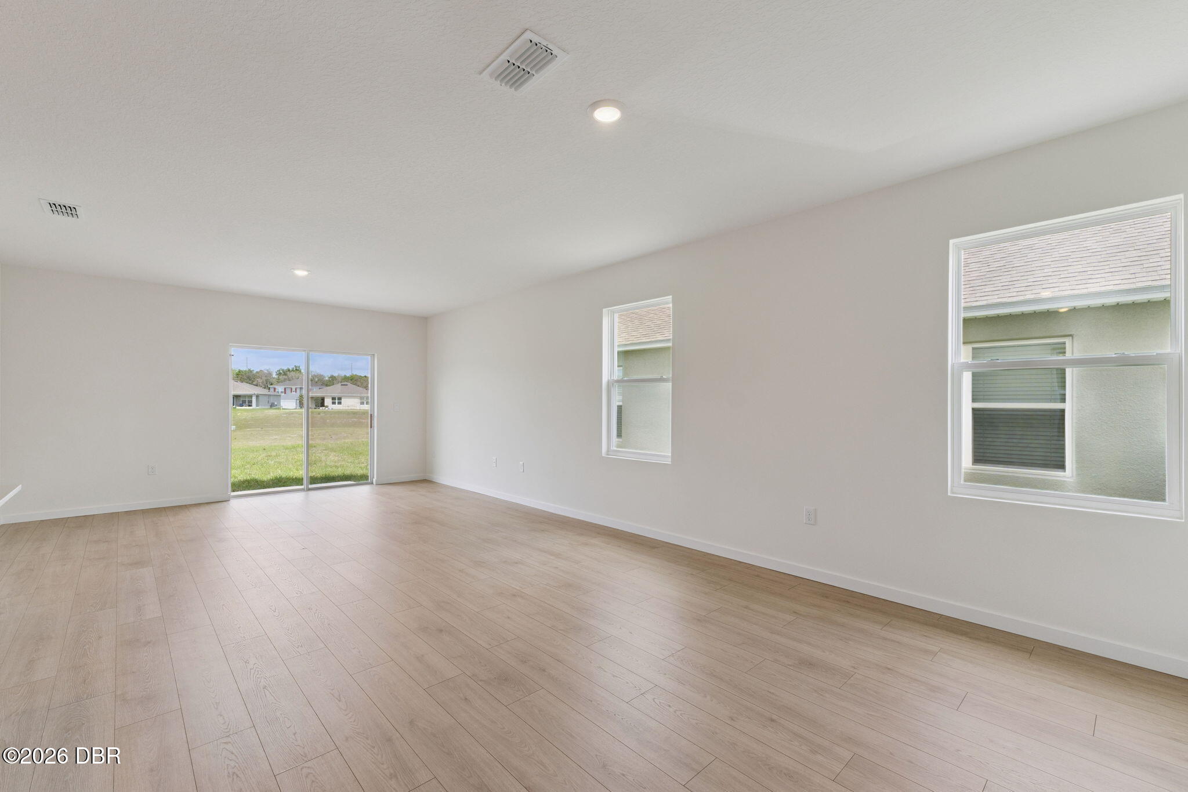
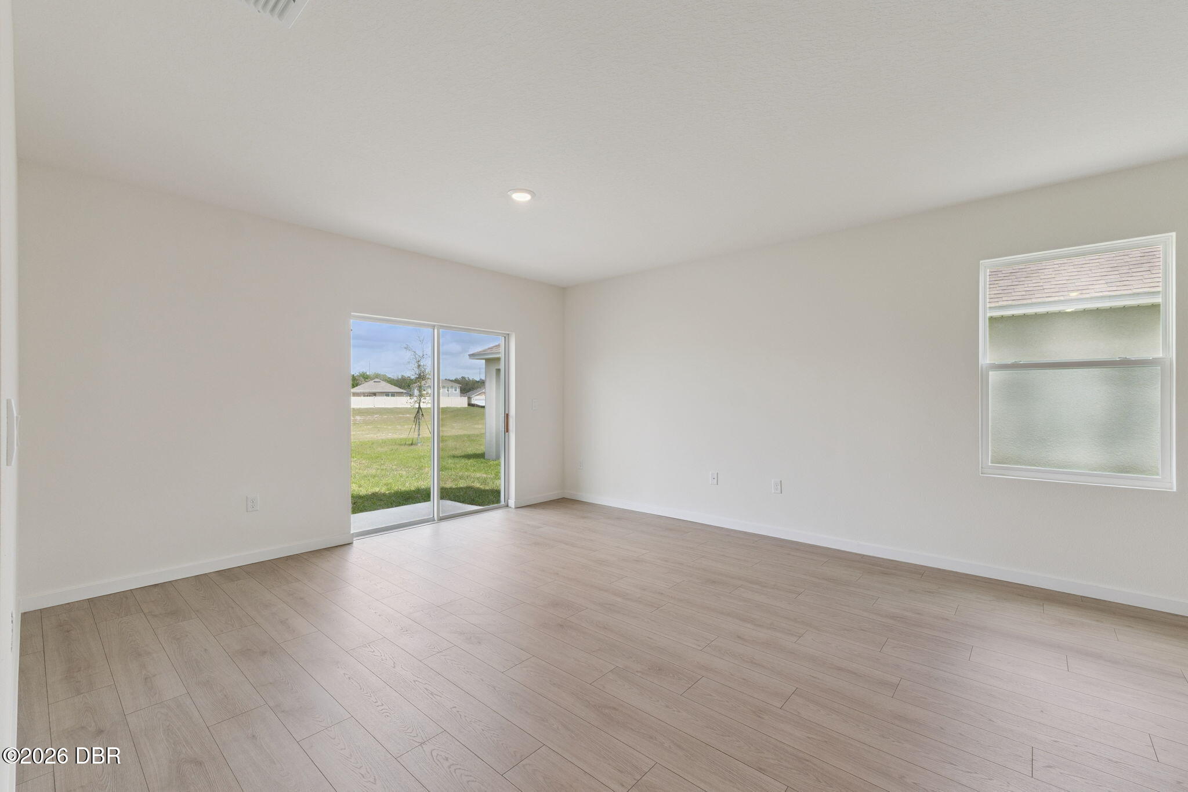
Campbell Crossing presents the Robie. This impressive all concrete block construction, two-story plan features a versatile floorplan to fit your needs. A spacious open-concept first floor includes a well-appointed kitchen with sleek stainless-steel appliances overlooking the living and dining area. Just off the living room you will find bedroom two and a full bathroom. As you move upstairs you are greeted with a nice sized living space to utilize for work or play. Bedroom one is located just off the loft space and includes a spacious walk-in closet and an en suite bathroom with a double vanity. Three additional bedrooms share a second upstairs bathroom and linen closet. Your laundry room is located on the second floor as well as extra storage closets. Like all homes in Campbell Crossing, the Robie includes Smart home technology package which allows you to control your home with your smart device while near or away. *Photos are of similar model but not that of exact house. Pictures, photographs, colors, features, and sizes are for illustration purposes only and will vary from the homes as built. Home and community information including pricing, included features, terms, availability and amenities are subject to change and prior sale at any time without notice or obligation. Please note that no representations or warranties are made regarding school districts or school assignments; you should conduct your own investigation regarding current and future schools and school boundaries.*

Save
Ask
Tour
Hide
Share
Listing Snapshot
Price 
$406,990
Days On Site 
16 Days
Bedrooms 
5
Inside Area (SqFt) 
2,447 sqft
Total Baths 
3
Full Baths 
3
Partial Baths 
N/A
Lot Size 
0.1 Acres
Year Built 
N/A
MLS® Number 
1230364
Status 
Active
Property Tax 
$601.43
HOA/Condo/Coop Fees 
$65 monthly
Sq Ft Source 
Builder
Friends & Family
React
Comment
Invite
No Comments Yet

Did you know? You can invite friends and family to your search. They can join your search, rate and discuss listings with you.

What's This?
Private
Recent Activity
2 weeks agoListing first seen on site
2 weeks agoListing updated with changes from the MLS®
General Features
Acres 
0.1
Additional Property Use 
Single Family
Attached Garage 
Yes
Foundation 
Slab
Garage 
Yes
Garage Spaces 
2
Levels 
Two
Parking 
AttachedGarage
Pets 
Cats OKDogs OK
Property Condition 
Under ConstructionNew Construction
Property Sub Type 
Single Family Residence
Sewer 
Public Sewer
Style 
Traditional
Utilities 
Cable AvailableElectricity AvailableSewer AvailableWater Available
Water Source 
Public
Interior Features
Appliances 
Electric RangeDisposalDishwasher
Cooling 
Central AirElectric
Flooring 
CarpetLaminate
Heating 
CentralElectricHeat Pump
Interior 
Eat-in KitchenKitchen IslandOpen FloorplanPantryWalk-In Closet(s)
Laundry Features 
Electric Dryer HookupWasher Hookup
Bedroom 1 
Dimensions - 18.80 x 12.40Level - Second
Bedroom 2 
Dimensions - 13.40 x 10.90Level - First
Bedroom 3 
Dimensions - 11.00 x 11.40Level - Second
Bedroom 4 
Dimensions - 11.00 x 11.40Level - Second
Bedroom 5 
Dimensions - 11.00 x 11.40Level - Second
Dining Room 
Dimensions - 10.11 x 15.90Level - First
Kitchen 
Dimensions - 11.40 x 14.10Level - First
Living Room 
Dimensions - 14.80 x 11.00Level - First
Loft 
Dimensions - 13.30 x 9.00Level - Second
Save
Ask
Tour
Hide
Share
Exterior Features
Construction Details 
BlockStucco
Patio And Porch 
Patio
Roof 
Shingle
Community Features
Association Fee 
$195.0
Association Fee Frequency 
Quarterly
MLS Area 
24 - Port Orange N of Dunlawton, E of 95
Financing Terms Available 
CashConventionalFHAVA Loan
Roads 
Paved
Listing courtesy of Stephen Cline of D R Horton Realty of Central Florida


Listing information is provided by Participants of the Daytona Beach Area Association of REALTORS MLS. IDX information is provided exclusively for personal, non-commercial use, and may not be used for any purpose other than to identify prospective properties consumers may be interested in purchasing. Information is deemed reliable but not guaranteed. Copyright 2026, Daytona Beach Area Association of REALTORS MLS.
Last checked: 2026-09-18 07:33 PM UTC

Neighborhood & Commute
Source: Walkscore
Disclosure: Community information and market data powered by Constellation Data Labs. Information is deemed reliable but not guaranteed.
Powered by Showcase IDX, a Constellation1 Company
Save
Ask
Tour
Hide
Share