Daytona Beach Property Search

Buy Or Sell With James Jestes and eXp Realty

  • Menu
  • Home
  • Buy
  • Sell Your Home
  • Blog
  • About
  • Contact

home search

Search
Dashboard
Listings
Searches
Sign in / Sign up
Save
Ask
Tour
Hide
Share
$299,900
6 Days On Site

3 Soco Trail
Ormond Beach, FL 32174

For Sale|Single Family Residence|Active Under Contract
2
Beds
2
Total Baths
2
Full Baths
1,439
SqFt
$208
/SqFt
1980
Built
Subdivision:
Arrowhead Village
County:
Volusia
Listing courtesy of Geraldine Westfall Adams of Simply Real Estate
Call Now: 386-205-6679
Is this the listing for you? We can help make it yours.
386-205-6679
3 Soco Trail3 Soco Trail3 Soco Trail3 Soco Trail
Save
Ask
Tour
Hide
Share

Mortgage Calculator

Monthly Payment (Est.)

$1,368
Calculator powered by Showcase IDX, a Constellation1 Company. Copyright ©2026 Information is deemed reliable but not guaranteed.
Photos
Map
Nearby Listings
Virtual Tour

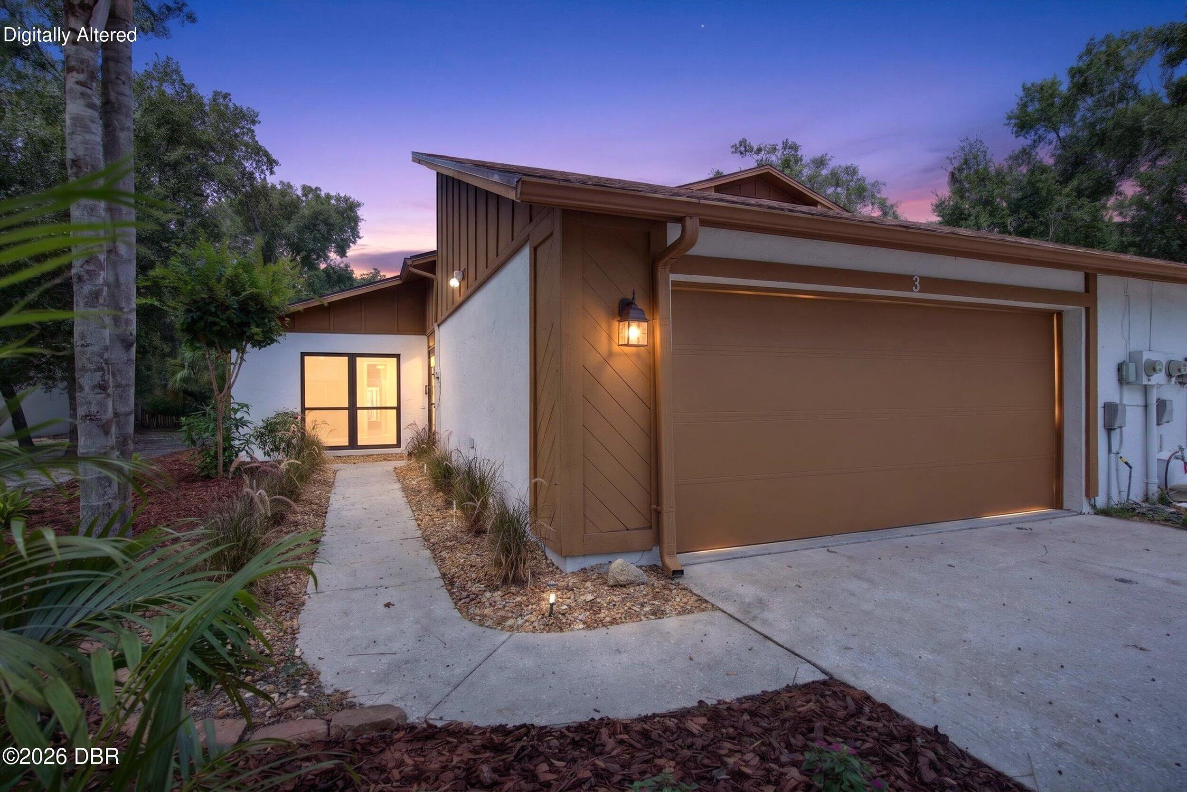
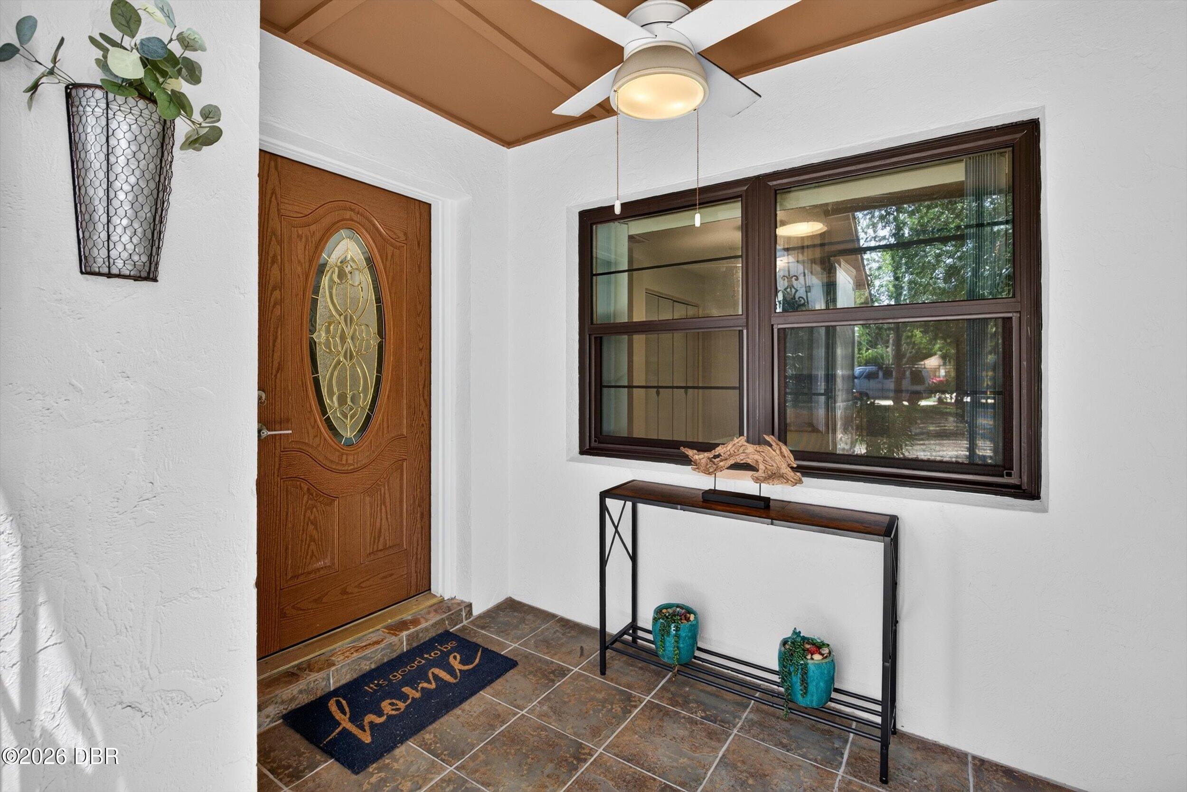
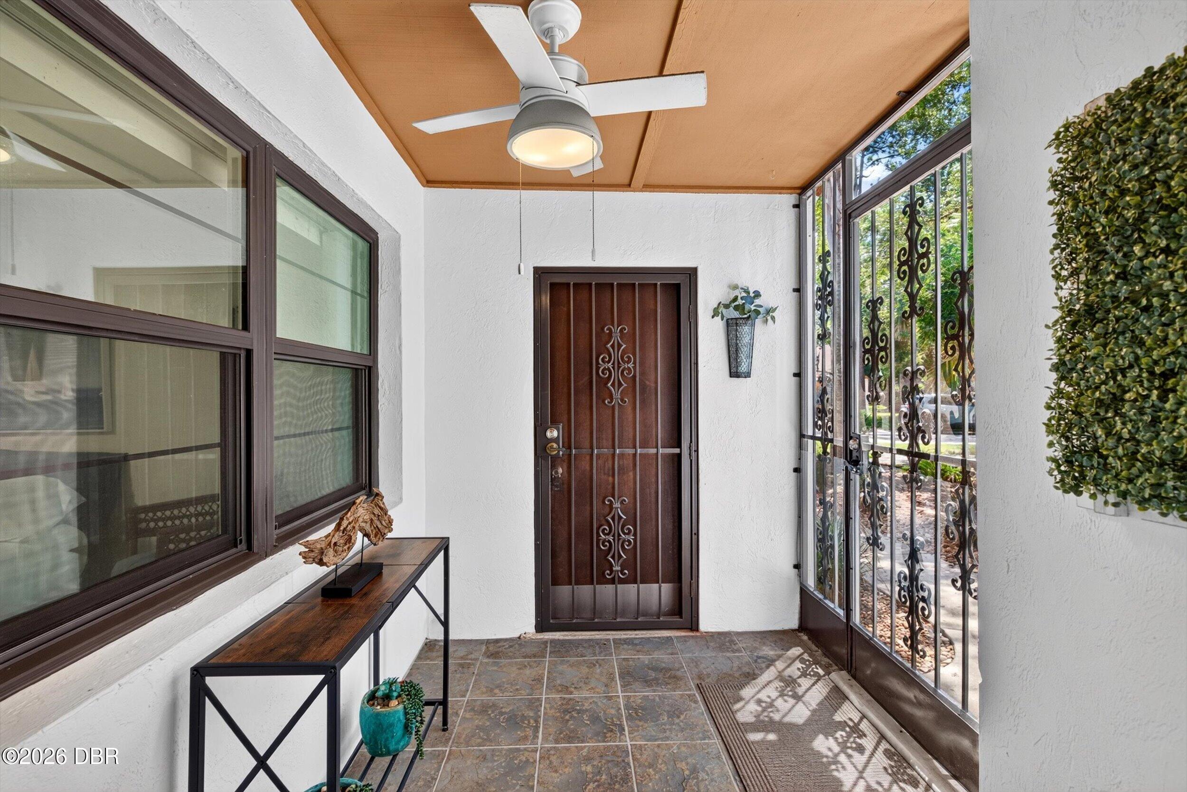
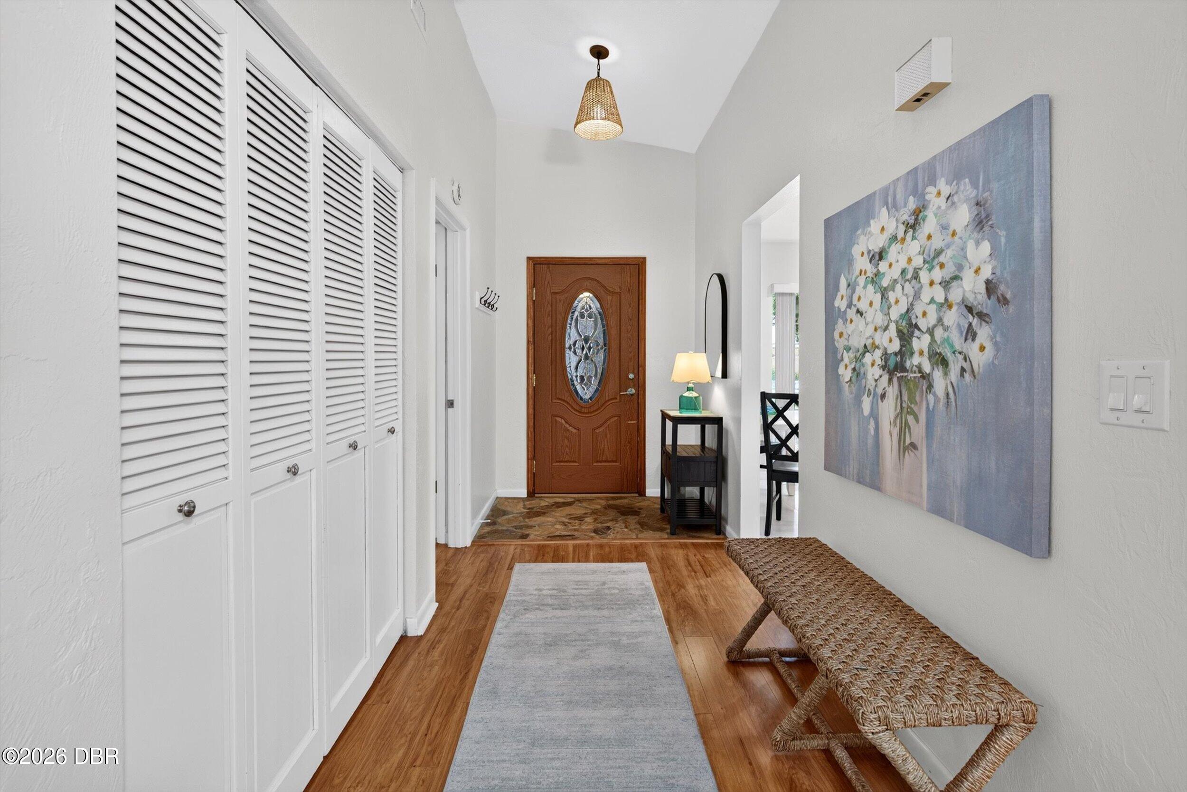
LOVE AT FIRST SIGHT IN THE TRAILS! Beautifully updated and full of character, 3 Soco Trail delivers that ''this is it'' feeling from the moment you step inside. This move-in-ready townhome offers 2 bedrooms, 2 baths, and 1,439 square feet with an open, airy layout and thoughtful updates throughout. The kitchen features maple raised-panel cabinetry, granite countertops, a tile backsplash, stainless steel appliances, and a large pantry, plus room for a rolling island or cozy bistro table. The dining area flows seamlessly into the spacious living room, where soaring vaulted ceilings and a natural fieldstone corner fireplace create a warm, inviting gathering space. Luxury vinyl plank flooring carries through the main living areas, while there is tile in the kitchen, bedrooms and baths. Privately positioned at the rear of the home, the generously sized primary suite offers a walk-in closet, an expansive vanity, a walk-in shower, and sliding glass doors opening directly to the paver patio. A spacious guest bedroom and beautifully updated guest bath sit toward the front of the home. Both bathrooms feature white shaker vanities, granite countertops, and updated mirrors, plumbing fixtures, and lighting. Step outside to a fully fenced backyard with tropical landscaping and fresh mulch--an inviting setting for morning coffee or unwinding at the end of the day. A large easement alongside the property provides welcome breathing room and a sense of openness rarely found in townhome living. Updates include a 2020 roof, 2023 windows and sliding glass door, 2019 HVAC, and fresh interior paint. Lovingly maintained and ready to enjoy, this home also offers the option to purchase many of the furnishings. The Trails lifestyle includes a community pool and miles of shaded walking and biking paths, all in a central location convenient to Publix, SoNapa, Dairy Queen, shopping, and dining. Charm, comfort, and convenience come together beautifully at 3 Soco Trail! All information taken from the tax record and, while deemed reliable, cannot be guaranteed.

Save
Ask
Tour
Hide
Share
Listing Snapshot
Price 
$299,900
Days On Site 
6 Days
Bedrooms 
2
Inside Area (SqFt) 
1,439 sqft
Total Baths 
2
Full Baths 
2
Partial Baths 
N/A
Lot Size 
0.05 Acres
Year Built 
1980
MLS® Number 
1230357
Status 
Active Under Contract
Property Tax 
$1,712.89
HOA/Condo/Coop Fees 
$169.67 monthly
Sq Ft Source 
Public Records
Friends & Family
React
Comment
Invite
No Comments Yet

Did you know? You can invite friends and family to your search. They can join your search, rate and discuss listings with you.

What's This?
Private
Recent Activity
7 days agoListing first seen on site
7 days agoListing updated with changes from the MLS®
General Features
Acres 
0.05
Additional Property Use 
ResidentialSingle Family
Attached Garage 
Yes
Direction Faces 
South
Foundation 
Slab
Garage 
Yes
Garage Spaces 
2
Levels 
One
Parking 
AttachedGarageGarage Door Opener
Pets 
Yes
Property Sub Type 
Single Family Residence
Sewer 
Public Sewer
SqFt Total 
2004
Style 
Ranch
Utilities 
Cable AvailableElectricity ConnectedSewer ConnectedWater Connected
Water Source 
Public
Interior Features
Appliances 
RefrigeratorMicrowaveElectric RangeDishwasher
Cooling 
Ceiling Fan(s)Central Air
Fireplace 
Yes
Fireplaces 
1
Flooring 
LaminateTile
Furnished 
Unfurnished
Heating 
CentralElectric
Interior 
Ceiling Fan(s)
Laundry Features 
Electric Dryer HookupIn UnitWasher Hookup
Bedroom 1 
Dimensions - 14.00 x 13.00Level - Main
Bedroom 2 
Dimensions - 14.00 x 12.00Level - Main
Dining Room 
Dimensions - 18.00 x 8.00Level - Main
Kitchen 
Dimensions - 12.00 x 15.00Level - Main
Living Room 
Dimensions - 18.00 x 15.00Level - Main
Other 
Dimensions - 7.00 x 9.00Level - MainDescription - Covered Porch
Save
Ask
Tour
Hide
Share
Exterior Features
Construction Details 
ConcreteStucco
Fencing 
Back YardPrivacyWood
Patio And Porch 
Patio
Road Frontage 
City Street
Roof 
Shingle
Community Features
Association Amenities 
ClubhousePool
Association Fee 
$235.0
Association Fee Frequency 
Quarterly
Additional Association Fee 
$274.0
Additional Association Fee Frequency 
Quarterly
MLS Area 
45 - Ormond N of 40, W of US1, E of 95
Financing Terms Available 
CashConventionalFHAVA Loan
Roads 
Paved
Schools
School District
Unknown
Elementary School
Tomoka
Middle School
Hinson
High School
Seabreeze
Listing courtesy of Geraldine Westfall Adams of Simply Real Estate


Listing information is provided by Participants of the Daytona Beach Area Association of REALTORS MLS. IDX information is provided exclusively for personal, non-commercial use, and may not be used for any purpose other than to identify prospective properties consumers may be interested in purchasing. Information is deemed reliable but not guaranteed. Copyright 2026, Daytona Beach Area Association of REALTORS MLS.
Last checked: 2026-09-09 10:15 AM UTC

Neighborhood & Commute
Source: Walkscore
Disclosure: Community information and market data powered by Constellation Data Labs. Information is deemed reliable but not guaranteed.
Powered by Showcase IDX, a Constellation1 Company
Save
Ask
Tour
Hide
Share