109 Bay Lake DriveOrmond Beach, FL 32174
Mortgage Calculator
Monthly Payment (Est.)
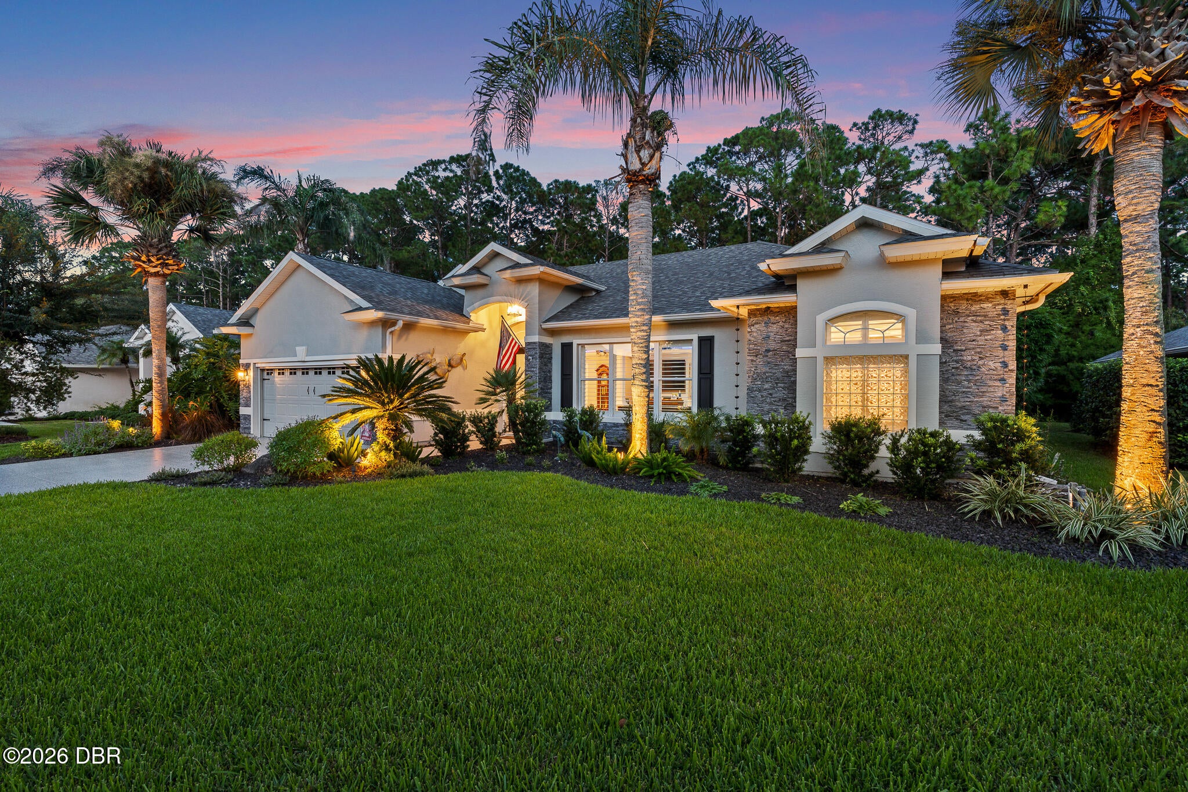
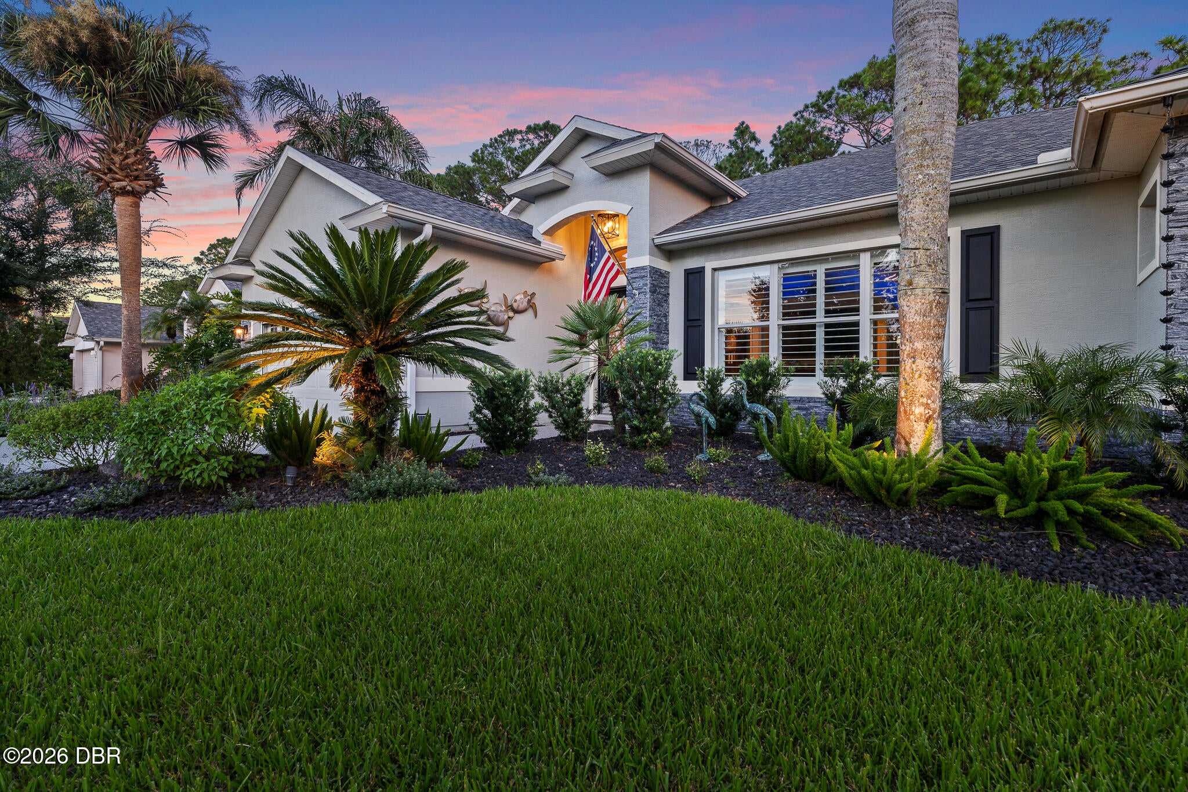
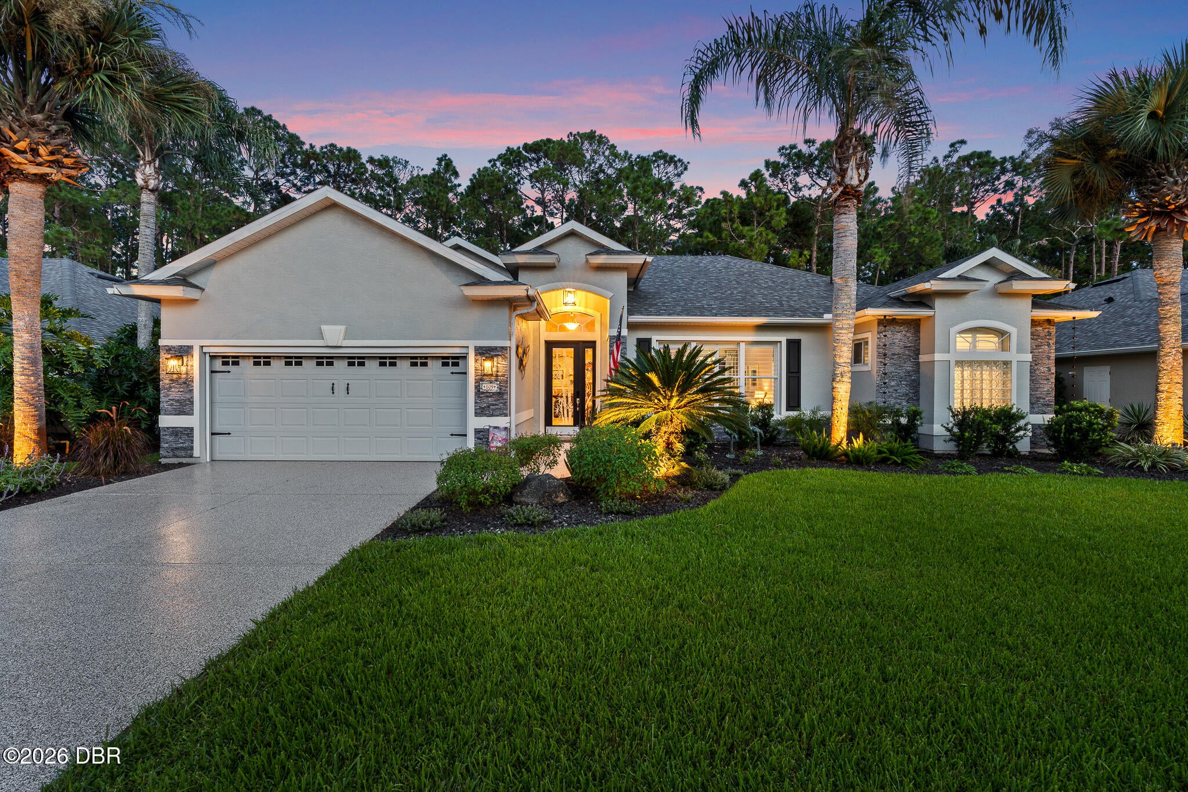
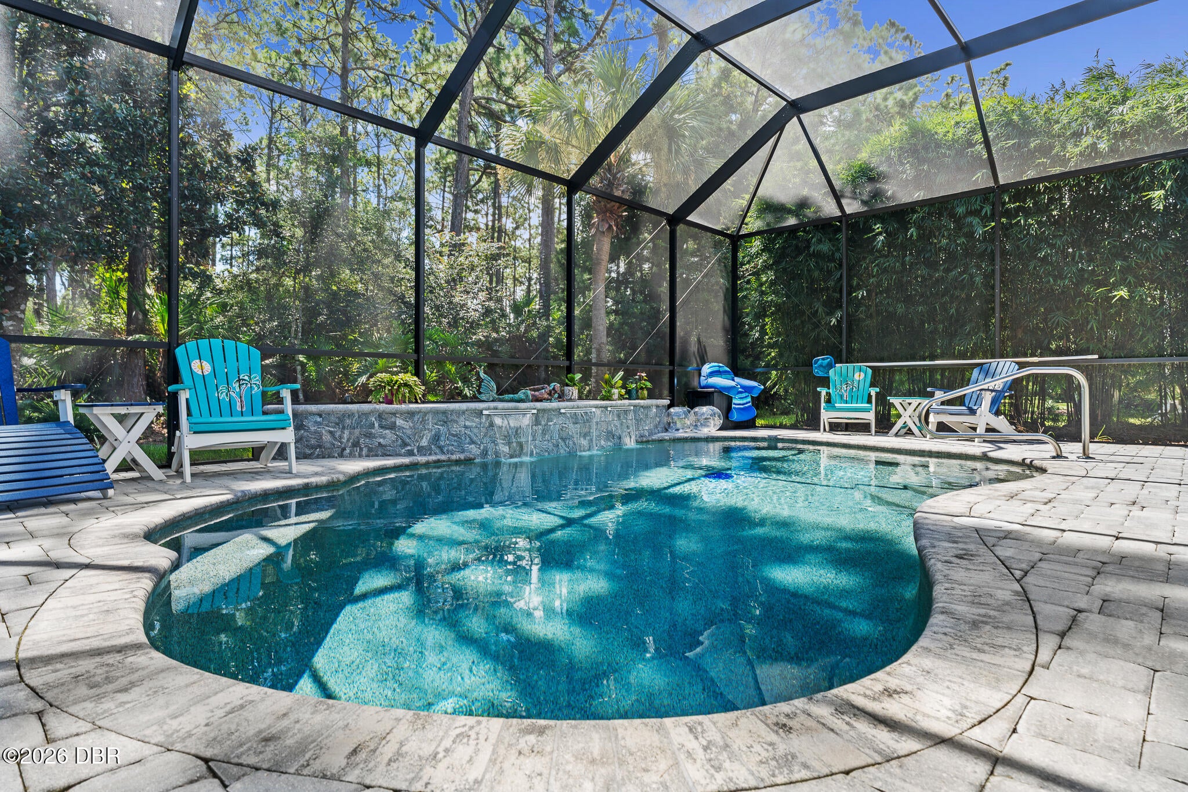
Enter an interest rate to see your estimated monthly payment.Welcome to this beautifully upgraded 3/2 ICI Tiffany model in desirable Ormond Beach, where refined indoor comfort meets exceptional Florida outdoor living. From the moment you arrive, the impressive curb appeal sets the tone, featuring elegant stone accents on the front of the home, plantation shutters, professionally enhanced landscaping with decorative lava rock, and a Shark-coated driveway and garage floor for both style and durability. Step inside to a light, sophisticated interior that has been freshly painted throughout and features tile flooring across the entire home for effortless Florida living. New LED lighting adds a crisp, modern touch, while plantation shutters provide timeless elegance and privacy. The gourmet kitchen has been thoughtfully refreshed with new granite countertops, a new sink and faucet, creating a beautiful and functional space for everyday living and entertaining. The spacious primary suite offers a private retreat, complete with custom closets, an updated primary bathroom, and sliding glass doors leading directly to the lanai. The guest bedroom offers exceptional flexibility with a Murphy bed and wraparound desk, making it ideal for guests, a home office, or both. The true showstopper is the resort-style backyard oasis. The approximately two-year-old saltwater, heated pool features LED lighting and Wi-Fi capability, creating the perfect setting for relaxing swims, evening entertaining, or enjoying Florida's year-round outdoor lifestyle. A screened enclosure and paver patio provide an inviting extension of the living space. The expansive lanai is designed for entertaining, featuring a fully equipped outdoor kitchen with granite countertops, Weber grill, and mini refrigerator. New ceiling fans and LED lighting enhance the lanai's comfort and ambiance. A motorized garage screen adds even more versatility to the garage and outdoor living areas. Located in Flagler County with NO CDD fees, this exceptional home combines thoughtful upgrades, stylish finishes, and a truly spectacular outdoor living experience. Beautifully maintained and move-in ready, this is Florida living at its finest. The roof is 2 years old and the hot water heater is 2021! Please note, the hot tub is negotiable! Come & enjoy the 45 holes of golf, pickleball, tennis, 2 pools, gym & spa! Brand new clubhouse & tiki-bar! Buyers of this property will enjoy a substantial discount on the club initiation fees, when they join within 30 days of closing!
| a month ago | Listing updated with changes from the MLS | |
| a month ago | Status changed to Active Under Contract | |
| 2 months ago | Listing first seen on site |

Listing information is provided by Participants of the Daytona Beach Area Association of REALTORS MLS. IDX information is provided exclusively for personal, non-commercial use, and may not be used for any purpose other than to identify prospective properties consumers may be interested in purchasing. Information is deemed reliable but not guaranteed. Copyright 2026, Daytona Beach Area Association of REALTORS MLS.
Last checked: 2026-10-23 10:43 AM UTC