Daytona Beach Property Search

Buy Or Sell With James Jestes and eXp Realty

  • Menu
  • Home
  • Buy
  • Sell Your Home
  • Blog
  • About
  • Contact

home search

Search
Dashboard
Listings
Searches
Sign in / Sign up
Save
Ask
Tour
Hide
Share
$839,000
5 Days On Site

13 Bay Pointe Drive
Ormond Beach, FL 32174

For Sale|Single Family Residence|Active
3
Beds
4
Total Baths
3
Full Baths
1
Partial Bath
3,596
SqFt
$233
/SqFt
1987
Built
Subdivision:
Plantation Bay
County:
Flagler
Listing courtesy of Shannon FitzPatrick of RE/MAX Signature
Call Now: 386-205-6679
Is this the listing for you? We can help make it yours.
386-205-6679
13 Bay Pointe Drive13 Bay Pointe Drive13 Bay Pointe Drive13 Bay Pointe Drive
Save
Ask
Tour
Hide
Share

Mortgage Calculator

Monthly Payment (Est.)

$3,828
Calculator powered by Showcase IDX, a Constellation1 Company. Copyright ©2026 Information is deemed reliable but not guaranteed.
Photos
Map
Nearby Listings
Virtual Tour

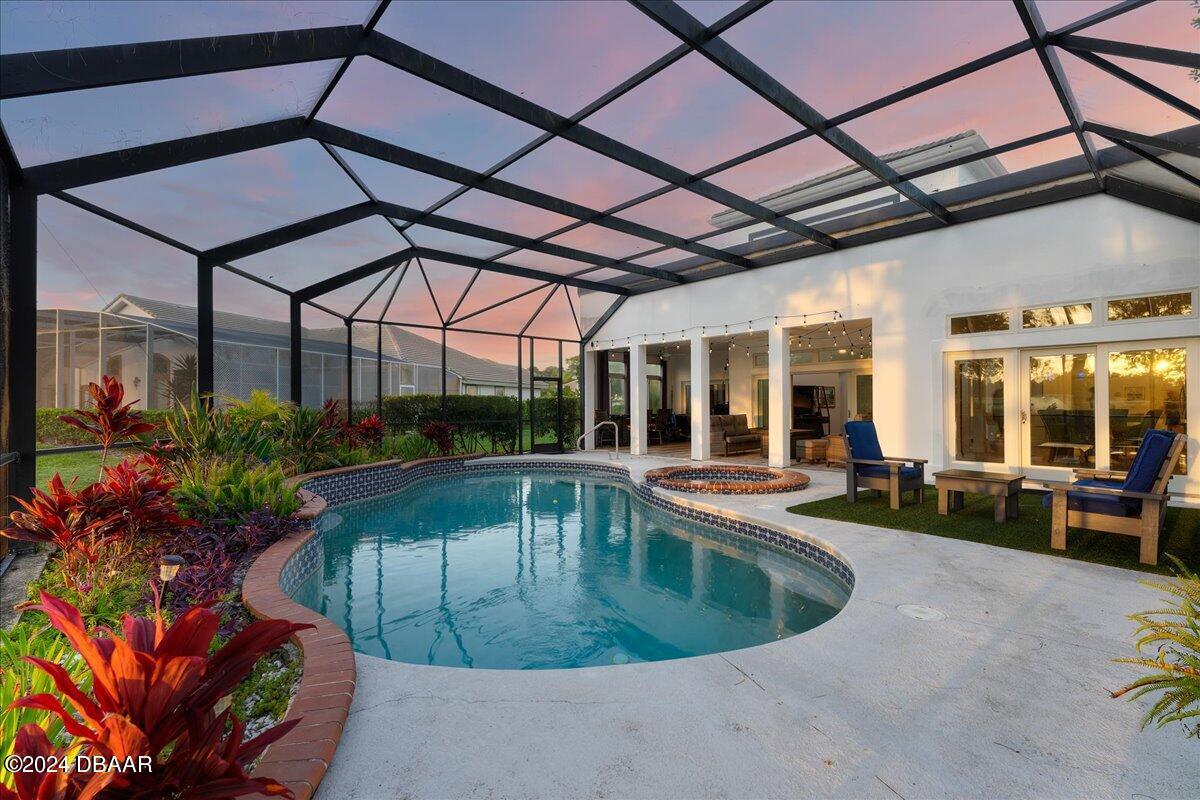
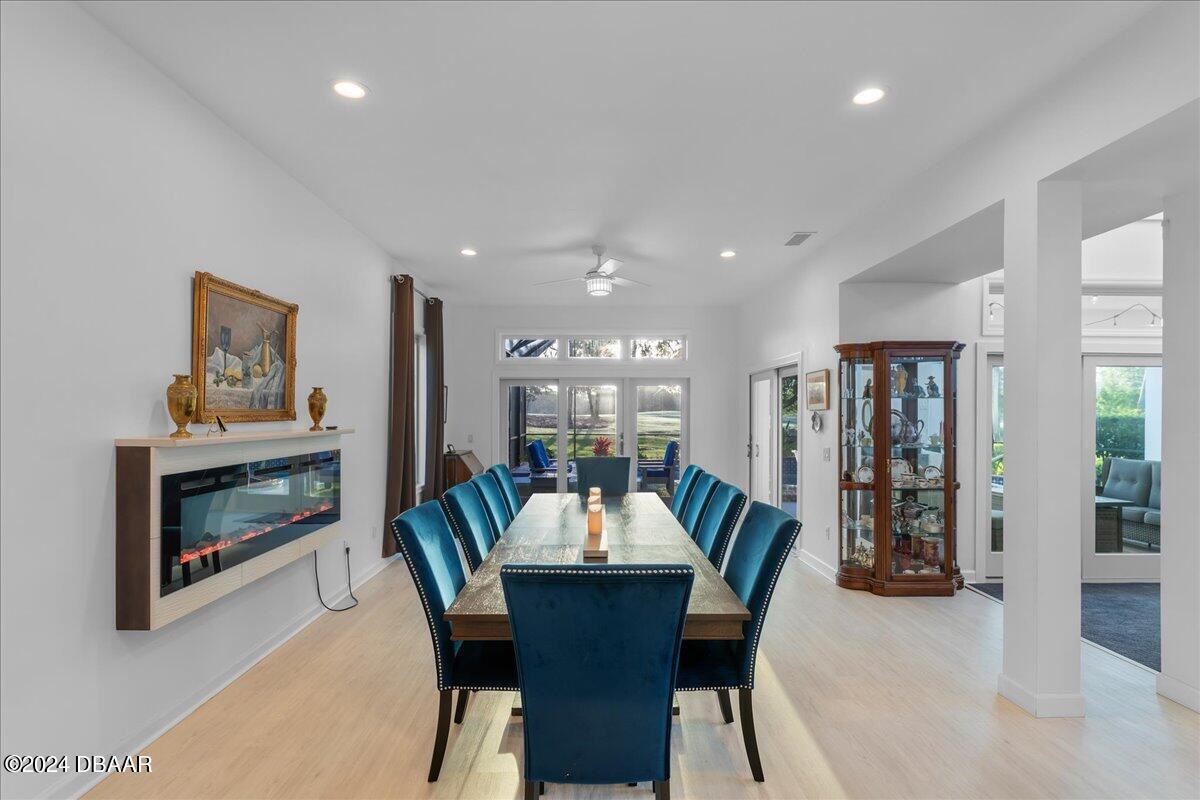
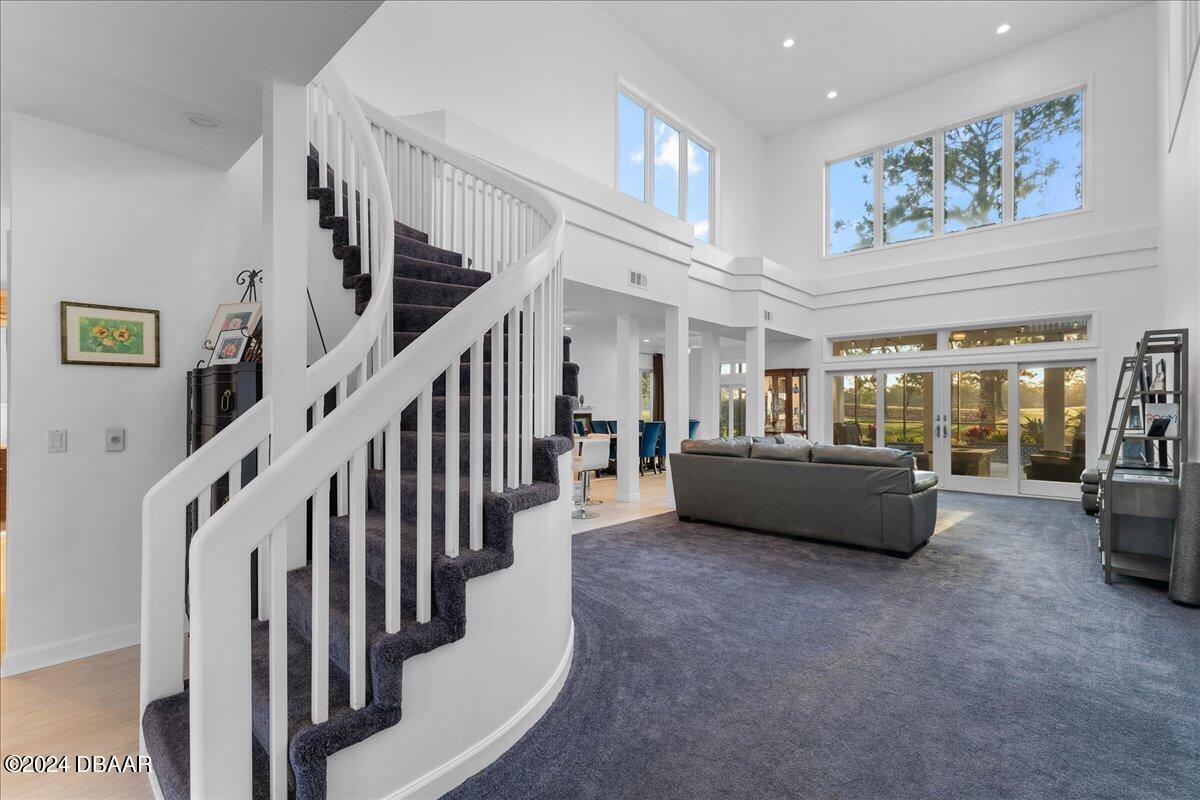
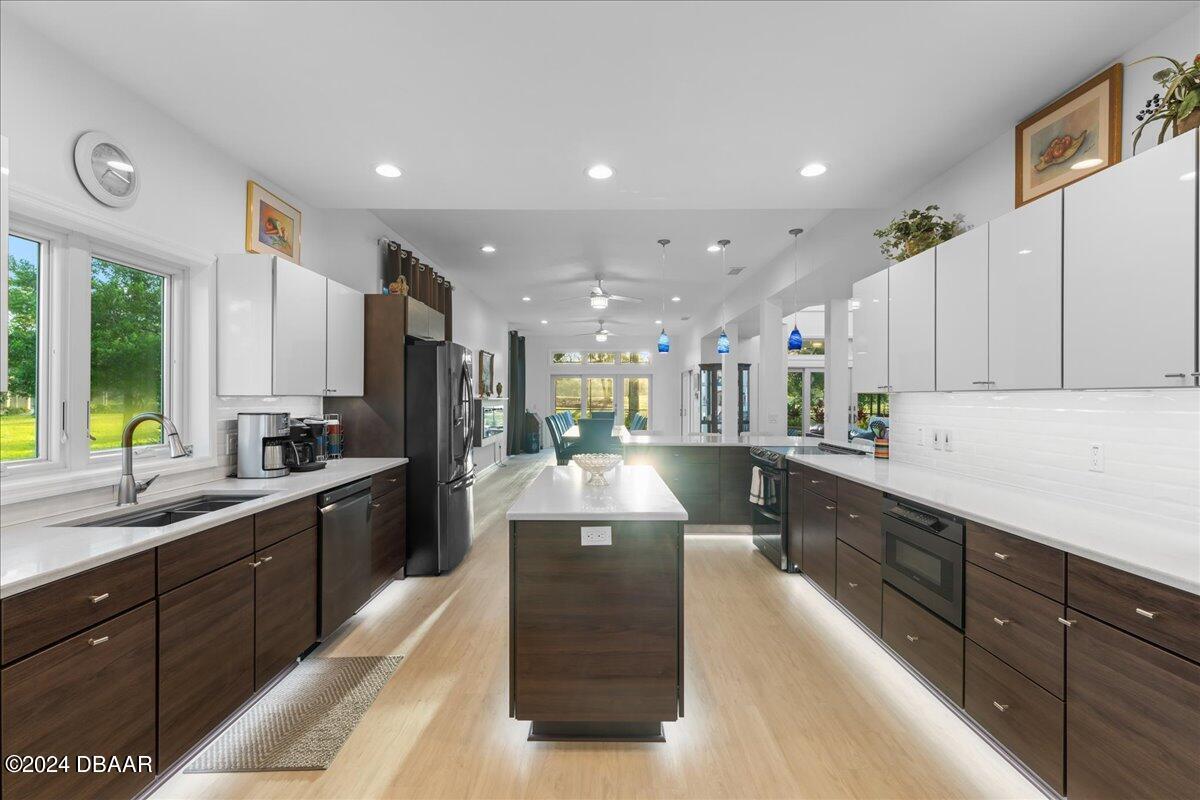
ENJOY EXQUISITE LUXURY LIVING IN THIS STUNNING CUSTOM BUILT 3-BEDROOM 3.5 BATH (**THREE EN-SUITES**) POOL HOME OVERLOOKING THE GOLF COURSE IN PLANTATION BAY... A PRESTIGIOUS PRIVATE GATED COMMUNITY OFFERING 24-HOUR SECURITY & WORLD CLASS AMMENITIES. THIS GORGEOUS CONTEMPORARY ESTATE HOME FEATURES MODERN ARCHITECTURAL DESIGN, 22' SOARING CEILINGS, NATURAL LIGHT FROM ALL ANGLES VIA NEW ANDERSON DOORS & WINDOWS & 2ND STORY WRAP AROUND BALCONIES OVERLOOKING POOL AND GOLF COURSE SURROUNDED BY NATURE & WILDLIFE. GORMET CHEF'S KITCHEN OFFERS MODERN UPDATING INCLUDING EUROPEAN CABINETRY W/UNDERLIGHTING, QUARTZ COUNTERS, CENTER ISLAND, BREAKFAST BAR, STAINLESS APPLIANCES W/PULL OUT MICROWAVE DRAWER, PENDANT LIGHTING & GORGEOUS LUXURY VINYL PLANK FLOORING. EXTENDED FORMAL DINING IS THE PERFECT SETTING FOR LARGE FAMILY GATHERINGS & CELEBRATIONS ACCENTED BY BUILT-IN ELECTRIC FIREPLACE CREATING A WARM ELEGANT AMBIANCE! ENJOY COMFORT AND STYLE IN SPACIOUS LIVING ROOM FEATURING 22-FT CEILINGS, NEW EXPANSIVE WINDOWS AND DOORS AND BEAUTIFUL VIEWS OVEROOKING THE POOL DECK AND GOLF COURSE. PRIVATE FIRST FLOOR PRIMARY SUITE WITH ACCESS DOOR TO COVERED LANAI & ENTERTAINING AREA. SPA-LIKE ENSUITE OFFERS DOUBLE SINK VANITY, WALK-IN SHOWER, GARDEN TUB, LOTS OF STORAGE SPACE AND WALK-IN CLOSET. FIRST FLOOR HAS A CONVENIENT UPDATED HALF GUEST BATH, INSIDE LAUNDRY AND HOME OFFICE OR FLEX ROOM PERFECT FOR WORKOUT SPACE, CRAFT ROOM OR MEDIA ROOM. WIDE SPIRAL STAIRCASE LEADS TO THE SECOND FLOOR WITH MORE NATURAL LIGHT, OPEN SPACES AND TWO SPACIOUS BEDROOM SUITES WITH FULL BATHS... SO MANY OPTIONS WITH THREE SIDED WRAP AROUND BALCONIES AND A SEPARATE PRIVATE BALCONY OFF WEST FACING BEDROOM. GREAT SPACES FOR ENTERTAINING, RELAXING, GARDENING, YOGA AND A PEACEFUL SPACE TO ENJOY THE GORGEOUS VIEWS AND WILDLIFE. PLANTATION BAY OFFERS THREE GUARD GATES, AND A VARIETY OF CLUB MEMBERSHIPS INCLUDING 45 HOLES OF CHAMPIONSHIP GOLF AT THREE COURSES, TWO DRIVING RANGES, GOLF INSTRUCTIONAL CENTER, TENNIS & PICKLEBALL COURTS, A STATE-OF-THE-ART FITNESS CENTER, TWO CLUBHOUSES INCLUDING FOUNDERS CLUB WHICH IS A SHORT WALK OR GOLF CART RIDE FROM THE HOUSE.... OFFERING FINE AND CASUAL DINING... THIS IS TRULY A ONE-OF-A-KIND PRIVATE COMMUNITY WITH SOMETHING FOR EVERYONE! SO MUCH TO LOVE ABOUT THIS COMMUNITY!!!

Save
Ask
Tour
Hide
Share
Listing Snapshot
Price 
$839,000
Days On Site 
5 Days
Bedrooms 
3
Inside Area (SqFt) 
3,596 sqft
Total Baths 
4
Full Baths 
3
Partial Baths 
1
Lot Size 
0.28 Acres
Year Built 
1987
MLS® Number 
1230345
Status 
Active
Property Tax 
$6,415.06
HOA/Condo/Coop Fees 
$162.67 monthly
Sq Ft Source 
Public Records
Friends & Family
React
Comment
Invite
No Comments Yet

Did you know? You can invite friends and family to your search. They can join your search, rate and discuss listings with you.

What's This?
Private
Recent Activity
6 days agoListing first seen on site
6 days agoListing updated with changes from the MLS®
General Features
Acres 
0.28
Additional Property Use 
Single Family
Foundation 
Slab
Garage 
Yes
Garage Spaces 
2
Levels 
Two
Parking 
GarageGatedSecured
Pets 
Cats OKDogs OKYes
Property Sub Type 
Single Family Residence
Security 
24 Hour SecuritySecurity GateOther
Sewer 
Public Sewer
SqFt Total 
5625
Style 
ContemporaryOther
Utilities 
Electricity ConnectedSewer ConnectedWater AvailableWater Connected
Water Source 
Public
Zoning 
Single Family
Interior Features
Appliances 
WasherRefrigeratorMicrowaveGas CooktopElectric RangeElectric CooktopDryerDisposalDishwasher
Cooling 
Ceiling Fan(s)Central Air
Fireplace 
Yes
Fireplace Features 
Other
Flooring 
CarpetTile
Heating 
CentralElectric
Interior 
Breakfast BarCeiling Fan(s)Entrance FoyerHis and Hers ClosetsKitchen IslandOpen FloorplanPantryVaulted Ceiling(s)Walk-In Closet(s)
Laundry Features 
In BasementElectric Dryer HookupIn UnitLower LevelWasher Hookup
Bedroom 1 
Dimensions - 12.00 x 19.00Level - Main
Bedroom 2 
Dimensions - 14.00 x 18.00Level - Upper
Bedroom 3 
Dimensions - 13.00 x 21.00Level - Upper
Dining Room 
Dimensions - 24.00 x 17.00Level - Main
Kitchen 
Dimensions - 22.00 x 13.00Level - Main
Living Room 
Dimensions - 23.00 x 10.00Level - Main
Office 
Dimensions - 10.00 x 13.00Level - Main
Other 
Dimensions - 17.00 x 30.00Level - MainDescription - Patio/Deck
Utility Room 
Dimensions - 10.00 x 8.00Level - Main
Save
Ask
Tour
Hide
Share
Exterior Features
Construction Details 
FrameStucco
Exterior 
Balcony
Lot Features 
On Golf Course
Patio And Porch 
DeckPatioPorchRear PorchScreened
Pool Features 
HeatedIn GroundWaterfall
Roof 
Tile
Spa Features 
HeatedIn Ground
View 
Golf CoursePool
Waterview 
Golf CoursePool
Community Features
Association Amenities 
Security
Association Fee 
$363.0
Association Fee Frequency 
Quarterly
Additional Association Fee 
$500.0
Additional Association Fee Frequency 
Annually
MLS Area 
47 - Plantation Bay, Halifax P, Sugar Mill
Financing Terms Available 
CashConventional
Roads 
Paved
Listing courtesy of Shannon FitzPatrick of RE/MAX Signature


Listing information is provided by Participants of the Daytona Beach Area Association of REALTORS MLS. IDX information is provided exclusively for personal, non-commercial use, and may not be used for any purpose other than to identify prospective properties consumers may be interested in purchasing. Information is deemed reliable but not guaranteed. Copyright 2026, Daytona Beach Area Association of REALTORS MLS.
Last checked: 2026-09-08 01:15 PM UTC

Neighborhood & Commute
Source: Walkscore
Disclosure: Community information and market data powered by Constellation Data Labs. Information is deemed reliable but not guaranteed.
Powered by Showcase IDX, a Constellation1 Company
Save
Ask
Tour
Hide
Share