Daytona Beach Property Search

Buy Or Sell With James Jestes and eXp Realty

  • Menu
  • Home
  • Buy
  • Sell Your Home
  • Blog
  • About
  • Contact

home search

Search
Dashboard
Listings
Searches
Sign in / Sign up
Save
Ask
Tour
Hide
Share
$350,000
10 Days On Site

3545 Treetop Street
DeLand, FL 32724

For Sale|Single Family Residence|Active
3
Beds
2
Total Baths
2
Full Baths
1,650
SqFt
$212
/SqFt
2023
Built
Subdivision:
Not on the List
County:
Volusia
Listing courtesy of Lorry Robles of EXP Realty LLC
Call Now: 386-205-6679
Is this the listing for you? We can help make it yours.
386-205-6679
3545 Treetop Street3545 Treetop Street3545 Treetop Street3545 Treetop Street
Save
Ask
Tour
Hide
Share

Mortgage Calculator

Monthly Payment (Est.)

$1,597
Calculator powered by Showcase IDX, a Constellation1 Company. Copyright ©2026 Information is deemed reliable but not guaranteed.
Photos
Map
Nearby Listings
Virtual Tour

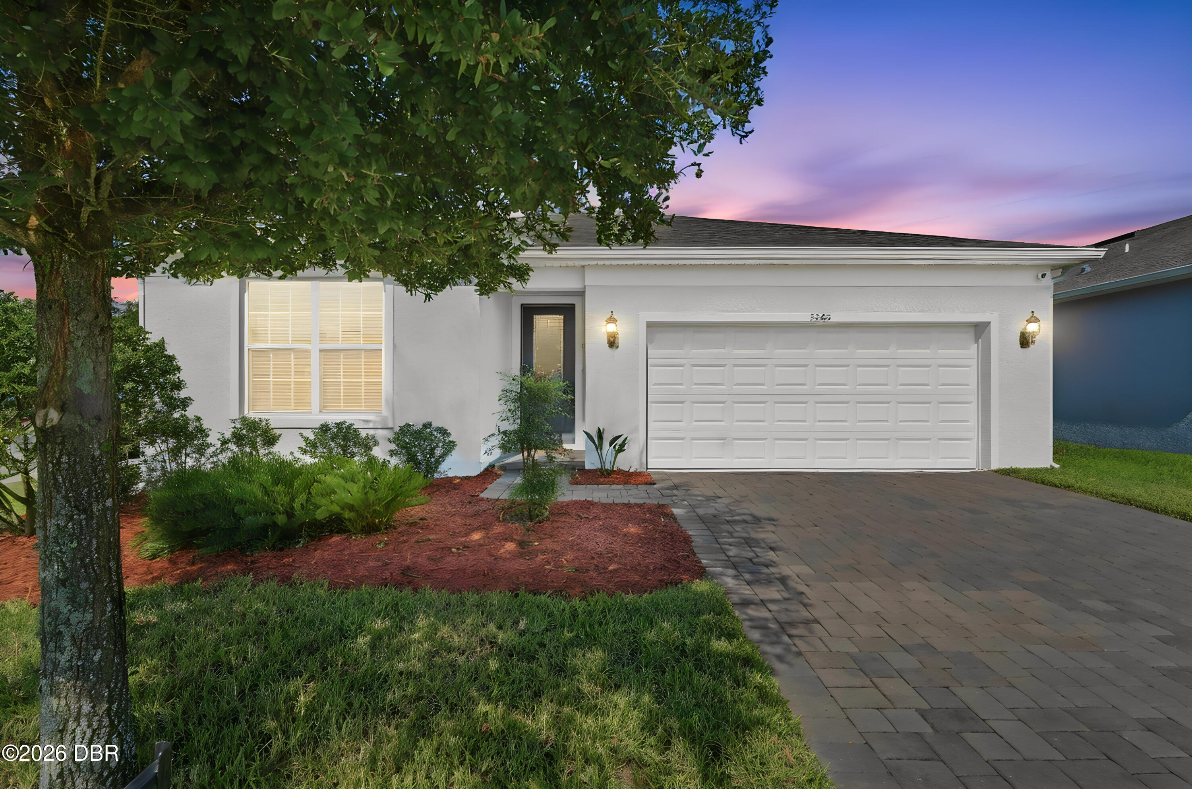
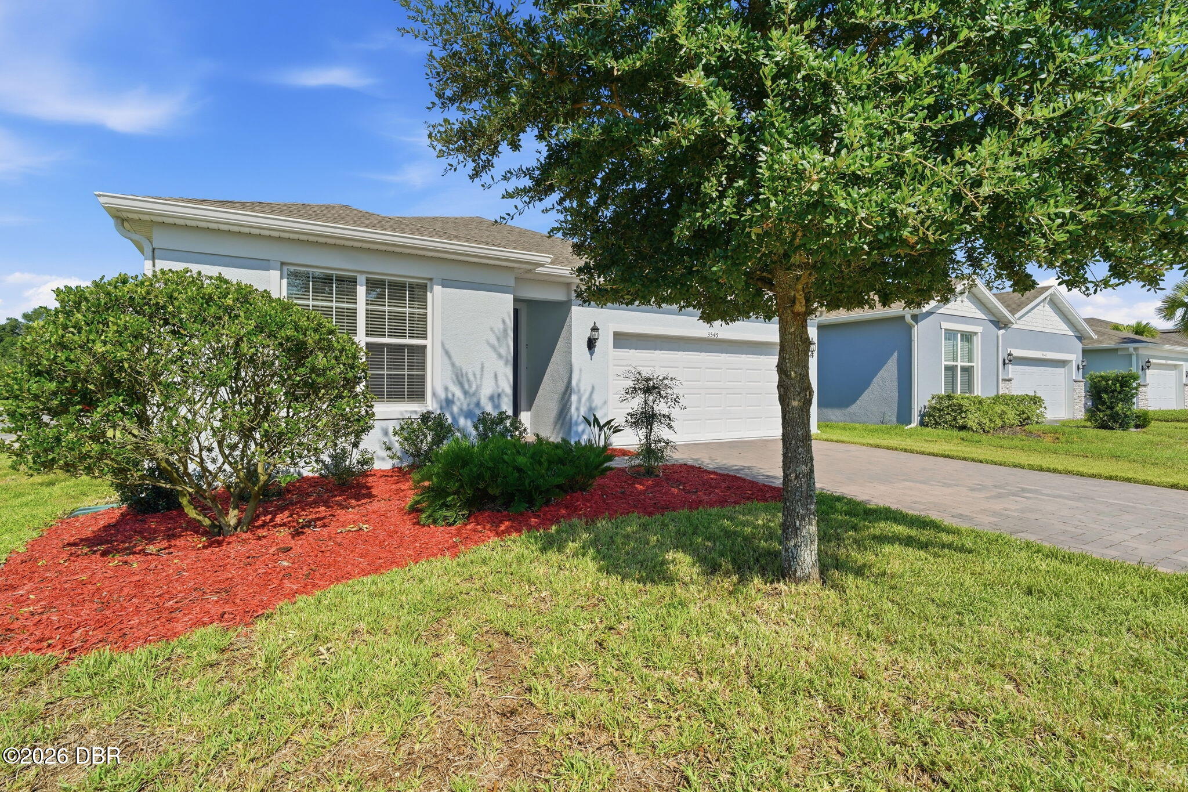
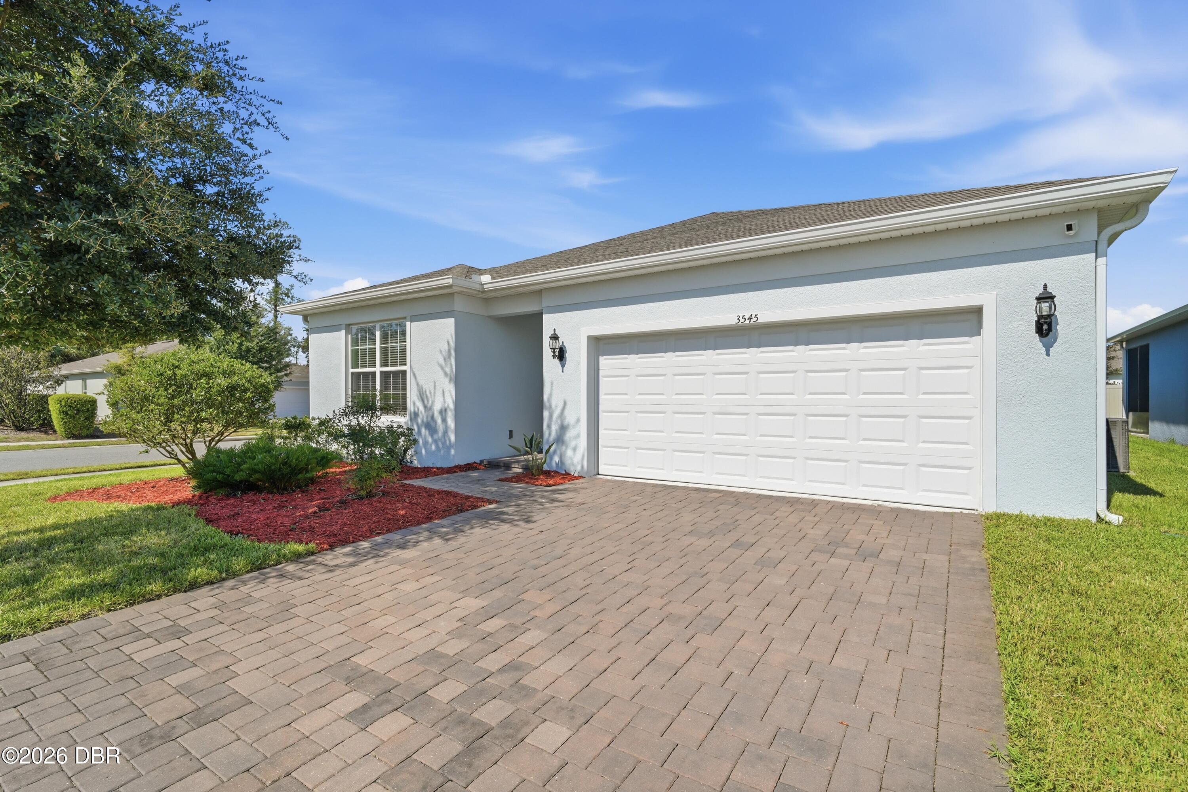
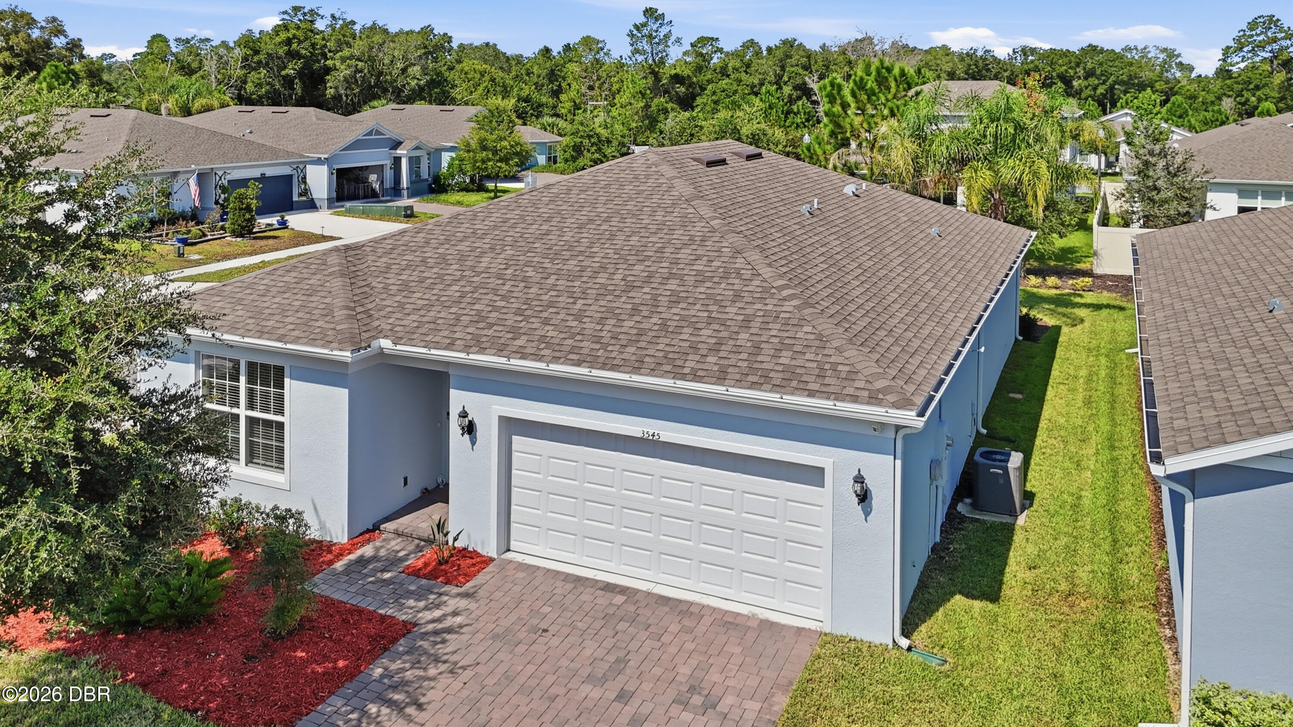
Priced to Sell!! Built in 2023... 3545 Treetop Street is a beautiful 3-bedroom, 2-bath home that has been immaculately maintained in DeLand's newer Canopy Terrace community. Situated on a desirable corner lot, this property offers convenient additional parking for guests, a paver driveway and landscaping that enhances the home's curb appeal. Step inside to a bright, open and airy interior filled with natural light. High ceilings, neutral finishes and a thoughtfully designed split-bedroom floor plan create a comfortable balance of openness and privacy. Bedrooms two and three, along with the guest bathroom, are located separately from the spacious primary suite. The primary suite includes an en-suite bathroom with double vanity and oversized walk in closet. The kitchen is a standout feature of the home, with quartz countertops, stainless-steel appliances, 42-inch upper cabinets, a subway-tile backsplash and a spacious pantry. The large center island serves as the focal point, providing a additional prep space, storage and seating while connecting the kitchen to the dining and living areas. Sliding glass doors lead to the covered back porch, which features attractive paver flooring and offers a comfortable place to enjoy your morning coffee, dine outdoors or unwind at the end of the day. Canopy Terrace residents also enjoy access to a community pool, playground and inviting outdoor spaces. HOA also INCLUDES Cable and Internet! No Floodzone. Built in 2023, the home remains within the builder's applicable warranty timeframe, providing additional peace of mind. Warranty coverage, terms and transferability should be verified by the buyer. Conveniently located approximately five minutes from I-4, with easy access to shopping, dining, Downtown DeLand, Orlando and the beaches, this move-in-ready home combines modern design, a functional layout and an excellent location. Schedule your private showing today!

Save
Ask
Tour
Hide
Share
Listing Snapshot
Price 
$350,000
Days On Site 
10 Days
Bedrooms 
3
Inside Area (SqFt) 
1,650 sqft
Total Baths 
2
Full Baths 
2
Partial Baths 
N/A
Lot Size 
0.17 Acres
Year Built 
2023
MLS® Number 
1230344
Status 
Active
Property Tax 
$5,103.87
HOA/Condo/Coop Fees 
$152.22 monthly
Sq Ft Source 
Public Records
Friends & Family
React
Invite
Recent Activity
2 weeks agoListing first seen on site
2 weeks agoListing updated with changes from the MLS®
General Features
Acres 
0.17
Additional Property Use 
Residential
Attached Garage 
Yes
Foundation 
Slab
Garage 
Yes
Garage Spaces 
2
Green Energy Efficient 
Windows
Levels 
One
Parking 
Additional ParkingAttached
Pets 
Yes
Property Sub Type 
Single Family Residence
Sewer 
Public Sewer
SqFt Total 
2268
Style 
Traditional
Utilities 
Cable AvailableCable ConnectedElectricity ConnectedSewer ConnectedWater Connected
Water Source 
Public
Interior Features
Appliances 
WasherMicrowaveFreezerElectric Water HeaterElectric RangeDryerDisposalDishwasher
Cooling 
Central AirElectric
Flooring 
CarpetTile
Heating 
CentralElectric
Interior 
Kitchen IslandOpen FloorplanPantryWalk-In Closet(s)
Laundry Features 
In Unit
Bedroom 1 
Dimensions - 13.50 x 14.00Level - Main
Bedroom 2 
Dimensions - 12.20 x 10.50Level - Main
Bedroom 3 
Dimensions - 12.20 x 10.50Level - Main
Kitchen 
Dimensions - 11.00 x 18.50Level - Main
Living Room 
Dimensions - 16.70 x 16.00Level - Main
Save
Ask
Tour
Hide
Share
Exterior Features
Construction Details 
Block
Lot Features 
Corner Lot
Patio And Porch 
CoveredRear Porch
Roof 
Shingle
Community Features
Association Amenities 
PlaygroundPool
Association Fee 
$152.22
Association Fee Frequency 
Monthly
MLS Area 
92 - Deland
Financing Terms Available 
CashConventionalFHAVA Loan
Schools
School District
Unknown
Elementary School
Volusia Pines
Middle School
Deland
High School
Deland
Listing courtesy of Lorry Robles of EXP Realty LLC


Listing information is provided by Participants of the Daytona Beach Area Association of REALTORS MLS. IDX information is provided exclusively for personal, non-commercial use, and may not be used for any purpose other than to identify prospective properties consumers may be interested in purchasing. Information is deemed reliable but not guaranteed. Copyright 2026, Daytona Beach Area Association of REALTORS MLS.
Last checked: 2026-09-13 05:50 AM UTC

Neighborhood & Commute
Source: Walkscore
Disclosure: Community information and market data powered by Constellation Data Labs. Information is deemed reliable but not guaranteed.
Powered by Showcase IDX, a Constellation1 Company
Save
Ask
Tour
Hide
Share