Daytona Beach Property Search

Buy Or Sell With James Jestes and eXp Realty

  • Menu
  • Home
  • Buy
  • Sell Your Home
  • Blog
  • About
  • Contact

home search

Search
Dashboard
Listings
Searches
Sign in / Sign up
Save
Ask
Tour
Hide
Share
$775,000
10 Days On Site

213 Blue Starfish Place
Daytona Beach, FL 32124

For Sale|Single Family Residence|Active
2
Beds
3
Total Baths
2
Full Baths
1
Partial Bath
2,067
SqFt
$375
/SqFt
2022
Built
Subdivision:
Latitude
County:
Volusia
Listing courtesy of Geri Davis of EXP Realty LLC
Call Now: 386-205-6679
Is this the listing for you? We can help make it yours.
386-205-6679
213 Blue Starfish Place213 Blue Starfish Place213 Blue Starfish Place213 Blue Starfish Place
Save
Ask
Tour
Hide
Share

Mortgage Calculator

Monthly Payment (Est.)

$3,536
Calculator powered by Showcase IDX, a Constellation1 Company. Copyright ©2026 Information is deemed reliable but not guaranteed.
Photos
Map
Nearby Listings
Virtual Tour

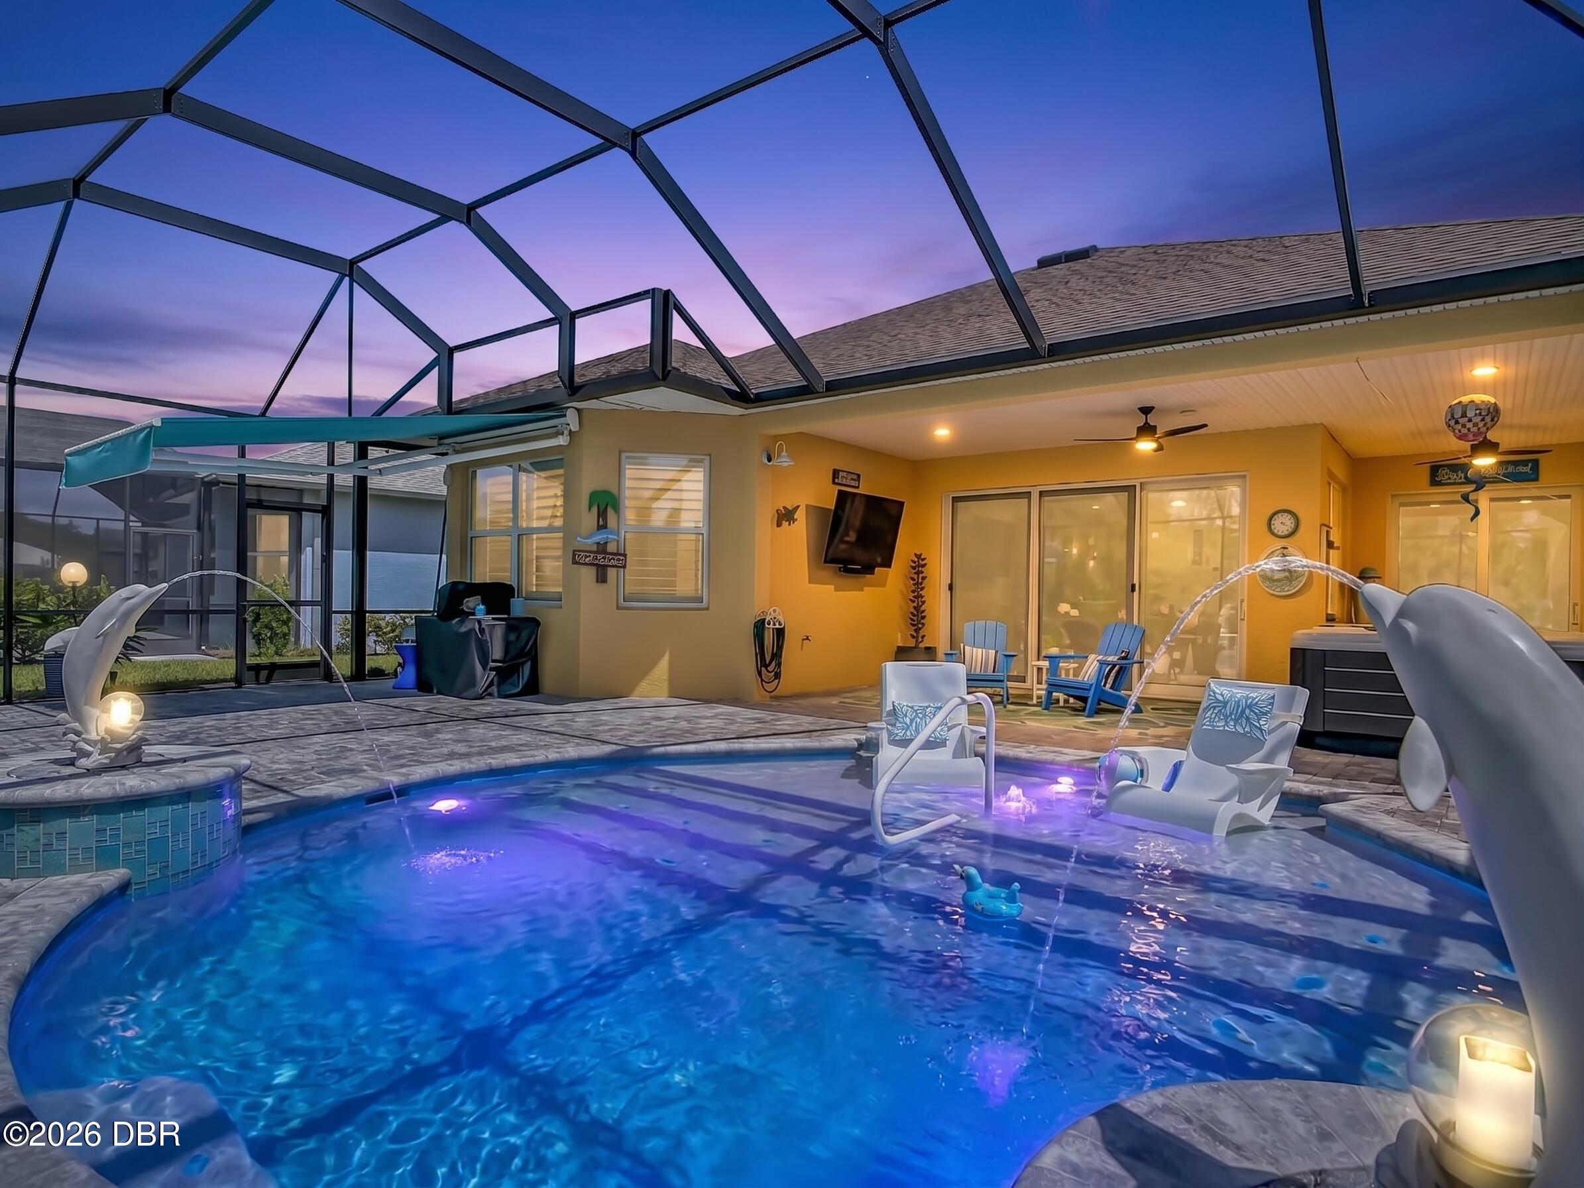
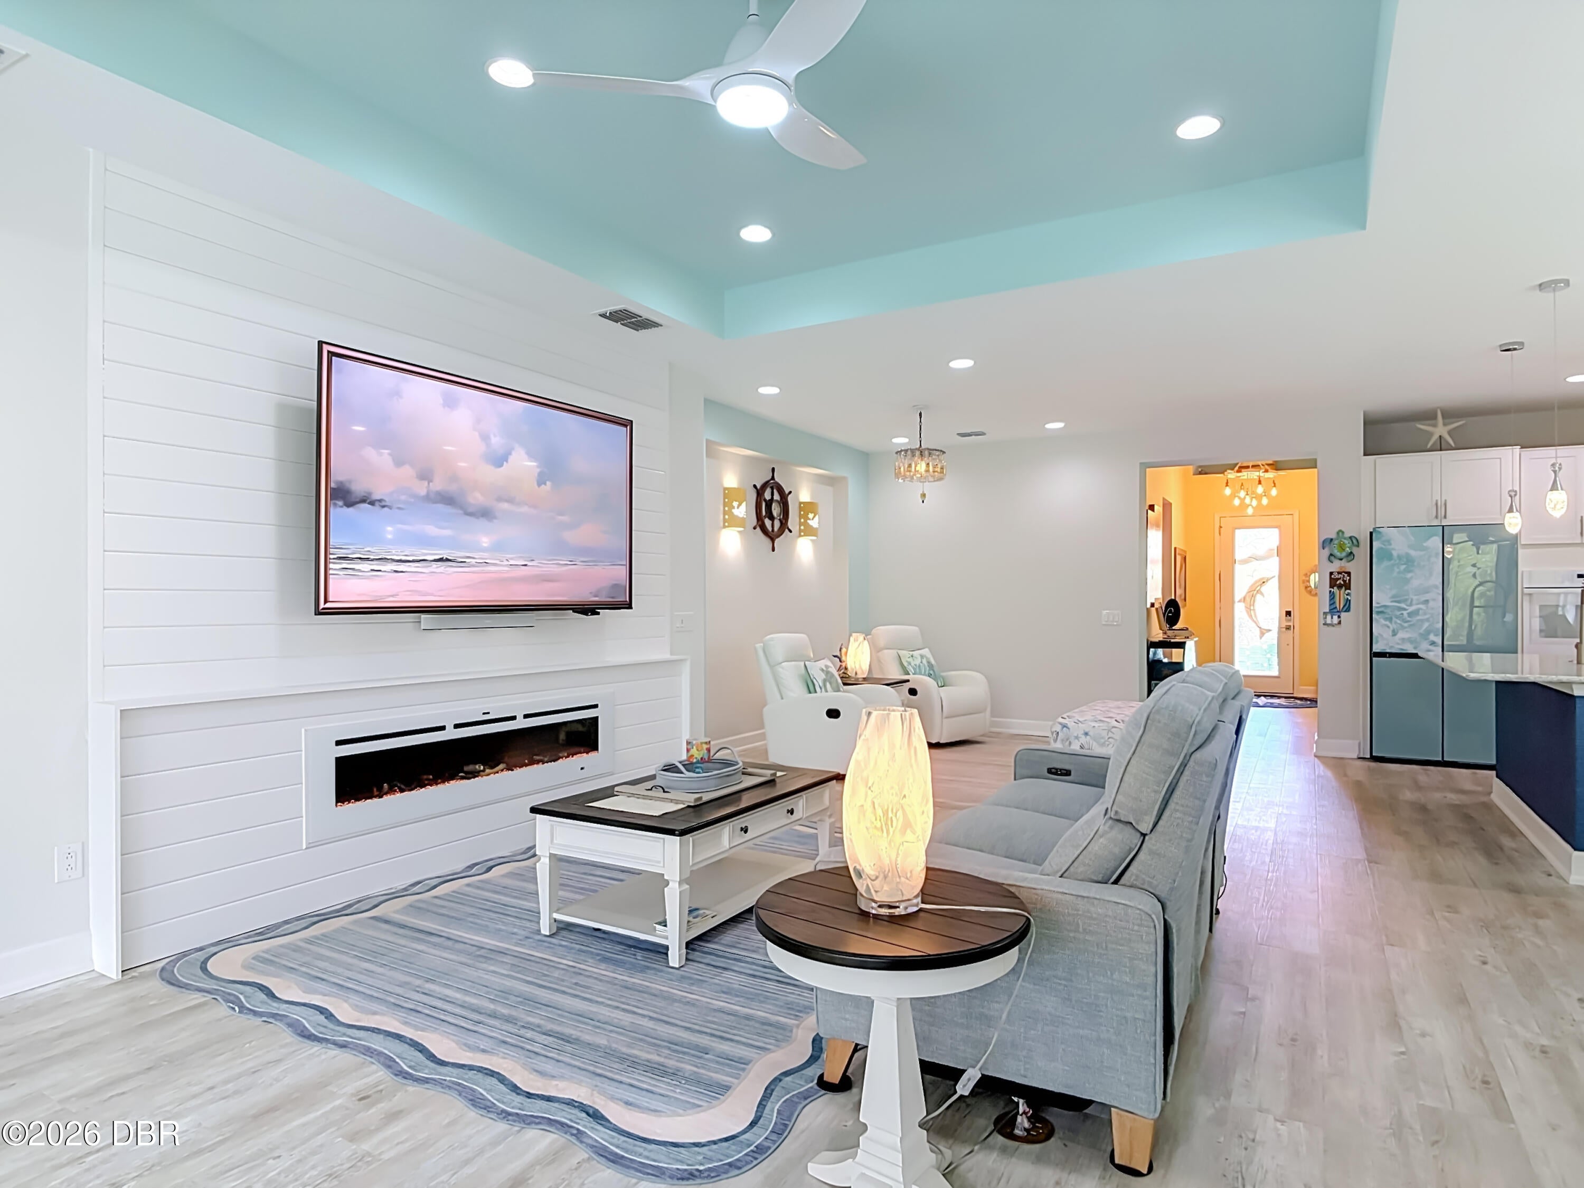
YOUR PRIVATE TROPICAL RETREAT AWAITS, FEATURING A BEAUTIFUL POOL, SPA, FOUNTAINS AND SPACIOUS L-SHAPED LANAI! Located on the desirable amenities side of sold-out Latitude Margaritaville Daytona Beach, this popular Breeze model offers 2 bedrooms, 2.5 baths and a den with custom barn doors that can serve as an additional guest room. The open-concept great room flows into a bright white kitchen with quartz countertops, a wall oven, pull-out shelving and custom lighting. The private primary suite features dual walk-in closets with built-in cabinetry, double vanities and a tiled walk-in shower with seamless glass. The updated laundry room includes custom cabinetry and a utility sink. Additional upgrades include UV ozone pool system, LVP flooring, 8-foot doors, plantation shutters, custom drapes, recessed lighting, overhead garage storage and an extended driveway. Enjoy easy access to Town Center and world-class amenities while maintaining exceptional privacy!

Save
Ask
Tour
Hide
Share
Listing Snapshot
Price 
$775,000
Days On Site 
10 Days
Bedrooms 
2
Inside Area (SqFt) 
2,067 sqft
Total Baths 
3
Full Baths 
2
Partial Baths 
1
Lot Size 
0.17 Acres
Year Built 
2022
MLS® Number 
1230343
Status 
Active
Property Tax 
$5,274.09
HOA/Condo/Coop Fees 
$367.11 monthly
Sq Ft Source 
Public Records
Friends & Family
React
Invite
Recent Activity
2 weeks agoListing first seen on site
2 weeks agoListing updated with changes from the MLS®
General Features
Acres 
0.17
Additional Property Use 
ResidentialSingle Family
Direction Faces 
Northeast
Foundation 
Slab
Garage 
Yes
Garage Spaces 
2
Levels 
One
Parking 
GarageGarage Door Opener
Pets 
Breed RestrictionsCats OKDogs OKNumber LimitYes
Property Condition 
Updated/Remodeled
Property Sub Type 
Single Family Residence
Security 
Gated with GuardSecurity Gate
Sewer 
Public Sewer
SqFt Total 
2907
Style 
Ranch
Utilities 
Electricity ConnectedNatural Gas AvailableSewer ConnectedWater Connected
Water Source 
Public
Zoning 
Residential
Interior Features
Appliances 
WasherTankless Water HeaterRefrigeratorMicrowaveDryerDishwasher
Cooling 
Ceiling Fan(s)Central Air
Fireplace 
Yes
Fireplace Features 
Electric
Fireplaces 
1
Flooring 
Tile
Furnished 
Unfurnished
Heating 
Central
Interior 
Ceiling Fan(s)Entrance FoyerHis and Hers ClosetsKitchen IslandOpen FloorplanWalk-In Closet(s)
Laundry Features 
In UnitSink
Spa 
Yes
Bathroom 1 
Dimensions - 8.11 x 10.80Level - Main
Bathroom 2 
Dimensions - 13.90 x 5.50Level - Main
Bathroom 3 
Dimensions - 6.90 x 5.40Level - Main
Bedroom 1 
Dimensions - 14.30 x 16.80Level - Main
Bedroom 2 
Dimensions - 13.90 x 14.40Level - Main
Den 
Dimensions - 11.50 x 18.10Level - Main
Dining Room 
Dimensions - 14.11 x 11.10Level - Main
Kitchen 
Dimensions - 11.10 x 14.11Level - Main
Living Room 
Dimensions - 24.20 x 18.11Level - Main
Save
Ask
Tour
Hide
Share
Exterior Features
Construction Details 
BlockStucco
Lot Features 
Sprinklers In FrontSprinklers In RearWetlandsWooded
Patio And Porch 
Awning(s)CoveredPatioScreened
Pool Features 
HeatedIn GroundGas HeatScreen EnclosureWaterfall
Roof 
Shingle
Spa 
Yes
Spa Features 
Above GroundHeatedPrivate
View 
Trees/Woods
Waterview 
Trees/Woods
Community Features
Association Amenities 
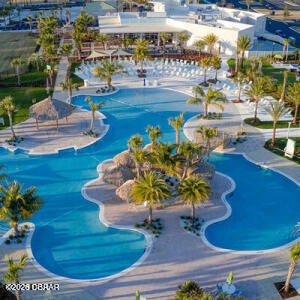
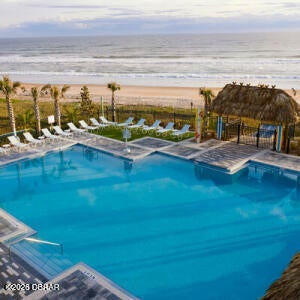
BarbecueBasketball CourtBeach AccessDog ParkFitness CenterGatedJogging PathMaintenance GroundsPoolSaunaTennis Court(s)
Association Fee 
$367.11
Association Fee Frequency 
Monthly
MLS Area 
43 - Ormond S of Granada, W of 95
Senior Community 
Yes
Financing Terms Available 
CashConventional
Roads 
Paved
Listing courtesy of Geri Davis of EXP Realty LLC


Listing information is provided by Participants of the Daytona Beach Area Association of REALTORS MLS. IDX information is provided exclusively for personal, non-commercial use, and may not be used for any purpose other than to identify prospective properties consumers may be interested in purchasing. Information is deemed reliable but not guaranteed. Copyright 2026, Daytona Beach Area Association of REALTORS MLS.
Last checked: 2026-09-13 09:10 AM UTC

Neighborhood & Commute
Source: Walkscore
Disclosure: Community information and market data powered by Constellation Data Labs. Information is deemed reliable but not guaranteed.
Powered by Showcase IDX, a Constellation1 Company
Save
Ask
Tour
Hide
Share