Daytona Beach Property Search

Buy Or Sell With James Jestes and eXp Realty

  • Menu
  • Home
  • Buy
  • Sell Your Home
  • Blog
  • About
  • Contact

home search

Search
Dashboard
Listings
Searches
Sign in / Sign up
Save
Ask
Tour
Hide
Share
$790,000
6 Days On Site

11 Foxhunter
Ormond Beach, FL 32174

For Sale|Single Family Residence|Active
4
Beds
4
Total Baths
3
Full Baths
1
Partial Bath
3,967
SqFt
$199
/SqFt
1995
Built
Subdivision:
Hunters Ridge
County:
Volusia
Listing courtesy of Linda Sicotakis of Oceans Luxury Realty Full Service LLC
Call Now: 386-205-6679
Is this the listing for you? We can help make it yours.
386-205-6679
11 Foxhunter11 Foxhunter11 Foxhunter11 Foxhunter
Save
Ask
Tour
Hide
Share

Mortgage Calculator

Monthly Payment (Est.)

$3,604
Calculator powered by Showcase IDX, a Constellation1 Company. Copyright ©2026 Information is deemed reliable but not guaranteed.
Photos
Map
Nearby Listings
Virtual Tour

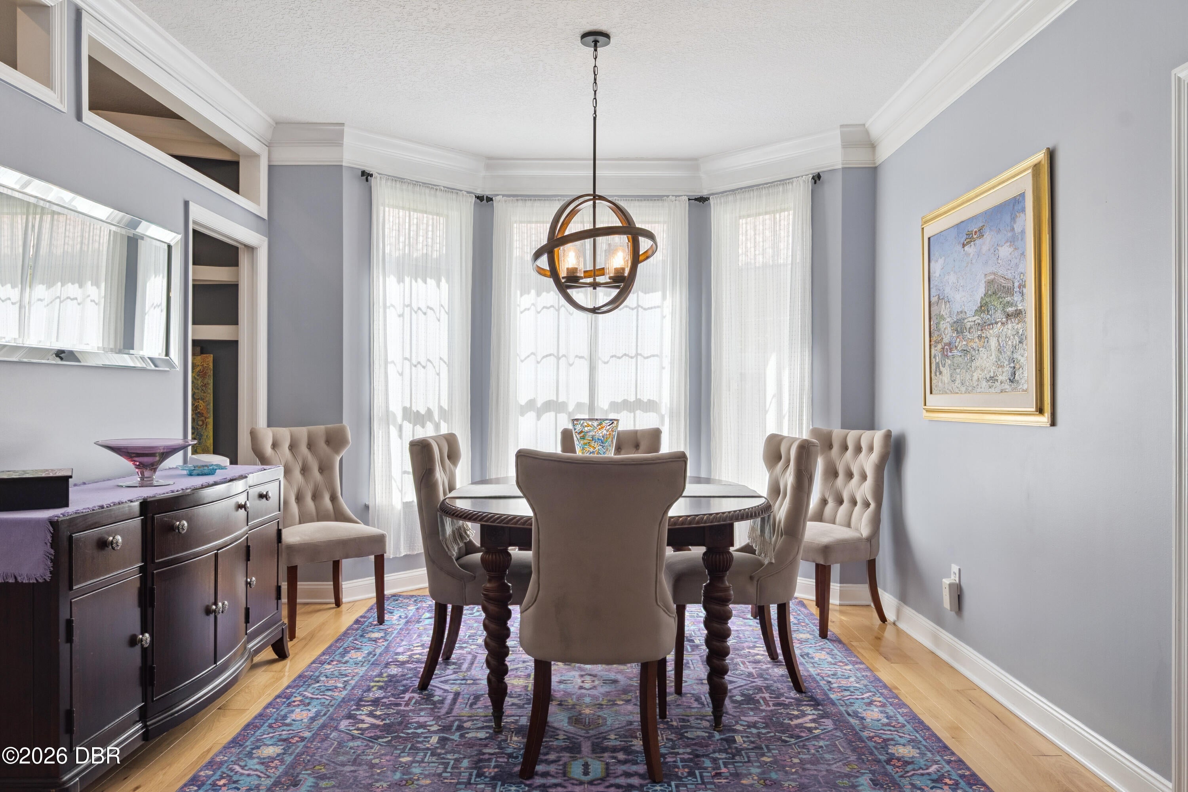
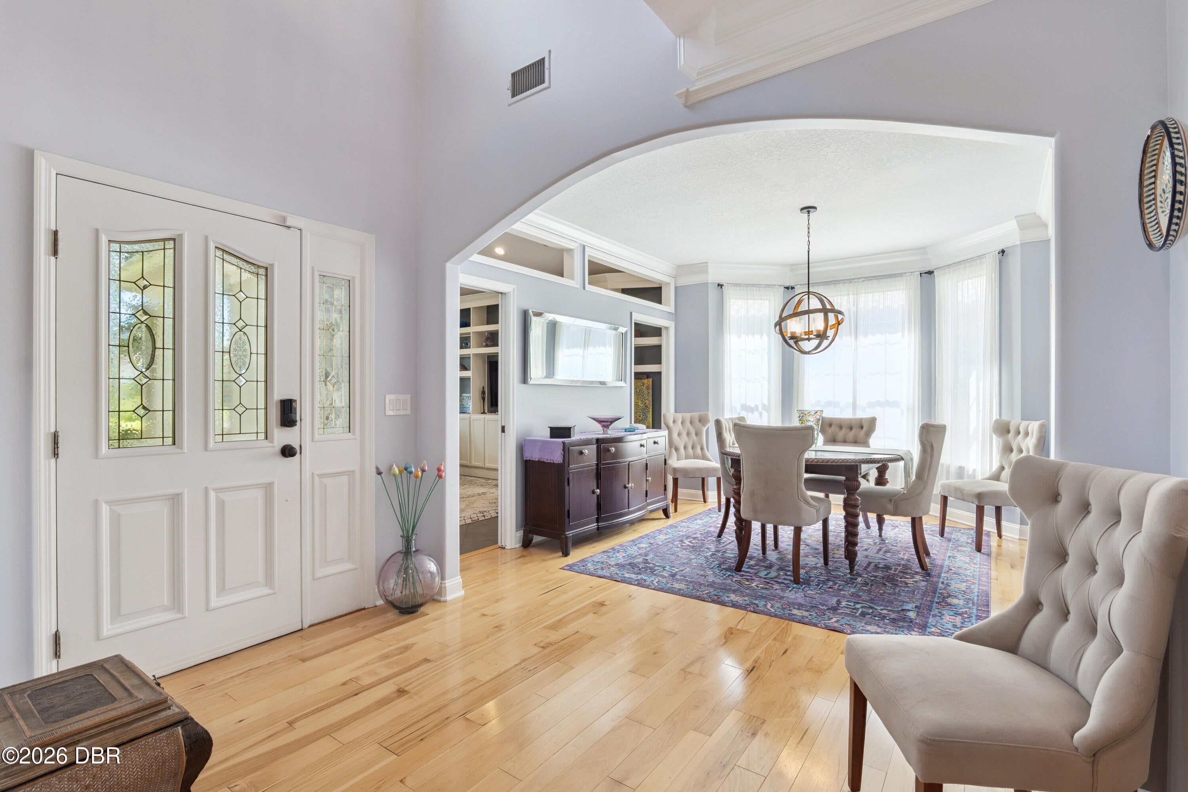
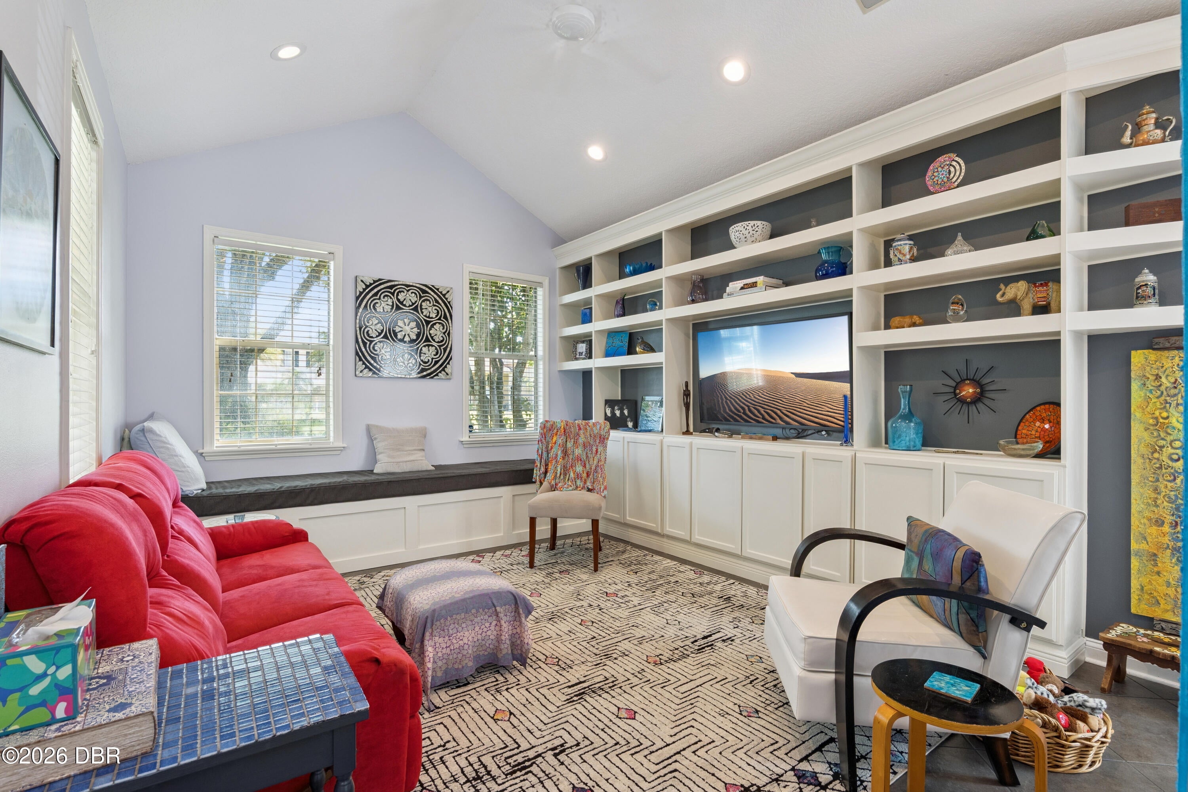
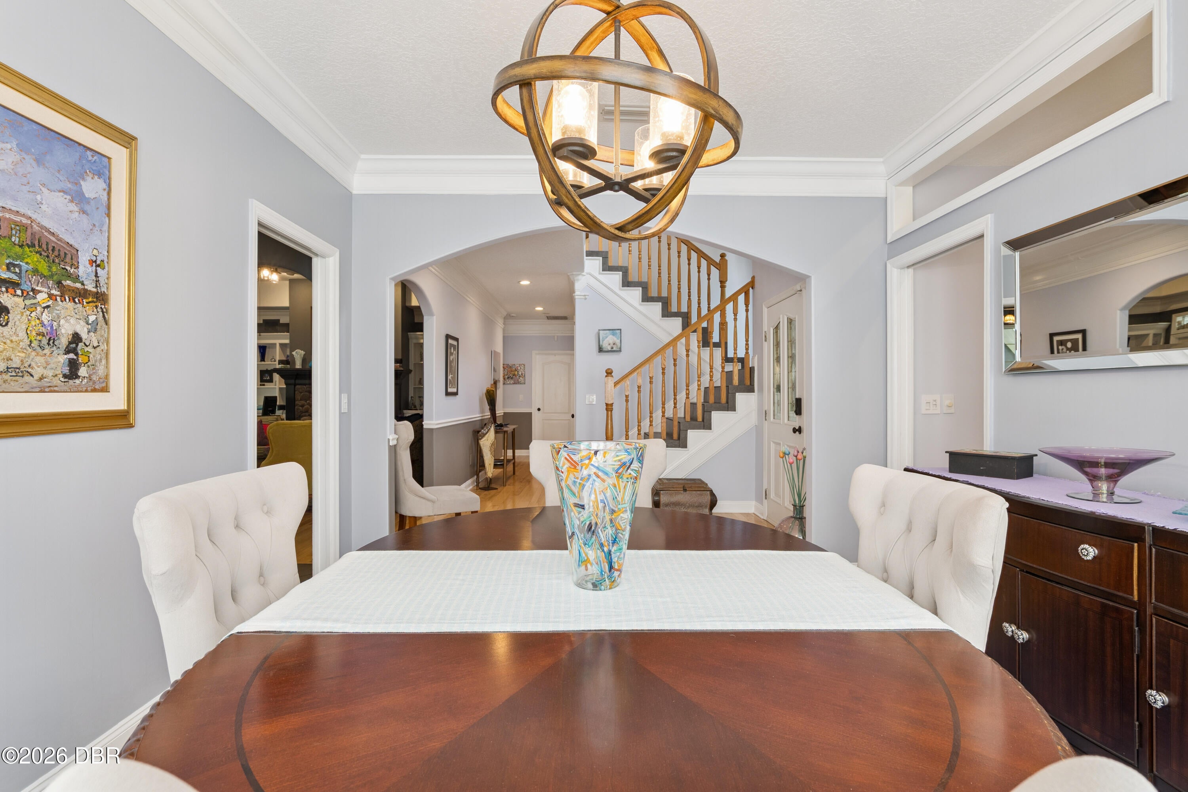
Welcome to a beautiful two-story home in the highly desirable Hunters Ridge community of Ormond Beach, where elegant living meets Florida's relaxed outdoor lifestyle. From the moment you arrive, the winding walkway, mature trees, lush landscaping, and welcoming front-entry bench create an inviting first impression. A striking dark blue front door with glass panels opens to a spacious foyer with hardwood flooring and an elegant arched stone entryway. Inside, the home offers a wonderful blend of spacious living areas and thoughtful architectural details. The expansive living room features a dramatic stone fireplace, built-in shelving, a large entertainment center, and multiple seating areas--creating an ideal space for relaxing or entertaining. Large doors provide a seamless connection to the outdoor living spaces. House is on a lovely street with different architecture. Mature trees and nice spacing between homes for privacy. It is a tradional French Tutor style house with 2 master bedrooms making it a perfect multi- genarational for parents or young adults. A big plus is the screened in pool and hot tub and for added entertainment a spacious media room for movie nights. Community has low HOA fees yet offers,Community Clubhouse, pool. tennis court and pickle ball.

Save
Ask
Tour
Hide
Share
Listing Snapshot
Price 
$790,000
Days On Site 
6 Days
Bedrooms 
4
Inside Area (SqFt) 
3,967 sqft
Total Baths 
4
Full Baths 
3
Partial Baths 
1
Lot Size 
0.43 Acres
Year Built 
1995
MLS® Number 
1230337
Status 
Active
Property Tax 
$6,780.81
HOA/Condo/Coop Fees 
$0.14 monthly
Sq Ft Source 
Appraiser
Friends & Family
React
Comment
Invite
No Comments Yet

Did you know? You can invite friends and family to your search. They can join your search, rate and discuss listings with you.

What's This?
Private
Recent Activity
7 days agoListing first seen on site
7 days agoListing updated with changes from the MLS®
General Features
Acres 
0.43
Additional Property Use 
Single Family
Direction Faces 
East
Foundation 
Slab
Garage 
Yes
Garage Spaces 
3
Levels 
Two
Parking 
GarageGarage Door Opener
Pets 
Cats OKDogs OK
Property Sub Type 
Single Family Residence
Security 
Security Lights
Sewer 
Public Sewer
SqFt Total 
5005
Style 
TraditionalOther
Utilities 
Cable AvailableCable ConnectedElectricity ConnectedWater Connected
Water Source 
Public
Zoning 
Residential
Interior Features
Appliances 
WasherTrash CompactorRefrigeratorIce MakerElectric OvenElectric CooktopDryerDishwasher
Cooling 
Central AirElectricZoned
Electric 
200+ Amp Service
Fireplace 
Yes
Fireplace Features 
Wood Burning
Fireplaces 
1
Furnished 
Unfurnished
Heating 
ElectricHeat PumpHot Water
Interior 
Eat-in KitchenEntrance FoyerHis and Hers ClosetsIn-Law FloorplanWalk-In Closet(s)
Laundry Features 
In BasementIn UnitLower Level
Bathroom 2 
Dimensions - 12.00 x 18.00Level - MainDescription - master bedroom #2
Bathroom 3 
Dimensions - 11.00 x 15.00Level - MainDescription - main floor
Bathroom 4 
Dimensions - 12.00 x 12.00Level - Second
Bedroom 1 
Dimensions - 17.00 x 19.00Level - MainDescription - main floor master Bedroom #!
Bonus Room 
Dimensions - 15.00 x 16.00Level - Second
Den 
Dimensions - 11.00 x 15.00Level - MainDescription - main floor
Dining Room 
Dimensions - 11.00 x 13.00Level - Main
Family Room 
Dimensions - 15.00 x 18.00Level - MainDescription - main floor
Kitchen 
Dimensions - 11.00 x 15.00Level - Main
Save
Ask
Tour
Hide
Share
Exterior Features
Construction Details 
FrameStone VeneerStucco
Fencing 
PrivacyWood
Lot Features 
Many TreesSprinklers In Rear
Patio And Porch 
Rear PorchScreened
Pool Features 
HeatedIn GroundElectric HeatWaterfall
Road Frontage 
None
Roof 
Shingle
Community Features
Association Amenities 
ClubhouseShuffleboard CourtTennis Court(s)Trash
Association Fee 
$0.43
Association Fee Frequency 
Quarterly
MLS Area 
48 - Ormond Beach W of 95, N of 40
Financing Terms Available 
CashConventional
Listing courtesy of Linda Sicotakis of Oceans Luxury Realty Full Service LLC


Listing information is provided by Participants of the Daytona Beach Area Association of REALTORS MLS. IDX information is provided exclusively for personal, non-commercial use, and may not be used for any purpose other than to identify prospective properties consumers may be interested in purchasing. Information is deemed reliable but not guaranteed. Copyright 2026, Daytona Beach Area Association of REALTORS MLS.
Last checked: 2026-09-09 10:15 AM UTC

Neighborhood & Commute
Source: Walkscore
Disclosure: Community information and market data powered by Constellation Data Labs. Information is deemed reliable but not guaranteed.
Powered by Showcase IDX, a Constellation1 Company
Save
Ask
Tour
Hide
Share