Save
Ask
Tour
Hide
$258,000
30 Days On Site
1224 S Peninsula Drive SDaytona Beach, FL 32118
For Sale|Condominium|Active
2
Beds
2
Total Baths
2
Full Baths
1,038
SqFt
$249
/SqFt
1963
Built
Subdivision:
Pendleton Club Condo
County:
Volusia
Listing courtesy of Virginia Waikins of Realty Pros Assured
Call Now: 386-205-6679
Is this the listing for you? We can help make it yours.
386-205-6679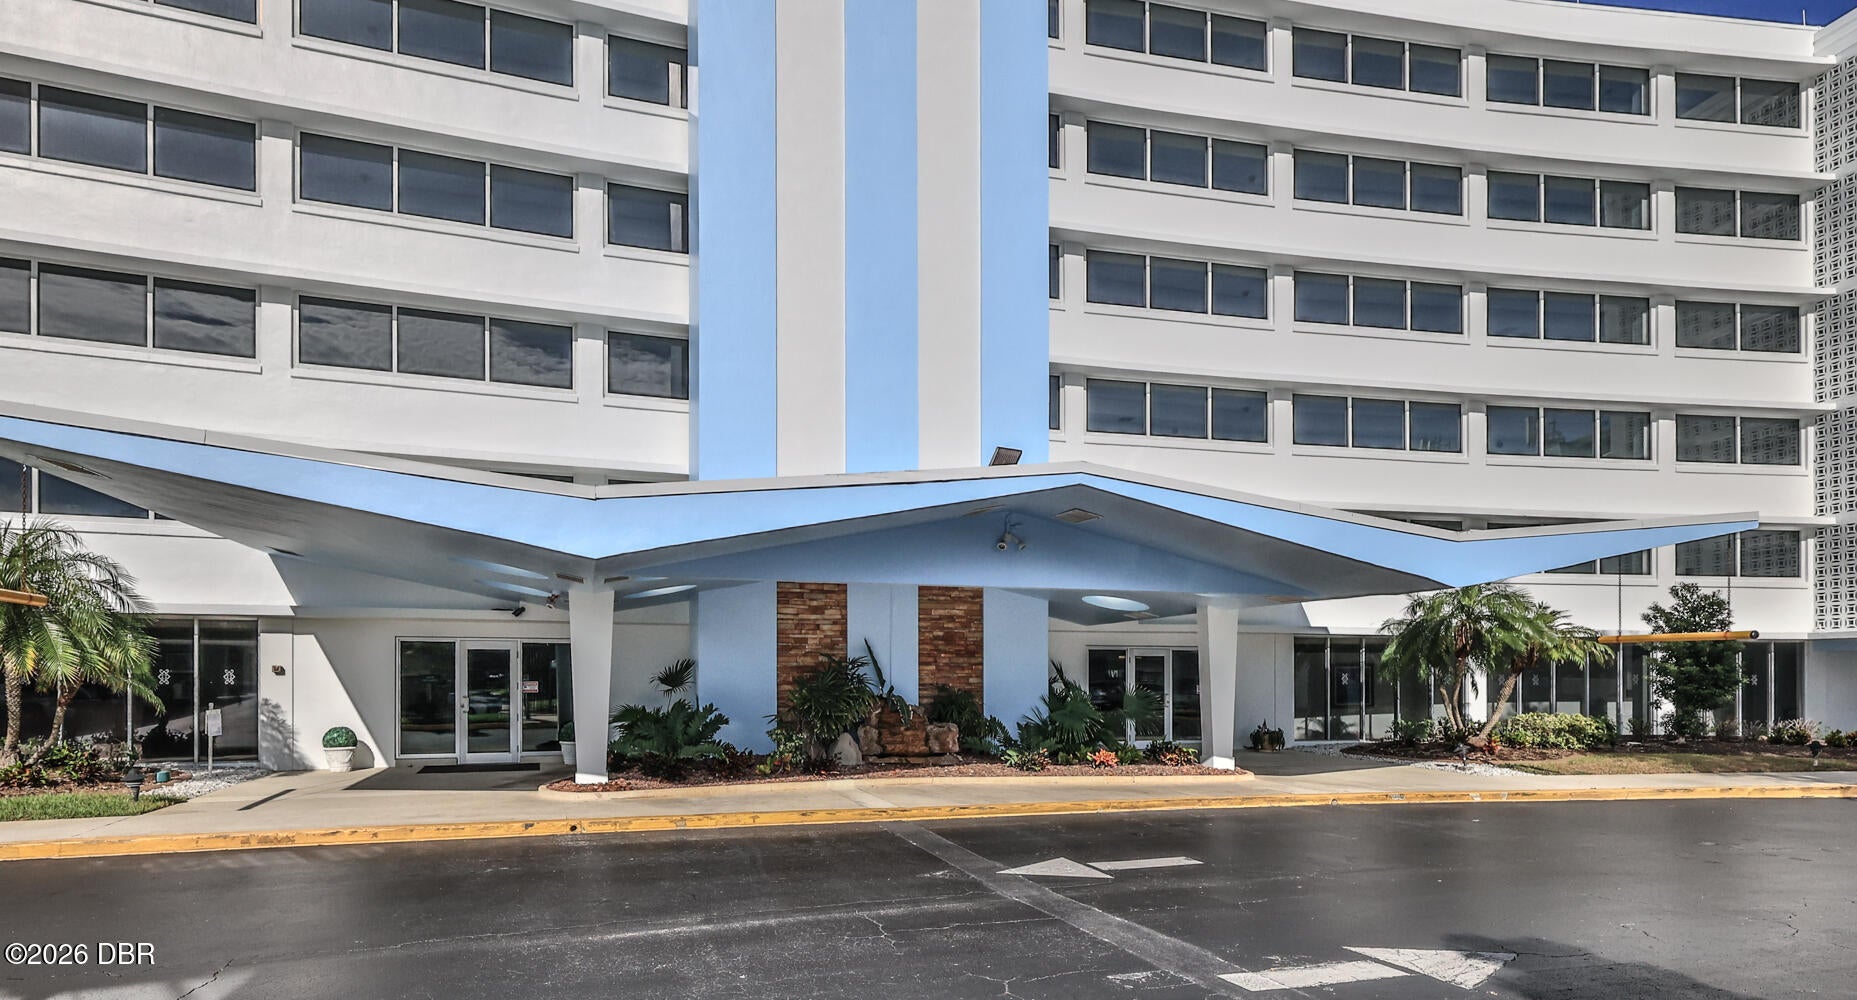
Save
Ask
Tour
Hide
Mortgage Calculator
Monthly Payment (Est.)
Enter an interest rate to see your estimated monthly payment.Calculator powered by Showcase IDX, a Constellation1 Company. Copyright ©2026 Information is deemed reliable but not guaranteed.
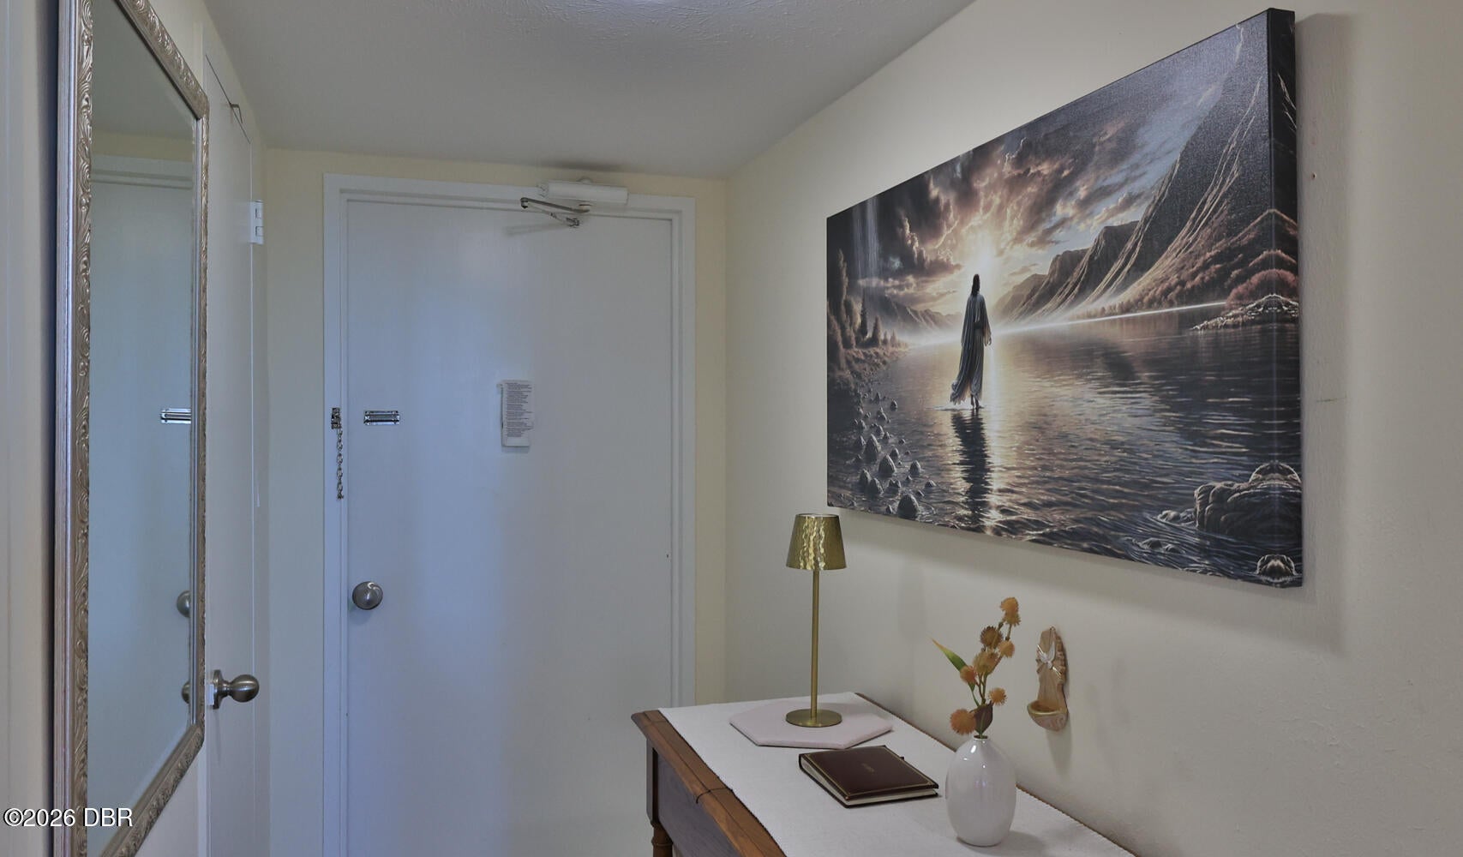
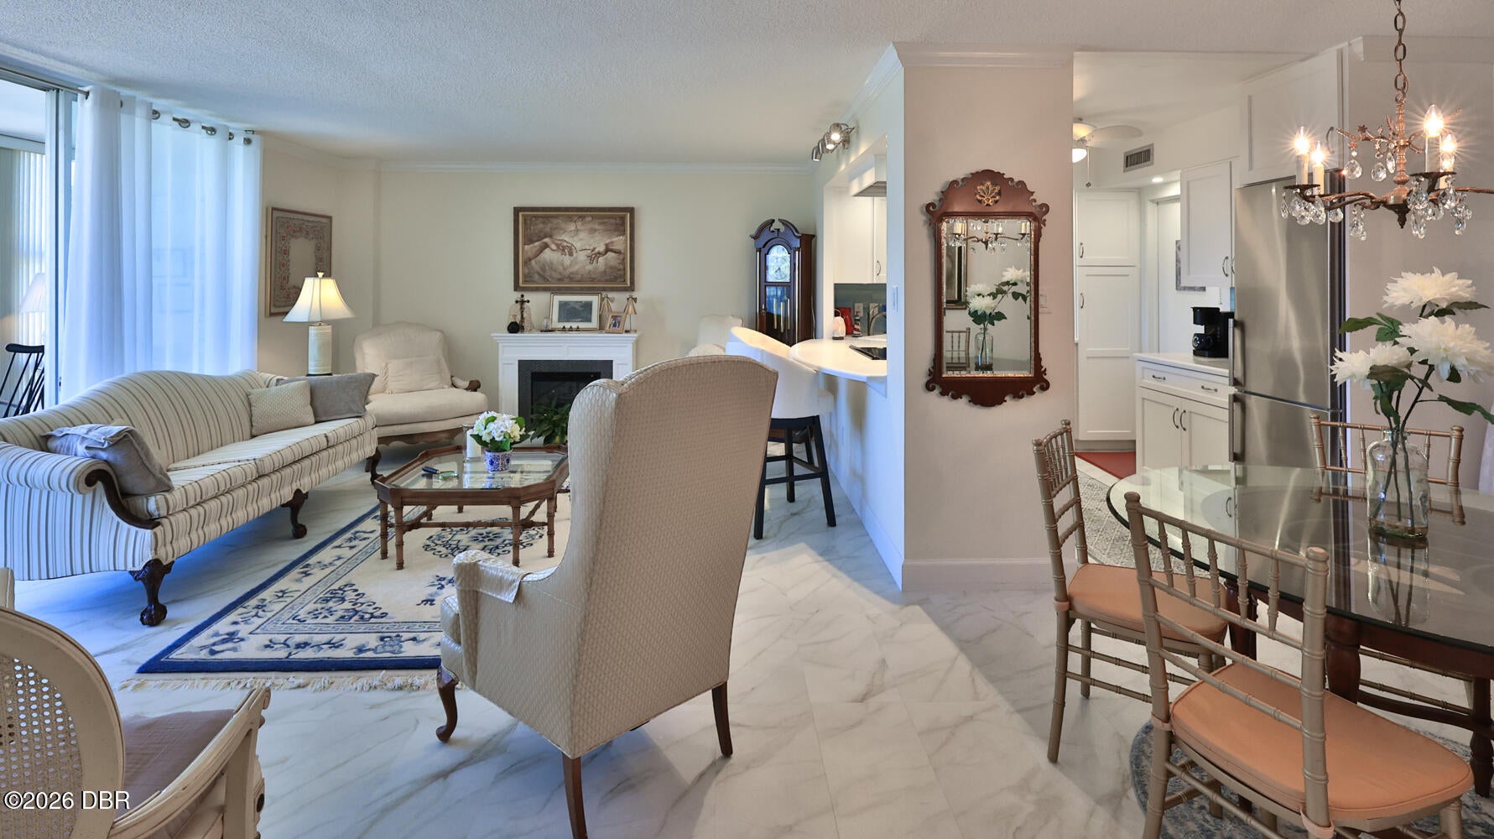
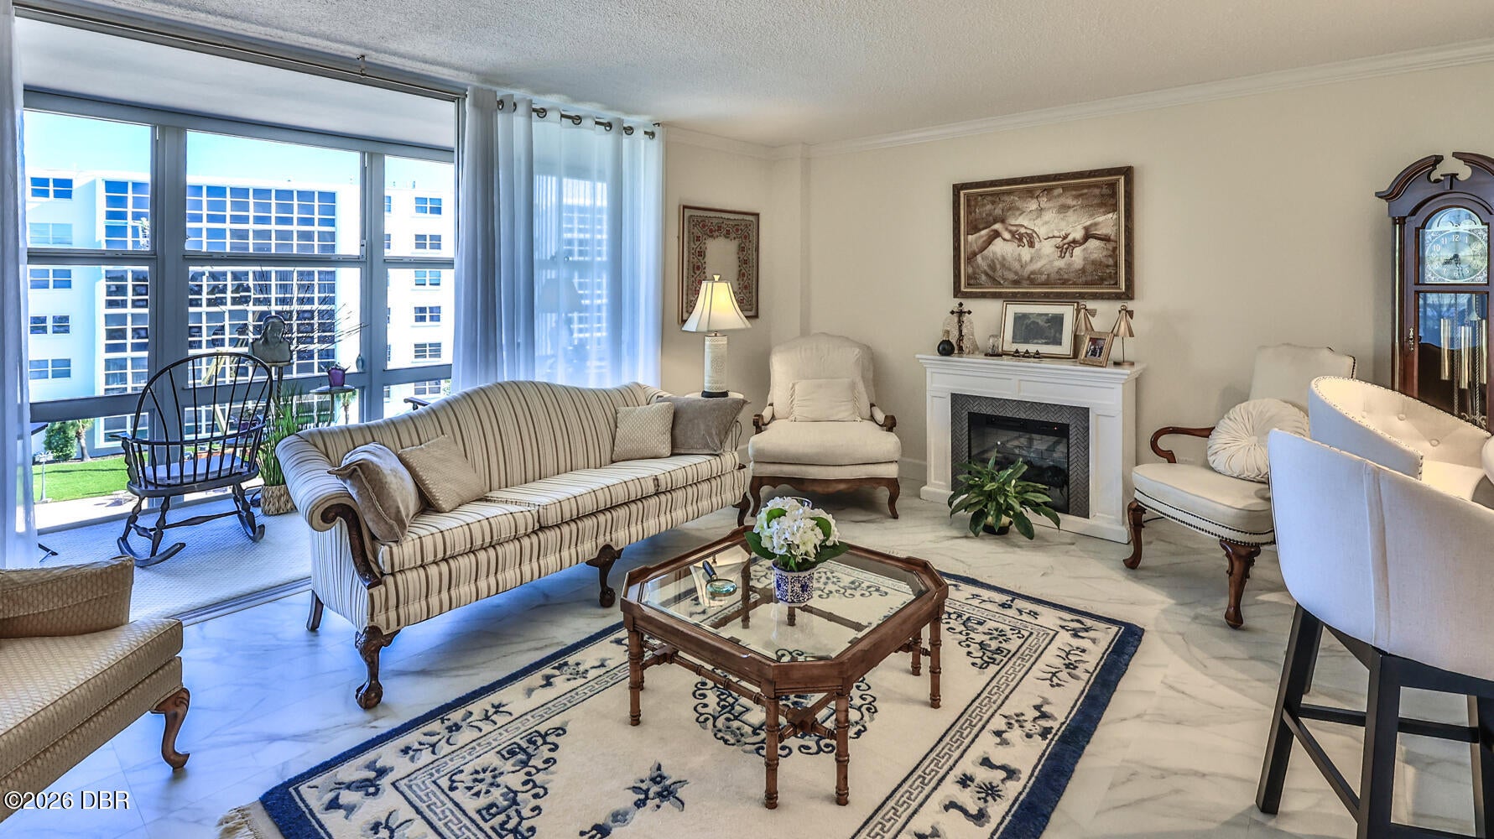
Experance luxury water front living in this completely remodeled 2 BR/ 2 BA condo. The living sroom has floor to ceiling windows that provide with stuning views of the intracoastal. This river front condo offers tropical landscaping, picnic area, BBQ grills, a dock, boat slips and great fishing. The pool deck provides views of the fantastic sunsets. A well appointed kitchen that provides a pass through which allows scenic view from the kittchen. The kitchen has quartz counter tops, stain steel appliances, and lots of cabinet space. Flooring in Kitchen, LR and DR have tile which look like marble.
Save
Ask
Tour
Hide
Listing Snapshot
Price
$258,000
Days On Site
30 Days
Bedrooms
2
Inside Area (SqFt)
1,038 sqft
Total Baths
2
Full Baths
2
Partial Baths
N/A
Lot Size
N/A
Year Built
1963
MLS® Number
1230336
Status
Active
Property Tax
$1,785.26
HOA/Condo/Coop Fees
$886 monthly
Sq Ft Source
Assessor
Friends & Family
Recent Activity
| a month ago | Listing first seen on site | |
| a month ago | Listing updated with changes from the MLS® |
General Features
Additional Property Use
Residential
Carport
1
Foundation
Other
Levels
Three Or More
Number Of Stories
6
Parking
AssignedCarport
Pets
Call
Property Condition
Updated/Remodeled
Property Sub Type
Condominium
Security
Fire AlarmSmoke Detector(s)
SqFt Total
1038
Style
Mid-Century Modern
Utilities
Cable AvailableCable ConnectedElectricity ConnectedSewer ConnectedWater AvailableWater Connected
Water Source
Public
Zoning
Condominium
Interior Features
Appliances
RefrigeratorPlumbed For Ice MakerMicrowaveIce MakerElectric Water HeaterElectric RangeElectric OvenElectric CooktopDishwasher
Cooling
Ceiling Fan(s)Central Air
Fireplace
Yes
Fireplace Features
ElectricFree Standing
Flooring
CarpetTile
Heating
Central
Interior
Ceiling Fan(s)His and Hers ClosetsWalk-In Closet(s)
Bedroom 1
Dimensions - 17.00 x 13.00Level - Main
Bedroom 2
Dimensions - 12.00 x 12.00Level - Main
Kitchen
Dimensions - 12.00 x 8.00Level - Main
Living Room
Dimensions - 19.00 x 13.00Level - Main
Save
Ask
Tour
Hide
Exterior Features
Construction Details
Concrete
Exterior
Boat SlipDock
Fencing
Back Yard
Lot Features
Sprinklers In FrontSprinklers In RearWaterfront
Pool Features
In Ground
Roof
Other
View
Pool
Waterfront Features
Seawall
Waterview
Pool
Community Features
Association Amenities
BarbecueBoat DockBoat SlipCable TVCar Wash AreaElevator(s)Shuffleboard Court
Association Fee
$886.0
Association Fee Frequency
Monthly
MLS Area
13 - Beachside, N of Dunlawton & S Silver
Financing Terms Available
CashConventional
Listing courtesy of Virginia Waikins of Realty Pros Assured

Listing information is provided by Participants of the Daytona Beach Area Association of REALTORS MLS. IDX information is provided exclusively for personal, non-commercial use, and may not be used for any purpose other than to identify prospective properties consumers may be interested in purchasing. Information is deemed reliable but not guaranteed. Copyright 2026, Daytona Beach Area Association of REALTORS MLS.
Last checked: 2026-10-03 06:32 AM UTC
Listing information is provided by Participants of the Daytona Beach Area Association of REALTORS MLS. IDX information is provided exclusively for personal, non-commercial use, and may not be used for any purpose other than to identify prospective properties consumers may be interested in purchasing. Information is deemed reliable but not guaranteed. Copyright 2026, Daytona Beach Area Association of REALTORS MLS.
Last checked: 2026-10-03 06:32 AM UTC
Neighborhood & Commute
Source: Walkscore
Disclosure: Community information and market data powered by Constellation Data Labs. Information is deemed reliable but not guaranteed.
Save
Ask
Tour
Hide
Did you know? You can invite friends and family to your search. They can join your search, rate and discuss listings with you.