Daytona Beach Property Search

Buy Or Sell With James Jestes and eXp Realty

  • Menu
  • Home
  • Buy
  • Sell Your Home
  • Blog
  • About
  • Contact

home search

Search
Dashboard
Listings
Searches
Sign in / Sign up
Save
Ask
Tour
Hide
Share
$422,000
11 Days On Site

108 Gypsy Palace Lane
Daytona Beach, FL 32124

For Sale|Single Family Residence|Active
2
Beds
2
Total Baths
2
Full Baths
1,464
SqFt
$288
/SqFt
2024
Built
Subdivision:
Latitude
County:
Volusia
Listing courtesy of Lori Lamb of Keller Williams Realty Florida Partners
Call Now: 386-205-6679
Is this the listing for you? We can help make it yours.
386-205-6679
Upcoming Open Houses
Sun, Sep 13, 11:00 AM - 3:00 PM
Sun, Sep 13, 1:00 PM - 3:00 PM
108 Gypsy Palace Lane108 Gypsy Palace Lane108 Gypsy Palace Lane108 Gypsy Palace Lane
Save
Ask
Tour
Hide
Share

Mortgage Calculator

Monthly Payment (Est.)

$1,925
Calculator powered by Showcase IDX, a Constellation1 Company. Copyright ©2026 Information is deemed reliable but not guaranteed.
Photos
Map
Nearby Listings

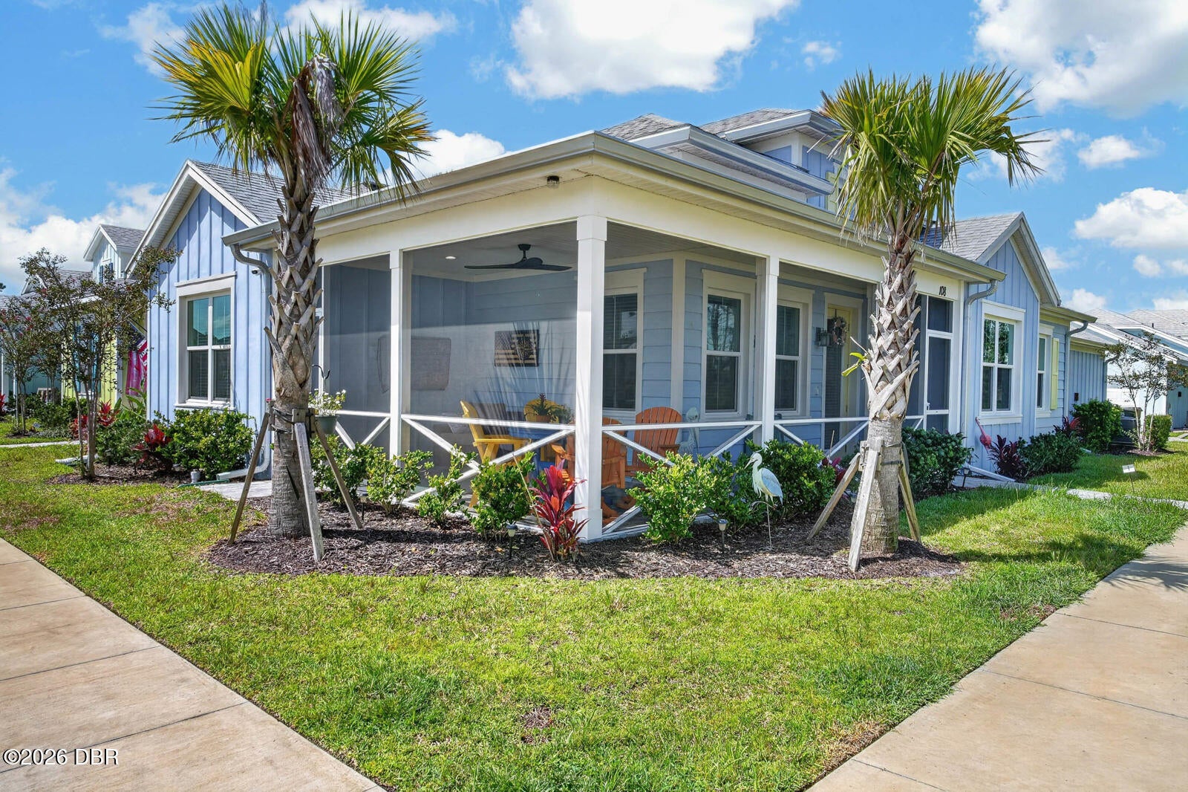
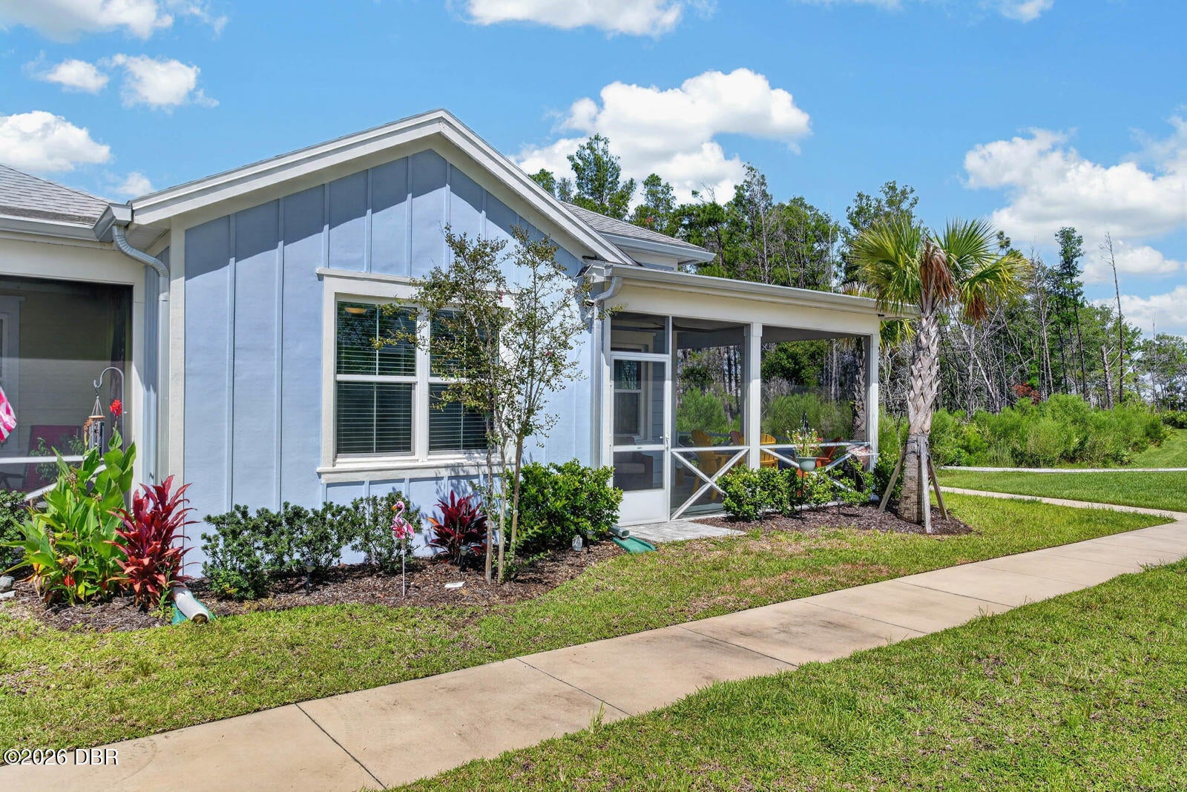
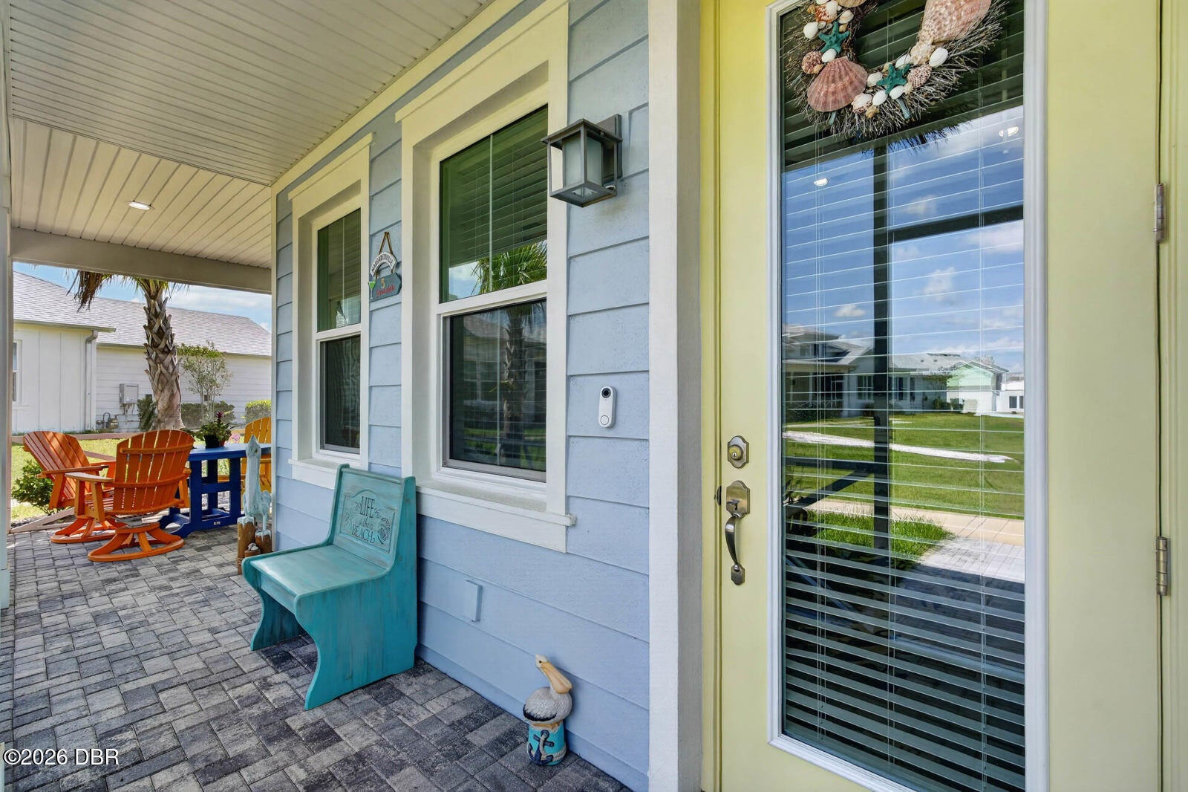
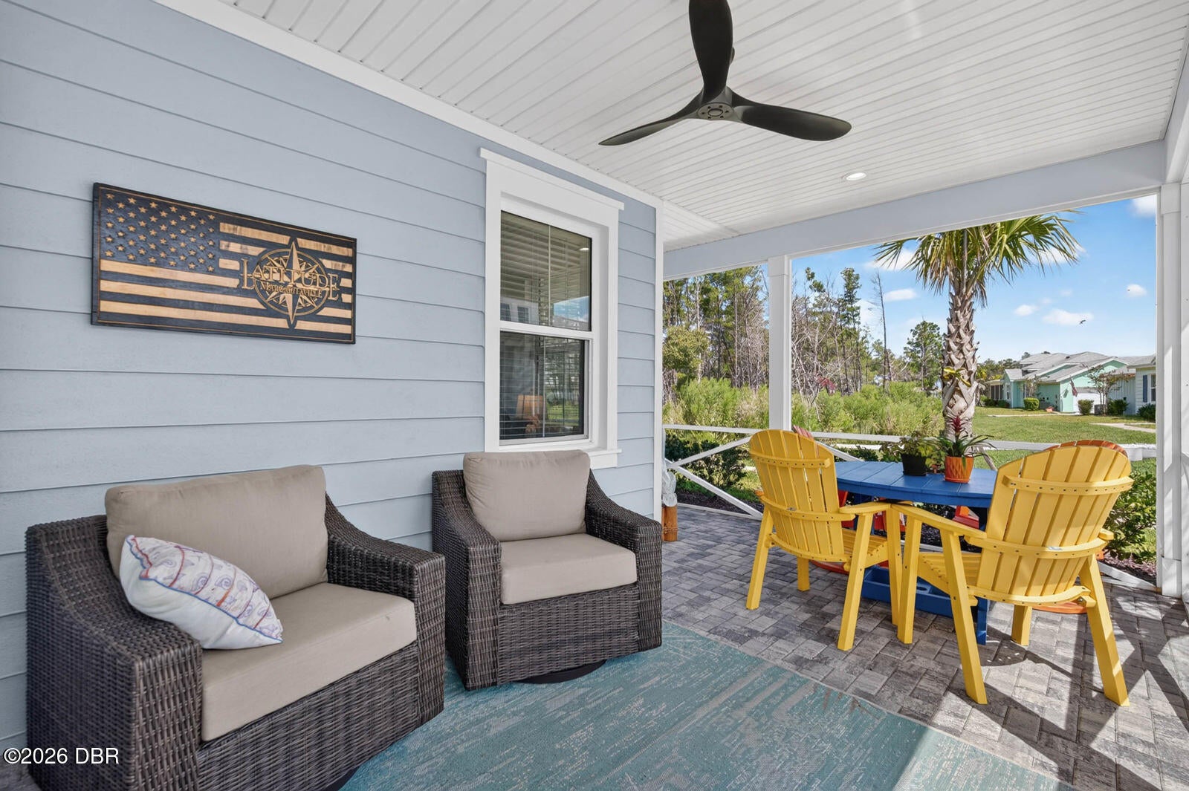
Escape to paradise in this stunning Dreamsicle cottage, perfectly situated on a premium preserve lot in Phase 8 of Latitude Margaritaville Daytona Beach. Located just steps from Lost Shaker Park, the home offers serene views and features an expansive wraparound screened lanai positioned to capture gentle, year-round breezes. What truly sets this open-concept home apart are high-value custom upgrades standard builds lack, starting with the 8-foot interior doors. The kitchen boasts 42-inch crowned cabinets with lower pull-outs, a massive island, and full-height continuous quartz slab backsplash . Both the primary bath, featuring floor-to-ceiling wall tile and a seamless glass enclosure, and all closets have been upgraded with custom ventilated bamboo shelving. Beyond aesthetics, exceptional mechanical and safety features offer total peace of mind. The property includes full impact glass, additional masonry foam wall insulation, HVAC air/surface purification system, a whole-house surge protector, and an emergency strobe light. The polyaspartic-coated garage is fully equipped with pull-down attic stairs, built-in attic storage, a ceiling rack, a utility sink, and keyless entry. Live the ultimate Latitude Margaritaville lifestyle with world-class amenities at your fingertips, including access to a Private Oceanfront Beach Club, state-of-the-art Fitness Center, Paradise Bar & Grill, outdoor resort-style pool with bandstand, indoor pool with Jacuzzi spa, hot sauna room, and more. Experience the ultimate 55+ resort lifestyle with an unmatched location and high-end custom details already built in.

Save
Ask
Tour
Hide
Share
Listing Snapshot
Price 
$422,000
Days On Site 
11 Days
Bedrooms 
2
Inside Area (SqFt) 
1,464 sqft
Total Baths 
2
Full Baths 
2
Partial Baths 
N/A
Lot Size 
0.09 Acres
Year Built 
2024
MLS® Number 
1230327
Status 
Active
Property Tax 
$6,024.14
HOA/Condo/Coop Fees 
$375.42 monthly
Sq Ft Source 
Builder
Friends & Family
React
Comment
Invite
No Comments Yet

Did you know? You can invite friends and family to your search. They can join your search, rate and discuss listings with you.

What's This?
Private
Recent Activity
2 weeks agoListing first seen on site
2 weeks agoListing updated with changes from the MLS®
General Features
Acres 
0.09
Additional Property Use 
ResidentialSingle Family
Direction Faces 
North
Foundation 
Slab
Garage 
Yes
Garage Spaces 
2
Levels 
One
Parking 
Additional ParkingAssignedGarageGarage Door OpenerGuestOff StreetOn StreetShared Driveway
Pets 
Breed RestrictionsCats OKDogs OKNumber LimitYes
Property Sub Type 
Single Family Residence
Security 
24 Hour SecurityCarbon Monoxide Detector(s)Gated with GuardSecurity Gate
Sewer 
Public Sewer
SqFt Total 
2160
Style 
Cottage
Utilities 
Cable AvailableCable ConnectedElectricity ConnectedSewer ConnectedWater Connected
Water Source 
Public
Zoning 
Residential
Interior Features
Appliances 
WasherTankless Water HeaterMicrowaveIce MakerGas Water HeaterENERGY STAR Qualified Water HeaterENERGY STAR Qualified RefrigeratorENERGY STAR Qualified DishwasherElectric RangeDryerDisposalDishwasher
Cooling 
Ceiling Fan(s)Central AirElectric
Electric 
220 Volts in Garage
Flooring 
Tile
Furnished 
Unfurnished
Heating 
CentralHeat Pump
Interior 
Ceiling Fan(s)Kitchen IslandOpen FloorplanPantrySmart ThermostatVaulted Ceiling(s)Walk-In Closet(s)
Laundry Features 
In Unit
Bedroom 1 
Dimensions - 13.30 x 11.11Level - MainDescription - *Approximate estimates
Bedroom 2 
Dimensions - 12.10 x 10.90Level - Main
Den 
Dimensions - 11.70 x 8.40Level - Main
Dining Room 
Dimensions - 11.90 x 8.90Level - Main
Kitchen 
Dimensions - 16.00 x 11.20Level - Main
Living Room 
Dimensions - 16.90 x 15.90Level - Main
Other 
Dimensions - 24.80 x 19.30Level - MainDescription - 2 Car Garage
Save
Ask
Tour
Hide
Share
Exterior Features
Construction Details 
BlockConcrete
Lot Features 
Sprinklers In FrontSprinklers In Rear
Patio And Porch 
ScreenedWrap Around
Roof 
Shingle
Community Features
Accessibility Features 
Accessible EntranceAccessible Common Area
Association Amenities 
BarbecueBasketball CourtBeach AccessDog ParkFitness CenterGatedJogging PathMaintenance GroundsParkPoolSaunaSecuritySpa/Hot TubTennis Court(s)Other
Association Fee 
$375.42
Association Fee Frequency 
Monthly
MLS Area 
43 - Ormond S of Granada, W of 95
Senior Community 
Yes
Financing Terms Available 
CashConventionalVA Loan
Roads 
Paved
Listing courtesy of Lori Lamb of Keller Williams Realty Florida Partners


Listing information is provided by Participants of the Daytona Beach Area Association of REALTORS MLS. IDX information is provided exclusively for personal, non-commercial use, and may not be used for any purpose other than to identify prospective properties consumers may be interested in purchasing. Information is deemed reliable but not guaranteed. Copyright 2026, Daytona Beach Area Association of REALTORS MLS.
Last checked: 2026-09-13 05:55 AM UTC

Neighborhood & Commute
Source: Walkscore
Disclosure: Community information and market data powered by Constellation Data Labs. Information is deemed reliable but not guaranteed.
Powered by Showcase IDX, a Constellation1 Company
Save
Ask
Tour
Hide
Share