Daytona Beach Property Search

Buy Or Sell With James Jestes and eXp Realty

  • Menu
  • Home
  • Buy
  • Sell Your Home
  • Blog
  • About
  • Contact

home search

Search
Dashboard
Listings
Searches
Sign in / Sign up
Save
Ask
Tour
Hide
Share
$639,900
8 Days On Site

3128 Lizmore Circle
Ormond Beach, FL 32174

For Sale|Single Family Residence|Active
3
Beds
2
Total Baths
2
Full Baths
2,057
SqFt
$311
/SqFt
2022
Built
Subdivision:
Halifax Plantation
County:
Volusia
Listing courtesy of Kelley Sarantis of Bob Hodges and Sons Realty
Call Now: 386-205-6679
Is this the listing for you? We can help make it yours.
386-205-6679
Upcoming Open Houses
Sat, Sep 12, 1:00 PM - 3:00 PM
3128 Lizmore Circle3128 Lizmore Circle3128 Lizmore Circle3128 Lizmore Circle
Save
Ask
Tour
Hide
Share

Mortgage Calculator

Monthly Payment (Est.)

$2,919
Calculator powered by Showcase IDX, a Constellation1 Company. Copyright ©2026 Information is deemed reliable but not guaranteed.
Photos
Map
Nearby Listings
Virtual Tour

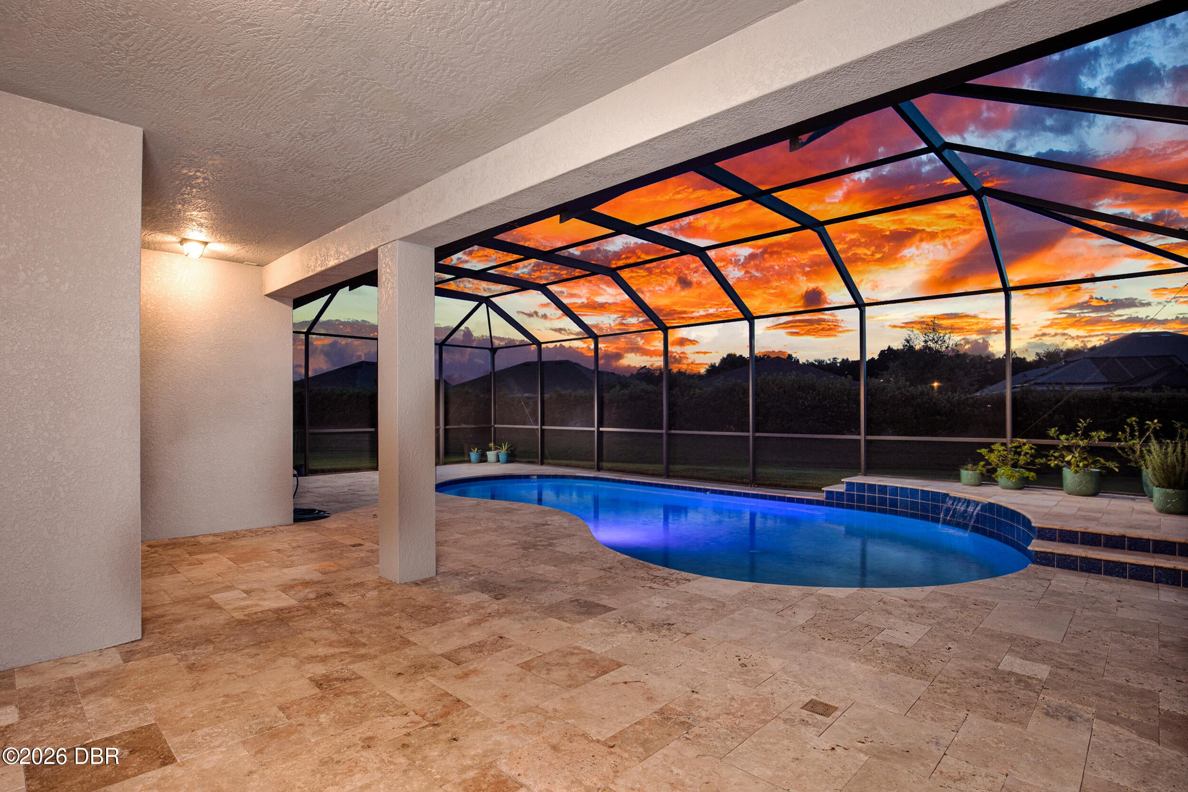
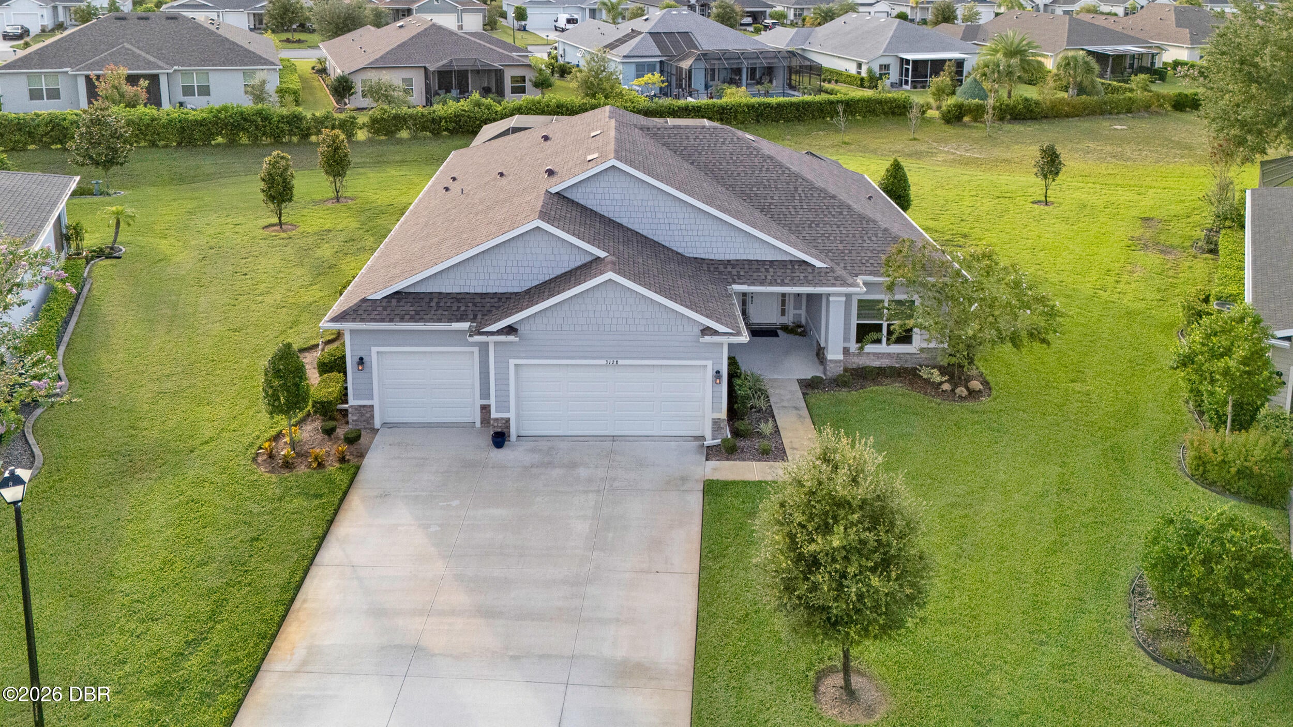
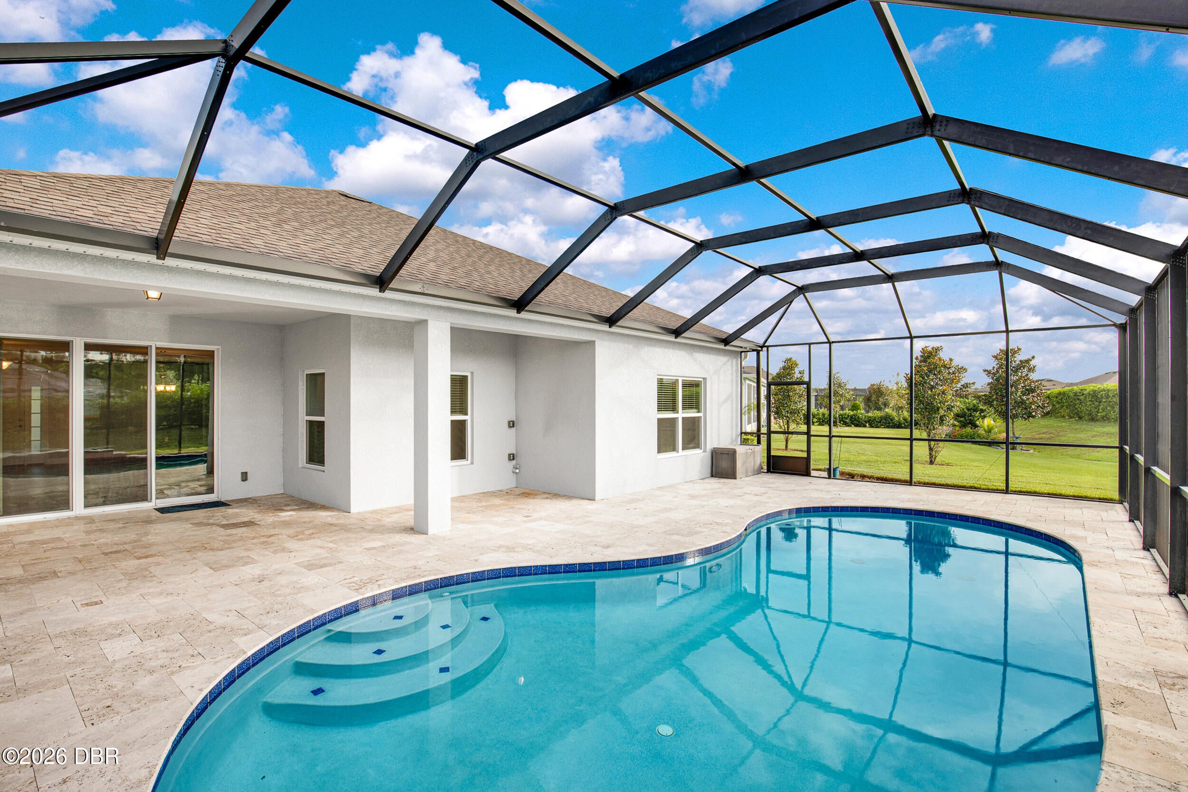
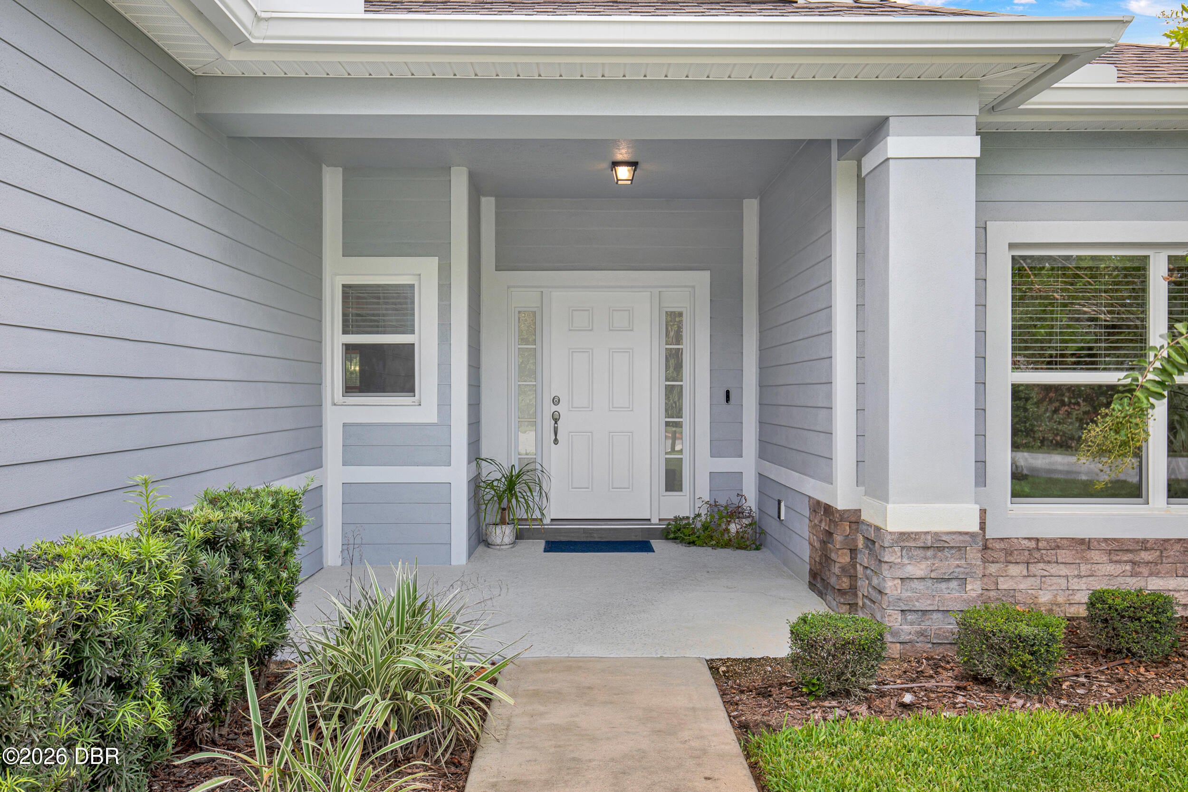
Gorgeous Barklay Model with custom screened pool with travertine deck located on a premium oversized lot on a cul de sac. Ready location for stand alone hot tub. Lanai plumbed for outdoor kitchen .Design YOUR oasis to enjoy YOUR Florida life. Perfect location with lots of green space. 3/2 with 3 car garage. Built in 2022. Split floor plan with open concept living, dining and kitchen area. Expansive Island to gather & make lifetime memories. S/S appliances. Generous Primary suite with triple crown molding. Located in Bulow Creek Preserve of Halifax Plantation. Don't miss this one. Halifax Plantation Golf Club, Fitness room, pool, & tennis available with optional memberships separate from the HOA. Grocery shopping, services, and dining conveniently located nearby. Florida lifestyle with low HOA Fee, no CDD.

Save
Ask
Tour
Hide
Share
Listing Snapshot
Price 
$639,900
Days On Site 
8 Days
Bedrooms 
3
Inside Area (SqFt) 
2,057 sqft
Total Baths 
2
Full Baths 
2
Partial Baths 
N/A
Lot Size 
0.44 Acres
Year Built 
2022
MLS® Number 
1230316
Status 
Active
Property Tax 
$7,408.49
HOA/Condo/Coop Fees 
$68.33 monthly
Sq Ft Source 
Public Records
Friends & Family
React
Comment
Invite
No Comments Yet

Did you know? You can invite friends and family to your search. They can join your search, rate and discuss listings with you.

What's This?
Private
Recent Activity
3 days agoListing updated with changes from the MLS®
3 days agoStatus changed to Active
a week agoListing first seen on site
General Features
Acres 
0.44
Additional Property Use 
ResidentialSingle Family
Attached Garage 
Yes
Foundation 
Slab
Garage 
Yes
Garage Spaces 
3
Levels 
One
Parking 
AttachedGarageGarage Door Opener
Pets 
Yes
Property Sub Type 
Single Family Residence
Sewer 
Public Sewer
SqFt Total 
3195
Style 
CraftsmanRanch
Utilities 
Cable AvailableElectricity ConnectedSewer ConnectedWater Connected
Water Source 
Public
Zoning 
Single Family
Interior Features
Appliances 
WasherRefrigeratorMicrowaveElectric Water HeaterElectric RangeDryerDisposalDishwasher
Cooling 
Central AirElectric
Flooring 
CarpetTile
Furnished 
Unfurnished
Heating 
CentralElectric
Interior 
His and Hers ClosetsKitchen IslandOpen FloorplanPantryWalk-In Closet(s)
Laundry Features 
In Unit
Bedroom 1 
Dimensions - 16.60 x 14.30Level - Main
Bedroom 2 
Dimensions - 11.00 x 13.80Level - Main
Bedroom 3 
Dimensions - 11.00 x 14.30Level - Main
Dining Room 
Dimensions - 11.60 x 10.90Level - Main
Great Room 
Dimensions - 16.20 x 18.30Level - Main
Kitchen 
Dimensions - 11.60 x 10.90Level - Main
Save
Ask
Tour
Hide
Share
Exterior Features
Construction Details 
BlockStucco
Lot Features 
Cul-De-SacSprinklers In FrontSprinklers In Rear
Patio And Porch 
Screened
Pool Features 
In GroundSalt WaterScreen EnclosureWaterfall
Roof 
Shingle
View 
Pool
Waterview 
Pool
Community Features
Association Amenities 
ClubhouseGolf CourseTennis Court(s)
Association Fee 
$205.0
Association Fee Frequency 
Quarterly
MLS Area 
47 - Plantation Bay, Halifax P, Sugar Mill
Financing Terms Available 
CashConventionalVA Loan
Roads 
Asphalt
Schools
School District
Unknown
Elementary School
Pine Trail
Middle School
Ormond Beach
High School
Seabreeze
Listing courtesy of Kelley Sarantis of Bob Hodges and Sons Realty


Listing information is provided by Participants of the Daytona Beach Area Association of REALTORS MLS. IDX information is provided exclusively for personal, non-commercial use, and may not be used for any purpose other than to identify prospective properties consumers may be interested in purchasing. Information is deemed reliable but not guaranteed. Copyright 2026, Daytona Beach Area Association of REALTORS MLS.
Last checked: 2026-09-08 08:04 PM UTC

Neighborhood & Commute
Source: Walkscore
Disclosure: Community information and market data powered by Constellation Data Labs. Information is deemed reliable but not guaranteed.
Powered by Showcase IDX, a Constellation1 Company
Save
Ask
Tour
Hide
Share