Daytona Beach Property Search

Buy Or Sell With James Jestes and eXp Realty

  • Menu
  • Home
  • Buy
  • Sell Your Home
  • Blog
  • About
  • Contact

home search

Search
Dashboard
Listings
Searches
Sign in / Sign up
Save
Ask
Tour
Hide
Share
$599,900
7 Days On Site

128 Briargate Look
Ormond Beach, FL 32174

For Sale|Single Family Residence|Active
3
Beds
2
Total Baths
2
Full Baths
1,893
SqFt
$317
/SqFt
2020
Built
Subdivision:
Hunters Ridge
County:
Volusia
Listing courtesy of Terri Wilkinson of Realty Pros Assured
Call Now: 386-205-6679
Is this the listing for you? We can help make it yours.
386-205-6679
128 Briargate Look128 Briargate Look128 Briargate Look128 Briargate Look
Save
Ask
Tour
Hide
Share

Mortgage Calculator

Monthly Payment (Est.)

$2,737
Calculator powered by Showcase IDX, a Constellation1 Company. Copyright ©2026 Information is deemed reliable but not guaranteed.
Photos
Map
Nearby Listings

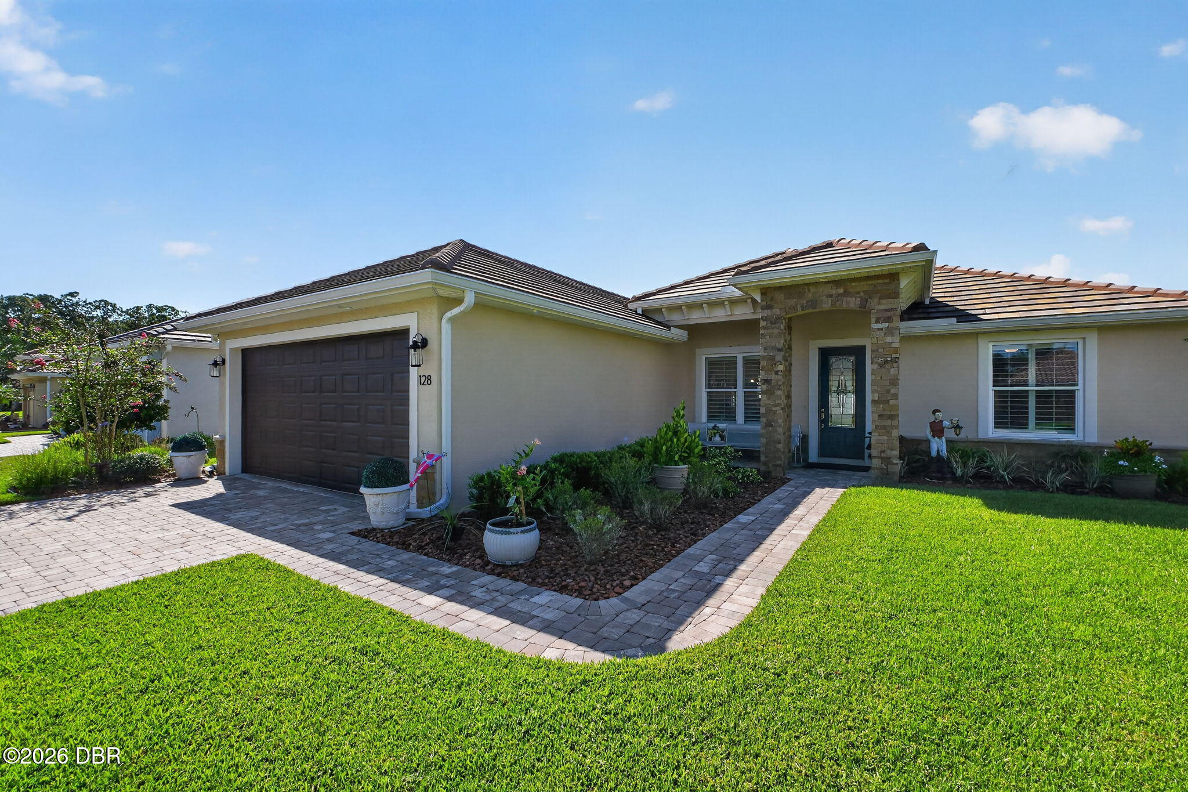
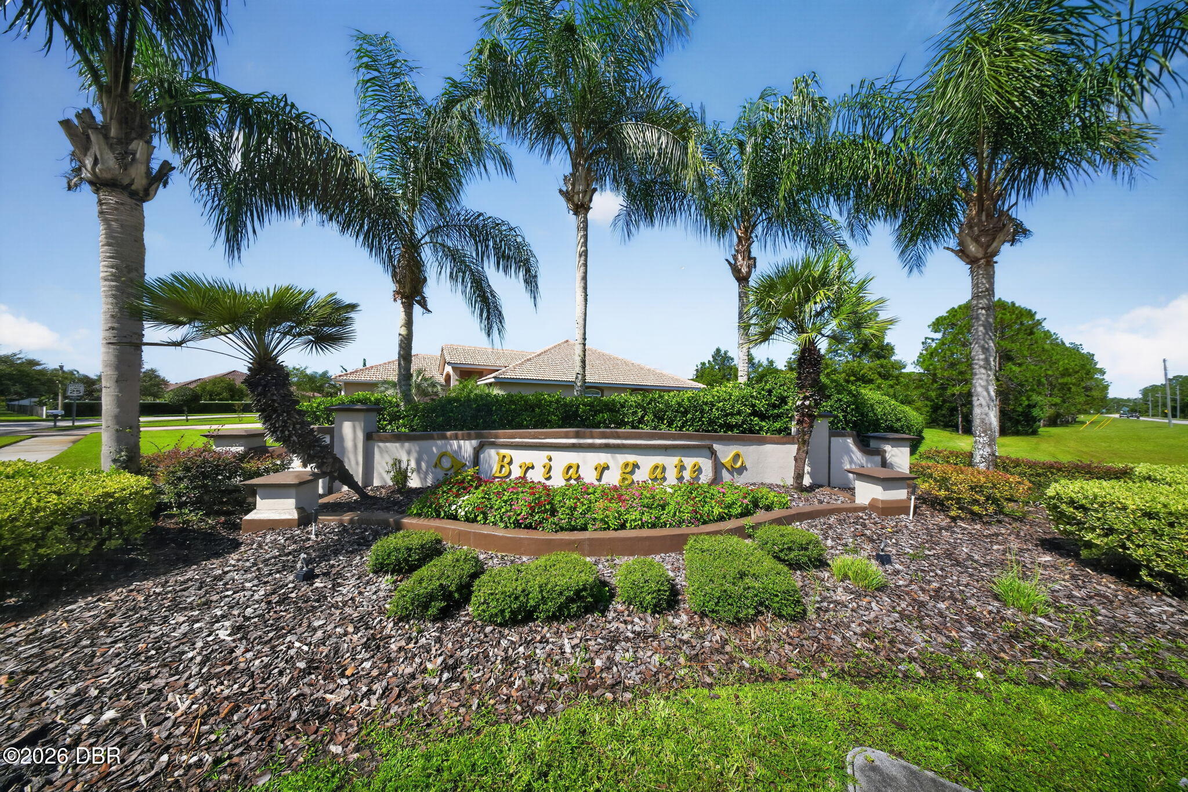
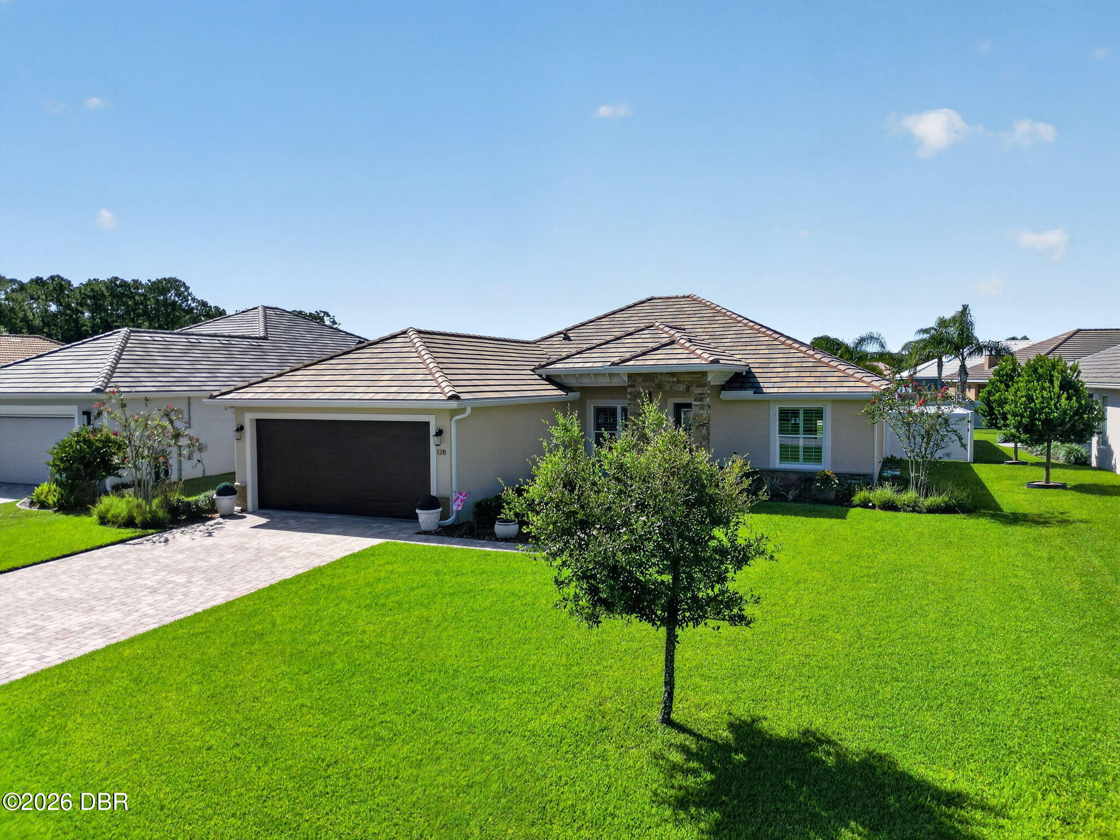
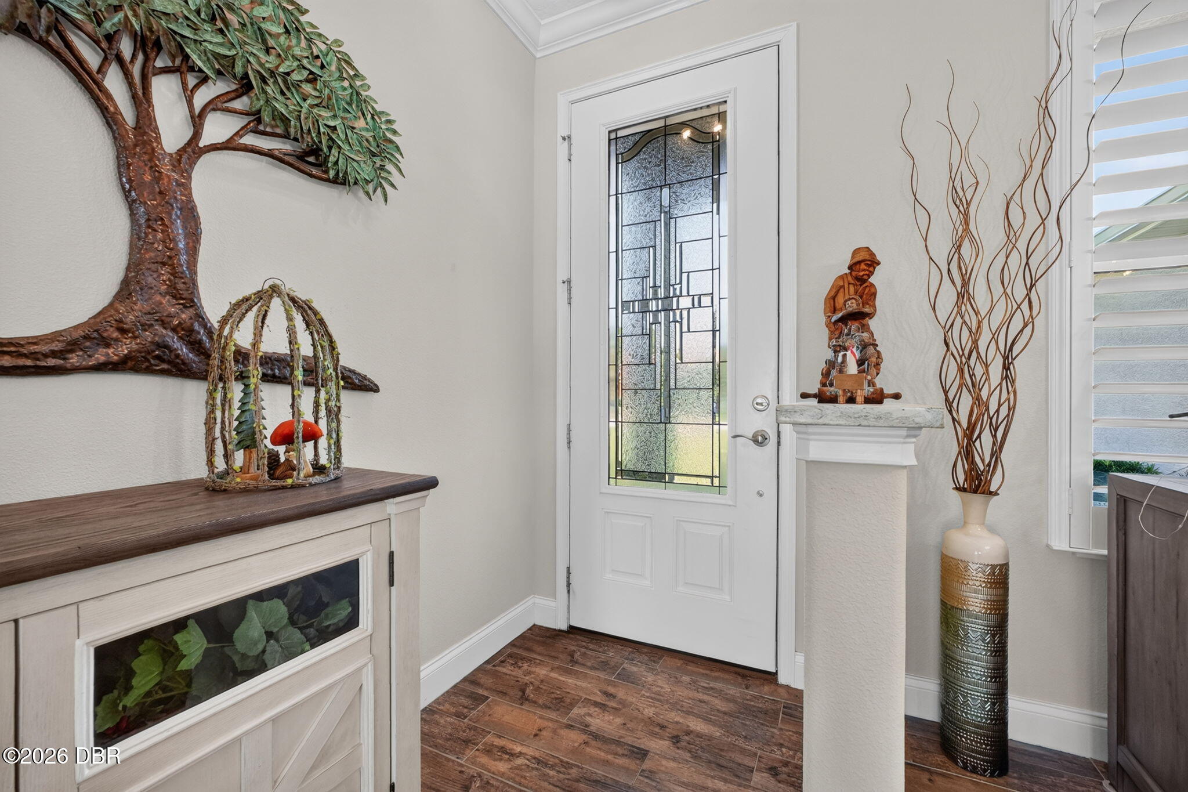
Welcome to this beautifully upgraded three-bedroom, two-bath home in the desirable Briargate section of Hunters Ridge. Designed with comfort and easy living in mind, the spacious open floor plan creates a natural flow between the main living, dining, and kitchen areas, making the home ideal for both everyday life and entertaining. Plantation shutters throughout, along with elegant crown molding, add warmth, character, and timeless style. At the heart of the home is a generously sized kitchen featuring a large center island with plenty of room for meal preparation, casual dining, and gathering with family and friends. The open design keeps the kitchen connected to the surrounding living spaces, allowing everyone to stay part of the conversation. The primary suite offers a relaxing retreat and includes an extended bonus area that can be customized to suit your needs. Create a private home office, reading nook, fitness space, nursery, or comfortable sitting area - the possibilities are endless. Two additional bedrooms and a second full bathroom provide flexibility for family members, overnight guests, or hobbies. Energy-efficient insulation also helps enhance the home's year-round comfort and efficiency. Step outside and discover your own private oasis, complete with a newly built pool and inviting sun shelf. Whether you are cooling off on a sunny afternoon, lounging by the water, or entertaining guests, this outdoor space is ready to be enjoyed. A classic tile roof and attractive paver driveway further enhance the home's curb appeal. With its thoughtful upgrades, flexible living spaces, and resort-style backyard, this Briargate home offers an exceptional opportunity to enjoy the Hunters Ridge lifestyle. All information is intended to be accurate but cannot be guaranteed.

Save
Ask
Tour
Hide
Share
Listing Snapshot
Price 
$599,900
Days On Site 
7 Days
Bedrooms 
3
Inside Area (SqFt) 
1,893 sqft
Total Baths 
2
Full Baths 
2
Partial Baths 
N/A
Lot Size 
0.2 Acres
Year Built 
2020
MLS® Number 
1230299
Status 
Active
Property Tax 
$5,966.42
HOA/Condo/Coop Fees 
$90 monthly
Sq Ft Source 
Public Records
Friends & Family
React
Comment
Invite
No Comments Yet

Did you know? You can invite friends and family to your search. They can join your search, rate and discuss listings with you.

What's This?
Private
Recent Activity
a week agoListing first seen on site
a week agoListing updated with changes from the MLS®
General Features
Acres 
0.2
Additional Property Use 
Residential
Foundation 
Slab
Garage 
Yes
Garage Spaces 
2
Levels 
One
Parking 
Garage
Pets 
Cats OKDogs OK
Property Condition 
Updated/Remodeled
Property Sub Type 
Single Family Residence
Sewer 
Public Sewer
SqFt Total 
2902
Style 
Traditional
Utilities 
Cable AvailableElectricity ConnectedSewer ConnectedWater Connected
Water Source 
Public
Interior Features
Appliances 
WasherRefrigeratorMicrowaveElectric RangeDryerDisposalDishwasher
Cooling 
Ceiling Fan(s)Central Air
Flooring 
CarpetLaminateTile
Heating 
Central
Interior 
Breakfast BarCeiling Fan(s)Eat-in KitchenKitchen IslandOpen FloorplanWalk-In Closet(s)
Laundry Features 
Electric Dryer HookupWasher Hookup
Bedroom 1 
Dimensions - 19.00 x 12.00Level - Main
Bedroom 2 
Dimensions - 12.00 x 12.00
Bedroom 3 
Dimensions - 12.00 x 11.00
Dining Room 
Dimensions - 11.00 x 10.00
Kitchen 
Dimensions - 17.00 x 14.00Level - Main
Laundry 
Dimensions - 11.00 x 6.00
Living Room 
Dimensions - 21.00 x 14.00
Office 
Dimensions - 12.00 x 8.00
Other 
Dimensions - 36.00 x 11.00Description - Covered Patio
Save
Ask
Tour
Hide
Share
Exterior Features
Construction Details 
Block
Fencing 
FencedVinyl
Lot Features 
Sprinklers In FrontSprinklers In Rear
Patio And Porch 
Patio
Pool Features 
In GroundFenced
Roof 
Tile
Community Features
Association Amenities 
Basketball CourtClubhouseMaintenance GroundsPoolTennis Court(s)
Association Fee 
$270.0
Association Fee Frequency 
Quarterly
MLS Area 
48 - Ormond Beach W of 95, N of 40
Financing Terms Available 
CashFHAVA Loan
Roads 
Asphalt
Listing courtesy of Terri Wilkinson of Realty Pros Assured


Listing information is provided by Participants of the Daytona Beach Area Association of REALTORS MLS. IDX information is provided exclusively for personal, non-commercial use, and may not be used for any purpose other than to identify prospective properties consumers may be interested in purchasing. Information is deemed reliable but not guaranteed. Copyright 2026, Daytona Beach Area Association of REALTORS MLS.
Last checked: 2026-09-08 07:10 PM UTC

Neighborhood & Commute
Source: Walkscore
Disclosure: Community information and market data powered by Constellation Data Labs. Information is deemed reliable but not guaranteed.
Powered by Showcase IDX, a Constellation1 Company
Save
Ask
Tour
Hide
Share