Daytona Beach Property Search

Buy Or Sell With James Jestes and eXp Realty

  • Menu
  • Home
  • Buy
  • Sell Your Home
  • Blog
  • About
  • Contact

home search

Search
Dashboard
Listings
Searches
Sign in / Sign up
Save
Ask
Tour
Hide
Share
$669,000
8 Days On Site

2844 Monaghan Drive
Ormond Beach, FL 32174

For Sale|Single Family Residence|Active
4
Beds
3
Total Baths
3
Full Baths
2,339
SqFt
$286
/SqFt
2022
Built
Subdivision:
Halifax Plantation
County:
Volusia
Listing courtesy of Diana Gonzalez of Adams, Cameron & Co., Realtors
Call Now: 386-205-6679
Is this the listing for you? We can help make it yours.
386-205-6679
2844 Monaghan Drive2844 Monaghan Drive2844 Monaghan Drive2844 Monaghan Drive
Save
Ask
Tour
Hide
Share

Mortgage Calculator

Monthly Payment (Est.)

$3,052
Calculator powered by Showcase IDX, a Constellation1 Company. Copyright ©2026 Information is deemed reliable but not guaranteed.
Photos
Map
Nearby Listings
Virtual Tour

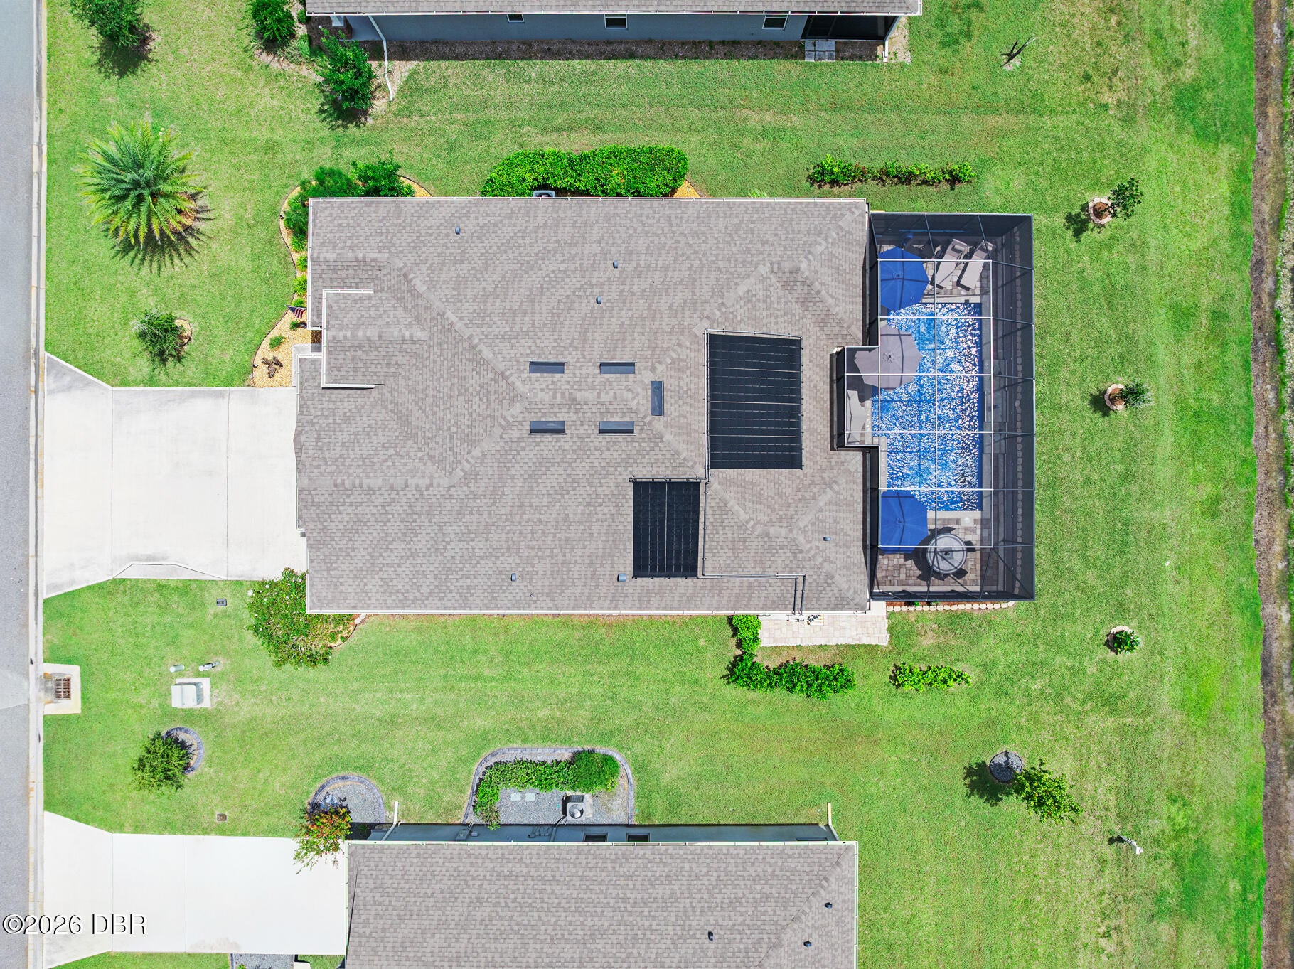
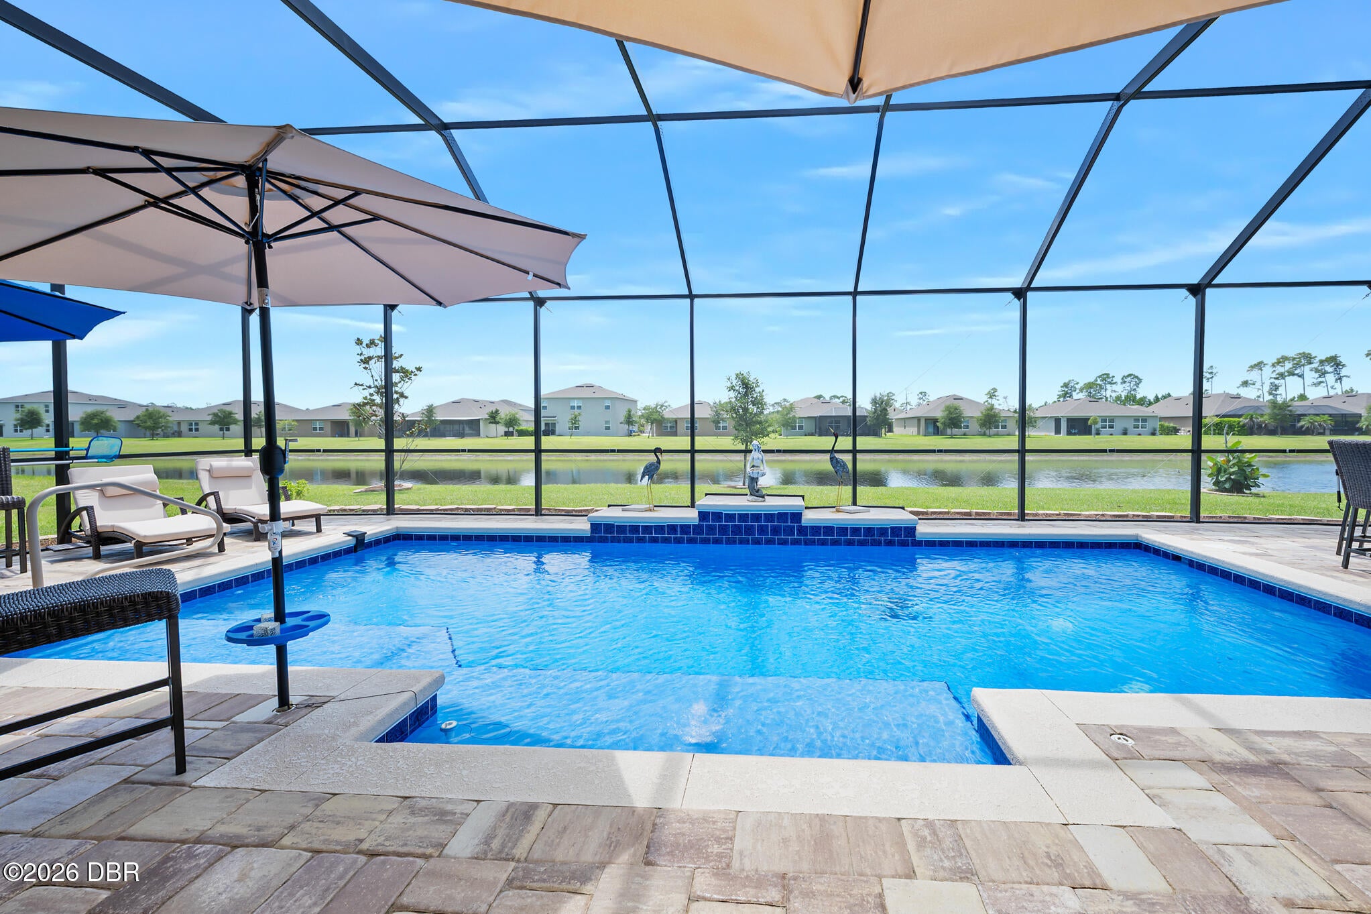
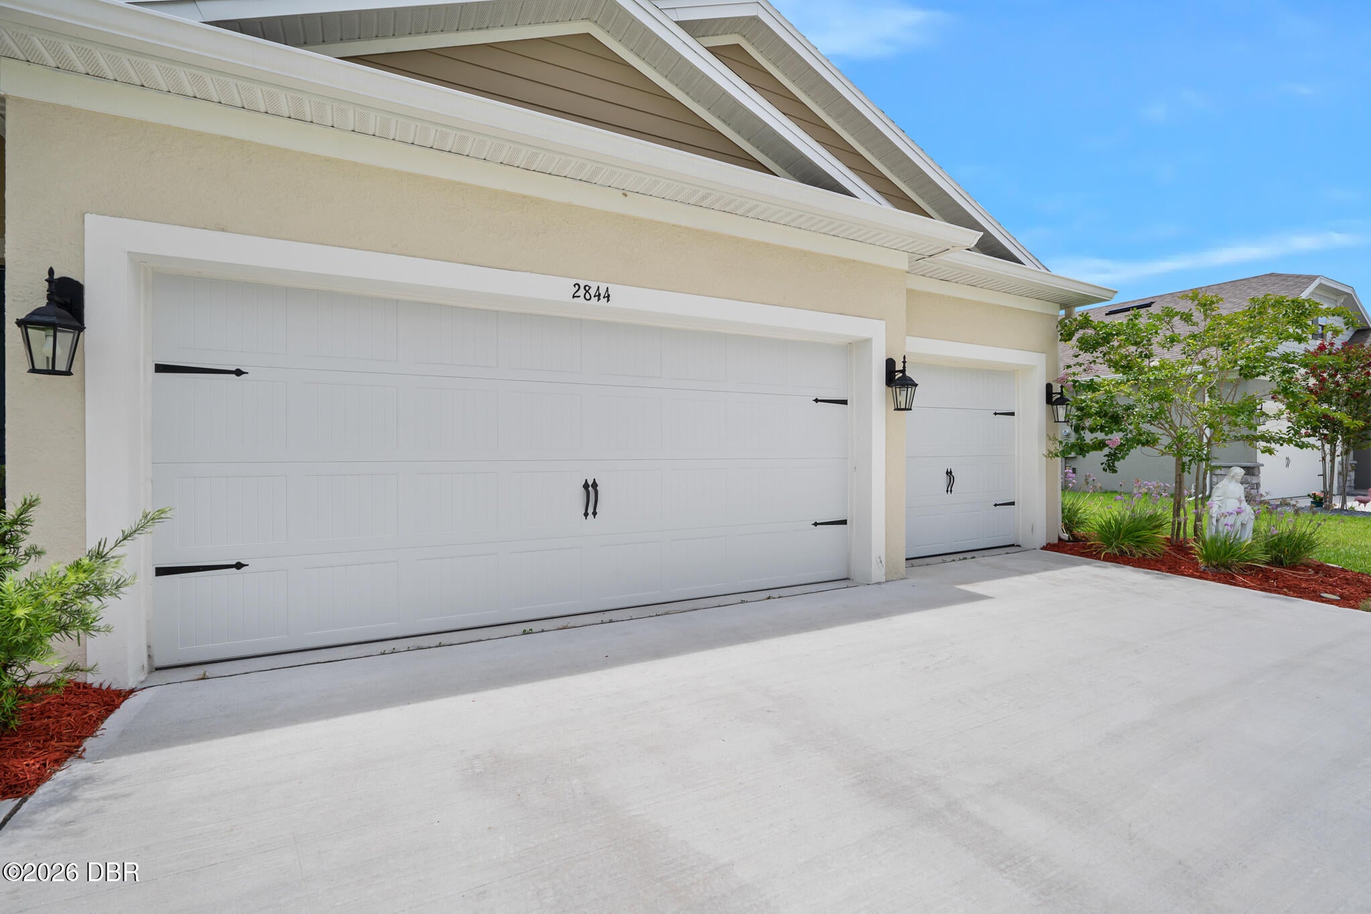
Florida living at its finest! The showstopper is the new 2025 solar-heated pool with no-cost solar heating, where sparkling water and fountain views create a beautiful backdrop for outdoor living. Built in 2022, this 4BR/3BA, 2,339-sq.-ft. Destin model in desirable Halifax Plantation pairs modern comfort with an exceptional waterfront setting. The screened, sealed-paver lanai extends the living space for relaxing or entertaining. Inside, enjoy a gourmet kitchen with walk-in pantry and a custom coffee/dry bar complete with wine cooler. The open, split-bedroom design features custom primary closets and new premium carpet. A 3-car garage with epoxy-coated floor, water softener system and gutters add convenience. The irrigation system is supplied by its own private well, eliminating water usage costs for irrigation. No CDD and low HOA! Sidewalks throughout the community offer plenty of opportunities to enjoy the outdoors and natural surroundings. Near the Ormond Scenic Loop, Tomoka State Park, golf and approximately 10 minutes to the beach, with convenient access to I-95.

Save
Ask
Tour
Hide
Share
Listing Snapshot
Price 
$669,000
Days On Site 
8 Days
Bedrooms 
4
Inside Area (SqFt) 
2,339 sqft
Total Baths 
3
Full Baths 
3
Partial Baths 
N/A
Lot Size 
0.14 Acres
Year Built 
2022
MLS® Number 
1230292
Status 
Active
Property Tax 
$5,132
HOA/Condo/Coop Fees 
$68.33 monthly
Sq Ft Source 
Public Records
Friends & Family
React
Invite
Recent Activity
a week agoListing first seen on site
a week agoListing updated with changes from the MLS®
General Features
Acres 
0.14
Additional Property Use 
ResidentialSingle Family
Direction Faces 
North
Foundation 
Slab
Garage 
Yes
Garage Spaces 
3
Levels 
One
Parking 
GarageGarage Door Opener
Pets 
Cats OKDogs OKYes
Property Condition 
Updated/Remodeled
Property Sub Type 
Single Family Residence
Sewer 
Public Sewer
SqFt Total 
3595
Style 
Ranch
Utilities 
Cable AvailableCable ConnectedElectricity ConnectedSewer ConnectedWater Connected
Water Source 
Public
Zoning 
Single Family
Interior Features
Appliances 
Wine CoolerWasherRefrigeratorMicrowaveElectric CooktopDryerDisposalDishwasher
Cooling 
Ceiling Fan(s)Central AirElectric
Flooring 
CarpetTile
Heating 
CentralElectric
Interior 
Breakfast BarCeiling Fan(s)Entrance FoyerHis and Hers ClosetsKitchen IslandOpen FloorplanPantrySmart ThermostatWalk-In Closet(s)
Laundry Features 
Electric Dryer HookupIn Unit
Bedroom 1 
Dimensions - 11.10 x 10.40Level - MainDescription - Front bed off foyer split with 1st bath and bed 2
Bedroom 2 
Dimensions - 12.10 x 10.50Level - MainDescription - Second bed off foyer split with 1st bath and bed 1
Bedroom 3 
Dimensions - 11.11 x 10.40Level - MainDescription - Back of house off lanai with separate bath
Bedroom 4 
Dimensions - 15.60 x 14.20Level - MainDescription - Spacious master suite, his/her closets, large bath
Dining Room 
Dimensions - 20.10 x 8.30Level - MainDescription - Large space open to great room and kitchen
Great Room 
Dimensions - 23.60 x 20.10Level - MainDescription - Open to kitchen/dining with view of lanai/lake
Kitchen 
Dimensions - 23.60 x 13.00Level - MainDescription - Open to great room with large work/eat island
Other 
Dimensions - 48.00Level - MainDescription - Screen Enclosure
Utility Room 
Dimensions - 7.10 x 6.90Level - MainDescription - Laundry room from garage and kitchen
Save
Ask
Tour
Hide
Share
Exterior Features
Construction Details 
BlockConcreteStucco
Lot Features 
Sprinklers In FrontSprinklers In RearWaterfront
Patio And Porch 
DeckPatioScreened
Pool Features 
HeatedIn GroundScreen EnclosureSolar Heat
Roof 
Shingle
View 
PondWater
Waterfront Features 
Pond
Waterview 
PondWater
Community Features
Association Amenities 
ClubhouseFitness CenterGolf CoursePoolTennis Court(s)
Association Fee 
$205.0
Association Fee Frequency 
Quarterly
MLS Area 
47 - Plantation Bay, Halifax P, Sugar Mill
Financing Terms Available 
CashConventionalFHAVA Loan
Roads 
Paved
Schools
School District
Unknown
Elementary School
Pine Trail
Middle School
Ormond Beach
High School
Seabreeze
Listing courtesy of Diana Gonzalez of Adams, Cameron & Co., Realtors


Listing information is provided by Participants of the Daytona Beach Area Association of REALTORS MLS. IDX information is provided exclusively for personal, non-commercial use, and may not be used for any purpose other than to identify prospective properties consumers may be interested in purchasing. Information is deemed reliable but not guaranteed. Copyright 2026, Daytona Beach Area Association of REALTORS MLS.
Last checked: 2026-09-09 08:53 AM UTC

Neighborhood & Commute
Source: Walkscore
Disclosure: Community information and market data powered by Constellation Data Labs. Information is deemed reliable but not guaranteed.
Powered by Showcase IDX, a Constellation1 Company
Save
Ask
Tour
Hide
Share