Daytona Beach Property Search

Buy Or Sell With James Jestes and eXp Realty

  • Menu
  • Home
  • Buy
  • Sell Your Home
  • Blog
  • About
  • Contact

home search

Search
Dashboard
Listings
Searches
Sign in / Sign up
Save
Ask
Tour
Hide
Share
$479,900
8 Days On Site

362 Oliver Drive
New Smyrna Beach, FL 32168

For Sale|Single Family Residence|Active
4
Beds
2
Total Baths
2
Full Baths
1,928
SqFt
$249
/SqFt
2025
Built
Subdivision:
Oliver
County:
Volusia
Listing courtesy of Stacey Mathews Johnson of Keller Williams Realty Florida Partners
Call Now: 386-205-6679
Is this the listing for you? We can help make it yours.
386-205-6679
Upcoming Open Houses
Sun, Sep 13, 10:00 AM - 12:00 PM
362 Oliver Drive362 Oliver Drive362 Oliver Drive362 Oliver Drive
Save
Ask
Tour
Hide
Share

Mortgage Calculator

Monthly Payment (Est.)

$2,190
Calculator powered by Showcase IDX, a Constellation1 Company. Copyright ©2026 Information is deemed reliable but not guaranteed.
Photos
Map
Nearby Listings

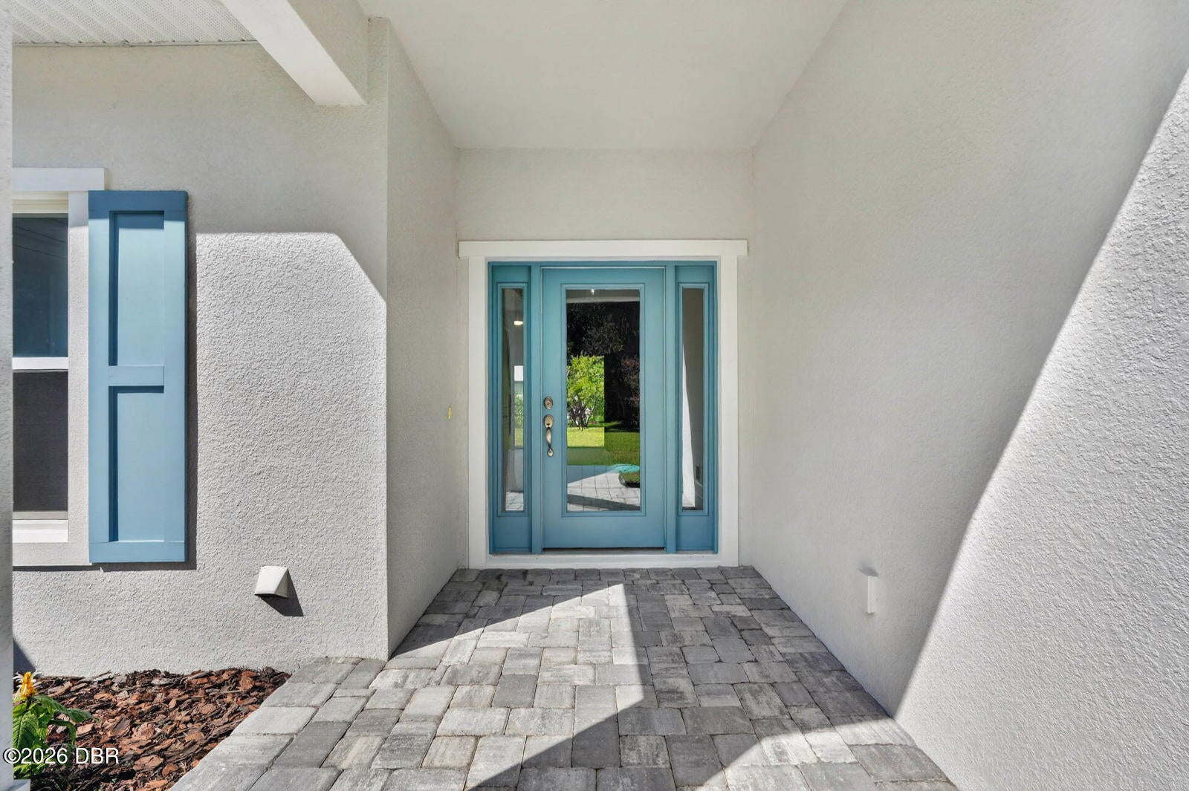
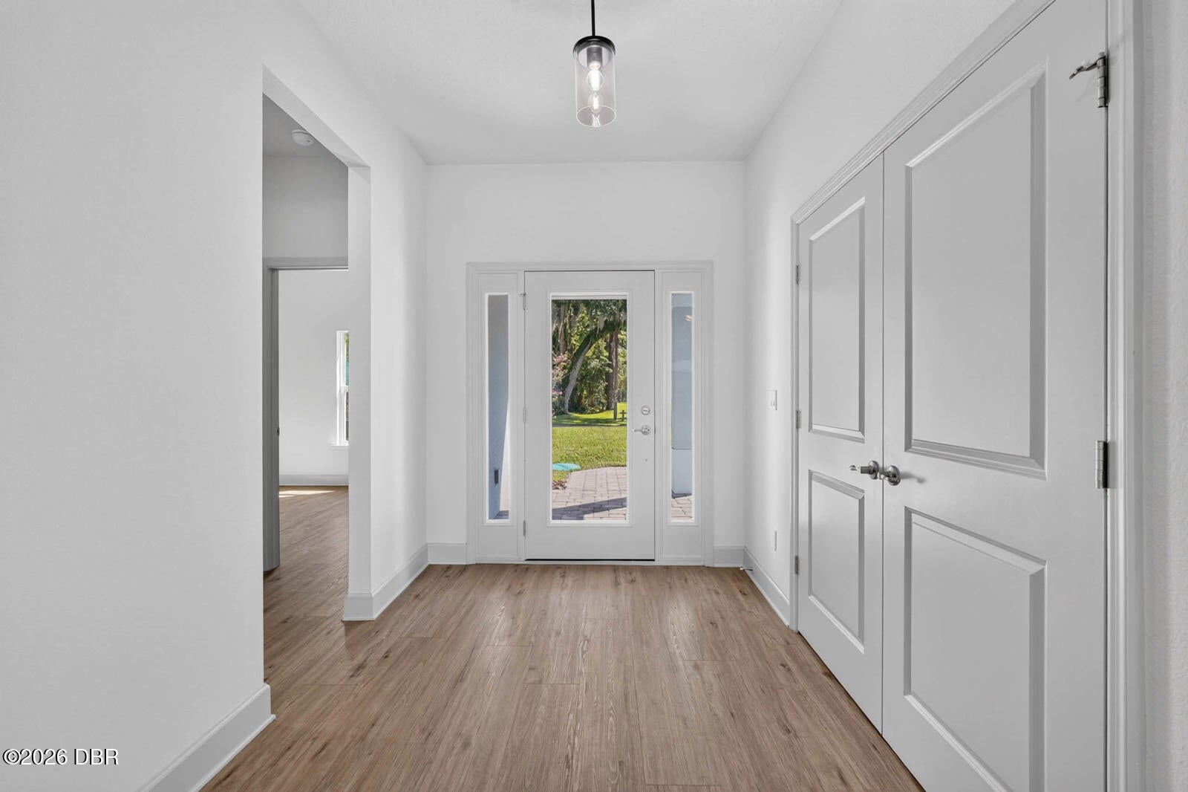
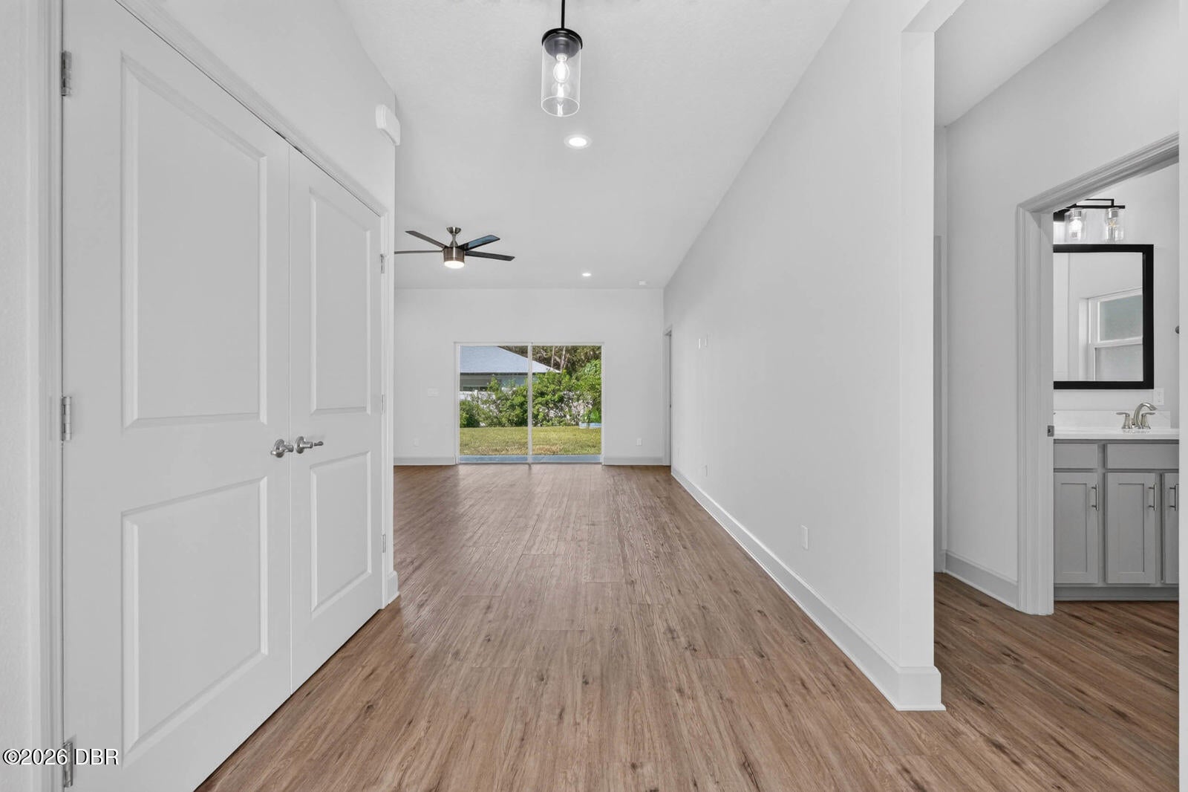
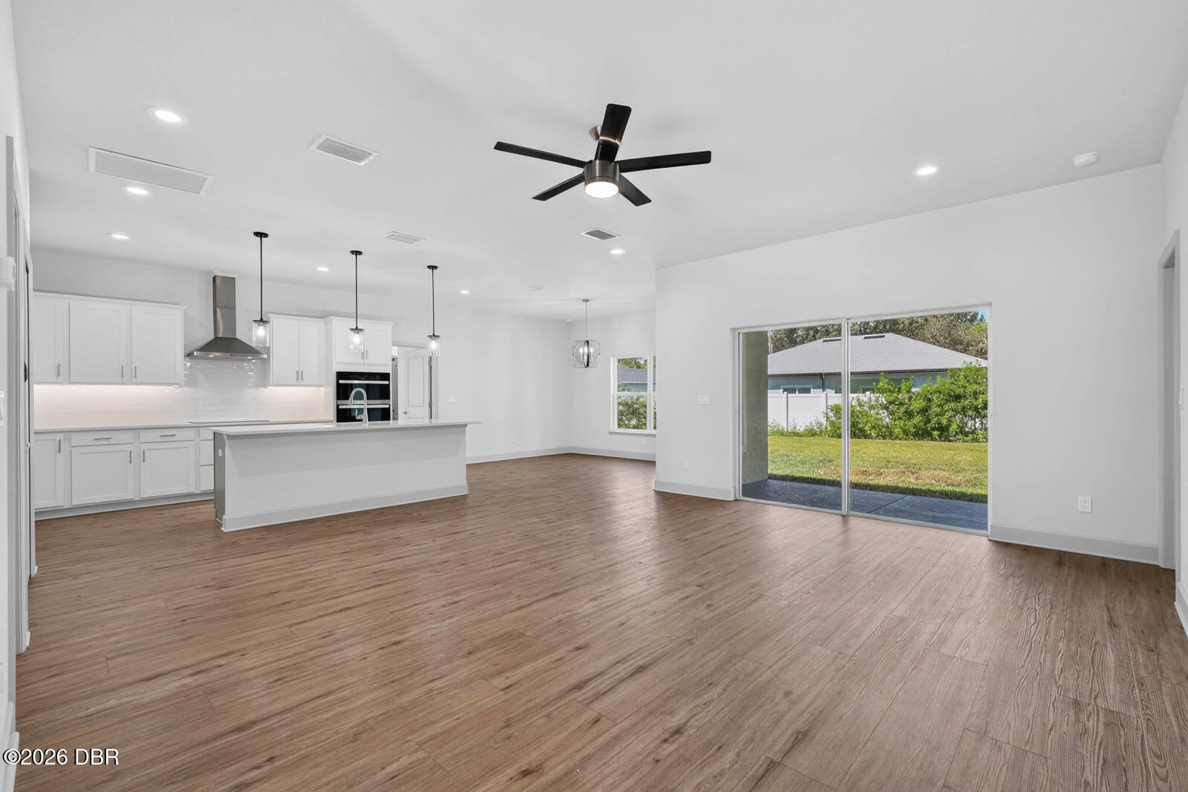
Welcome to 362 Oliver Drive, where modern finishes, a spacious split-bedroom floor plan and the freedom of no HOA come together in a beautifully completed, move-in-ready home. Step inside this four-bedroom, two-bath residence and discover a bright, open interior designed for comfortable everyday living and effortless entertaining. High ceilings, recessed lighting and wood-look luxury vinyl plank flooring create a clean, cohesive feel throughout the main living areas. The open kitchen serves as the heart of the home, featuring an oversized island with generous seating, polished solid-surface countertops, a tile backsplash, two-tone cabinetry and a coordinated appliance package. The kitchen flows seamlessly into the dining and living areas, creating an inviting gathering space for everything from relaxed evenings to weekend entertaining. Sliding glass doors extend the living area to a covered rear patio overlooking the spacious backyard, offering plenty of room to relax, garden or personalize the outdoor setting. The split-bedroom design provides added privacy, with the primary suite positioned on its own side of the home. This comfortable retreat includes a large walk-in closet and an ensuite bathroom with dual sinks and a beautifully tiled walk-in shower featuring a clear-glass enclosure, built-in niche and corner shelving. Three additional bedrooms and a second full bathroom provide flexible space for guests, a home office, hobbies or everyday needs. A dedicated interior laundry room adds even more convenience. Built high and dry on a sturdy block stem-wall foundation, the home's finished floor sits approximately two feet above the adjacent road elevation according to the property survey. The property is located in FEMA Flood Zone X, where flood insurance is not currently required by most lenders. Buyers should confirm individual lender and insurance requirements. Additional exterior highlights include an attached two-car garage, an extended driveway, gutters, a covered front porch, a covered rear patio and a generous backyard ready for the next owner's vision. With no HOA, there are no monthly association fees or association approval requirements. The location offers convenient access to SR 44 and I-95, along with nearby shopping, dining and the distinctive restaurants, boutiques and entertainment found along Canal Street and Flagler Avenue. New Smyrna Beach's shoreline and recreational opportunities are also just a drive away. If you have been searching for a four-bedroom home with modern finishes, an open layout, elevated stem-wall construction, abundant outdoor potential and no HOA, 362 Oliver Drive deserves a closer look. Schedule your showing and experience everything this thoughtfully designed home has to offer.

Save
Ask
Tour
Hide
Share
Listing Snapshot
Price 
$479,900
Days On Site 
8 Days
Bedrooms 
4
Inside Area (SqFt) 
1,928 sqft
Total Baths 
2
Full Baths 
2
Partial Baths 
N/A
Lot Size 
0.22 Acres
Year Built 
2025
MLS® Number 
1230278
Status 
Active
Property Tax 
$986.74
HOA/Condo/Coop Fees 
N/A
Sq Ft Source 
Public Records
Friends & Family
React
Comment
Invite
No Comments Yet

Did you know? You can invite friends and family to your search. They can join your search, rate and discuss listings with you.

What's This?
Private
Recent Activity
a week agoListing first seen on site
a week agoListing updated with changes from the MLS®
General Features
Acres 
0.22
Additional Property Use 
ResidentialSingle Family
Attached Garage 
Yes
Direction Faces 
Northeast
Foundation 
BlockConcrete PerimeterPermanentRaisedOther
Garage 
Yes
Garage Spaces 
2
Levels 
One
Parking 
Additional ParkingAttachedGarageGarage Door OpenerOff StreetOther
Pets 
Yes
Property Condition 
Updated/Remodeled
Property Sub Type 
Single Family Residence
Security 
Smoke Detector(s)Other
Sewer 
Septic Tank
SqFt Total 
2570
Style 
ContemporaryOther
Utilities 
Cable AvailableCable ConnectedElectricity ConnectedSewer ConnectedWater Connected
Water Source 
Public
Zoning 
Single Family
Interior Features
Appliances 
MicrowaveElectric Water HeaterElectric OvenElectric CooktopDisposalDishwasher
Cooling 
Ceiling Fan(s)Central AirElectric
Flooring 
Other
Furnished 
Unfurnished
Heating 
CentralElectric
Interior 
Breakfast BarCeiling Fan(s)Entrance FoyerHis and Hers ClosetsKitchen IslandOpen FloorplanPantryVaulted Ceiling(s)Walk-In Closet(s)Other
Laundry Features 
Electric Dryer HookupIn UnitWasher Hookup
Bathroom 1 
Dimensions - 7.10 x 7.10Level - Main
Bedroom 1 
Dimensions - 10.90 x 11.20Level - Main
Bedroom 2 
Dimensions - 10.90 x 10.40Level - Main
Bedroom 3 
Dimensions - 10.90 x 10.00Level - Main
Dining Room 
Dimensions - 14.00 x 13.10Level - Main
Kitchen 
Dimensions - 14.00 x 13.10Level - Main
Laundry 
Dimensions - 7.80 x 7.40Level - Main
Living Room 
Dimensions - 14.40 x 17.60Level - Main
Primary Bathroom 
Dimensions - 11.10 x 10.40Level - Main
Primary Bedroom 
Dimensions - 14.50 x 17.90Level - Main
Save
Ask
Tour
Hide
Share
Exterior Features
Construction Details 
BlockStuccoOther
Fencing 
Other
Lot Features 
ClearedFew TreesOther
Patio And Porch 
CoveredFront PorchPatioRear Porch
Roof 
Shingle
View 
Trees/WoodsOther
Waterview 
Trees/WoodsOther
Community Features
MLS Area 
70 - New Smyrna Beach E of 95
Financing Terms Available 
CashConventionalFHAVA Loan
Roads 
AsphaltPaved
Schools
School District
Unknown
Elementary School
Read-Patillo
Middle School
New Smyrna Beach
High School
New Smyrna Beach
Listing courtesy of Stacey Mathews Johnson of Keller Williams Realty Florida Partners


Listing information is provided by Participants of the Daytona Beach Area Association of REALTORS MLS. IDX information is provided exclusively for personal, non-commercial use, and may not be used for any purpose other than to identify prospective properties consumers may be interested in purchasing. Information is deemed reliable but not guaranteed. Copyright 2026, Daytona Beach Area Association of REALTORS MLS.
Last checked: 2026-09-09 08:01 AM UTC

Neighborhood & Commute
Source: Walkscore
Disclosure: Community information and market data powered by Constellation Data Labs. Information is deemed reliable but not guaranteed.
Powered by Showcase IDX, a Constellation1 Company
Save
Ask
Tour
Hide
Share