Daytona Beach Property Search

Buy Or Sell With James Jestes and eXp Realty

  • Menu
  • Home
  • Buy
  • Sell Your Home
  • Blog
  • About
  • Contact

home search

Search
Dashboard
Listings
Searches
Sign in / Sign up
Save
Ask
Tour
Hide
Share
$479,900
8 Days On Site

1910 Marilyn Avenue
Daytona Beach, FL 32118

For Sale|Single Family Residence|Active
3
Beds
3
Total Baths
2
Full Baths
1
Partial Bath
1,932
SqFt
$248
/SqFt
1957
Built
Subdivision:
Not In Subdivision
County:
Volusia
Listing courtesy of Stacey Mathews Johnson of Keller Williams Realty Florida Partners
Call Now: 386-205-6679
Is this the listing for you? We can help make it yours.
386-205-6679
1910 Marilyn Avenue1910 Marilyn Avenue1910 Marilyn Avenue1910 Marilyn Avenue
Save
Ask
Tour
Hide
Share

Mortgage Calculator

Monthly Payment (Est.)

$2,190
Calculator powered by Showcase IDX, a Constellation1 Company. Copyright ©2026 Information is deemed reliable but not guaranteed.
Photos
Map
Nearby Listings

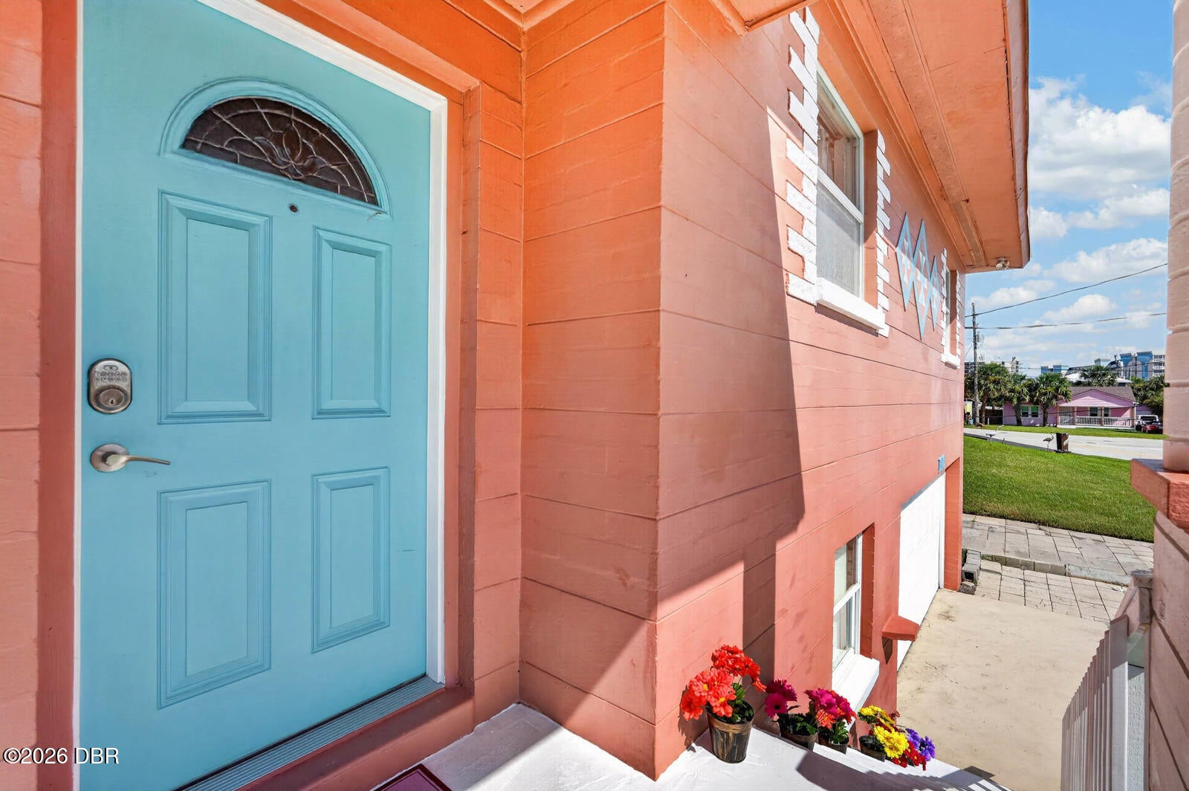
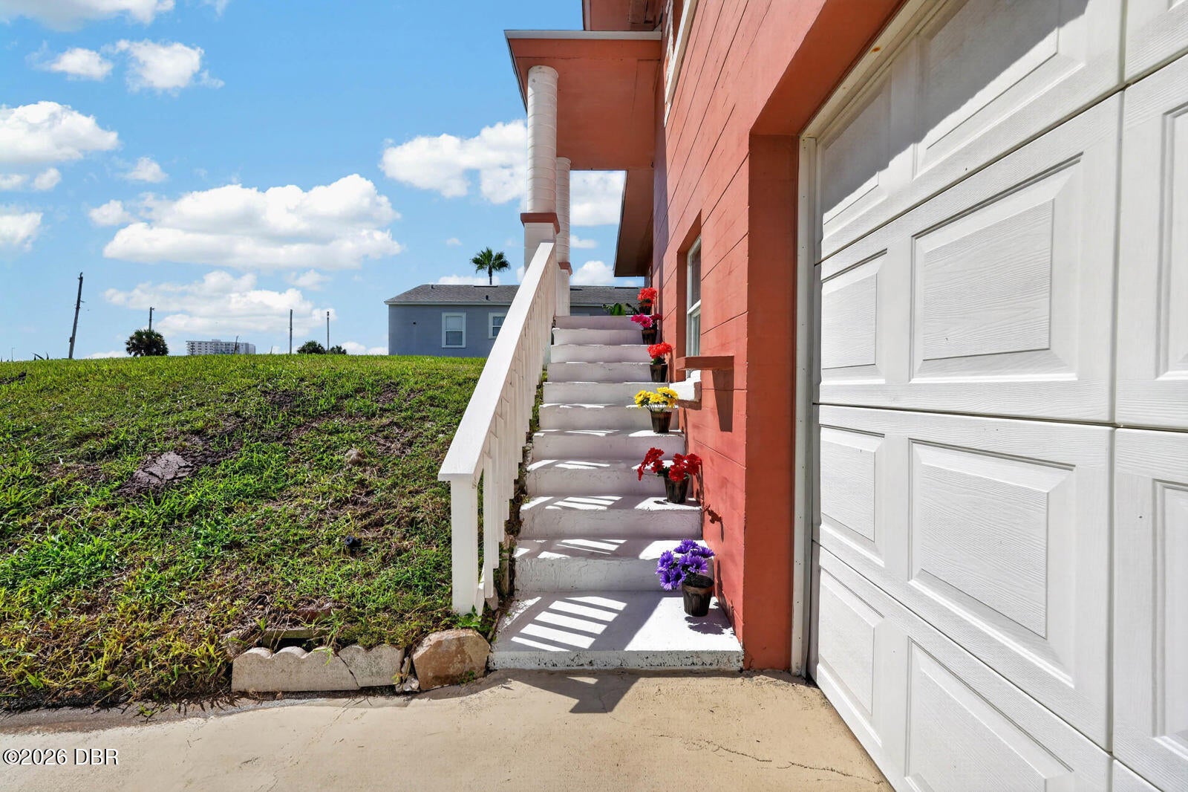
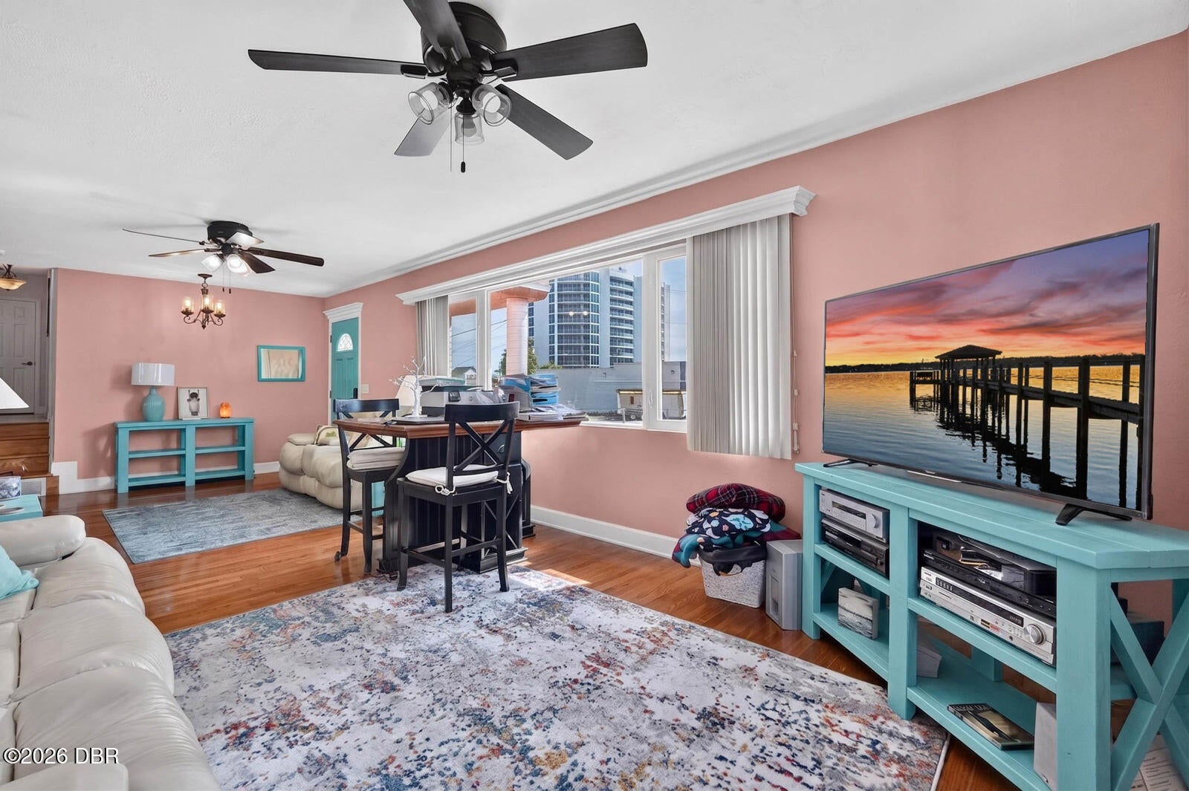
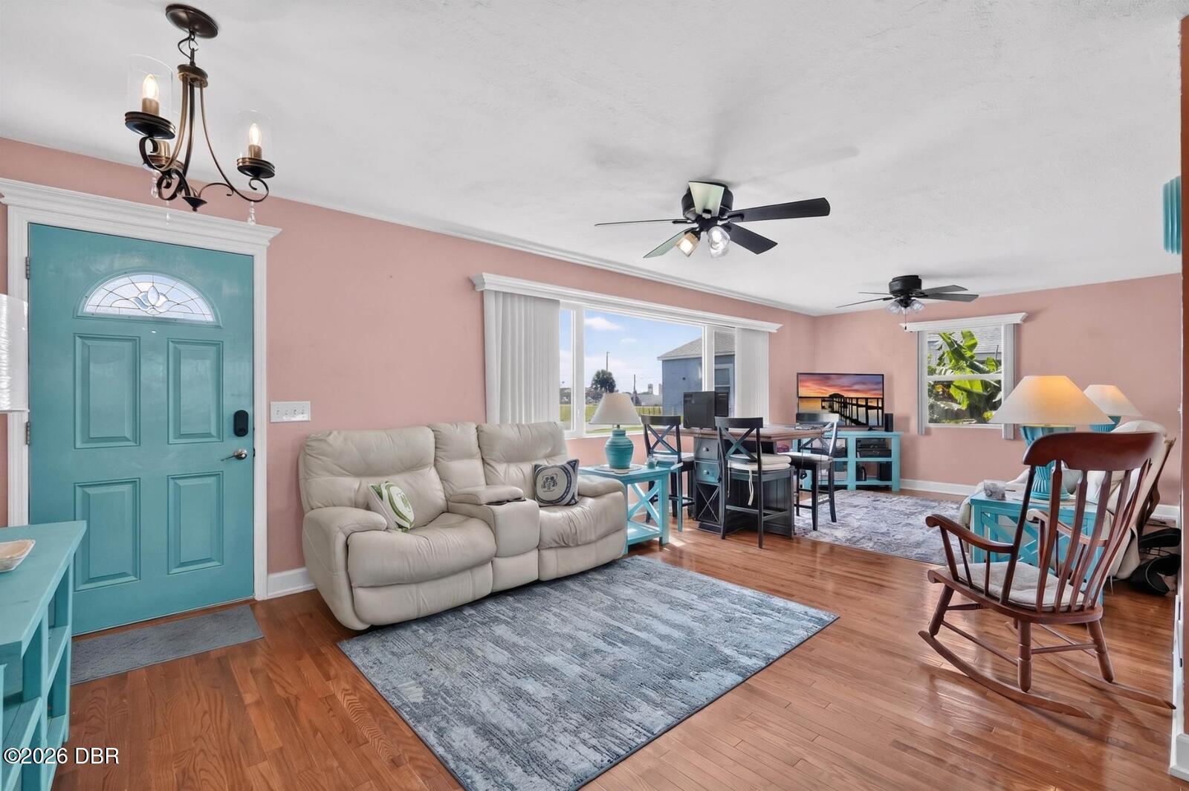
Welcome to 1910 Marilyn Street, where beachside living meets your own private backyard resort. Located just one block from the ocean, this home gives you the Florida lifestyle buyers dream about: morning walks to the beach, afternoons by your private pool, evenings soaking in the spa, and plenty of space to entertain without ever leaving home. Step inside to a warm, inviting interior featuring beautiful wood flooring and an open living and dining area designed for easy everyday living. The spacious kitchen offers a large center island, abundant cabinetry, generous prep space, and an oversized walk-in pantry, giving you the storage and functionality that can be hard to find in a beachside home. The home features three comfortable bedrooms, including a spacious primary suite with a walk-in closet and an updated private bathroom, creating a relaxing retreat at the end of the day. But the true showstopper is outside. Set on a fenced quarter-acre property, the backyard has been designed to feel like your own private Florida resort. Cool off in the in-ground pool, unwind in the spa, relax beneath the shade sails or pergola, or enjoy dinner and drinks on the covered patio. There is still generous lawn space for pets, games, gatherings, or simply enjoying the sunshine. Whether you're hosting friends after a day at the beach or spending a quiet weekend at home, this is an outdoor space you'll actually want to use year-round. And when the beach is calling? Grab your towel and go. The ocean is just one block away. No packing the car, searching for parking, or making a day of it. Beach mornings, sunset walks, and spontaneous trips to the water can simply become part of everyday life. An oversized two-car garage adds even more functionality, with excellent space for vehicles, bicycles, surfboards, beach gear, pool equipment, and additional storage. Additional highlights include a brand new 2026 roof, leased solar panels, public water and sewer, and NO HOA, giving you even more freedom to enjoy your beachside property. Homes that combine this much outdoor living, a private pool and spa, a quarter-acre fenced property, garage space, and a location just one block from the ocean don't come along every day. At 1910 Marilyn Street, you don't have to choose between a beach house and a backyard retreat. You get both. Come see what life looks like when the beach is down the street and the resort is in your backyard. This is one you don't want to miss.

Save
Ask
Tour
Hide
Share
Listing Snapshot
Price 
$479,900
Days On Site 
8 Days
Bedrooms 
3
Inside Area (SqFt) 
1,932 sqft
Total Baths 
3
Full Baths 
2
Partial Baths 
1
Lot Size 
0.25 Acres
Year Built 
1957
MLS® Number 
1230258
Status 
Active
Property Tax 
$6,668.51
HOA/Condo/Coop Fees 
N/A
Sq Ft Source 
Public Records
Friends & Family
React
Comment
Invite
No Comments Yet

Did you know? You can invite friends and family to your search. They can join your search, rate and discuss listings with you.

What's This?
Private
Recent Activity
a week agoListing first seen on site
a week agoListing updated with changes from the MLS®
General Features
Acres 
0.25
Additional Property Use 
ResidentialSingle FamilyOther
Attached Garage 
Yes
Direction Faces 
East
Foundation 
BlockOther
Garage 
Yes
Garage Spaces 
2
Levels 
Two
Parking 
Additional ParkingAttachedGarageOff StreetOther
Pets 
Yes
Property Condition 
Updated/Remodeled
Property Sub Type 
Single Family Residence
Sewer 
Public Sewer
SqFt Total 
2894
Style 
RanchTraditionalOther
Utilities 
Cable AvailableCable ConnectedElectricity ConnectedSewer ConnectedWater ConnectedOther
Water Source 
Public
Zoning 
Single Family
Interior Features
Appliances 
OtherTankless Water HeaterRefrigeratorMicrowaveElectric Water HeaterElectric CooktopDouble OvenDishwasher
Cooling 
Ceiling Fan(s)Central AirElectricOther
Flooring 
HardwoodTileWood
Furnished 
Unfurnished
Heating 
CentralElectricOther
Interior 
Breakfast BarCeiling Fan(s)Eat-in KitchenKitchen IslandPantryWalk-In Closet(s)Other
Laundry Features 
In BasementElectric Dryer HookupIn GarageLower LevelWasher Hookup
Spa 
Yes
Bathroom 1 
Dimensions - 9.10 x 6.90Level - Main
Bathroom 2 
Dimensions - 6.00 x 7.00Level - Lower
Bedroom 1 
Dimensions - 12.00 x 20.00Level - Main
Bedroom 2 
Dimensions - 16.60 x 11.20Level - Main
Bedroom 3 
Dimensions - 12.40 x 11.20Level - Main
Bonus Room 
Dimensions - 17.10 x 13.50Level - Main
Dining Room 
Dimensions - 11.11 x 14.40Level - Main
Kitchen 
Dimensions - 15.50 x 14.40Level - Main
Living Room 
Dimensions - 27.40 x 12.80Level - Main
Primary Bathroom 
Dimensions - 7.00 x 8.90Level - Main
Primary Bedroom 
Dimensions - 13.70 x 14.30Level - Main
Save
Ask
Tour
Hide
Share
Exterior Features
Construction Details 
BlockConcreteOther
Exterior 
Fire PitOther
Fencing 
Back YardFencedFullVinylOther
Lot Features 
ClearedFew TreesOther
Patio And Porch 
CoveredFront PorchPatioRear Porch
Pool Features 
In GroundFencedOther
Road Frontage 
City Street
Roof 
MembraneShingleOther
Spa 
Yes
Spa Features 
HeatedIn GroundPrivate
View 
PoolOther
Waterview 
PoolOther
Community Features
MLS Area 
13 - Beachside, N of Dunlawton & S Silver
Financing Terms Available 
CashConventionalFHAVA Loan
Roads 
AsphaltPaved
Schools
School District
Unknown
Elementary School
R J Longstreet
Middle School
Campbell
High School
Mainland
Listing courtesy of Stacey Mathews Johnson of Keller Williams Realty Florida Partners


Listing information is provided by Participants of the Daytona Beach Area Association of REALTORS MLS. IDX information is provided exclusively for personal, non-commercial use, and may not be used for any purpose other than to identify prospective properties consumers may be interested in purchasing. Information is deemed reliable but not guaranteed. Copyright 2026, Daytona Beach Area Association of REALTORS MLS.
Last checked: 2026-09-08 08:46 PM UTC

Neighborhood & Commute
Source: Walkscore
Disclosure: Community information and market data powered by Constellation Data Labs. Information is deemed reliable but not guaranteed.
Powered by Showcase IDX, a Constellation1 Company
Save
Ask
Tour
Hide
Share