Daytona Beach Property Search

Buy Or Sell With James Jestes and eXp Realty

  • Menu
  • Home
  • Buy
  • Sell Your Home
  • Blog
  • About
  • Contact

home search

Search
Dashboard
Listings
Searches
Sign in / Sign up
Save
Ask
Tour
Hide
Share
$689,900
9 Days On Site

2817 S Asciano Court
New Smyrna Beach, FL 32168

For Sale|Single Family Residence|Active
3
Beds
3
Total Baths
2
Full Baths
1
Partial Bath
2,299
SqFt
$300
/SqFt
2018
Built
Subdivision:
Venetian Bay
County:
Volusia
Listing courtesy of Rachel McGrath of Premier Sotheby's International Realty
Call Now: 386-205-6679
Is this the listing for you? We can help make it yours.
386-205-6679
2817 S Asciano Court2817 S Asciano Court2817 S Asciano Court2817 S Asciano Court
Save
Ask
Tour
Hide
Share

Mortgage Calculator

Monthly Payment (Est.)

$3,148
Calculator powered by Showcase IDX, a Constellation1 Company. Copyright ©2026 Information is deemed reliable but not guaranteed.
Photos
Map
Nearby Listings

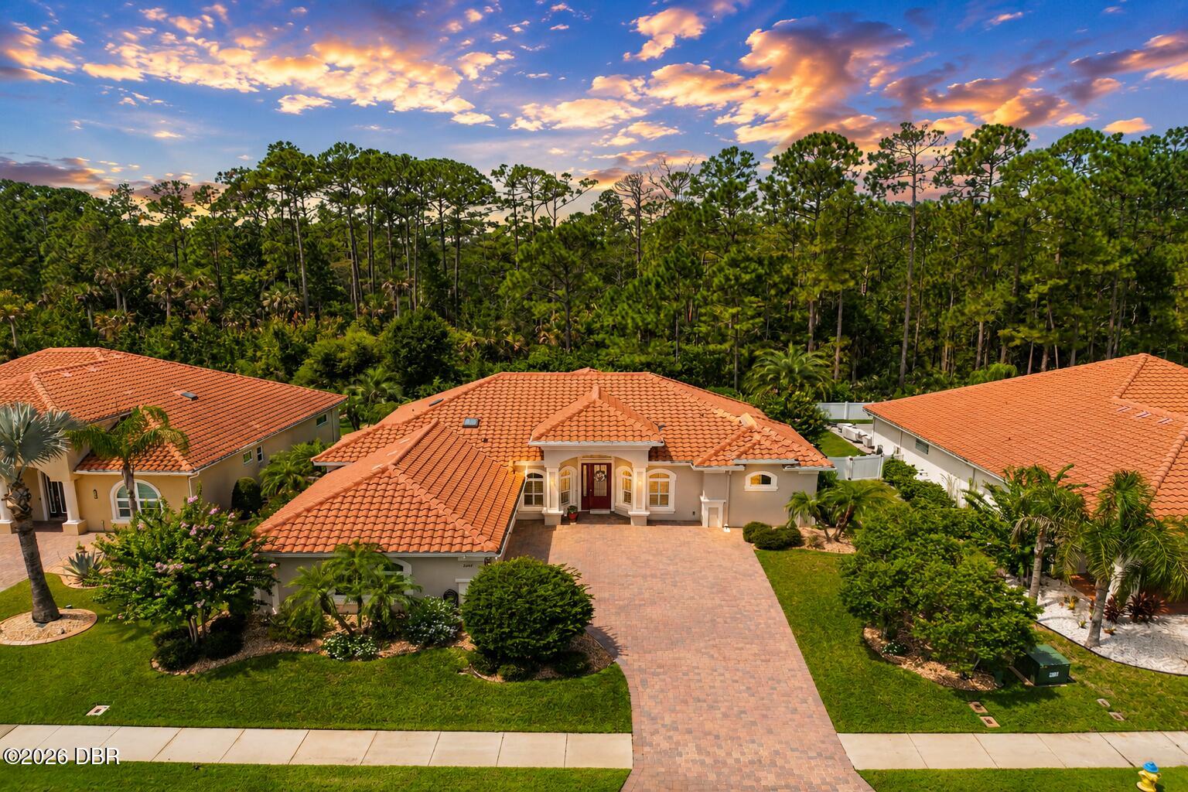
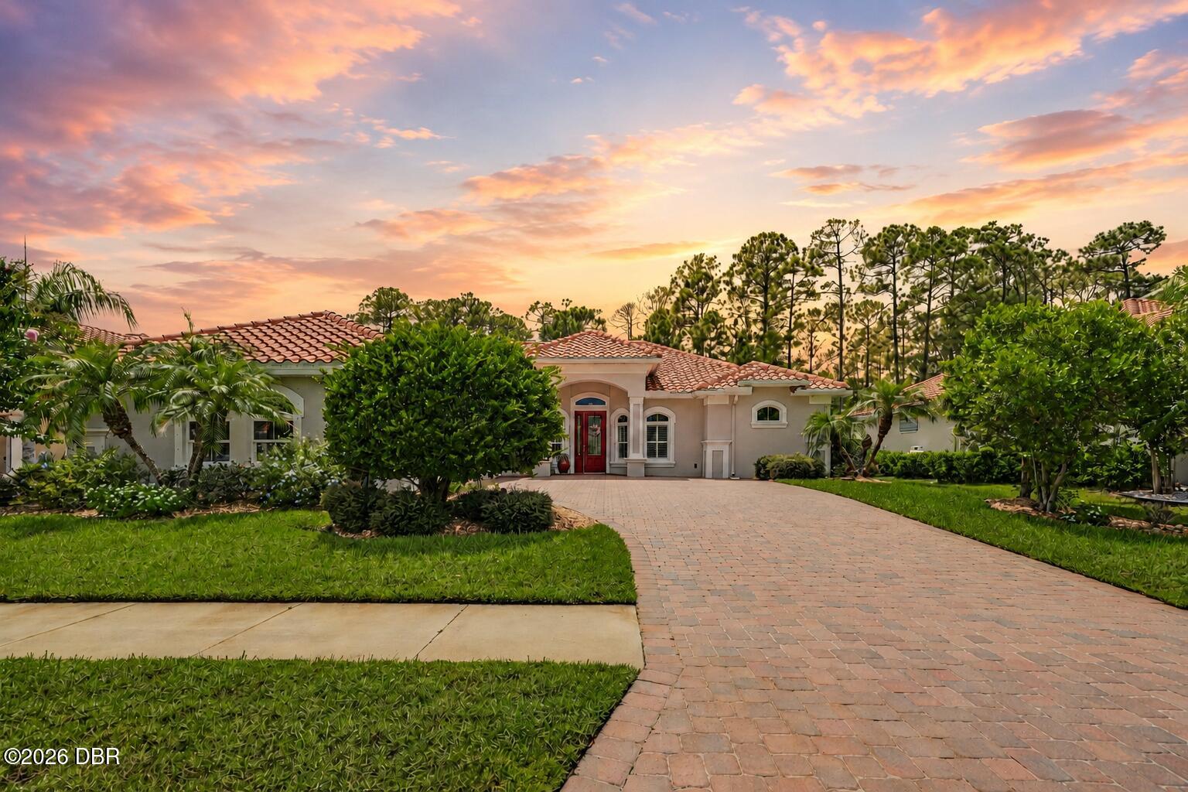
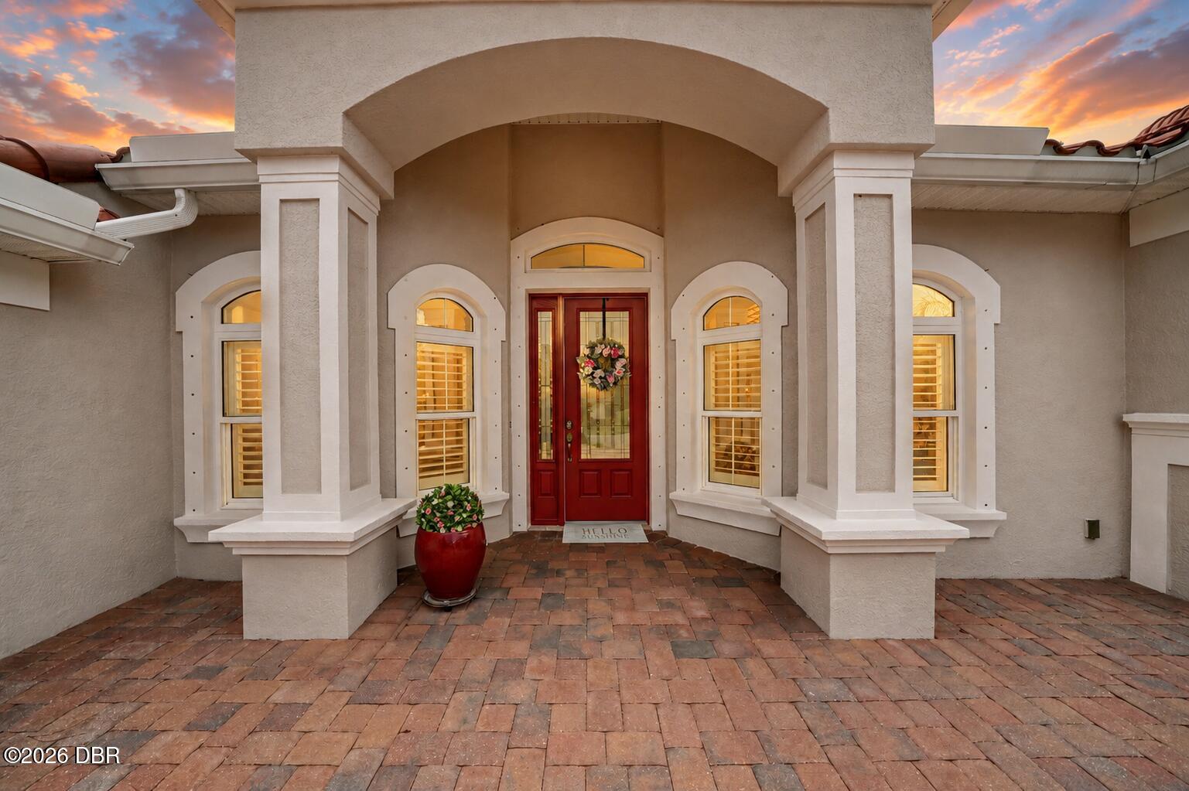
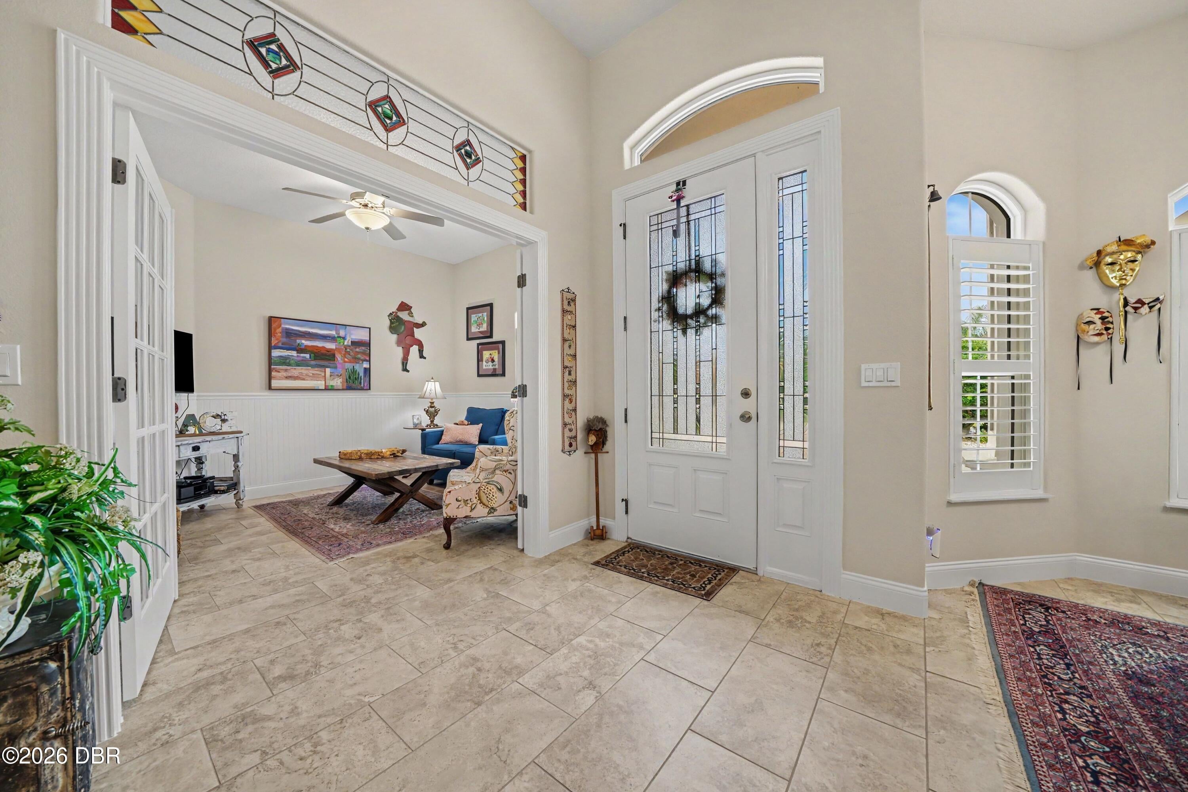
Pride of ownership is evident from the moment you enter this pristine, lightly lived-in home built by Jim Paytas. Just eight years young and topped with a tile roof, the residence has been meticulously maintained and feels as though you are stepping into a brand-new home. During its original construction, one of the exterior walls was extended, creating a wider footprint and more generous interior living space. Thoughtfully selected builder upgrades and subsequent improvements further enhance the home's comfort, functionality and style. Notable features include elegant quartz countertops, an extended kitchen island, an added breakfast bar for casual dining, additional cabinetry and counter space, under-cabinet lighting, and custom-made stained-glass transom windows that add distinctive artistic character throughout the home. Additional highlights include a golf-cart garage, extended screened lanai, fireplace, recessed tray ceiling, enclosed parlor with French doors, customized primary bath, expanded primary closet, custom closets throughout, crown molding, upgraded interior door casings, wainscoting and bead board accents, gutters, fencing, blinds, ceiling fans and a beautifully finished garage. The home backs to a beautiful wooded conservation area, creating a peaceful natural backdrop to enjoy from the lanai and backyard. Located within Portofino Estates, one of Venetian Bay's premier gated enclaves, the home offers an upscale golf-course lifestyle and is conveniently situated near The Club at Venetian Bay and its restaurant. This golf-cart-friendly community provides easy access to Venetian Bay's championship golf course, Town Center restaurants and services, more than 20 miles of walking and biking trails, neighborhood parks, and the resort-style Tiki Cove pool and bar. Certain amenities may require separate memberships and additional fees. Immaculate, move-in ready and enhanced with an impressive collection of upgrades, this exceptional home offers the opportunity to enjoy Venetian Bay living without the wait or inconvenience of new construction.

Save
Ask
Tour
Hide
Share
Listing Snapshot
Price 
$689,900
Days On Site 
9 Days
Bedrooms 
3
Inside Area (SqFt) 
2,299 sqft
Total Baths 
3
Full Baths 
2
Partial Baths 
1
Lot Size 
0.25 Acres
Year Built 
2018
MLS® Number 
1230245
Status 
Active
Property Tax 
$3,880.11
HOA/Condo/Coop Fees 
$162.5 monthly
Sq Ft Source 
Builder
Friends & Family
React
Invite
Recent Activity
a week agoListing first seen on site
a week agoListing updated with changes from the MLS®
General Features
Acres 
0.25
Additional Property Use 
Residential
Attached Garage 
Yes
Direction Faces 
Northeast
Foundation 
Slab
Garage 
Yes
Garage Spaces 
3
Levels 
One
Parking 
AttachedGarageGarage Door Opener
Pets 
Cats OKDogs OK
Property Condition 
Updated/Remodeled
Property Sub Type 
Single Family Residence
Security 
Smoke Detector(s)
Sewer 
Public Sewer
SqFt Total 
3329
Utilities 
Cable AvailableElectricity AvailableElectricity ConnectedSewer AvailableSewer ConnectedWater AvailableWater Connected
Water Source 
None
Zoning 
Residential
Interior Features
Appliances 
WasherRefrigeratorMicrowaveElectric Water HeaterElectric OvenDryerDisposal
Cooling 
Ceiling Fan(s)Central AirElectric
Fireplace 
Yes
Fireplace Features 
Wood Burning
Fireplaces 
1
Flooring 
Tile
Furnished 
Unfurnished
Heating 
ElectricHeat Pump
Interior 
Breakfast BarBuilt-in FeaturesCeiling Fan(s)Eat-in KitchenEntrance FoyerKitchen IslandOpen FloorplanPantryWalk-In Closet(s)
Laundry Features 
In Unit
Window Features 
Skylight(s)
Bathroom 3 
Dimensions - 11.60 x 11.20Level - Main
Bedroom 1 
Dimensions - 18.60 x 13.80Level - MainDescription - Primary Suite
Bedroom 2 
Dimensions - 12.00 x 12.00Level - Main
Dining Room 
Dimensions - 14.40 x 10.80Level - Main
Great Room 
Dimensions - 18.60 x 18.60Level - MainDescription - Fireplace
Kitchen 
Dimensions - 22.60 x 13.80Level - MainDescription - Customized Kitchen
Laundry 
Dimensions - 11.00 x 6.00Level - MainDescription - Splash Tub
Office 
Dimensions - 12.60 x 12.00Level - MainDescription - Office/Den/Parlor
Other 
Dimensions - 39.40 x 14.40Level - MainDescription - Extended Florida Lanai
Save
Ask
Tour
Hide
Share
Exterior Features
Construction Details 
BlockConcreteStucco
Fencing 
Wrought Iron
Lot Features 
GreenbeltSprinklers In FrontSprinklers In Rear
Patio And Porch 
CoveredRear PorchScreened
Road Frontage 
City Street
Roof 
Tile
Spa Features 
Community
View 
Trees/Woods
Waterview 
Trees/Woods
Windows/Doors 
Skylight(s)
Community Features
Accessibility Features 
Accessible EntranceAccessible BedroomAccessible ClosetsAccessible DoorsAccessible Full BathAccessible Kitchen
Association Amenities 
ClubhouseGatedGolf CourseJogging PathPool
Association Fee 
$1000.0
Association Fee Frequency 
Annually
Additional Association Fee 
$950.0
Additional Association Fee Frequency 
Annually
MLS Area 
97 - New Smyrna Beach S of Pioneer, W of 95
Financing Terms Available 
CashConventional
Roads 
Asphalt
Schools
School District
Unknown
Elementary School
Chisholm
Middle School
New Smyrna Beach
High School
New Smyrna Beach
Listing courtesy of Rachel McGrath of Premier Sotheby's International Realty


Listing information is provided by Participants of the Daytona Beach Area Association of REALTORS MLS. IDX information is provided exclusively for personal, non-commercial use, and may not be used for any purpose other than to identify prospective properties consumers may be interested in purchasing. Information is deemed reliable but not guaranteed. Copyright 2026, Daytona Beach Area Association of REALTORS MLS.
Last checked: 2026-09-09 09:34 AM UTC

Neighborhood & Commute
Source: Walkscore
Disclosure: Community information and market data powered by Constellation Data Labs. Information is deemed reliable but not guaranteed.
Powered by Showcase IDX, a Constellation1 Company
Save
Ask
Tour
Hide
Share