Daytona Beach Property Search

Buy Or Sell With James Jestes and eXp Realty

  • Menu
  • Home
  • Buy
  • Sell Your Home
  • Blog
  • About
  • Contact

home search

Search
Dashboard
Listings
Searches
Sign in / Sign up
Save
Ask
Tour
Hide
Share
$309,900
15 Days On Site

77 Spinnaker Circle
South Daytona, FL 32119

For Sale|Single Family Residence|Active
3
Beds
2
Total Baths
2
Full Baths
1,476
SqFt
$210
/SqFt
2001
Built
Subdivision:
Harborside
County:
Volusia
Listing courtesy of Susan Summers of Century 21 Sundance Realty
Call Now: 386-205-6679
Is this the listing for you? We can help make it yours.
386-205-6679
77 Spinnaker Circle77 Spinnaker Circle77 Spinnaker Circle77 Spinnaker Circle
Save
Ask
Tour
Hide
Share

Mortgage Calculator

Monthly Payment (Est.)

$1,414
Calculator powered by Showcase IDX, a Constellation1 Company. Copyright ©2026 Information is deemed reliable but not guaranteed.
Photos
Map
Nearby Listings

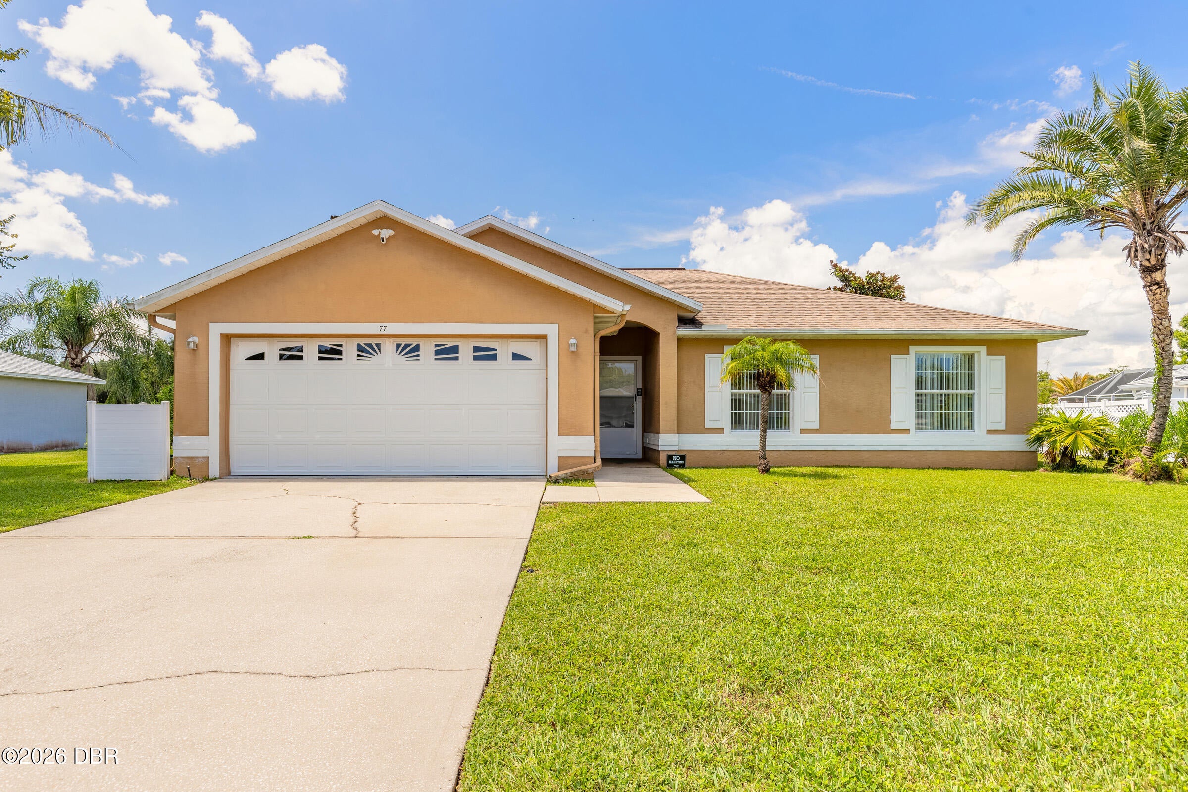
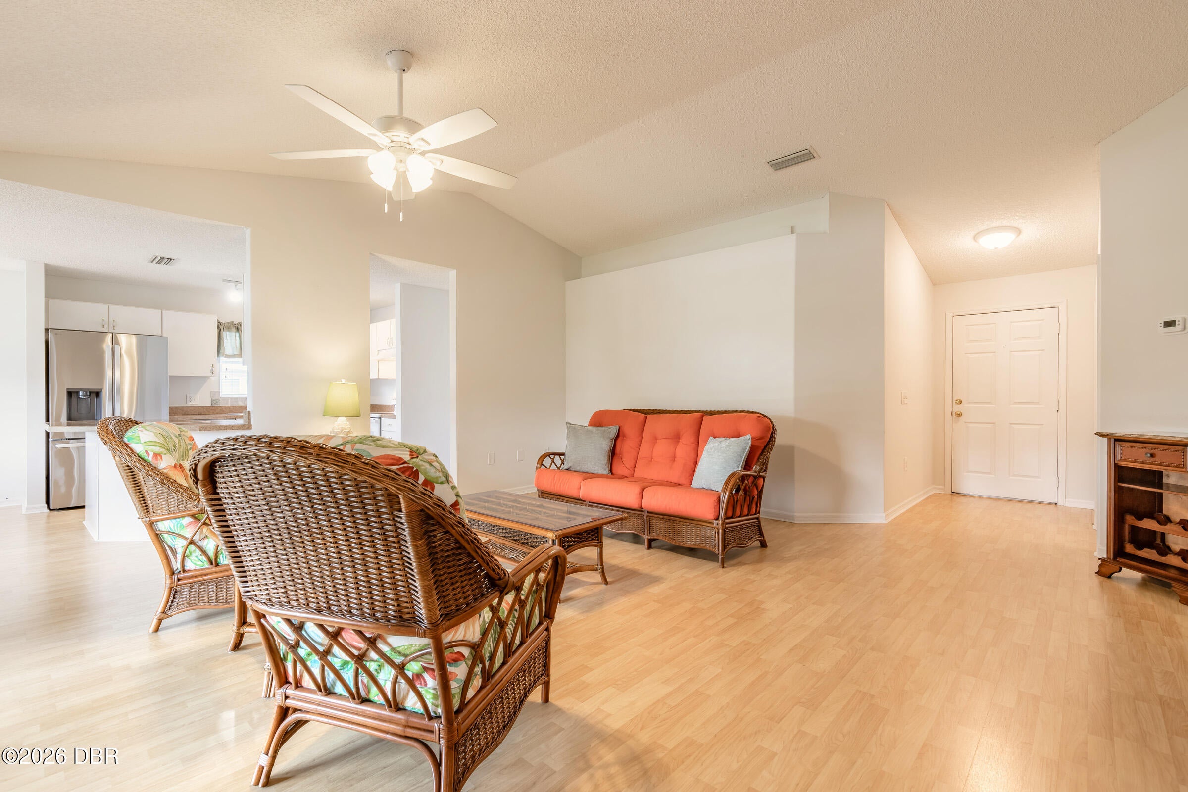
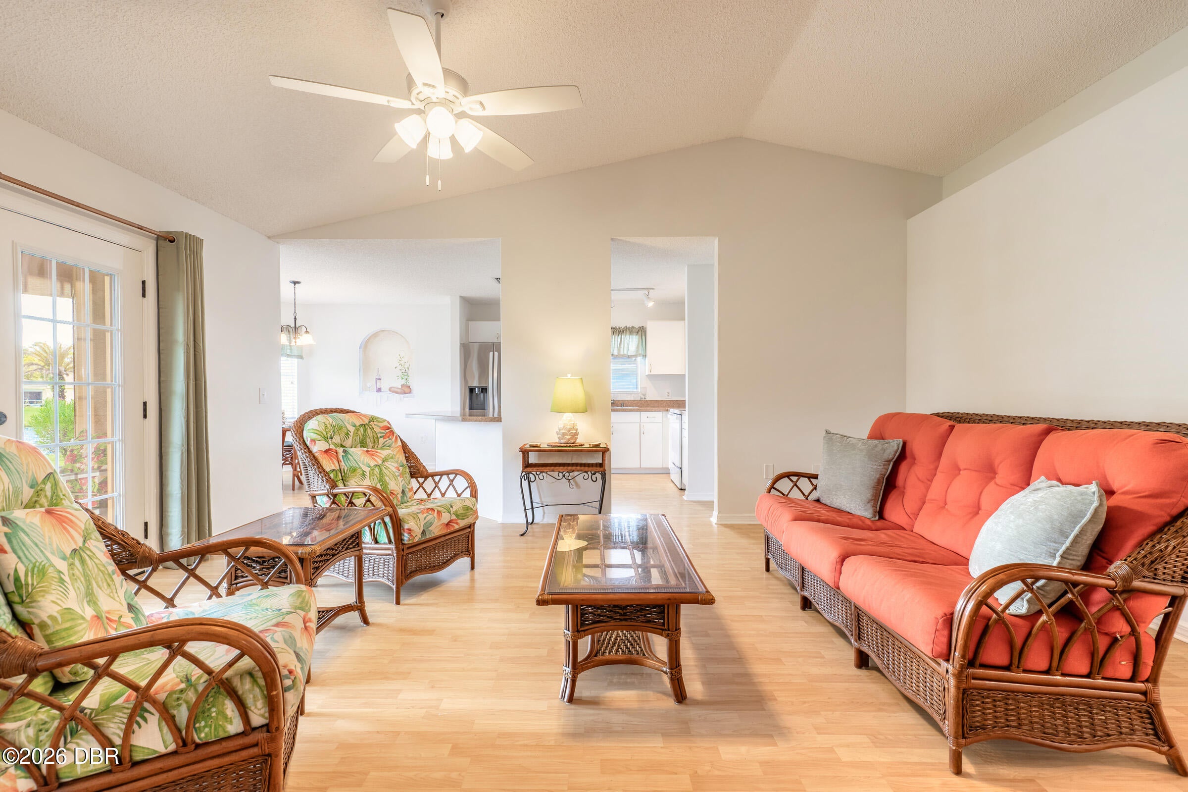
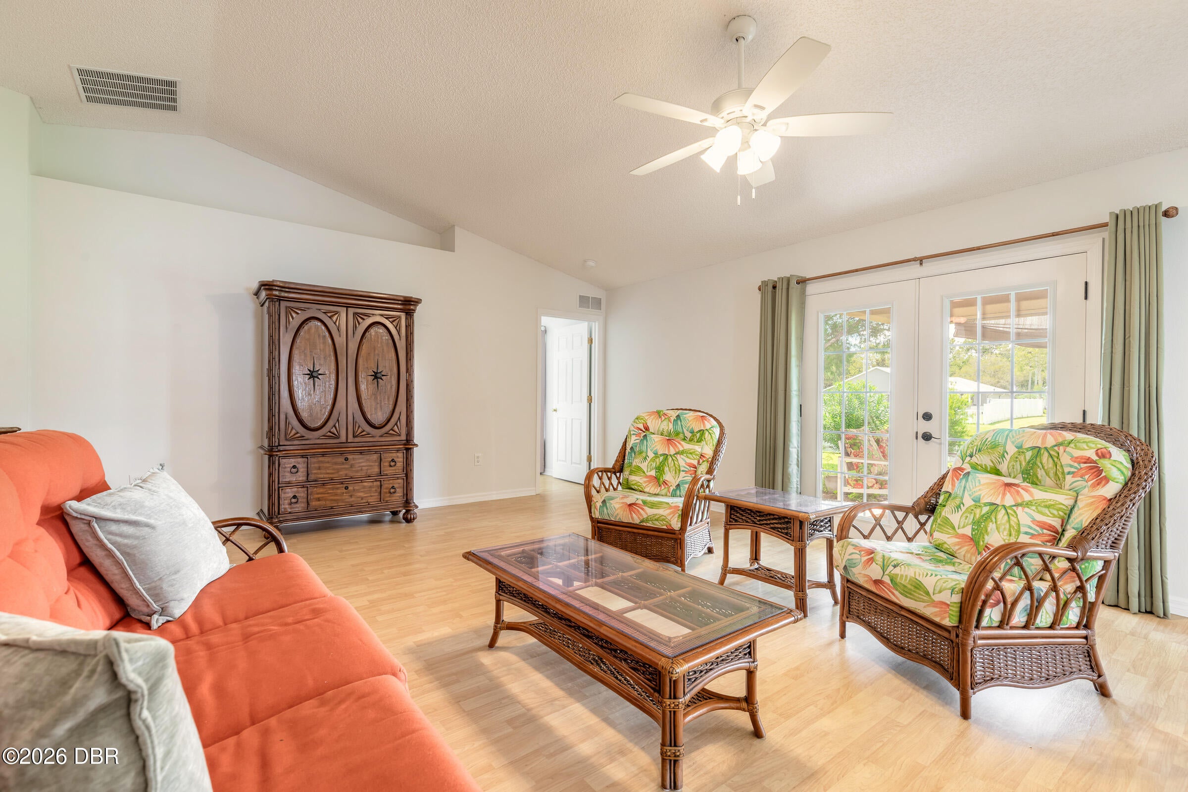
Great Water Views! This tastefully appointed 3-bedroom, 2-bath concrete block home offers exceptional curb appeal and a thoughtfully designed split floor plan. The open-concept layout is enhanced by vaulted ceilings, laminate flooring throughout the main living areas with tile flooring in the bathrooms. The spacious eat-in kitchen provides ample cabinetry and functionality, complemented by a convenient indoor laundry room. The generously sized primary suite features an en-suite bath with a walk-in closet, and walk-in shower. Ideally located just minutes from the beach, Reed Canal Park, dining, schools, golf courses, and medical facilities, this home combines comfort, style, and convenience--truly a property you won't want to miss. The interior has been freshly painted, and the roof 2016 and the A/C was replaced in August 2026.

Save
Ask
Tour
Hide
Share
Listing Snapshot
Price 
$309,900
Days On Site 
15 Days
Bedrooms 
3
Inside Area (SqFt) 
1,476 sqft
Total Baths 
2
Full Baths 
2
Partial Baths 
N/A
Lot Size 
0.25 Acres
Year Built 
2001
MLS® Number 
1230221
Status 
Active
Property Tax 
$1,753.89
HOA/Condo/Coop Fees 
$23.17 monthly
Sq Ft Source 
Public Records
Friends & Family
React
Comment
Invite
No Comments Yet

Did you know? You can invite friends and family to your search. They can join your search, rate and discuss listings with you.

What's This?
Private
Recent Activity
2 weeks agoListing first seen on site
2 weeks agoListing updated with changes from the MLS®
General Features
Acres 
0.25
Additional Property Use 
Single Family
Foundation 
Slab
Garage 
Yes
Garage Spaces 
2
Levels 
One
Parking 
Garage
Pets 
CallCats OKDogs OK
Property Sub Type 
Single Family Residence
Sewer 
Public Sewer
SqFt Total 
2048
Style 
Contemporary
Utilities 
Electricity ConnectedSewer ConnectedWater Connected
Water Source 
Public
Interior Features
Appliances 
WasherElectric RangeDryerDishwasher
Cooling 
Ceiling Fan(s)Central Air
Flooring 
Laminate
Furnished 
Negotiable
Heating 
Central
Interior 
Breakfast BarCeiling Fan(s)Eat-in KitchenOpen FloorplanVaulted Ceiling(s)Walk-In Closet(s)
Bedroom 1 
Dimensions - 15.00 x 13.00Level - Main
Bedroom 2 
Dimensions - 12.00 x 11.00Level - Main
Bedroom 3 
Dimensions - 11.00 x 9.00Level - Main
Kitchen 
Dimensions - 21.00 x 9.00Level - Main
Living Room 
Dimensions - 18.00 x 17.00Level - Main
Save
Ask
Tour
Hide
Share
Exterior Features
Construction Details 
BlockStucco
Lot Features 
Sprinklers In FrontWaterfront
Roof 
Shingle
View 
Pond
Waterfront Features 
Pond
Waterview 
Pond
Community Features
Association Fee 
$278.0
Association Fee Frequency 
Annually
MLS Area 
25 - Daytona S of Beville, E of Nova
Financing Terms Available 
CashConventional
Listing courtesy of Susan Summers of Century 21 Sundance Realty


Listing information is provided by Participants of the Daytona Beach Area Association of REALTORS MLS. IDX information is provided exclusively for personal, non-commercial use, and may not be used for any purpose other than to identify prospective properties consumers may be interested in purchasing. Information is deemed reliable but not guaranteed. Copyright 2026, Daytona Beach Area Association of REALTORS MLS.
Last checked: 2026-09-14 12:46 AM UTC

Neighborhood & Commute
Source: Walkscore
Disclosure: Community information and market data powered by Constellation Data Labs. Information is deemed reliable but not guaranteed.
Powered by Showcase IDX, a Constellation1 Company
Save
Ask
Tour
Hide
Share