Daytona Beach Property Search

Buy Or Sell With James Jestes and eXp Realty

  • Menu
  • Home
  • Buy
  • Sell Your Home
  • Blog
  • About
  • Contact

home search

Search
Dashboard
Listings
Searches
Sign in / Sign up
Save
Ask
Tour
Hide
Share
$519,900
12 Days On Site

1239 Ocean Shore Boulevard
Ormond Beach, FL 32176

For Sale|Condominium|Active
3
Beds
3
Total Baths
3
Full Baths
1,853
SqFt
$281
/SqFt
1984
Built
Subdivision:
Gemini Condo
County:
Volusia
Listing courtesy of Liz Spiletic of Spiletic and Co.
Call Now: 386-205-6679
Is this the listing for you? We can help make it yours.
386-205-6679
1239 Ocean Shore Boulevard1239 Ocean Shore Boulevard1239 Ocean Shore Boulevard1239 Ocean Shore Boulevard
Save
Ask
Tour
Hide
Share

Mortgage Calculator

Monthly Payment (Est.)

$2,372
Calculator powered by Showcase IDX, a Constellation1 Company. Copyright ©2026 Information is deemed reliable but not guaranteed.
Photos
Map
Nearby Listings

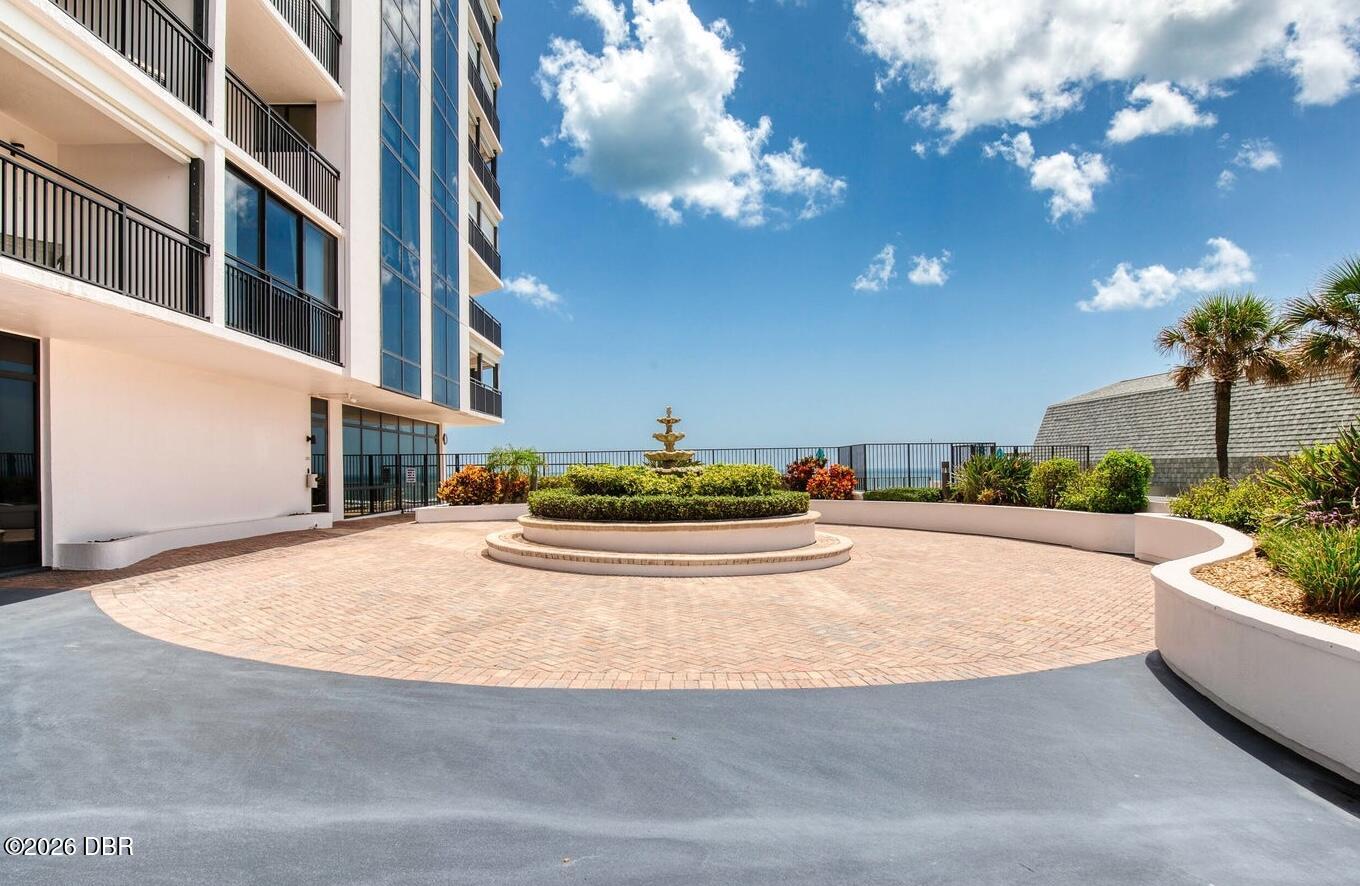
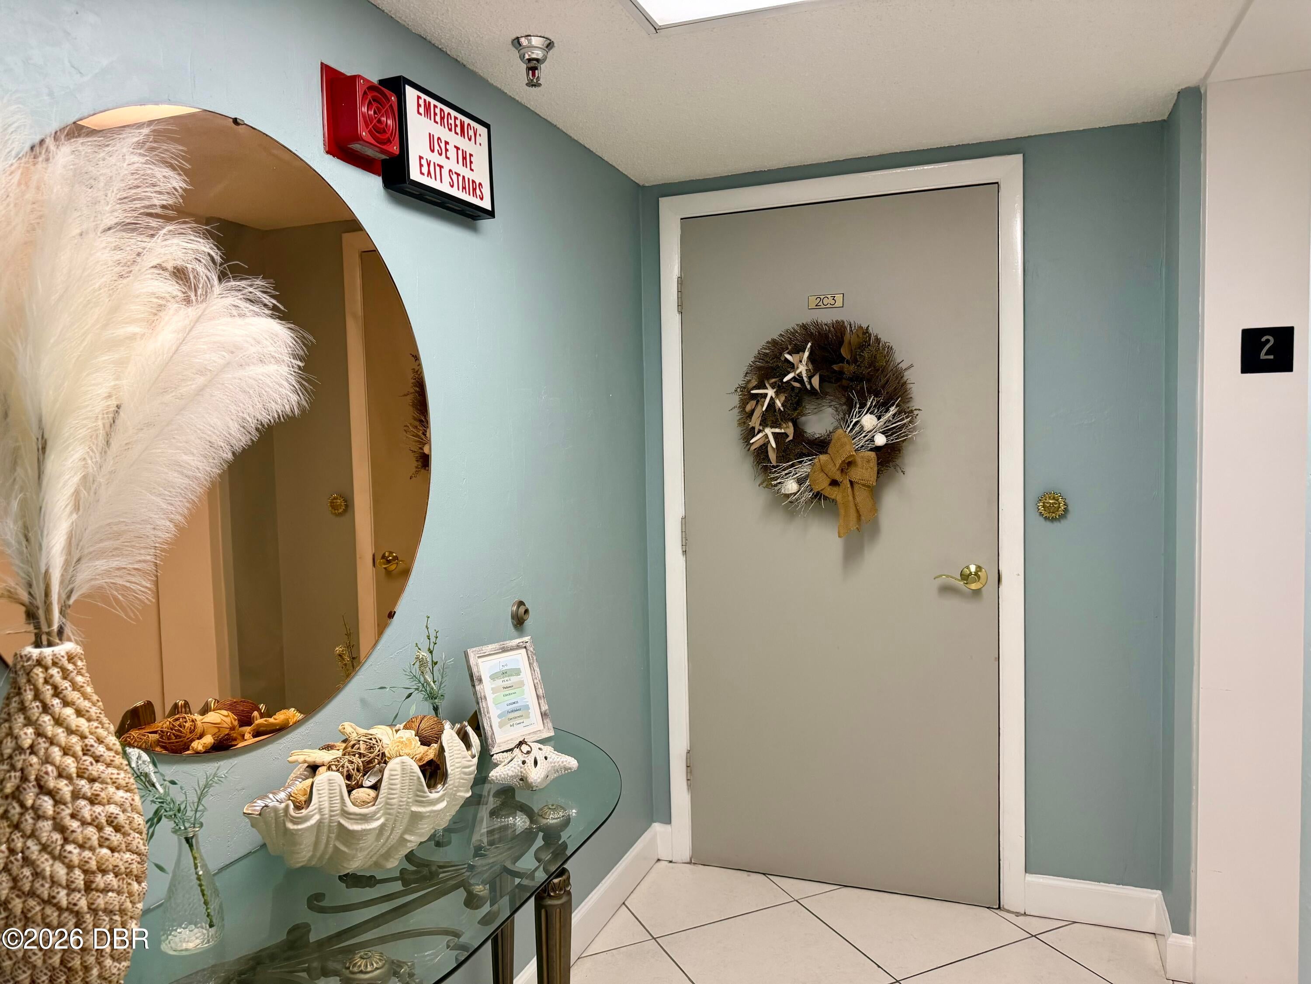
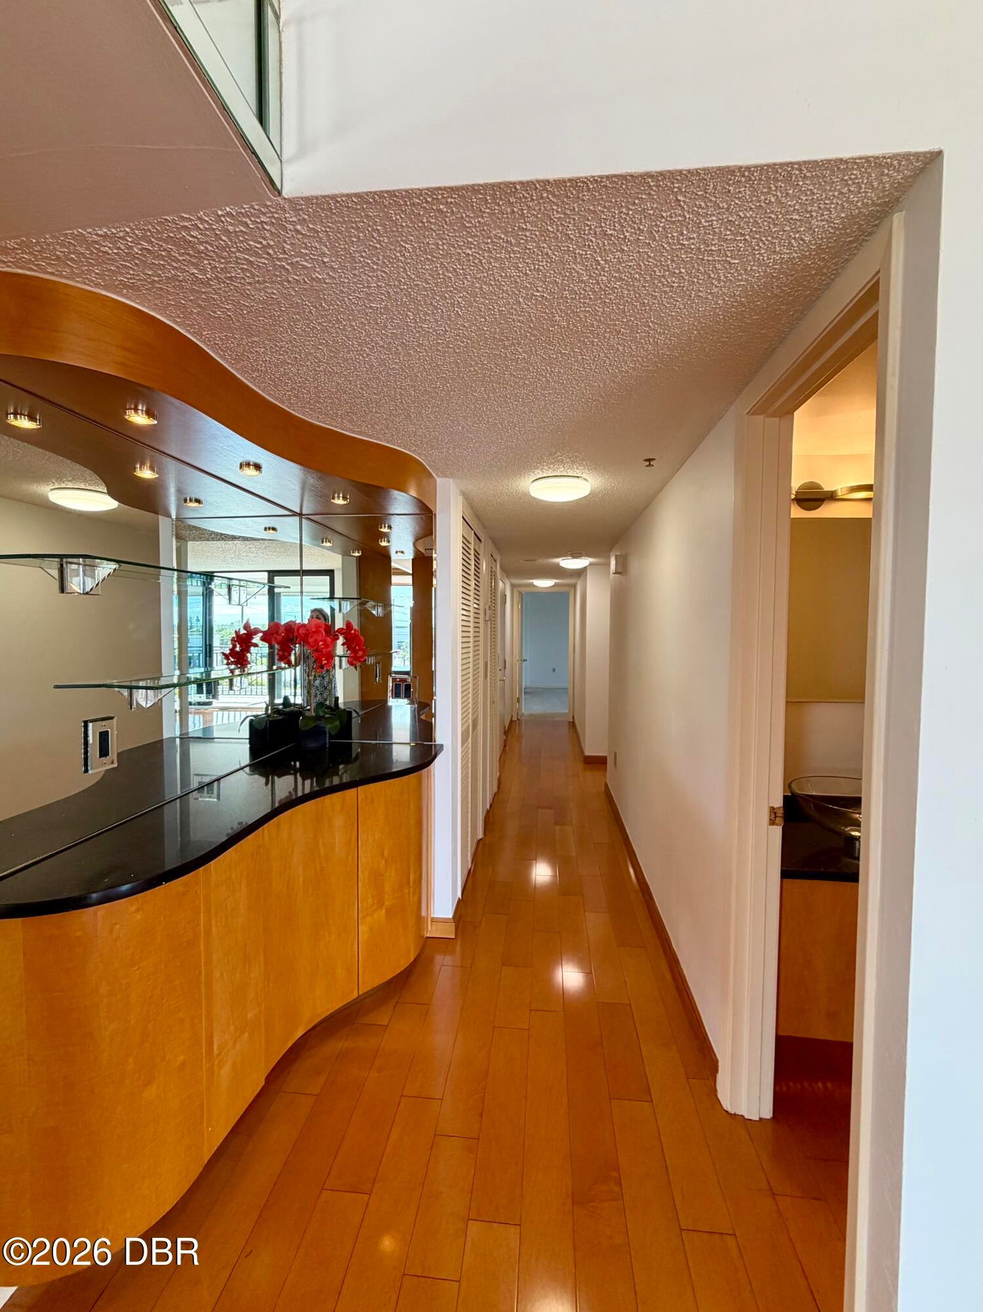
Experience coastal living at its finest in this spacious 3-bedroom, 2.5-bath residence at the highly desirable Gemini Condominium, perfectly situated along Ormond Beach's beautiful no-drive beach. Offering approximately 1,853 square feet of living space, this generously sized residence combines comfort, privacy and impressive views. Step inside to a bright, open living area accented by beautiful wood flooring and walls of glass leading to an expansive L-shaped wraparound balcony--the perfect place to enjoy ocean breezes and picturesque sunrises. Electronic storm shutters provide added convenience and protection. The open eat-in kitchen features Silestone countertops, high-end stainless steel appliances, abundant cabinetry and generous counter space, with an in-unit laundry area conveniently located nearby. A half bath off the main living area is ideal for guests. The spacious primary suite offers its own private balcony, walk-in closet and ensuite bath featuring dual sinks, a walk-in shower and a separate soaking tub. Two additional generously sized bedrooms share a full guest bath, providing plenty of room for family and visitors. Gemini offers the quintessential Florida coastal lifestyle with direct access to Ormond Beach's sought-after no-drive beach, an oceanfront swimming pool and a variety of resident amenities. The residence also includes assigned garage parking and additional storage. Conveniently located near shopping, dining and everything Ormond Beach has to offer, Unit 2C3 provides an exceptional opportunity for a full-time residence or beachside retreat. Enjoy spacious condominium living, ocean views and one of the area's most desirable stretches of coastline--all just steps from the Atlantic. All information is intended to be accurate but cannot be guaranteed.

Save
Ask
Tour
Hide
Share
Listing Snapshot
Price 
$519,900
Days On Site 
12 Days
Bedrooms 
3
Inside Area (SqFt) 
1,853 sqft
Total Baths 
3
Full Baths 
3
Partial Baths 
N/A
Lot Size 
N/A
Year Built 
1984
MLS® Number 
1230216
Status 
Active
Property Tax 
$2,734.36
HOA/Condo/Coop Fees 
$1,275 monthly
Sq Ft Source 
Appraiser
Friends & Family
React
Comment
Invite
No Comments Yet

Did you know? You can invite friends and family to your search. They can join your search, rate and discuss listings with you.

What's This?
Private
Recent Activity
2 weeks agoListing updated with changes from the MLS®
2 weeks agoStatus changed to Active
2 weeks agoListing first seen on site
General Features
Additional Property Use 
Residential
Foundation 
Block
Garage 
Yes
Garage Spaces 
1
Levels 
Three Or More
Number Of Stories 
12
Parking 
Additional ParkingAssignedGarageGarage Door OpenerOff StreetParking LotUnderground
Pets 
Breed RestrictionsCats OKDogs OKNumber LimitSize LimitYes
Property Condition 
Updated/Remodeled
Property Sub Type 
Condominium
Security 
24 Hour SecurityClosed Circuit Camera(s)Fire AlarmFire Sprinkler SystemSmoke Detector(s)
Sewer 
Septic TankAerobic Septic
SqFt Total 
1853
Style 
Contemporary
Utilities 
Cable AvailableElectricity ConnectedSewer ConnectedWater Connected
Water Source 
Public
Interior Features
Appliances 
MicrowaveIce MakerENERGY STAR Qualified WasherENERGY STAR Qualified RefrigeratorENERGY STAR Qualified DryerENERGY STAR Qualified DishwasherElectric Water HeaterElectric OvenElectric Cooktop
Cooling 
Ceiling Fan(s)Central Air
Flooring 
Tile
Furnished 
Unfurnished
Heating 
Central
Interior 
Ceiling Fan(s)Entrance FoyerOpen FloorplanWalk-In Closet(s)Wet Bar
Laundry Features 
In Unit
Bathroom 2 
Dimensions - 15.00 x 12.75Level - Main
Bedroom 1 
Dimensions - 12.50 x 15.25Level - Main
Dining Room 
Dimensions - 11.00 x 11.85Level - Main
Kitchen 
Dimensions - 11.75 x 10.50Level - Main
Primary Bedroom 
Dimensions - 15.25 x 19.50Level - Main
Utility Room 
Dimensions - 5.30 x 7.75Level - Main
Save
Ask
Tour
Hide
Share
Exterior Features
Construction Details 
BlockConcrete
Exterior 
BalconyCourtyardOther
Fencing 
Fenced
Lot Features 
Waterfront
Patio And Porch 
DeckFront PorchPorch
Road Frontage 
State Road
View 
CityOceanRiverWater
Waterfront 
Yes
Waterfront Features 
River FrontOcean FrontSeawall
Waterview 
CityOceanRiverWater
Community Features
Association Amenities 
Beach AccessCable TVClubhouseElevator(s)Fitness CenterMaintenance StructurePoolSaunaSecurityStorageTrashWater
Association Fee 
$1275.0
Association Fee Frequency 
Monthly
MLS Area 
18 - Ormond-By-The-Sea
Financing Terms Available 
CashConventionalFHAVA Loan
Roads 
Paved
Schools
School District
Unknown
Elementary School
Beachside
Middle School
Ormond Beach
High School
Seabreeze
Listing courtesy of Liz Spiletic of Spiletic and Co.


Listing information is provided by Participants of the Daytona Beach Area Association of REALTORS MLS. IDX information is provided exclusively for personal, non-commercial use, and may not be used for any purpose other than to identify prospective properties consumers may be interested in purchasing. Information is deemed reliable but not guaranteed. Copyright 2026, Daytona Beach Area Association of REALTORS MLS.
Last checked: 2026-09-09 06:31 AM UTC

Neighborhood & Commute
Source: Walkscore
Disclosure: Community information and market data powered by Constellation Data Labs. Information is deemed reliable but not guaranteed.
Powered by Showcase IDX, a Constellation1 Company
Save
Ask
Tour
Hide
Share