Daytona Beach Property Search

Buy Or Sell With James Jestes and eXp Realty

  • Menu
  • Home
  • Buy
  • Sell Your Home
  • Blog
  • About
  • Contact

home search

Search
Dashboard
Listings
Searches
Sign in / Sign up
Save
Ask
Tour
Hide
Share
$975,000
10 Days On Site

2727 N Atlantic Avenue
Daytona Beach, FL 32118

For Sale|Condominium|Active
2
Beds
4
Total Baths
3
Full Baths
1
Partial Bath
2,052
SqFt
$475
/SqFt
1973
Built
Subdivision:
Bellair Condo
County:
Volusia
Listing courtesy of Charlie Stout of Ted Rugg & Associates LLC
Call Now: 386-205-6679
Is this the listing for you? We can help make it yours.
386-205-6679
2727 N Atlantic Avenue2727 N Atlantic Avenue2727 N Atlantic Avenue2727 N Atlantic Avenue
Save
Ask
Tour
Hide
Share

Mortgage Calculator

Monthly Payment (Est.)

$4,448
Calculator powered by Showcase IDX, a Constellation1 Company. Copyright ©2026 Information is deemed reliable but not guaranteed.
Photos
Map
Nearby Listings

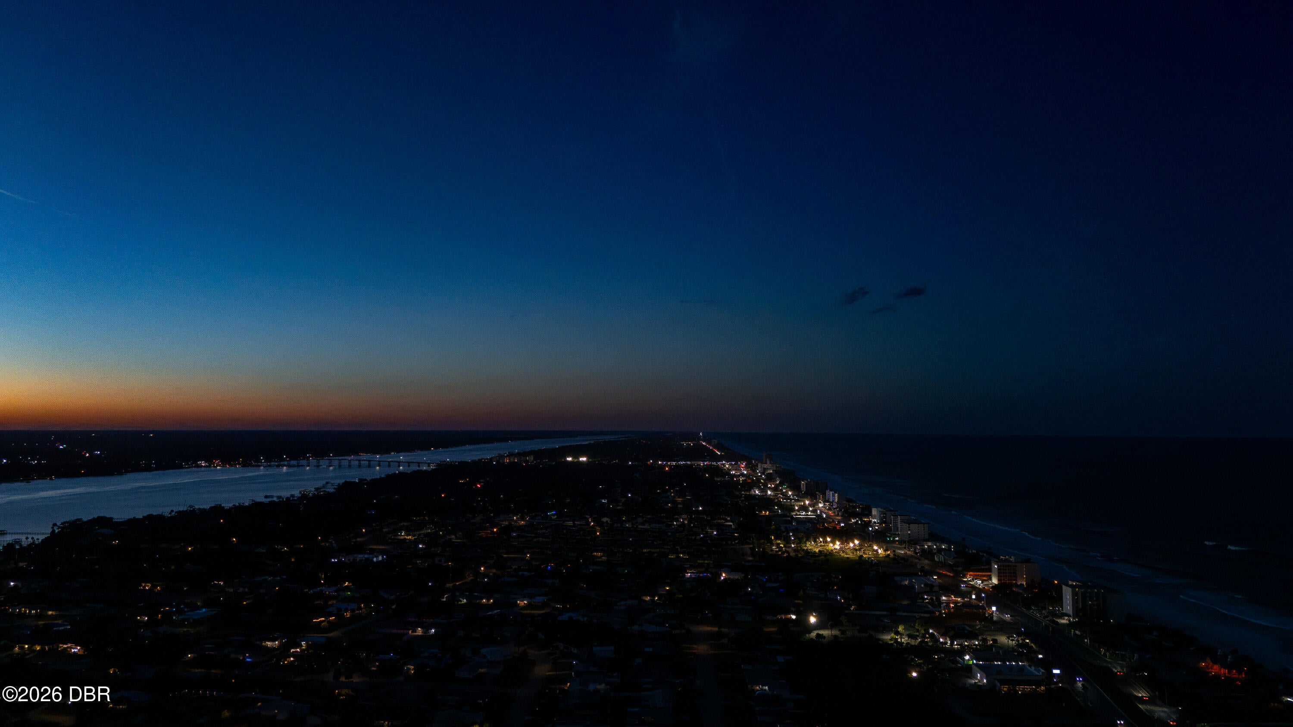
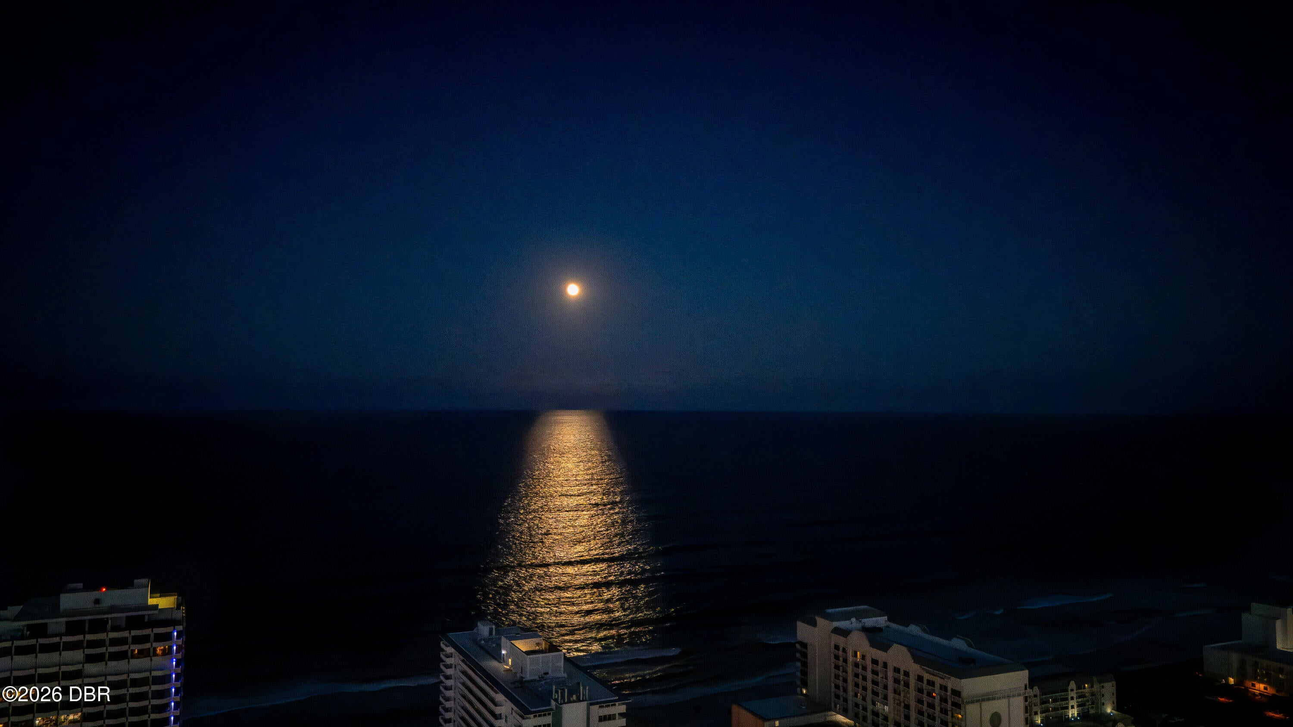
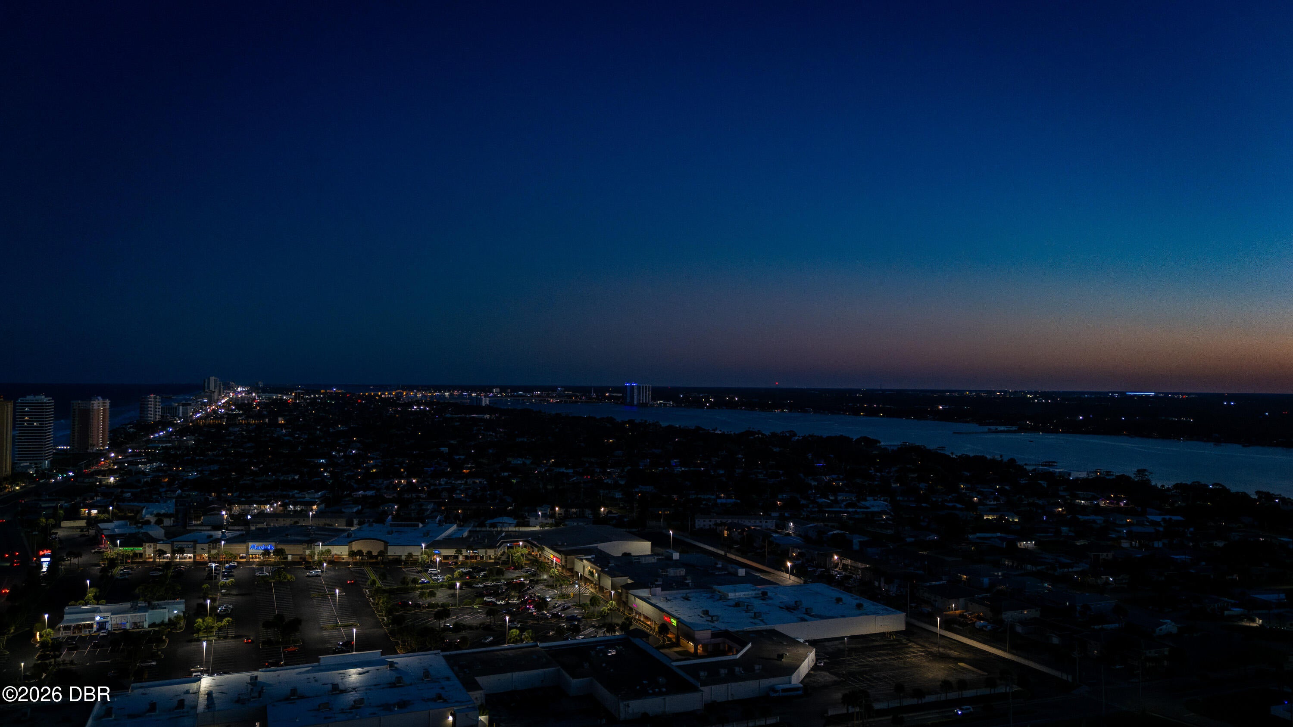
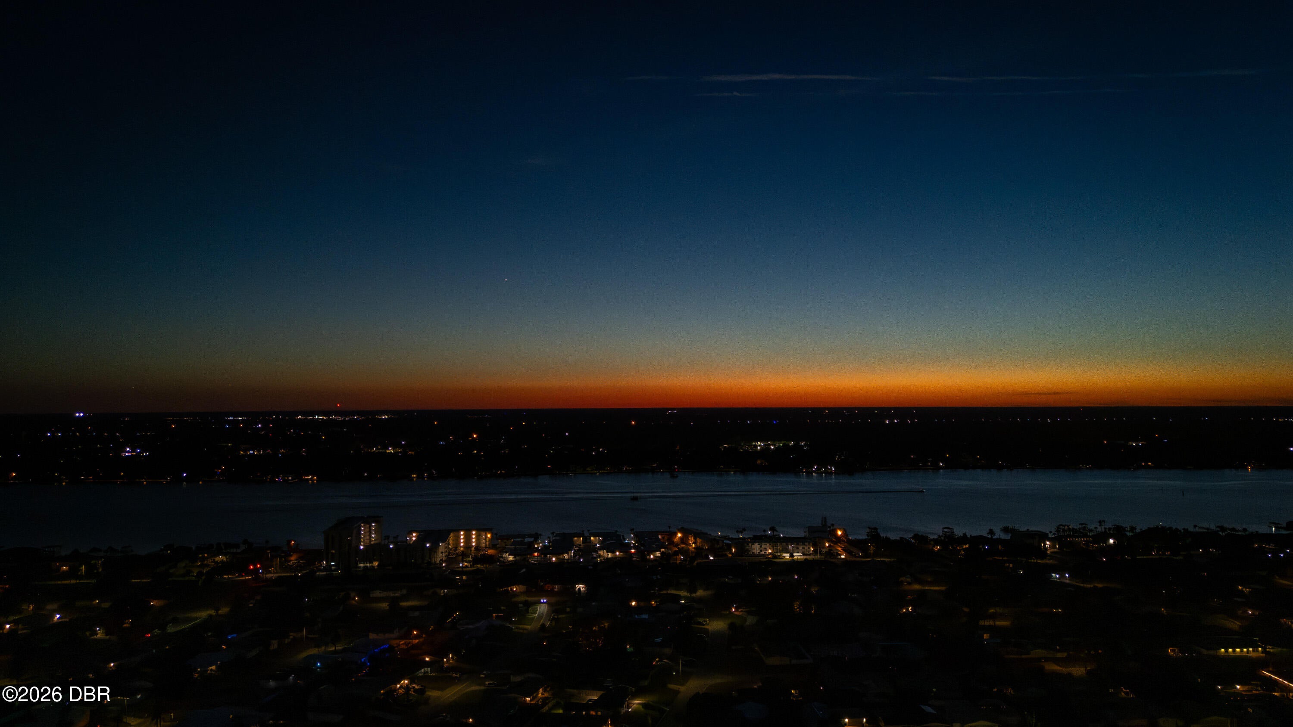
Luxury, entertaining, serenity, privacy -- this resort-inspired PENTHOUSE has it all. A fully remodeled combined residence with gorgeous SUNRISES over the Atlantic to the east and glowing SUNSETS over the river to the west, all from the 360-degree wraparound balcony. A private elevator opens right at your front door. Inside, marble floors throughout, granite kitchen with all wood cabinets and granite window sills, a wet bar, and a large entertainment bar with granite tops, wood cabinets, and a built-in refrigerator. Kitchen, breakfast room, family room, and half bath. Glass-enclosed Florida room, heated and cooled. Every wall of glass is 140 mph hurricane-rated impact sliders. Theater room with built-in surround sound. Spa-inspired marble baths with granite vanities and marble window sills. 6-inch crown and base, coffered ceilings, remote lighting and fan system, and whole-home battery backup lighting. TWO private garages with electric openers, plus an outdoor grill area with granite. PRIVATE PENTHOUSE FLOOR -- This is the only unit on the entire 8th floor. The private elevator opens directly at your front door, giving you a level of privacy unheard of in a condo. Two combined units (801 & 802) reimagined as one expansive single-level residence. Also Included is your own storage unit right outside your front door. FOUR-SIDED VIEWS -- North over Ormond, South over Daytona Beach, East to the Atlantic Ocean, and West over the Halifax River, Daytona, and the Speedway. A full 360-degree wraparound balcony wraps the home, plus a large patio balcony and a glass-enclosed Florida room (association-approved) that is fully heated and cooled with 140 mph hurricane-rated impact glass. REMODELED THROUGHOUT -- A complete, high-end renovation: marble floors in every room, 6-inch crown and base moldings, coffered ceilings, granite counters with all wood cabinetry, granite window sills, a wet bar, and a large entertainment bar with granite tops, wood cabinets, and built-in refrigerator. Remote-controlled lighting and fan system throughout, plus whole-home battery backup lighting that stays on if the power ever goes out. ENTERTAIN & UNWIND -- Dedicated theater room with a built-in surround-sound system. Kitchen, breakfast room, and family room flow to the balconies and outdoor grill area with granite. Spa-inspired baths finished in full marble walls and floors, granite vanities, marble window sills, and specialty sliding doors; half bath with marble vanity. PARKING & SECURITY -- TWO private garages with electric openers, plus assigned spaces in a gated, walled, camera-monitored lot -- a true rarity on the beachside. Sold unfurnished. Buyer and buyer's agent to verify all measurements, square footage, and features

Save
Ask
Tour
Hide
Share
Listing Snapshot
Price 
$975,000
Days On Site 
10 Days
Bedrooms 
2
Inside Area (SqFt) 
2,052 sqft
Total Baths 
4
Full Baths 
3
Partial Baths 
1
Lot Size 
N/A
Year Built 
1973
MLS® Number 
1230204
Status 
Active
Property Tax 
$5,045.78
HOA/Condo/Coop Fees 
$1,728.28 monthly
Sq Ft Source 
Public Records
Friends & Family
React
Comment
Invite
No Comments Yet

Did you know? You can invite friends and family to your search. They can join your search, rate and discuss listings with you.

What's This?
Private
Recent Activity
2 weeks agoListing first seen on site
2 weeks agoListing updated with changes from the MLS®
General Features
Additional Property Use 
Single Family
Direction Faces 
East
Foundation 
Block
Garage 
Yes
Garage Spaces 
2
Levels 
One
Number Of Stories 
8
Parking 
AssignedGarageGarage Door OpenerGatedSecured
Property Sub Type 
Condominium
Security 
Closed Circuit Camera(s)Security FenceSecurity Gate
Sewer 
Public Sewer
SqFt Total 
3772
Style 
Traditional
Utilities 
Cable AvailableCable ConnectedElectricity ConnectedSewer ConnectedWater Connected
Water Source 
Public
Zoning 
Multi Family
Interior Features
Appliances 
WasherRefrigeratorMicrowaveElectric RangeDryerDisposalDishwasher
Cooling 
Ceiling Fan(s)Central Air
Flooring 
CarpetConcreteMarbleTile
Furnished 
Unfurnished
Heating 
Central
Interior 
Built-in FeaturesCeiling Fan(s)ElevatorOpen FloorplanWalk-In Closet(s)Wet Bar
Laundry Features 
In Unit
Bathroom 1 
Dimensions - 5.00 x 12.00Level - MainDescription - Open bath — en-suite to Bedroom 1
Bathroom 2 
Dimensions - 5.00 x 8.00Level - MainDescription - Tub bath
Bathroom 3 
Dimensions - 4.60 x 8.00Level - MainDescription - Vanity area
Bedroom 1 
Dimensions - 19.00 x 11.00Level - MainDescription - Offset 3x5; closet 4x5
Florida Room 
Dimensions - 9.00 x 13.00Level - MainDescription - Sunroom
Kitchen 
Dimensions - 12.00 x 15.00Level - MainDescription - Open to living room and bar; pantry 2x6
Laundry 
Dimensions - 5.00 x 6.00Level - MainDescription - Adjacent closet 6x10
Living Room 
Dimensions - 15.00 x 24.00Level - MainDescription - Open to kitchen and bar area
Other 
Dimensions - 5.00 x 29.00Level - MainDescription - Foyer
Primary Bathroom 
Dimensions - 4.60 x 9.00Level - MainDescription - Shower bath
Primary Bedroom 
Dimensions - 12.00 x 14.60Level - MainDescription - Two closets: 7x8 and 5x4
Save
Ask
Tour
Hide
Share
Exterior Features
Construction Details 
BlockConcrete
Exterior 
Outdoor Kitchen
Patio And Porch 
Glass Enclosed
View 
CityBeachOceanRiver
Waterfront 
Yes
Waterfront Features 
River Front
Waterview 
CityBeachOceanRiver
Community Features
Association Amenities 
Cable TVElevator(s)GatedLaundryMaintenance GroundsPoolTrashWater
Association Fee 
$1728.28
Association Fee Frequency 
Monthly
MLS Area 
15 - Daytona Peninsula N of Seabreeze
Financing Terms Available 
CashConventional
Listing courtesy of Charlie Stout of Ted Rugg & Associates LLC


Listing information is provided by Participants of the Daytona Beach Area Association of REALTORS MLS. IDX information is provided exclusively for personal, non-commercial use, and may not be used for any purpose other than to identify prospective properties consumers may be interested in purchasing. Information is deemed reliable but not guaranteed. Copyright 2026, Daytona Beach Area Association of REALTORS MLS.
Last checked: 2026-09-08 09:20 AM UTC

Neighborhood & Commute
Source: Walkscore
Disclosure: Community information and market data powered by Constellation Data Labs. Information is deemed reliable but not guaranteed.
Powered by Showcase IDX, a Constellation1 Company
Save
Ask
Tour
Hide
Share