Daytona Beach Property Search

Buy Or Sell With James Jestes and eXp Realty

  • Menu
  • Home
  • Buy
  • Sell Your Home
  • Blog
  • About
  • Contact

home search

Search
Dashboard
Listings
Searches
Sign in / Sign up
Save
Ask
Tour
Hide
Share
$450,000
11 Days On Site

82 S St Andrews Drive
Ormond Beach, FL 32174

For Sale|Single Family Residence|Active
3
Beds
2
Total Baths
2
Full Baths
2,052
SqFt
$219
/SqFt
1974
Built
Subdivision:
Tomoka Oaks
County:
Volusia
Listing courtesy of Kandi Schromm of RE/MAX Signature
Call Now: 386-205-6679
Is this the listing for you? We can help make it yours.
386-205-6679
82 S St Andrews Drive82 S St Andrews Drive82 S St Andrews Drive82 S St Andrews Drive
Save
Ask
Tour
Hide
Share

Mortgage Calculator

Monthly Payment (Est.)

$2,053
Calculator powered by Showcase IDX, a Constellation1 Company. Copyright ©2026 Information is deemed reliable but not guaranteed.
Photos
Map
Nearby Listings
Virtual Tour

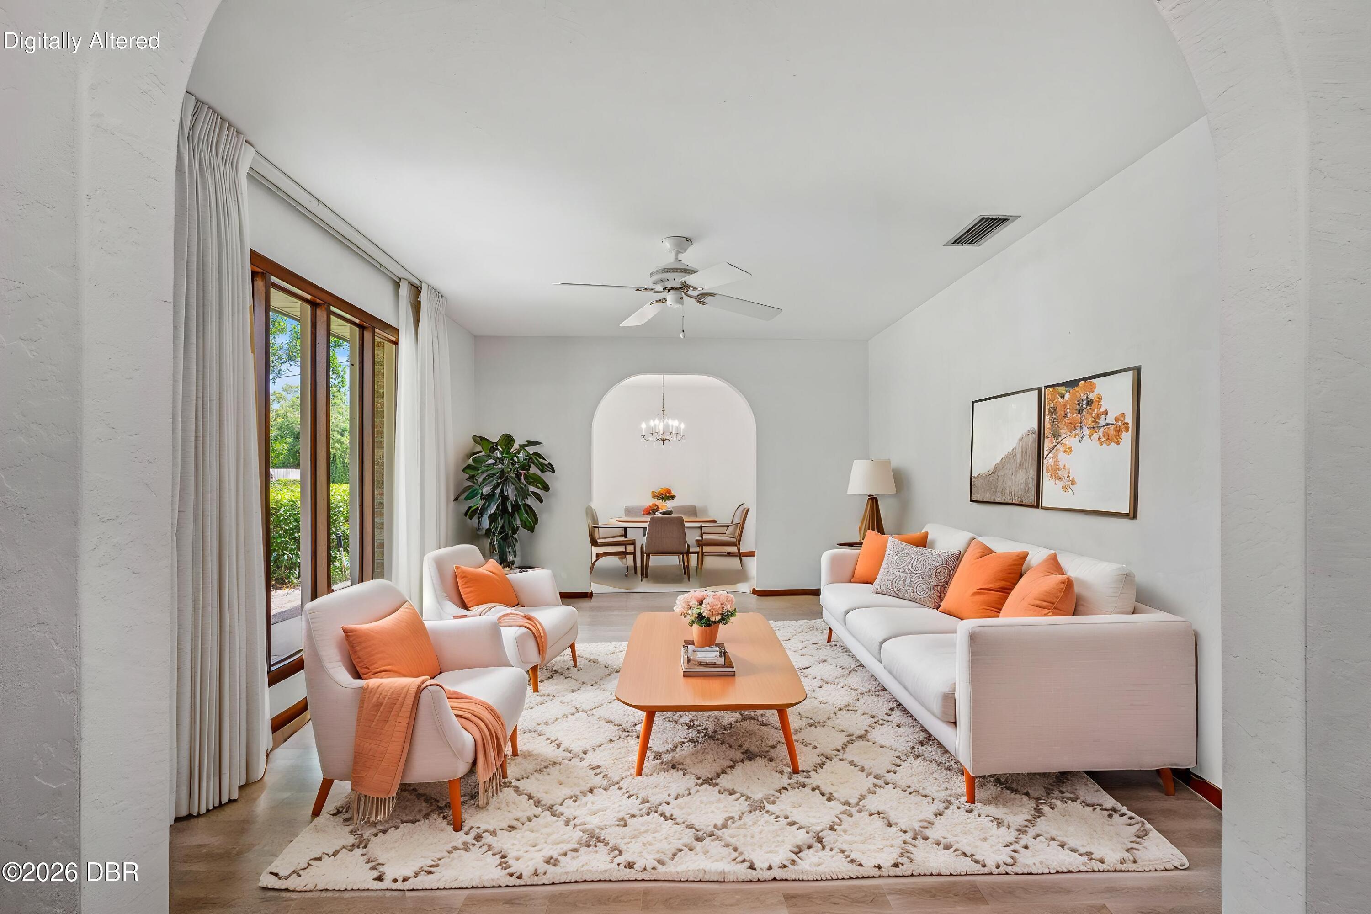
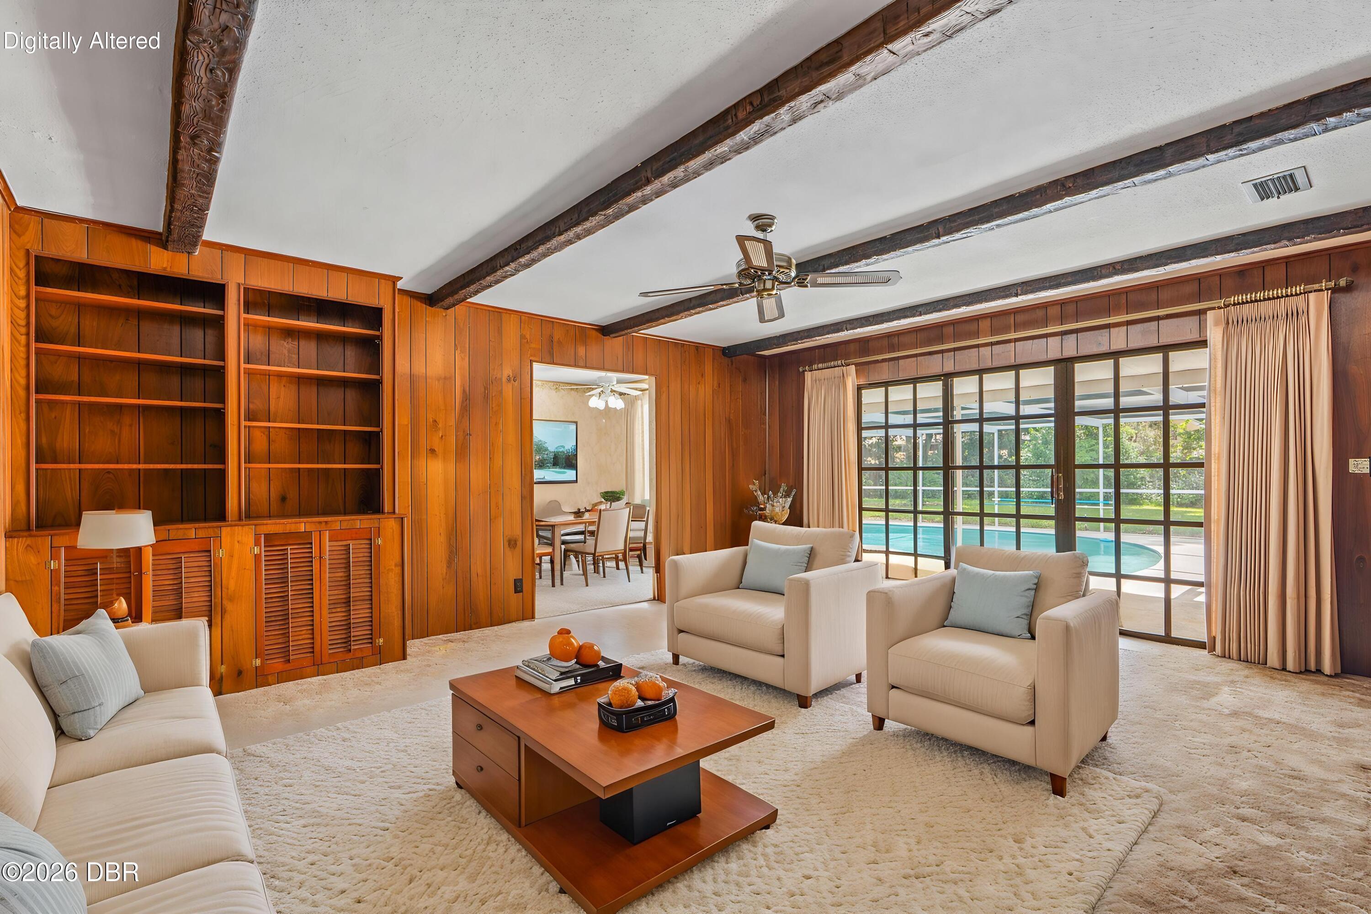
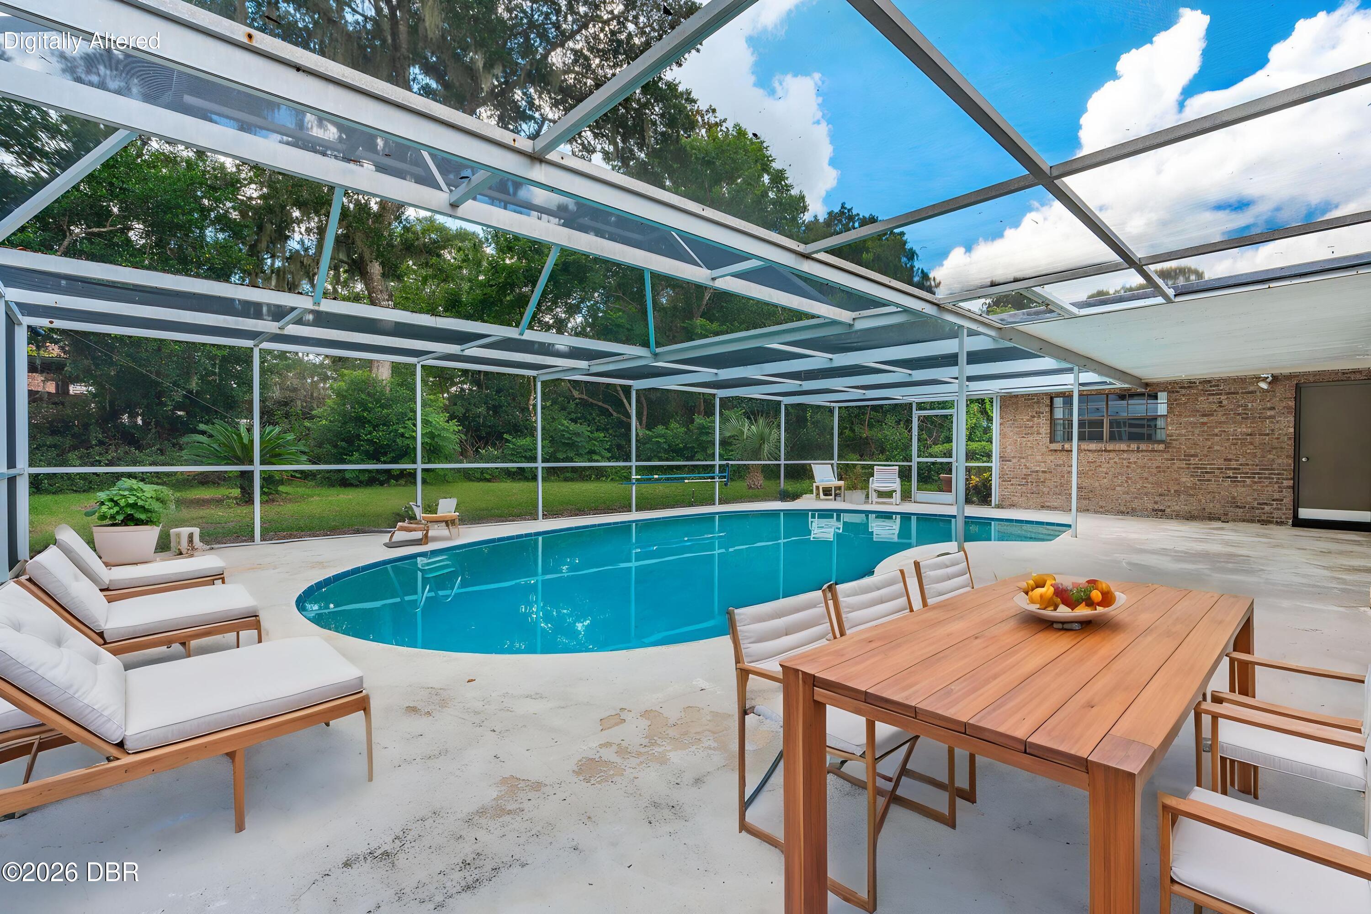
MIDCENTURY MODERN BRICK BEAUTY in Tomoka Oaks! Nestled beneath mature trees on an oversized 1/3-acre lot, this ONE-OWNER, custom-built REAL BRICK POOL HOME offers more than 2,000 sq. ft. of living space, 3 spacious bedrooms, 2 full baths and distinctive Midcentury Modern character throughout. Built by respected local builder Shirah & Sons, the home showcases the architectural details that make this era so appealing--expansive windows, warm natural wood accents, beamed ceilings and generously sized rooms--all ready for a new owner to make their own. The traditional yet versatile floor plan provides plenty of room to spread out with Formal Living and Dining Rooms, Casual Dining and a large Family Room featuring wood-paneled walls, built-ins, exposed beams and a wall of glass overlooking the pool. An Inside Laundry Room adds abundant storage, a utility sink and space for an additional refrigerator. But the real Florida lifestyle begins outside! The freeform pool and expansive 47' x 32' pool deck are completely screened, creating an impressive outdoor living and entertaining space surrounded by the privacy and greenery of the oversized homesite. Convenient direct access to a full bath makes pool days even easier. An extra-long driveway leads to the oversized side-entry garage, preserving the home's attractive front elevation and adding plenty of parking. Best of all, several important big-ticket items have already been addressed: ROOF 2024, ELECTRICAL PANEL 2024, WATER HEATER 2024 and HVAC 2017. A December 2024 4-Point Inspection is available, and the Massey termite bond was renewed August 2026. With its solid brick construction, generous proportions, screened pool, large lot and unmistakable Midcentury personality, 82 S Saint Andrews Drive is a rare opportunity to preserve what makes a classic home special while creating something uniquely your own--all in established Tomoka Oaks near everything Ormond Beach has to offer, including Shopping, Restaurants, Medical facilities, Museums, Major roads, and the World's Most Famous Beach.

Save
Ask
Tour
Hide
Share
Listing Snapshot
Price 
$450,000
Days On Site 
11 Days
Bedrooms 
3
Inside Area (SqFt) 
2,052 sqft
Total Baths 
2
Full Baths 
2
Partial Baths 
N/A
Lot Size 
0.32 Acres
Year Built 
1974
MLS® Number 
1230192
Status 
Active
Property Tax 
$2,280.34
HOA/Condo/Coop Fees 
$95
Sq Ft Source 
Public Records
Friends & Family
React
Comment
Invite
No Comments Yet

Did you know? You can invite friends and family to your search. They can join your search, rate and discuss listings with you.

What's This?
Private
Recent Activity
2 weeks agoListing first seen on site
2 weeks agoListing updated with changes from the MLS®
General Features
Acres 
0.32
Additional Property Use 
ResidentialSingle Family
Attached Garage 
Yes
Foundation 
Slab
Garage 
Yes
Garage Spaces 
2
Levels 
One
Parking 
AttachedGarageGarage Door Opener
Pets 
Cats OKDogs OKYes
Property Sub Type 
Single Family Residence
Sewer 
Public Sewer
SqFt Total 
2684
Style 
Ranch
Utilities 
Cable AvailableElectricity ConnectedSewer ConnectedWater Connected
Water Source 
Public
Interior Features
Appliances 
WasherRefrigeratorMicrowaveElectric Water HeaterElectric RangeDryerDishwasher
Cooling 
Ceiling Fan(s)Central Air
Flooring 
CarpetTile
Furnished 
Unfurnished
Heating 
Central
Interior 
Built-in FeaturesCeiling Fan(s)Entrance FoyerPantryWalk-In Closet(s)
Laundry Features 
In UnitSink
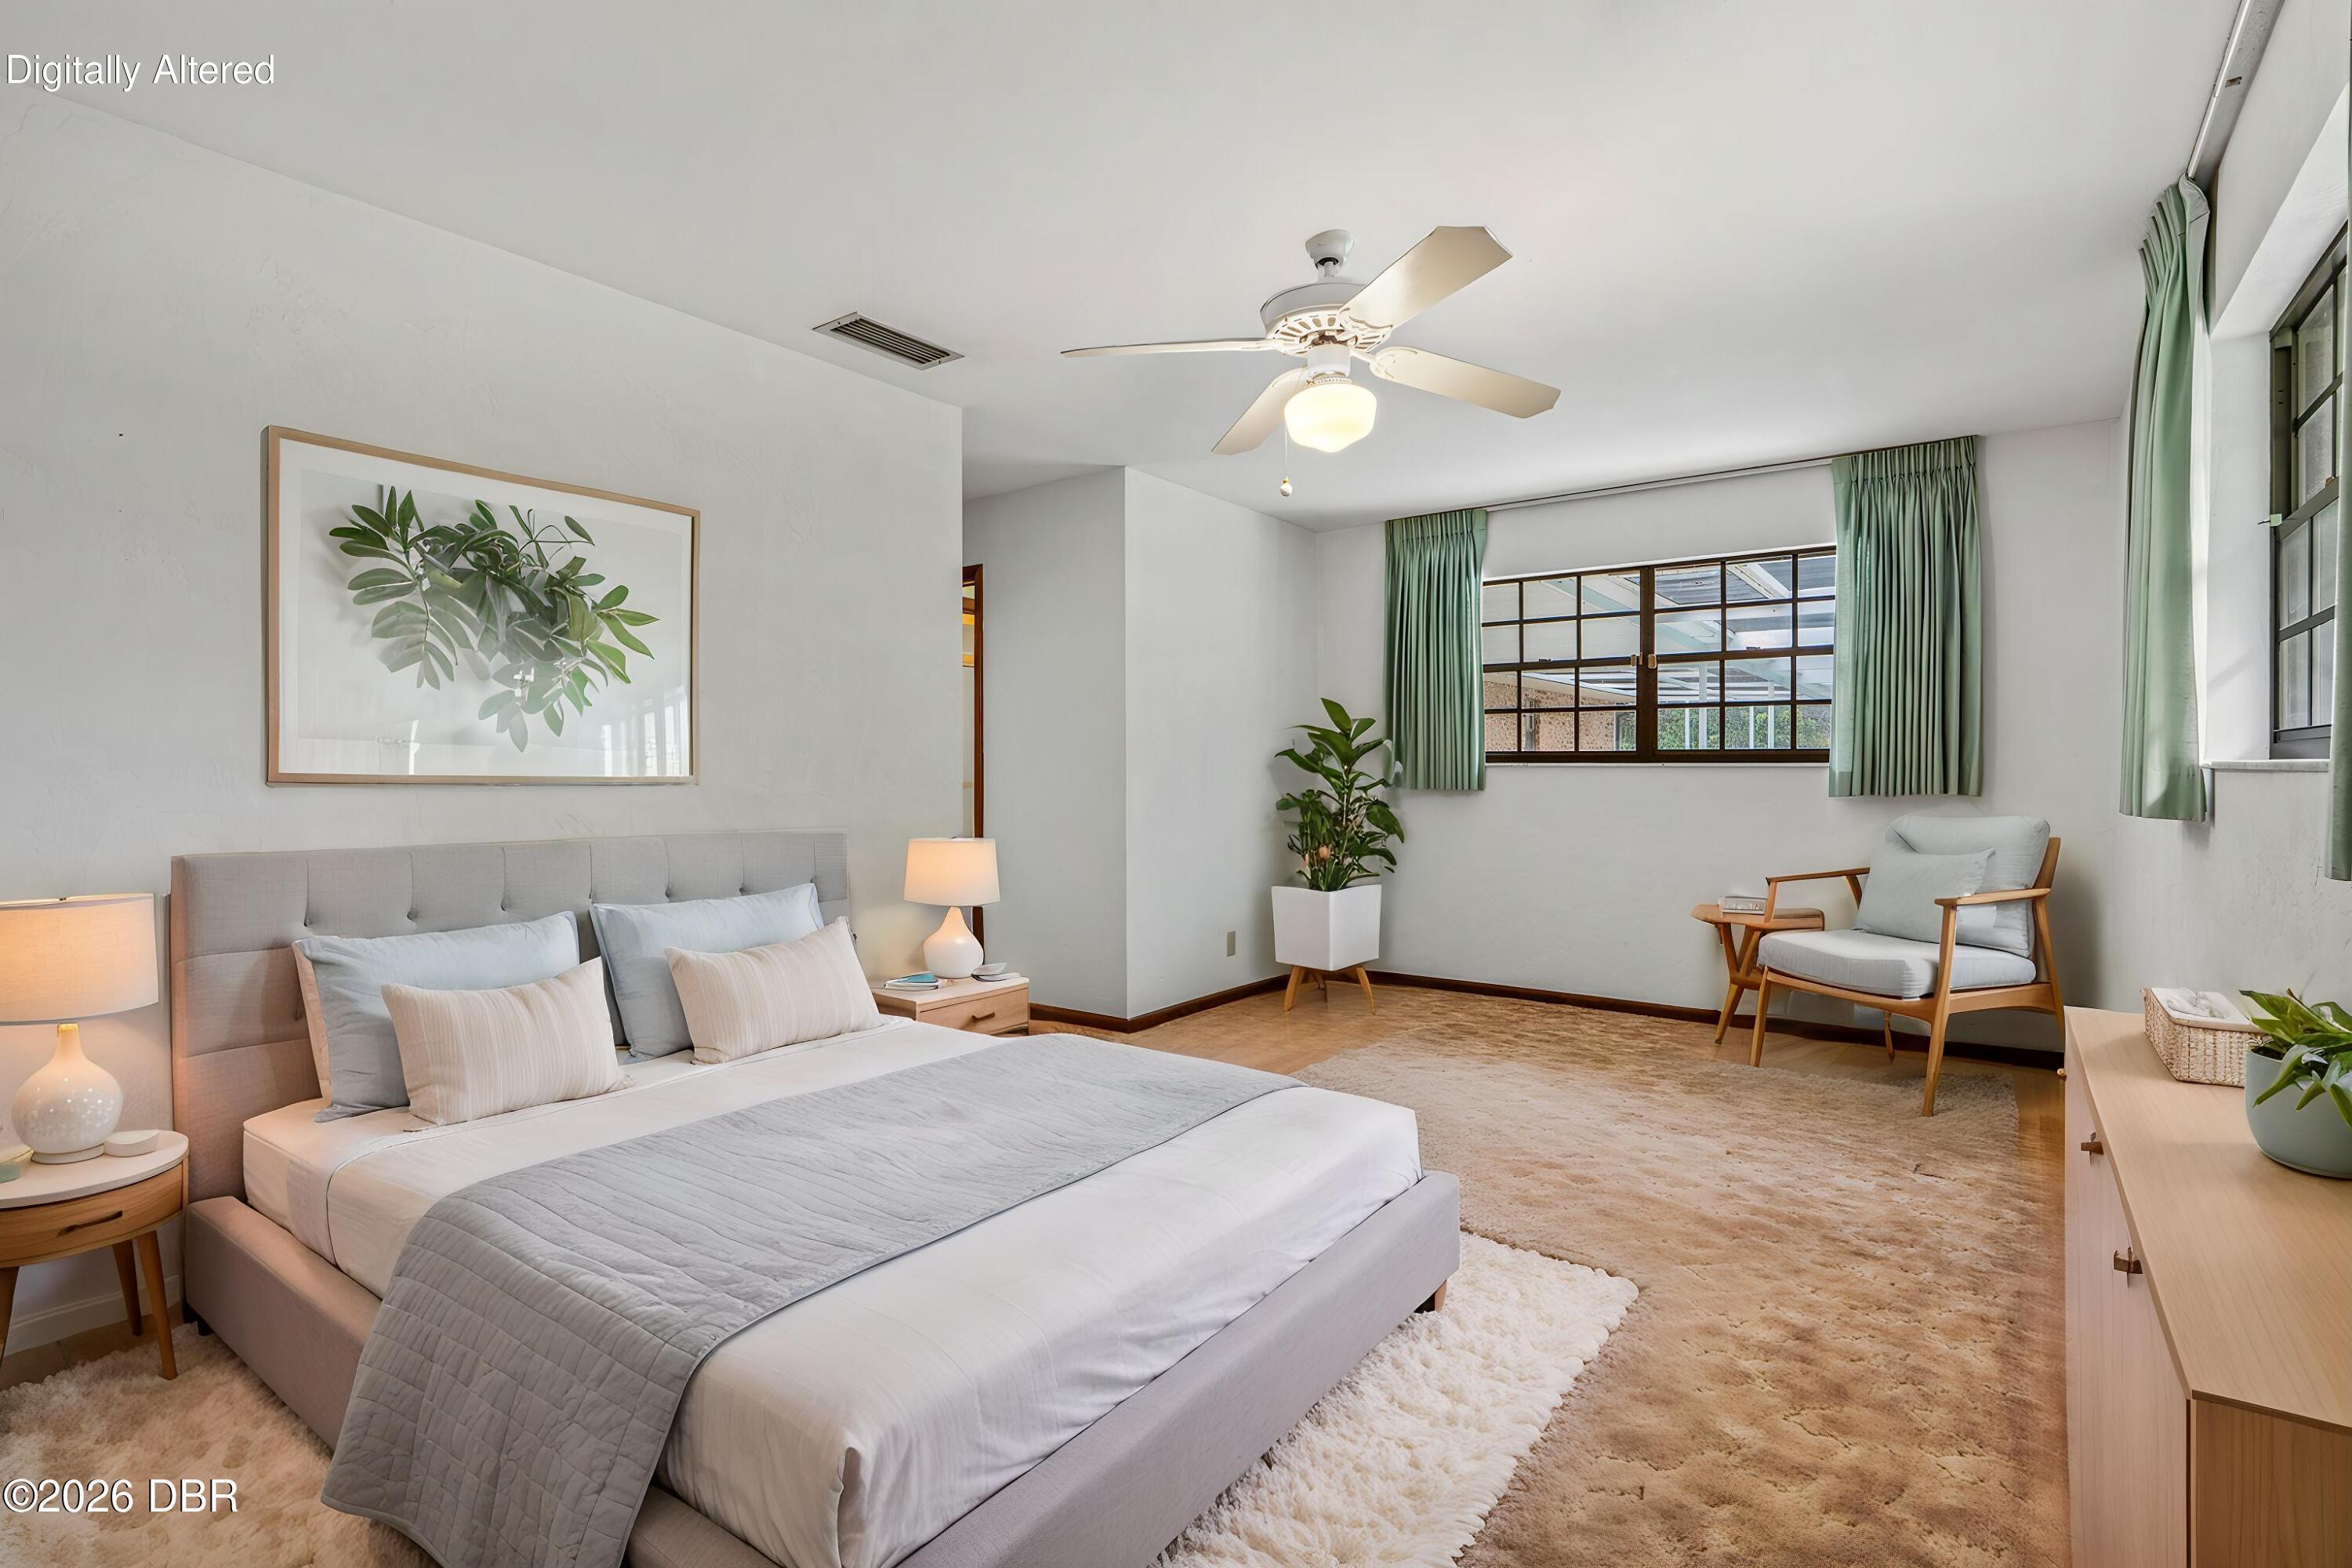
Bedroom 1 
Dimensions - 19.00 x 18.00Level - FirstDescription - Ensuite Bath & Huge WIC
Bedroom 2 
Dimensions - 13.00 x 12.00Level - FirstDescription - Front
Bedroom 3 
Dimensions - 10.00 x 15.00Level - FirstDescription - Virtually Staged as Home Office
Dining Room 
Dimensions - 10.00 x 11.00Level - FirstDescription - Floor to Ceiling Windows
Family Room 
Dimensions - 16.00 x 19.00Level - FirstDescription - Wood Paneling & Ceiling Beams
Kitchen 
Dimensions - 10.00 x 10.00Level - FirstDescription - Pantry & Open to Breakfast Nook
Laundry 
Dimensions - 8.00 x 9.00Level - FirstDescription - Extra Storage & Work Sink
Living Room 
Dimensions - 16.00 x 12.00Level - FirstDescription - Floor to Ceiling Windows
Other 
Dimensions - 10.00 x 10.00Level - FirstDescription - Breakfast Nook Open to Kitchen
Save
Ask
Tour
Hide
Share
Exterior Features
Construction Details 
Brick
Lot Features 
Sprinklers In FrontSprinklers In Rear
Patio And Porch 
DeckRear PorchScreened
Pool Features 
In GroundScreen Enclosure
Roof 
Shingle
View 
PoolTrees/Woods
Waterview 
PoolTrees/Woods
Community Features
Association Fee 
$95.0
MLS Area 
45 - Ormond N of 40, W of US1, E of 95
Financing Terms Available 
CashConventionalFHAVA Loan
Listing courtesy of Kandi Schromm of RE/MAX Signature


Listing information is provided by Participants of the Daytona Beach Area Association of REALTORS MLS. IDX information is provided exclusively for personal, non-commercial use, and may not be used for any purpose other than to identify prospective properties consumers may be interested in purchasing. Information is deemed reliable but not guaranteed. Copyright 2026, Daytona Beach Area Association of REALTORS MLS.
Last checked: 2026-09-09 07:08 AM UTC

Neighborhood & Commute
Source: Walkscore
Disclosure: Community information and market data powered by Constellation Data Labs. Information is deemed reliable but not guaranteed.
Powered by Showcase IDX, a Constellation1 Company
Save
Ask
Tour
Hide
Share