Daytona Beach Property Search

Buy Or Sell With James Jestes and eXp Realty

  • Menu
  • Home
  • Buy
  • Sell Your Home
  • Blog
  • About
  • Contact

home search

Search
Dashboard
Listings
Searches
Sign in / Sign up
Save
Ask
Tour
Hide
Share
$375,000
18 Days On Site

289 Braeburn Circle
Daytona Beach, FL 32114

For Sale|Single Family Residence|Active
2
Beds
2
Total Baths
2
Full Baths
2,032
SqFt
$185
/SqFt
1992
Built
Subdivision:
Indigo
County:
Volusia
Listing courtesy of Alex Rodriguez of Coldwell Banker Coast Realty
Call Now: 386-205-6679
Is this the listing for you? We can help make it yours.
386-205-6679
289 Braeburn Circle289 Braeburn Circle289 Braeburn Circle289 Braeburn Circle
Save
Ask
Tour
Hide
Share

Mortgage Calculator

Monthly Payment (Est.)

$1,711
Calculator powered by Showcase IDX, a Constellation1 Company. Copyright ©2026 Information is deemed reliable but not guaranteed.
Photos
Map
Nearby Listings

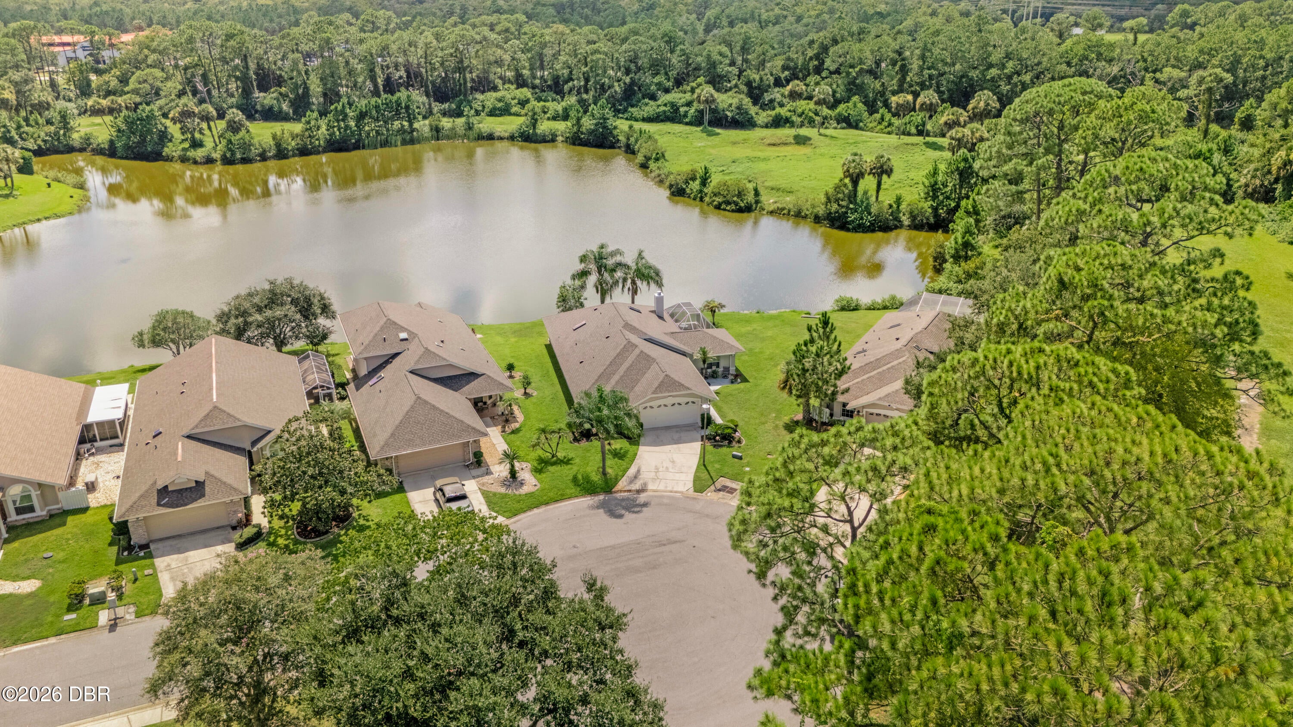
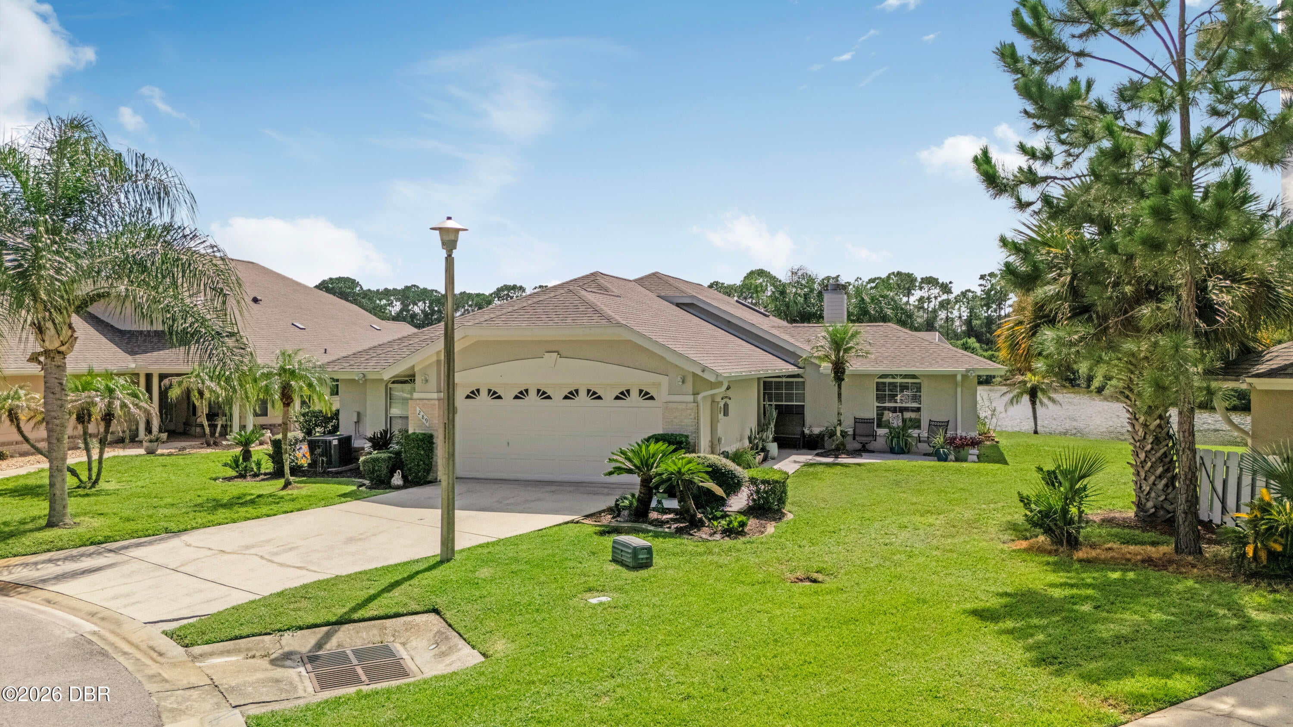
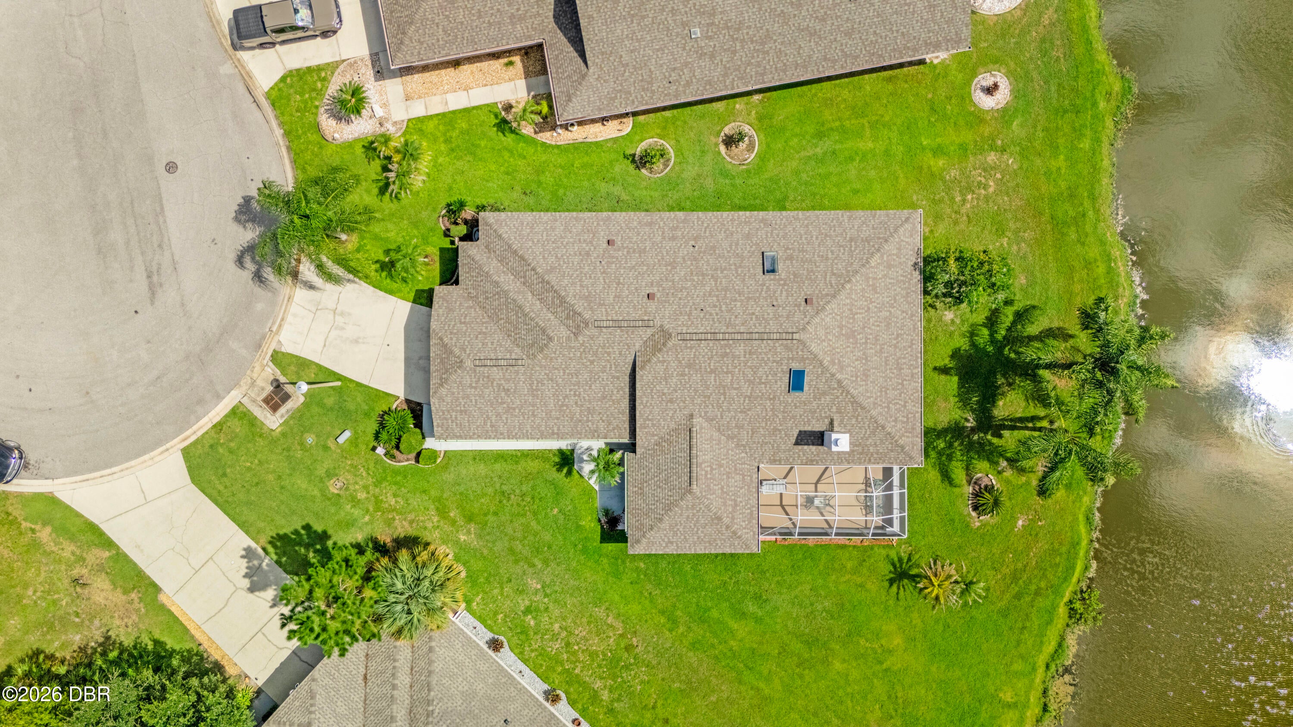
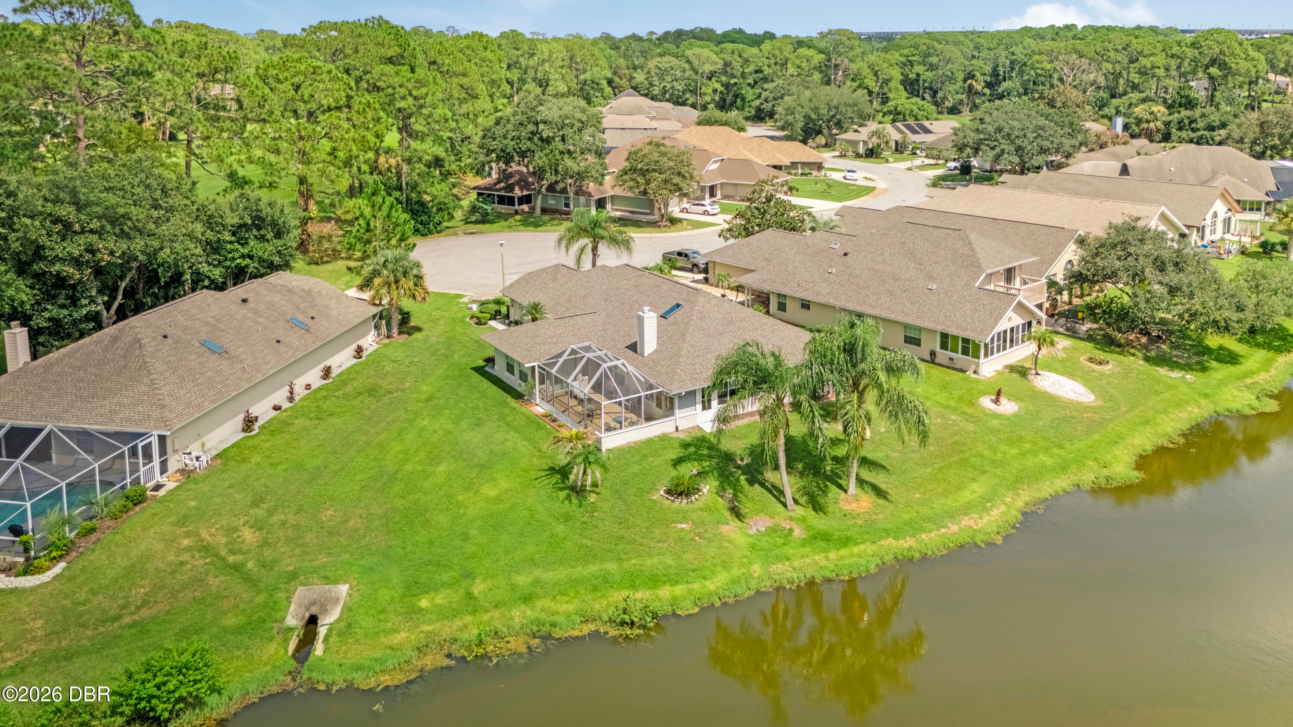
Welcome to this charming home perfectly situated at the end of a quiet cul-de-sac, offering both privacy and peaceful pond views. Nestled on a serene setting, this property provides the ideal blend of comfort and tranquility. Step inside this 2 bedroom home with a huge 23 x 13 bonus room! Offering over 2000 sq ft under air you'll discover a bright and open floor plan designed for easy living and entertaining. The spacious living areas flow seamlessly, enhanced by brand new bedroom carpeting, this is one of many updates including new gutters, HVAC 2017, Water heater 2023 and Roof 2024. The kitchen offers a stainless appliance package and overlooks the main living space complete with a wood burning fireplace for you to enjoy on those chilly winter days, creating a welcoming atmosphere for gatherings with family and friends. An inside laundry room adds convenience to your daily routine. One of the standout features of this home is a large Florida room with direct access to the screened-in back porch perfect for relaxing with your morning coffee or unwinding in the evening while enjoying the calming views of the pond, surrounding nature and wildlife! Whether you're looking for a peaceful retreat or a place to entertain, this home offers it all in a desirable location. Shopping, restaurants and major highways are minutes away with Tanger Outlets and International speedway just moments away! Call today to schedule a private showing!

Save
Ask
Tour
Hide
Share
Listing Snapshot
Price 
$375,000
Days On Site 
18 Days
Bedrooms 
2
Inside Area (SqFt) 
2,032 sqft
Total Baths 
2
Full Baths 
2
Partial Baths 
N/A
Lot Size 
0.21 Acres
Year Built 
1992
MLS® Number 
1230186
Status 
Active
Property Tax 
$4,604.57
HOA/Condo/Coop Fees 
$207 monthly
Sq Ft Source 
Public Records
Friends & Family
React
Comment
Invite
No Comments Yet

Did you know? You can invite friends and family to your search. They can join your search, rate and discuss listings with you.

What's This?
Private
Recent Activity
5 days agoPrice changed to $375,000
5 days agoListing updated with changes from the MLS®
3 weeks agoListing first seen on site
General Features
Acres 
0.21
Additional Property Use 
Residential
Direction Faces 
West
Foundation 
Block
Garage 
Yes
Garage Spaces 
2
Levels 
One
Parking 
Garage
Pets 
Yes
Property Sub Type 
Single Family Residence
Sewer 
Public Sewer
SqFt Total 
2703
Style 
Ranch
Utilities 
Cable AvailableCable ConnectedElectricity ConnectedSewer ConnectedWater Connected
Water Source 
Public
Zoning 
Residential
Interior Features
Appliances 
WasherRefrigeratorMicrowaveElectric RangeDryerDisposalDishwasher
Cooling 
Ceiling Fan(s)Central Air
Fireplace 
Yes
Fireplace Features 
Wood Burning
Fireplaces 
1
Flooring 
CarpetLaminateTile
Furnished 
Unfurnished
Heating 
ElectricHeat Pump
Interior 
Breakfast BarCeiling Fan(s)Eat-in KitchenOpen FloorplanVaulted Ceiling(s)Walk-In Closet(s)
Laundry Features 
In Unit
Window Features 
Skylight(s)
Bathroom 2 
Dimensions - 16.00 x 10.00Level - Main
Bedroom 1 
Dimensions - 13.00 x 16.00Level - Main
Florida Room 
Dimensions - 9.00 x 17.00Level - Main
Great Room 
Dimensions - 23.00 x 13.00Level - Main
Kitchen 
Dimensions - 18.00 x 7.00Level - Main
Laundry 
Dimensions - 7.00 x 6.00Level - Main
Living Room 
Dimensions - 19.00 x 21.00Level - Main
Other 
Dimensions - 12.00 x 23.00Level - MainDescription - Screened Patio
Save
Ask
Tour
Hide
Share
Exterior Features
Construction Details 
Block
Lot Features 
Cul-De-SacWaterfront
Patio And Porch 
Rear PorchScreened
Road Frontage 
City Street
Roof 
Shingle
View 
Pond
Waterfront Features 
Pond
Waterview 
Pond
Windows/Doors 
Skylight(s)
Community Features
Association Amenities 
Cable TVMaintenance GroundsMaintenance Structure
Association Fee 
$207.0
Association Fee Frequency 
Monthly
MLS Area 
34 - Daytona ISB to Mason, E of 95
Financing Terms Available 
CashConventionalFHAVA Loan
Roads 
Asphalt
Schools
School District
Unknown
Elementary School
Palm Terrace
Middle School
Campbell
High School
Mainland
Listing courtesy of Alex Rodriguez of Coldwell Banker Coast Realty


Listing information is provided by Participants of the Daytona Beach Area Association of REALTORS MLS. IDX information is provided exclusively for personal, non-commercial use, and may not be used for any purpose other than to identify prospective properties consumers may be interested in purchasing. Information is deemed reliable but not guaranteed. Copyright 2026, Daytona Beach Area Association of REALTORS MLS.
Last checked: 2026-09-16 01:16 PM UTC

Neighborhood & Commute
Source: Walkscore
Disclosure: Community information and market data powered by Constellation Data Labs. Information is deemed reliable but not guaranteed.
Powered by Showcase IDX, a Constellation1 Company
Save
Ask
Tour
Hide
Share