112 Bay Lake DriveOrmond Beach, FL 32174
Mortgage Calculator
Monthly Payment (Est.)
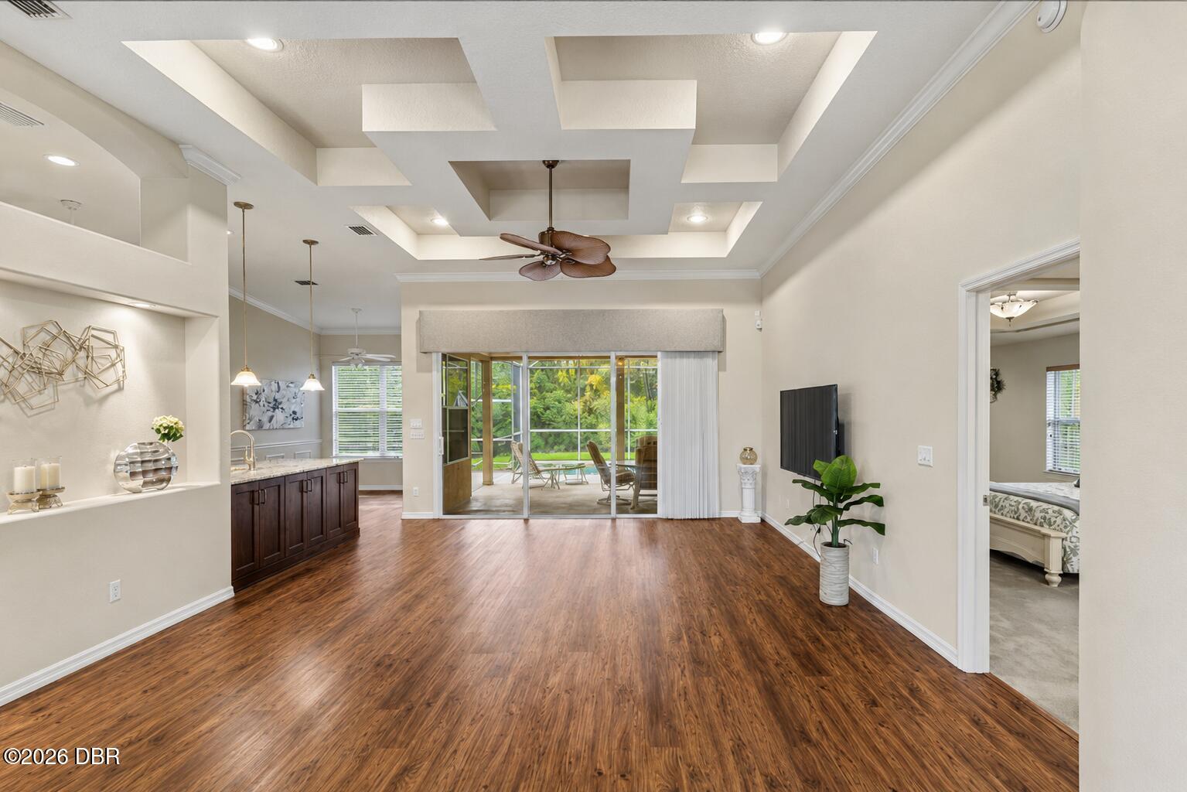
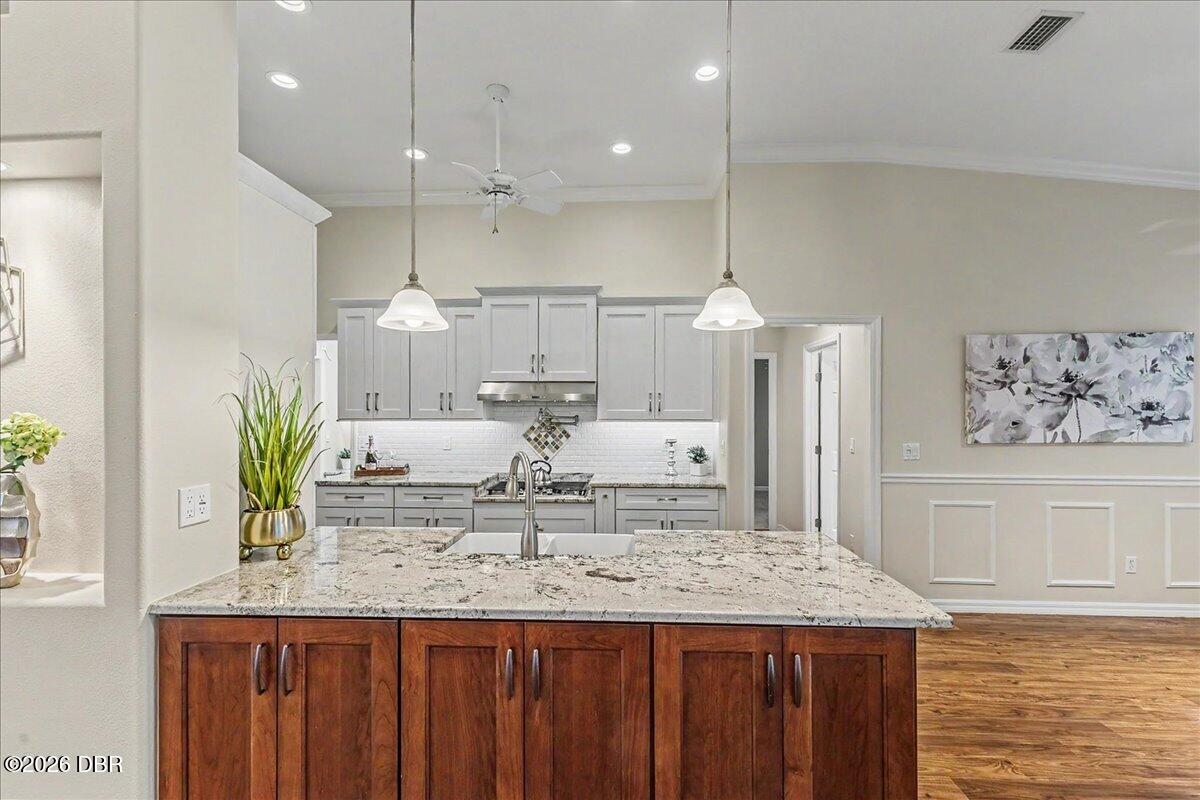
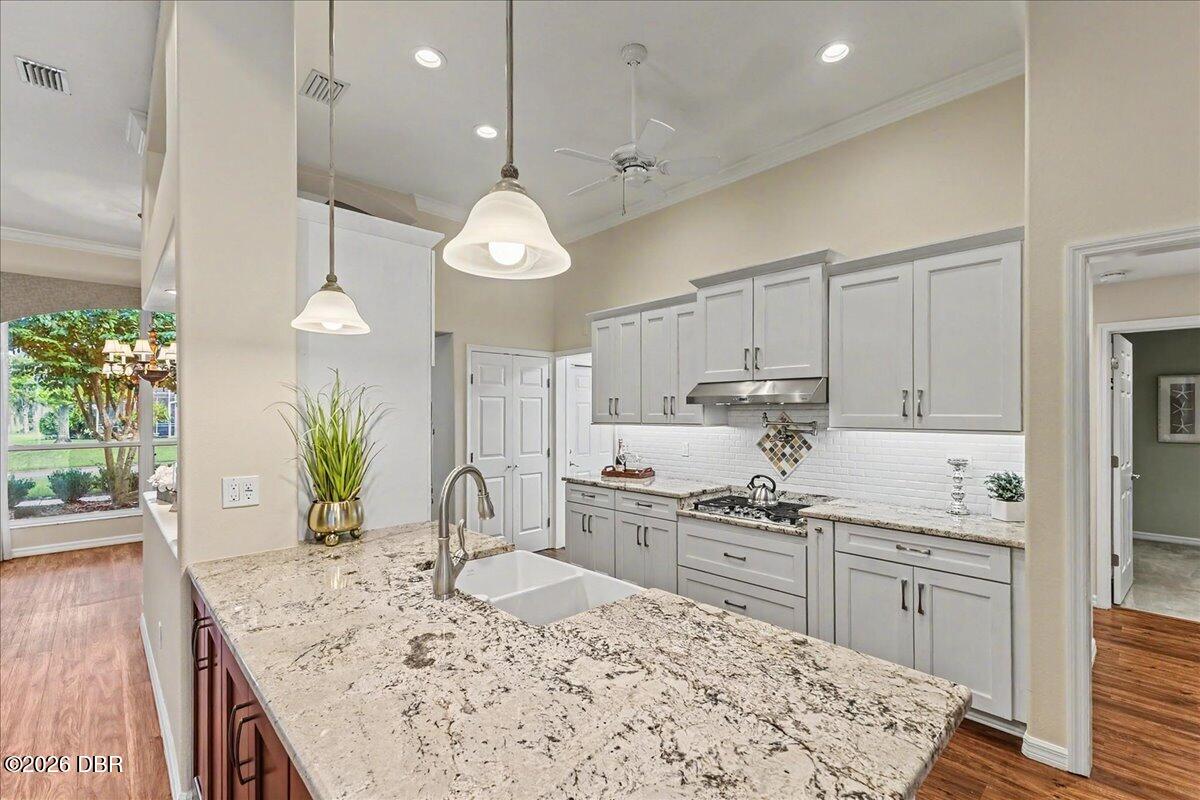
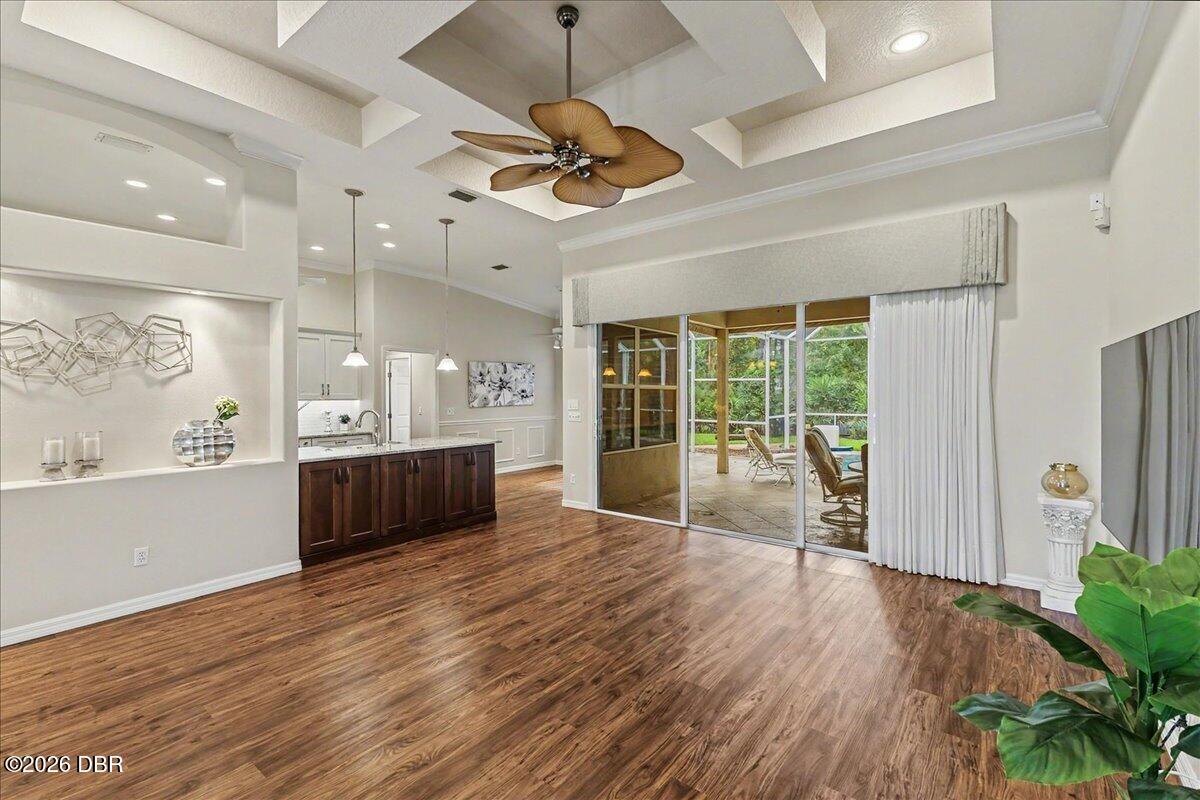
$2,487***OPEN FOR BACKUP OFFERS *** Extensively upgraded and thoughtfully designed for long-term livability, this exceptional Plantation Bay pool home offers a rare combination of privacy, functionality, and timeless elegance. Highlights include a heated saltwater pool, private wooded setting, whole-house Generac generator, climate-controlled workshop garage, dedicated home office, in-ground dog fence system, and numerous custom features throughout. Bright and open, the home features high tray ceilings, crown molding, luxury vinyl plank flooring, and abundant natural light. The updated kitchen is a standout feature, with the beautiful island, granite countertops, newer cabinetry, gas cooktop, pot filler, vented hood, wall oven & built-in microwave, apron-front sink, and pantry. A bright breakfast nook overlooks the pool and lanai and features modern electric blinds. A dedicated home office features custom built-in cabinetry and a granite workspace. The spacious primary suite features a tray ceiling, direct access to the pool, two large walk-in closets, and dual vanities and an oversized walk-in tile shower. Outside, enjoy the heated saltwater pool, screened lanai, and shaded sitting area, all backing to a tranquil wooded preserve -- perfect for relaxing or entertaining year-round. Designed with flexibility and long-term livability in mind, the home includes thoughtfully integrated accessibility features throughout the kitchen, bathrooms, and garage, as well as a removable pool lift. If you need these features, you'll love them. If you don't, you won't notice! Also the cooktop can easily be raised if preferred. The oversized garage has been thoughtfully transformed into a climate-controlled workshop and hobby space. Finished with epoxy flooring, an insulated garage door, mini-split air conditioning, built-in cabinetry, and a granite-topped work area. Additional upgrades include a whole-house Generac generator, new HVAC, water treatment system, hot-water recirculation, central vacuum system, irrigation system. And abundant built-in storage throughout. An added advantage is the home's Flagler County location, offering lower property taxes than comparable Plantation Bay homes across the county line in Volusia County. Plantation Bay offers 45 holes of golf, tennis, pickleball, bocce, fitness and wellness facilities, resort-style pools, spa services, clubhouses, and dining venues. The gated community also features 24-hour manned gates and community patrols. With its private wooded setting, heated saltwater pool, extensive upgrades, whole-house generator, dedicated home office, climate-controlled workshop garage, and thoughtfully integrated accessibility features, this Plantation Bay home offers a combination that's difficult to find. Schedule your private showing today.
| 2 weeks ago | Listing first seen on site | |
| 2 weeks ago | Listing updated with changes from the MLS® |

Listing information is provided by Participants of the Daytona Beach Area Association of REALTORS MLS. IDX information is provided exclusively for personal, non-commercial use, and may not be used for any purpose other than to identify prospective properties consumers may be interested in purchasing. Information is deemed reliable but not guaranteed. Copyright 2026, Daytona Beach Area Association of REALTORS MLS.
Last checked: 2026-09-08 02:23 PM UTC