Daytona Beach Property Search

Buy Or Sell With James Jestes and eXp Realty

  • Menu
  • Home
  • Buy
  • Sell Your Home
  • Blog
  • About
  • Contact

home search

Search
Dashboard
Listings
Searches
Sign in / Sign up
Save
Ask
Tour
Hide
Share
$389,000
20 Days On Site

329 Pop Top Lane
Daytona Beach, FL 32124

For Sale|Single Family Residence|Active
2
Beds
2
Total Baths
2
Full Baths
1,308
SqFt
$297
/SqFt
2023
Built
Subdivision:
Latitude
County:
Volusia
Listing courtesy of Robyn Beckett Young of Realty Hub
Call Now: 386-205-6679
Is this the listing for you? We can help make it yours.
386-205-6679
Upcoming Open Houses
Sun, Sep 20, 1:00 PM - 3:00 PM
329 Pop Top Lane329 Pop Top Lane329 Pop Top Lane329 Pop Top Lane
Save
Ask
Tour
Hide
Share

Mortgage Calculator

Monthly Payment (Est.)

$1,775
Calculator powered by Showcase IDX, a Constellation1 Company. Copyright ©2026 Information is deemed reliable but not guaranteed.
Photos
Map
Nearby Listings

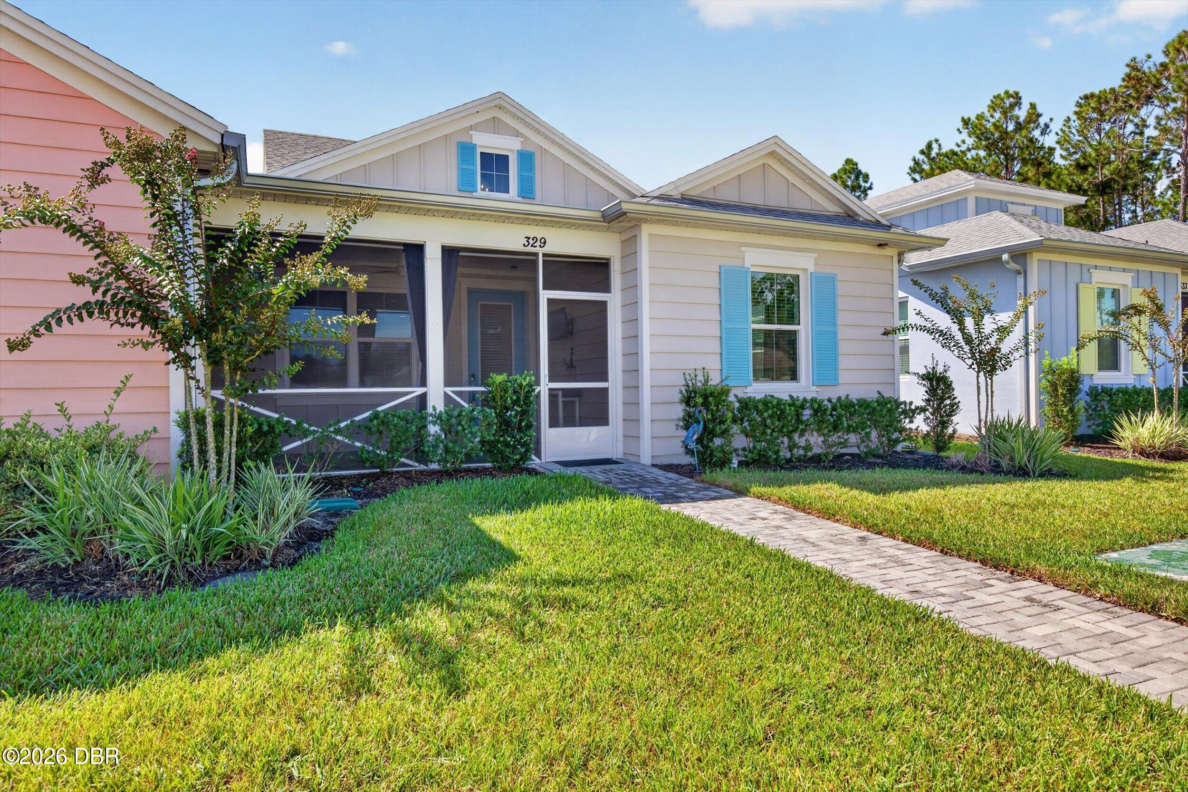
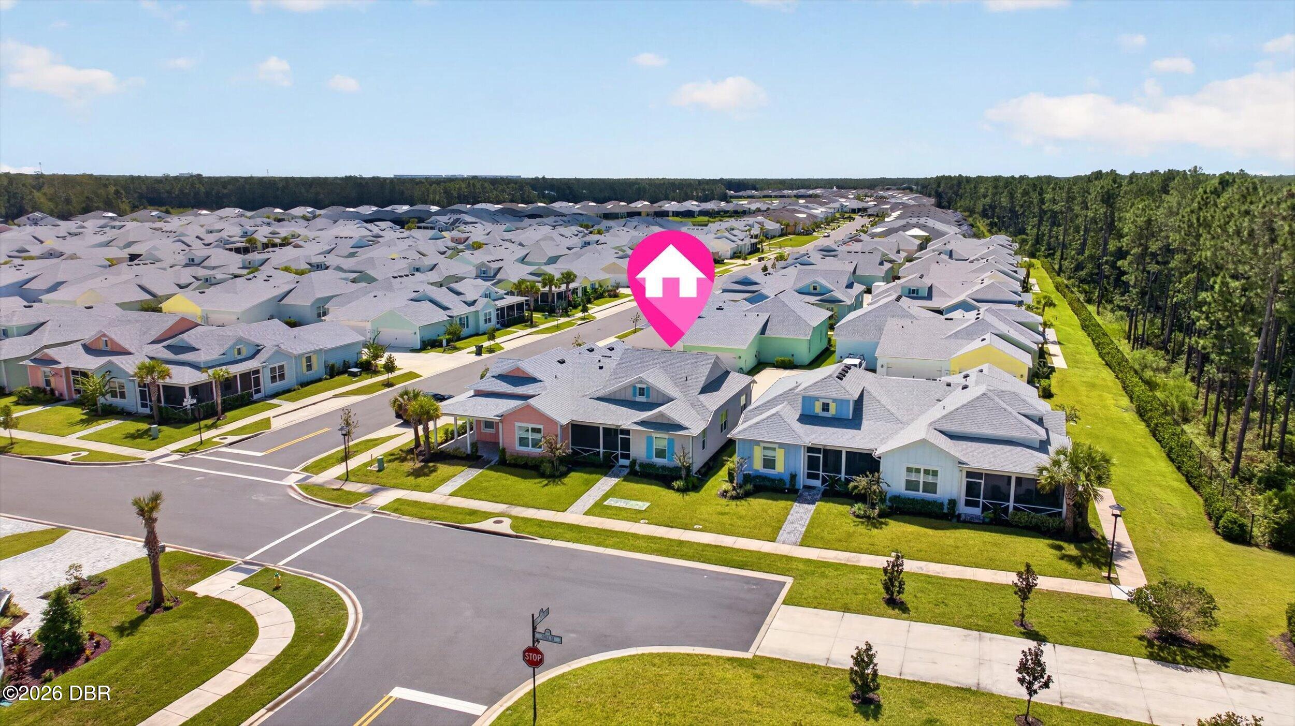
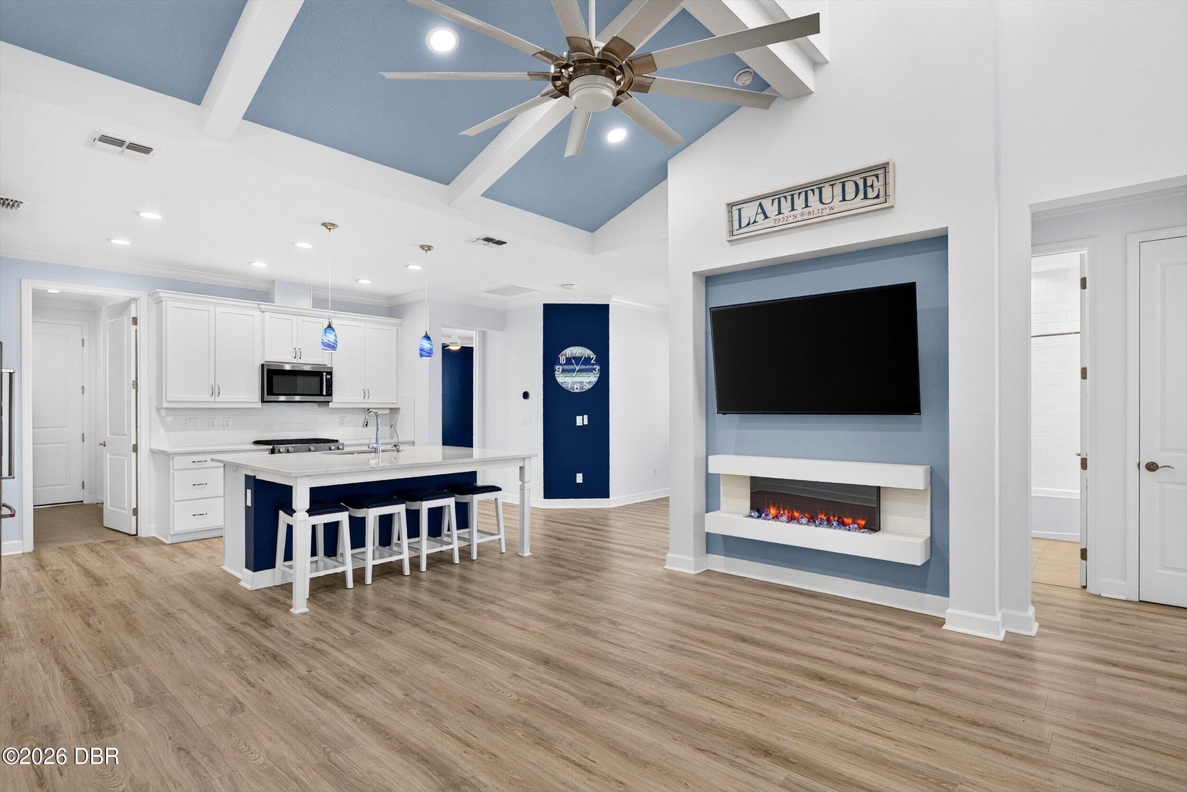
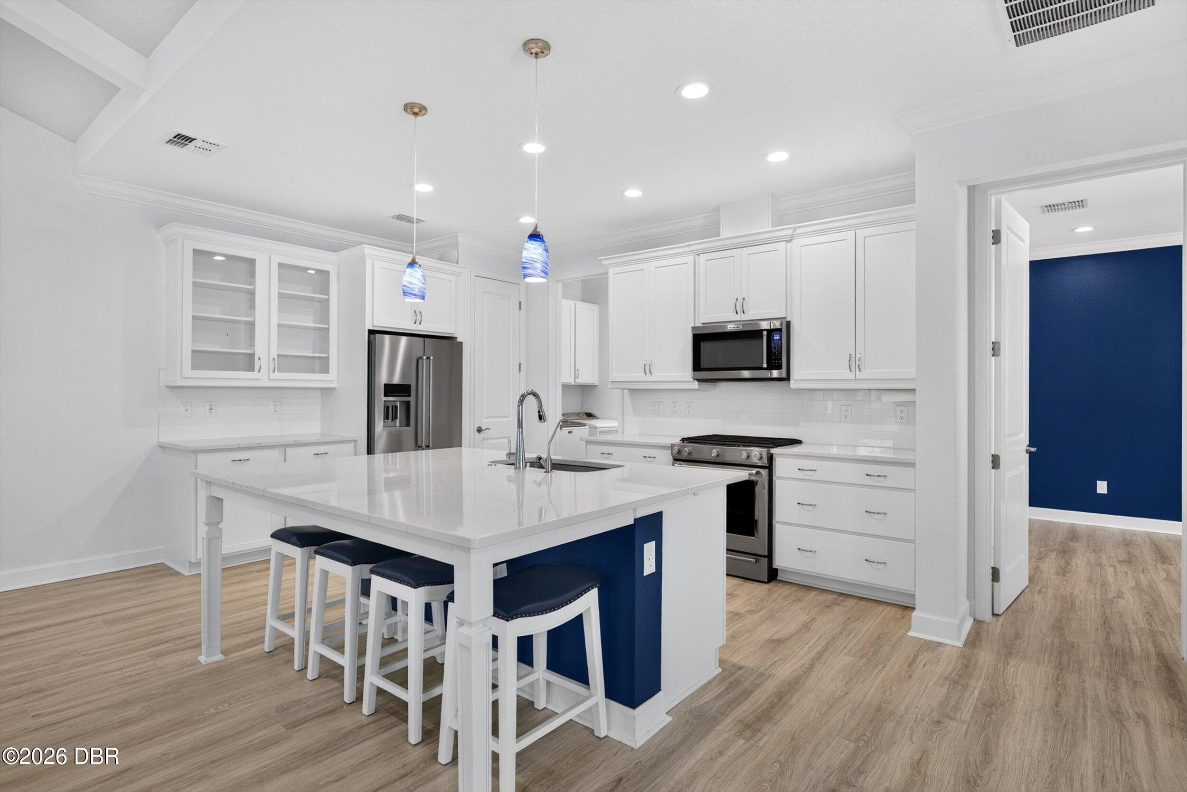
COTTAGE HEAVEN! Pristine home with tasteful nautical decor accenting this Camellia facing the street. Throughout the home: 8' doors, crown,window treatments, blinds, ceiling fans and custom vinyl flooring. White cabinetry in kitchen, laundry room and bathrooms. Beautiful veined granite countertops, stainless-steel appliances glass cabinet doors and bar stools incliuded in kitchen. Mounted TV's in bedroom and great room.. Showers tiled to ceiling. Built-in master closet & custom cabinets in dining/flex room. Epoxy Garage floors with sink & shelving. AMENITIES SECOND TO NONE that include Private Beach Resort, Tropical Pool, State-of-the Art Gym, Pickleball, Tennis, Bocci Ball, Walking Path and Dog Park for our furry friends. Town Square with music Friday/Saturday evenings & events. Your own restaurant, The Bar & Chill, and Mango Theater. Golf Cart community with easy access to shopping, banking, veterinarian and much more. If you are desiring a fun, active lifestyle; look no further

Save
Ask
Tour
Hide
Share
Listing Snapshot
Price 
$389,000
Days On Site 
20 Days
Bedrooms 
2
Inside Area (SqFt) 
1,308 sqft
Total Baths 
2
Full Baths 
2
Partial Baths 
N/A
Lot Size 
0.09 Acres
Year Built 
2023
MLS® Number 
1230147
Status 
Active
Property Tax 
$5,651.51
HOA/Condo/Coop Fees 
$375 monthly
Sq Ft Source 
Builder
Friends & Family
React
Comment
Invite
No Comments Yet

Did you know? You can invite friends and family to your search. They can join your search, rate and discuss listings with you.

What's This?
Private
Recent Activity
3 weeks agoListing first seen on site
3 weeks agoListing updated with changes from the MLS®
General Features
Acres 
0.09
Additional Property Use 
ResidentialSingle Family
Foundation 
Slab
Garage 
Yes
Garage Spaces 
2
Levels 
One
Parking 
Additional ParkingAssignedGarageGarage Door Opener
Pets 
Breed RestrictionsCats OKDogs OK
Property Sub Type 
Single Family Residence
Security 
24 Hour SecurityGated with GuardSecurity GateSmoke Detector(s)
Sewer 
Public Sewer
SqFt Total 
1909
Style 
Cottage
Utilities 
Natural Gas AvailableCable AvailableElectricity ConnectedNatural Gas ConnectedSewer ConnectedWater Connected
Water Source 
Public
Zoning 
Residential
Interior Features
Appliances 
WasherTankless Water HeaterRefrigeratorMicrowaveInstant Hot WaterIce MakerGas RangeGas OvenGas CooktopDryerDisposalDishwasher
Cooling 
Ceiling Fan(s)Central Air
Electric 
Underground
Fireplace 
Yes
Fireplace Features 
Electric
Fireplaces 
1
Flooring 
Tile
Furnished 
Unfurnished
Heating 
Central
Interior 
Built-in FeaturesCeiling Fan(s)Kitchen IslandOpen FloorplanPantryWalk-In Closet(s)
Laundry Features 
Electric Dryer HookupIn UnitWasher Hookup
Bedroom 1 
Dimensions - 12.80 x 12.00Level - Main
Bedroom 2 
Dimensions - 12.00 x 11.00Level - Main
Dining Room 
Dimensions - 12.30 x 11.00Level - Main
Kitchen 
Dimensions - 16.00 x 10.00Level - Main
Living Room 
Dimensions - 15.10 x 14.50Level - Main
Save
Ask
Tour
Hide
Share
Exterior Features
Construction Details 
BlockStucco
Lot Features 
Sprinklers In FrontSprinklers In Rear
Patio And Porch 
Front PorchScreened
Road Frontage 
Private Road
Roof 
Shingle
Community Features
Association Amenities 
BarbecueBeach AccessDog ParkFitness CenterGatedJogging PathMaintenance GroundsParkPoolSaunaSecurityShuffleboard CourtSpa/Hot TubTennis Court(s)
Association Fee 
$375.0
Association Fee Frequency 
Monthly
MLS Area 
33 - ISB to LPGA W of 95
Senior Community 
Yes
Financing Terms Available 
CashConventionalFHAVA Loan
Roads 
Paved
Schools
School District
Unknown
Elementary School
Champion
Middle School
Unknown
High School
Unknown
Listing courtesy of Robyn Beckett Young of Realty Hub


Listing information is provided by Participants of the Daytona Beach Area Association of REALTORS MLS. IDX information is provided exclusively for personal, non-commercial use, and may not be used for any purpose other than to identify prospective properties consumers may be interested in purchasing. Information is deemed reliable but not guaranteed. Copyright 2026, Daytona Beach Area Association of REALTORS MLS.
Last checked: 2026-09-16 06:28 PM UTC

Neighborhood & Commute
Source: Walkscore
Disclosure: Community information and market data powered by Constellation Data Labs. Information is deemed reliable but not guaranteed.
Powered by Showcase IDX, a Constellation1 Company
Save
Ask
Tour
Hide
Share