605 Boars Head DrivePort Orange, FL 32127
Mortgage Calculator
Monthly Payment (Est.)
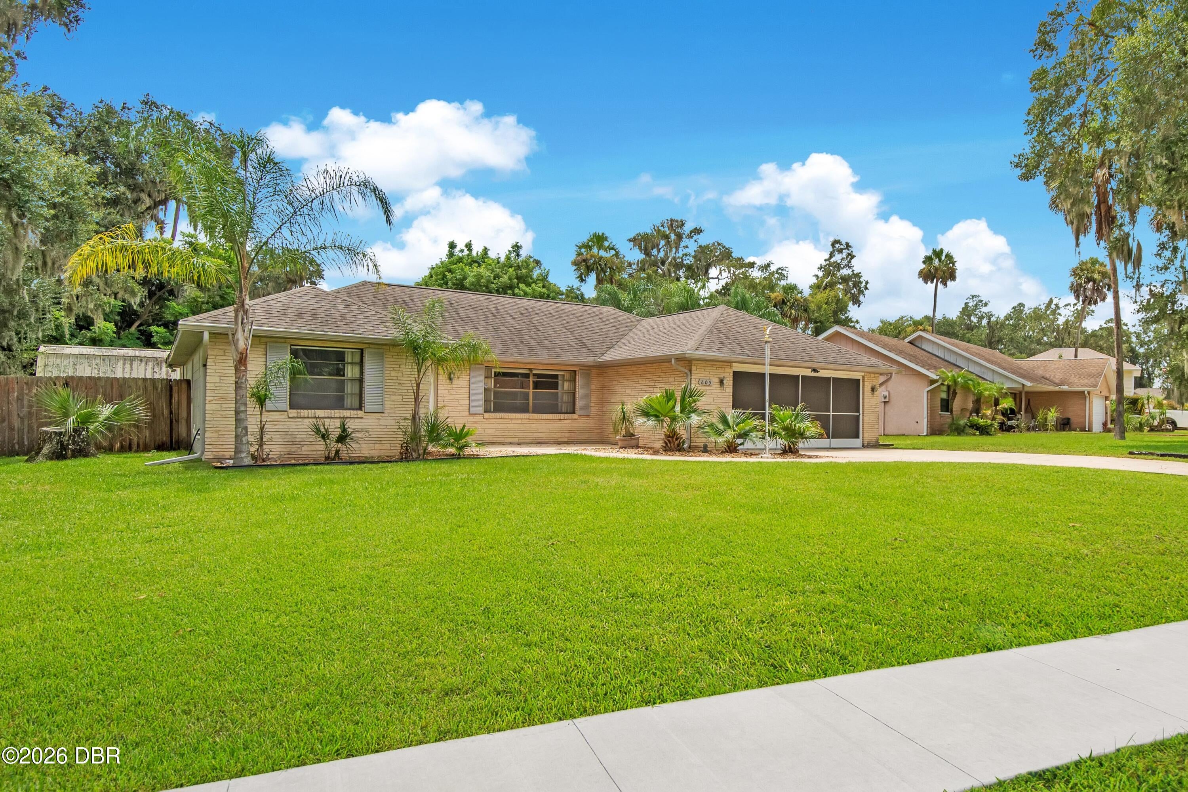
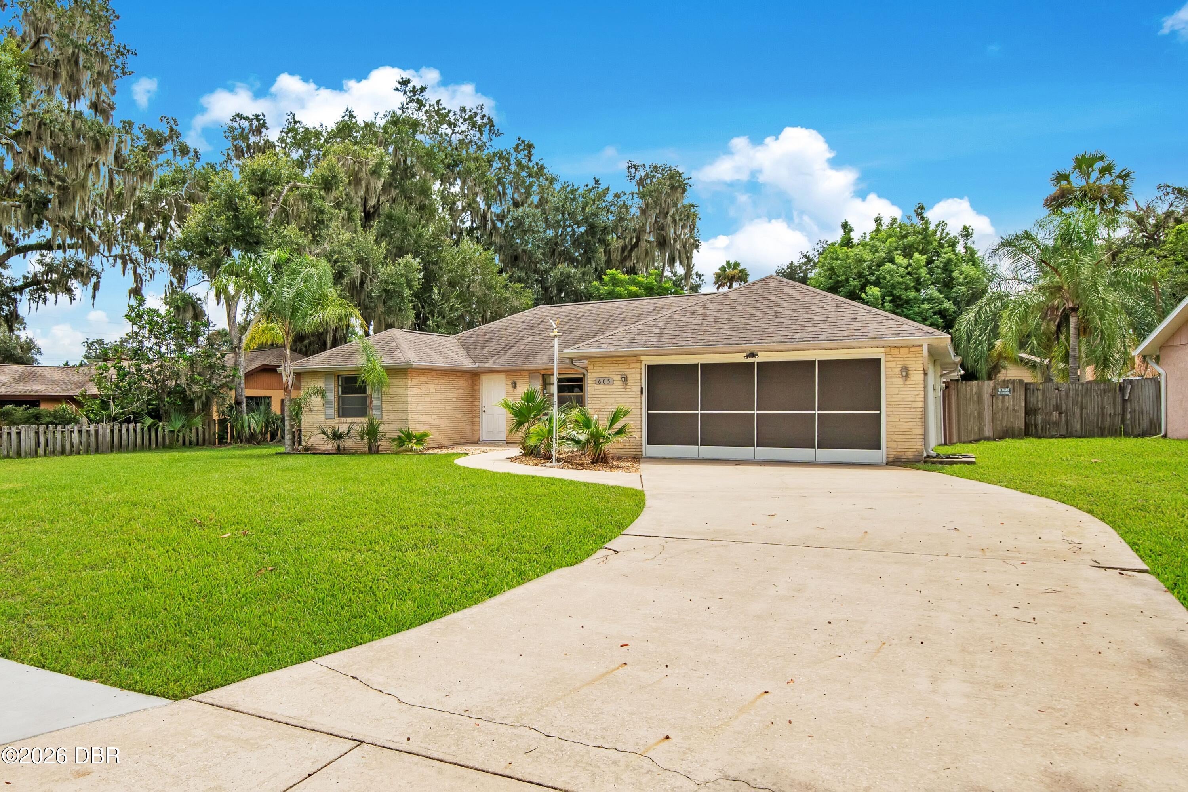
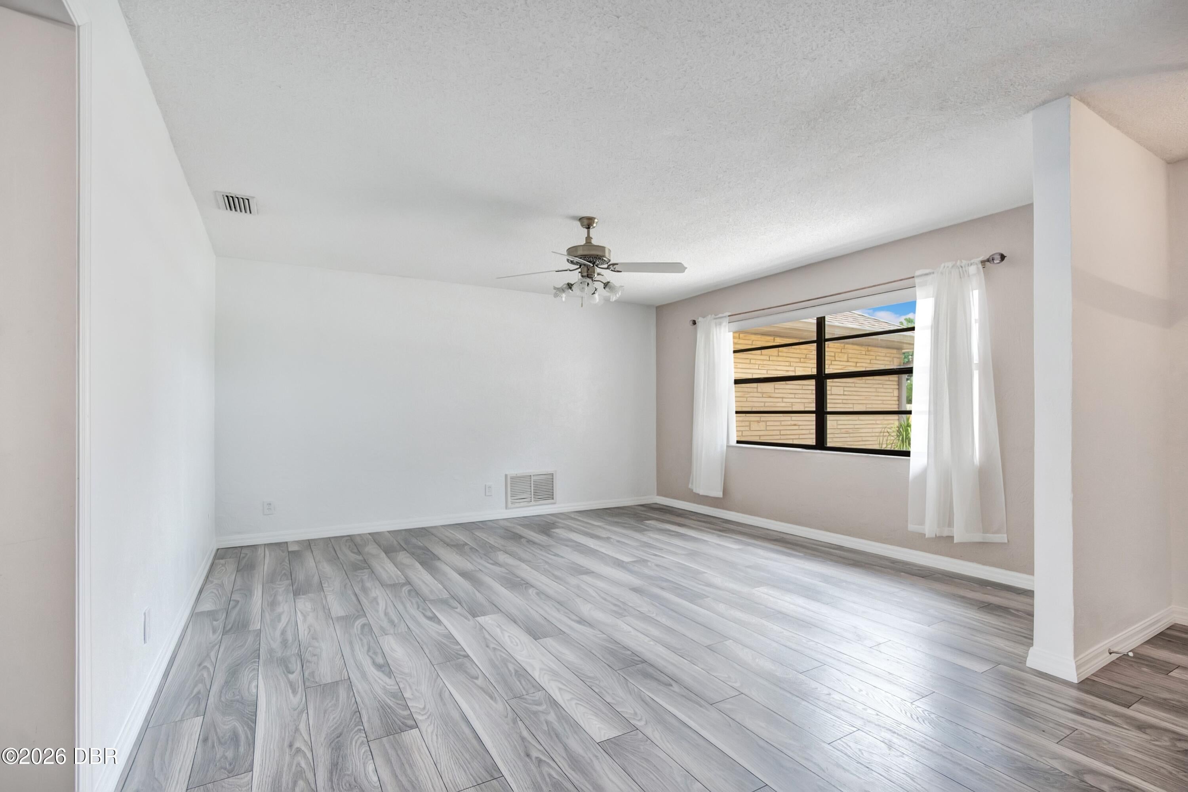
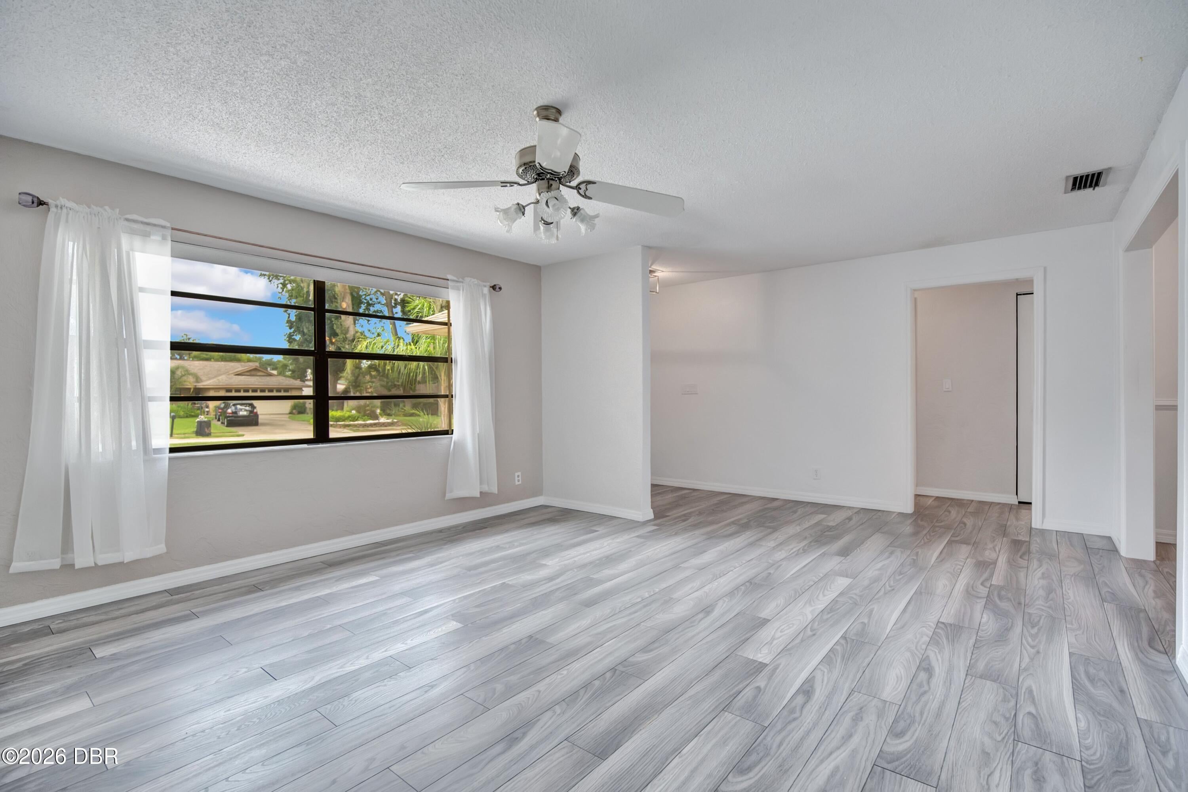
Enter an interest rate to see your estimated monthly payment.Welcome to 605 Boars Head Drive! Tucked away in a quiet Port Orange neighborhood, this spacious 4 bedroom, 2 bathroom home with a 2-car garage offers plenty of room inside and out, along with a backyard made for enjoying Florida living. Step inside to a freshly painted interior with a spacious split floor plan and multiple living and dining areas, giving you plenty of flexibility to make the space your own. The light and bright kitchen features plenty of cabinet and counter space, stainless steel appliances, a tile backsplash and a breakfast bar that opens to the surrounding living areas. The split bedroom floor plan offers added privacy. The spacious primary bedroom features a walk-in closet and private bath with an updated walk-in tile shower. Three additional bedrooms offer plenty of space for family, guests, a home office or hobby room, while the second full bathroom features a tub/shower combination. Just off the main living area, sliding glass doors lead out to the spacious screened lanai. The saltwater pool features a sun shelf perfect for lounging and cooling off on warm Florida days. Retractable sliding screen doors allow the lanai to open up, making it easy to enjoy the entire outdoor space while entertaining or relaxing by the pool. The fully fenced backyard offers plenty of room beyond the pool and includes a large storage shed for all of your outdoor gear. There's also room along the side of the house to park a boat. Even the 2-car garage adds something extra, with retractable sliding screen doors that allow you to open the garage up while still keeping the space screened in. With its convenient location in a quiet, established neighborhood, NO HOA, and so much to enjoy both inside and out, come take a look and see if this one feels like home. Square footage received from tax rolls. All information recorded in the MLS intended to be accurate but cannot be guaranteed.
| 2 weeks ago | Price changed to $385,000 | |
| 2 weeks ago | Listing updated with changes from the MLS® | |
| a month ago | Listing first seen on site |

Listing information is provided by Participants of the Daytona Beach Area Association of REALTORS MLS. IDX information is provided exclusively for personal, non-commercial use, and may not be used for any purpose other than to identify prospective properties consumers may be interested in purchasing. Information is deemed reliable but not guaranteed. Copyright 2026, Daytona Beach Area Association of REALTORS MLS.
Last checked: 2026-09-29 01:05 PM UTC
Did you know? You can invite friends and family to your search. They can join your search, rate and discuss listings with you.