Daytona Beach Property Search

Buy Or Sell With James Jestes and eXp Realty

  • Menu
  • Home
  • Buy
  • Sell Your Home
  • Blog
  • About
  • Contact

home search

Search
Dashboard
Listings
Searches
Sign in / Sign up
Save
Ask
Tour
Hide
Share
$619,000
13 Days On Site

116 Marlin Drive
Ormond Beach, FL 32176

For Sale|Single Family Residence|Active Under Contract
3
Beds
2
Total Baths
2
Full Baths
1,876
SqFt
$330
/SqFt
2021
Built
Subdivision:
Atlantic Shores
County:
Volusia
Listing courtesy of Thomas K Blasberg of Weichert Realtors Hallmark Properties
Call Now: 386-205-6679
Is this the listing for you? We can help make it yours.
386-205-6679
116 Marlin Drive116 Marlin Drive116 Marlin Drive116 Marlin Drive
Save
Ask
Tour
Hide
Share

Mortgage Calculator

Monthly Payment (Est.)

$2,824
Calculator powered by Showcase IDX, a Constellation1 Company. Copyright ©2026 Information is deemed reliable but not guaranteed.
Photos
Map
Nearby Listings
Virtual Tour

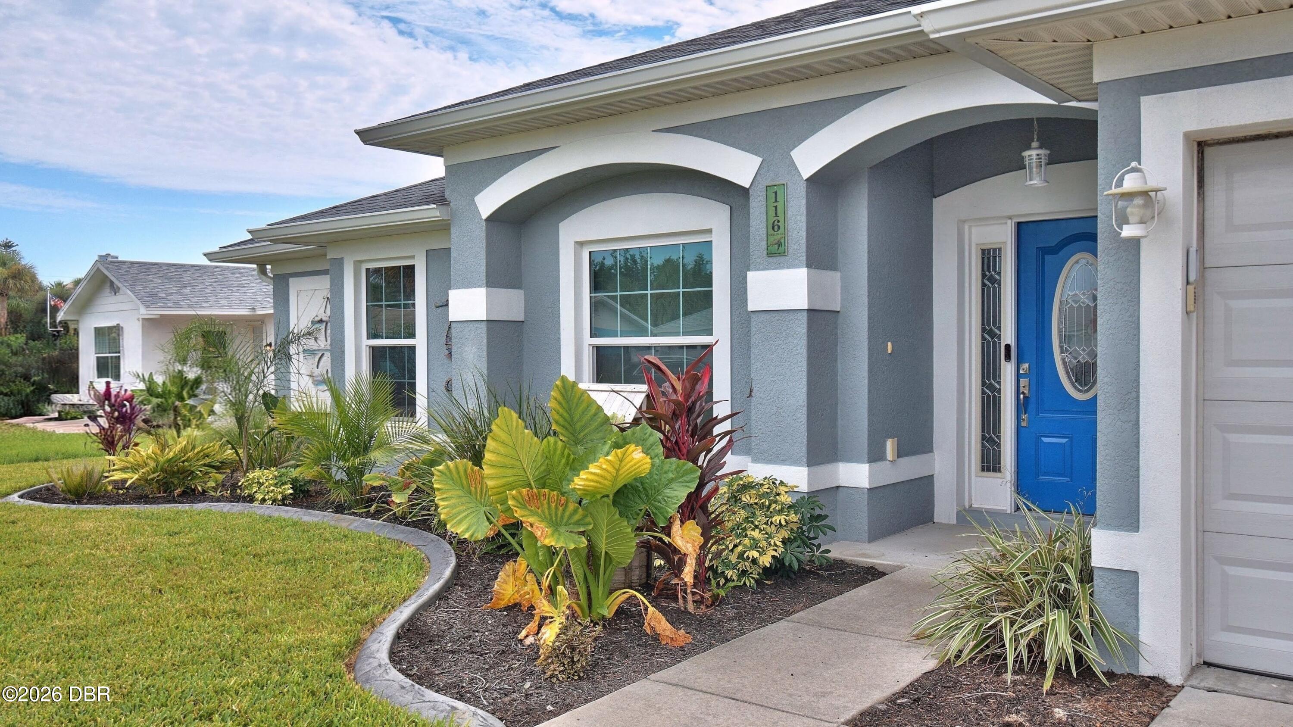
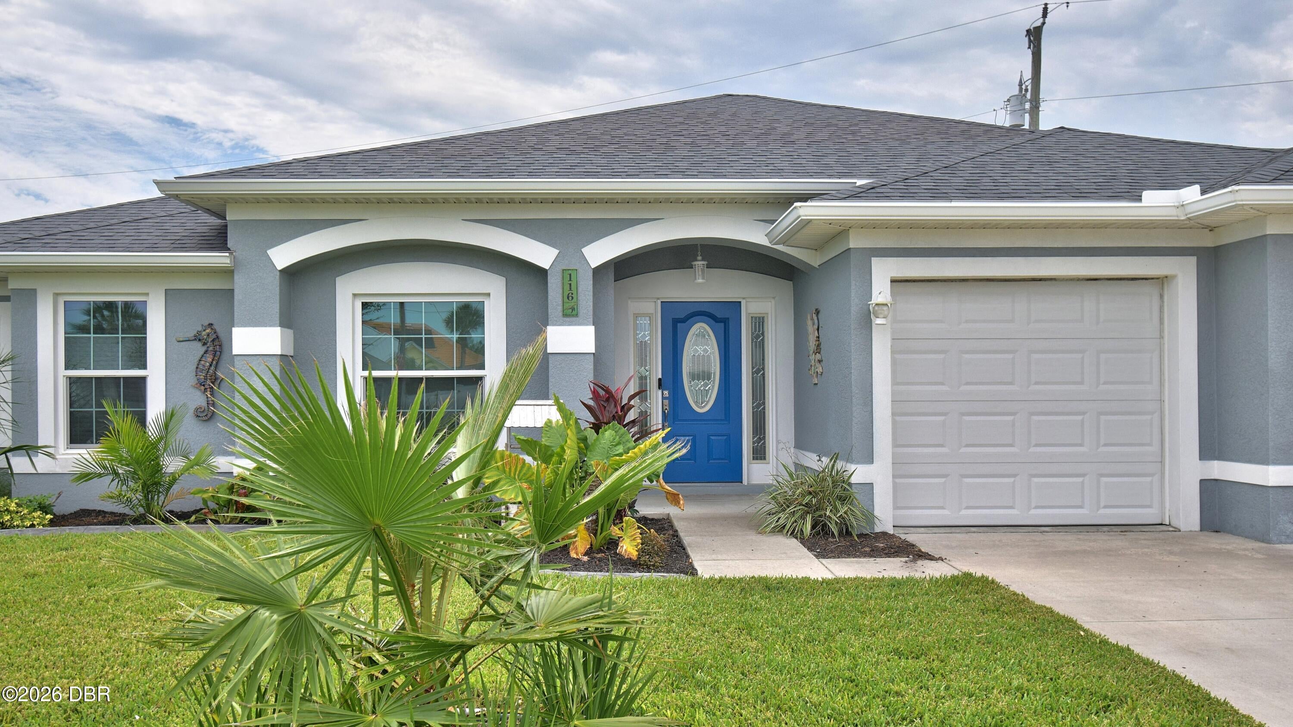
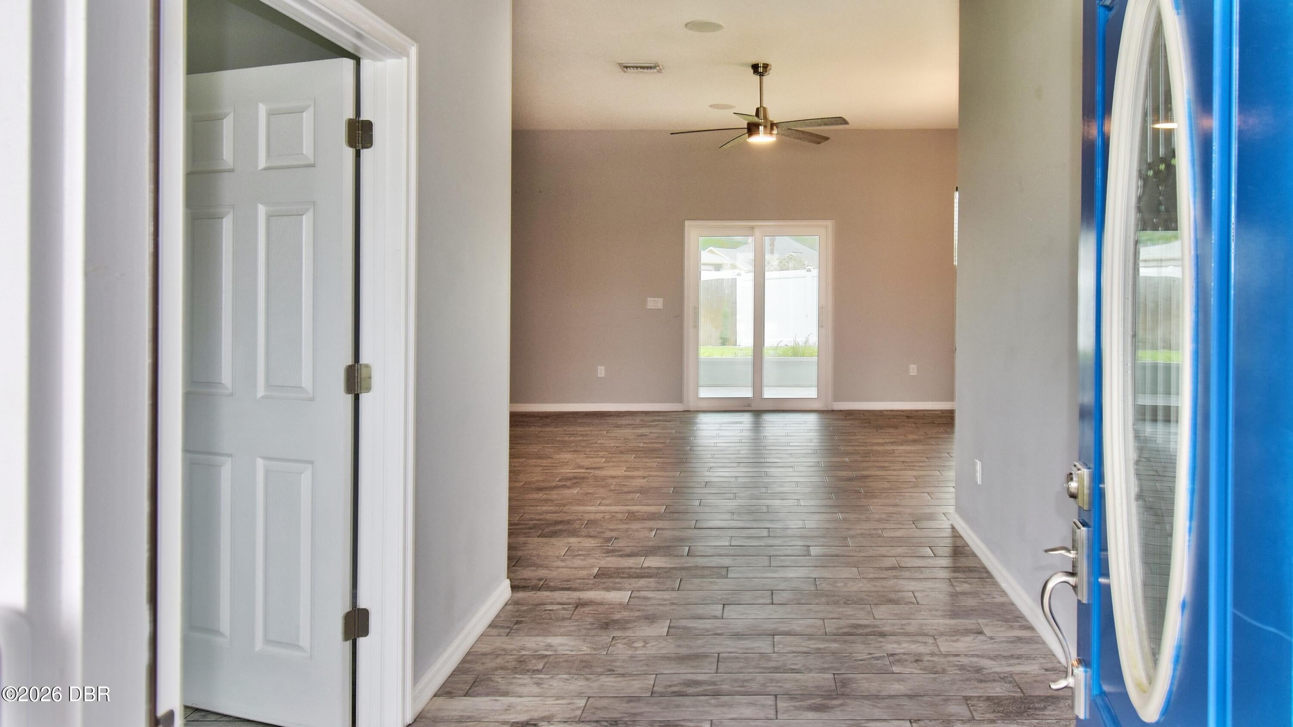
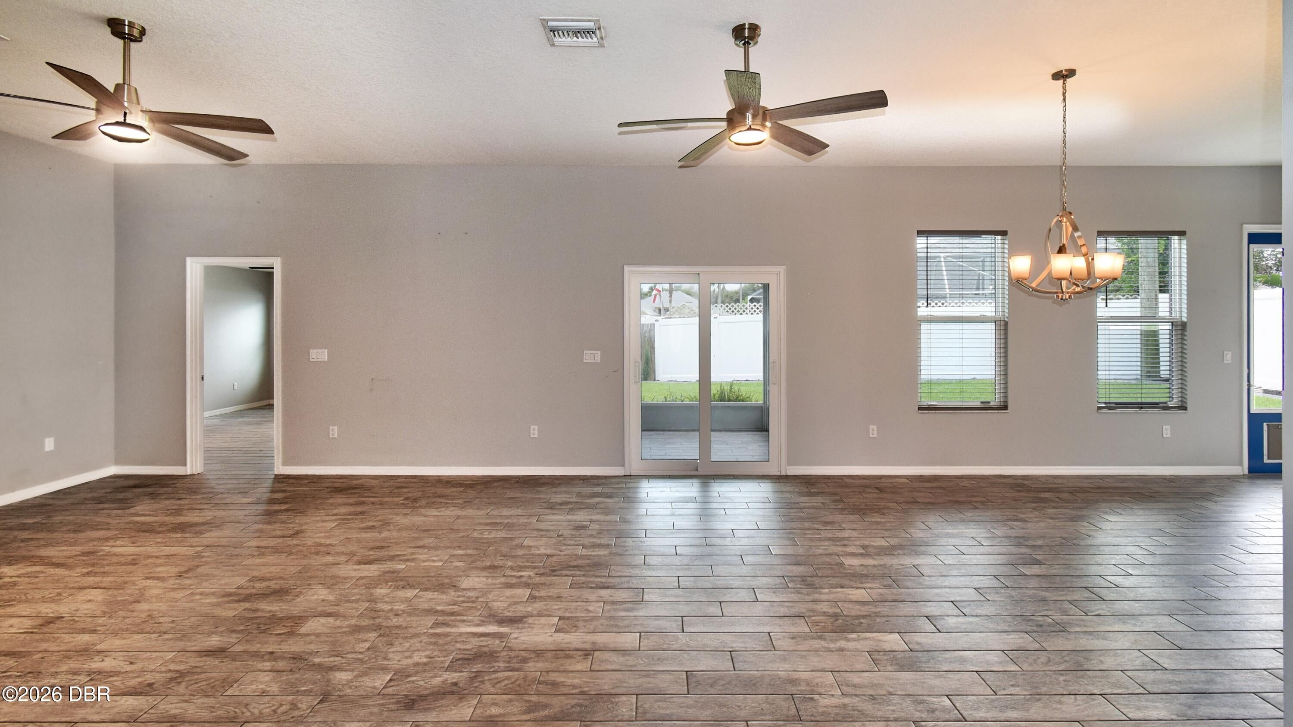
Just 7 Houses from a Beachfront restaurant and the Beach! Enjoy the ultimate Florida coastal lifestyle in this spacious 2021-built home, with over 1,800 square feet of living area perfectly positioned in the desirable location of Ormond by the Sea. Great curb appeal and well-maintained landscaping welcome you, while abundant natural light, 10-foot ceilings, upgraded lighting and fans, hurricane windows, blinds, and beautiful plank tile flooring throughout create a bright, comfortable, and inviting interior. The impressive kitchen is designed for both everyday living and entertaining, featuring stainless steel appliances including a double oven, attractive soft-close white cabinetry, pendant lighting, tile backsplash, double sink, pull-out trash storage, and a large center island providing valuable storage and a gathering space for family and friends. The spacious primary suite features a tray ceiling, large walk-in closet, and ensuite bathroom with two separate vanities and a large luxurious shower with frameless glass shower door. A guest room is conveniently located near the second bath, while a versatile flex room behind double doors with its own closet offers the flexibility to be used as a third bedroom, den, office, or hobby room. Step out through sliding glass doors to the screened lanai with beautiful view of the large, fully fenced backyard with lush grass, well-maintained landscaping, outdoor shed, and paver walkways. After a day at the beach, the outdoor shower is perfect for rinsing off sand and salt, while the high-end spa / hot tub offers the perfect place to unwind. There is plenty of room for entertaining, gardening, and enjoying the coastal lifestyle. Additional desirable features include a laundry area conveniently located off the kitchen, with washer and dryer conveying, a two-car garage, and an irrigation system. No HOA! A beautifully maintained, 2021 beachside home with exceptional curb appeal, combines modern construction, thoughtful upgrades, flexible living space, and an unbeatable location--right near the beach! Move-in ready and ready to enjoy!

Save
Ask
Tour
Hide
Share
Listing Snapshot
Price 
$619,000
Days On Site 
13 Days
Bedrooms 
3
Inside Area (SqFt) 
1,876 sqft
Total Baths 
2
Full Baths 
2
Partial Baths 
N/A
Lot Size 
0.19 Acres
Year Built 
2021
MLS® Number 
1230114
Status 
Active Under Contract
Property Tax 
$8,113.85
HOA/Condo/Coop Fees 
N/A
Sq Ft Source 
Builder
Friends & Family
React
Comment
Invite
No Comments Yet

Did you know? You can invite friends and family to your search. They can join your search, rate and discuss listings with you.

What's This?
Private
Recent Activity
2 weeks agoListing first seen on site
2 weeks agoListing updated with changes from the MLS®
General Features
Acres 
0.19
Additional Property Use 
Single Family
Direction Faces 
North
Foundation 
Block
Garage 
Yes
Garage Spaces 
2
Levels 
One
Parking 
Garage
Pets 
Cats OKDogs OKYes
Property Sub Type 
Single Family Residence
Security 
Smoke Detector(s)
Sewer 
Septic Tank
SqFt Total 
2487
Style 
Other
Utilities 
Electricity ConnectedWater Connected
Water Source 
Public
Interior Features
Appliances 
WasherRefrigeratorMicrowaveIce MakerElectric Water HeaterElectric RangeElectric OvenDryerDisposalDishwasher
Cooling 
Ceiling Fan(s)Central AirElectric
Flooring 
Tile
Heating 
CentralElectric
Interior 
Ceiling Fan(s)Kitchen IslandOpen FloorplanPantryWalk-In Closet(s)
Laundry Features 
In BasementElectric Dryer HookupIn UnitLower LevelWasher Hookup
Spa 
Yes
Bedroom 1 
Dimensions - 14.00 x 17.00Level - Main
Bedroom 2 
Dimensions - 11.00 x 12.50Level - Main
Bedroom 3 
Dimensions - 12.00 x 16.00Level - Main
Kitchen 
Dimensions - 9.00 x 17.50Level - Main
Living Room 
Dimensions - 22.00 x 17.50Level - Main
Save
Ask
Tour
Hide
Share
Exterior Features
Construction Details 
BlockStucco
Fencing 
Back YardFencedFullPrivacyVinyl
Lot Features 
Sprinklers In FrontSprinklers In Rear
Other Structures 
Shed(s)
Patio And Porch 
CoveredPatioPorchRear PorchScreened
Road Frontage 
City Street
Roof 
Shingle
Spa 
Yes
Spa Features 
Above GroundHeatedPrivate
Community Features
MLS Area 
18 - Ormond-By-The-Sea
Financing Terms Available 
CashConventionalFHAVA Loan
Roads 
Asphalt
Listing courtesy of Thomas K Blasberg of Weichert Realtors Hallmark Properties


Listing information is provided by Participants of the Daytona Beach Area Association of REALTORS MLS. IDX information is provided exclusively for personal, non-commercial use, and may not be used for any purpose other than to identify prospective properties consumers may be interested in purchasing. Information is deemed reliable but not guaranteed. Copyright 2026, Daytona Beach Area Association of REALTORS MLS.
Last checked: 2026-09-08 08:46 PM UTC

Neighborhood & Commute
Source: Walkscore
Disclosure: Community information and market data powered by Constellation Data Labs. Information is deemed reliable but not guaranteed.
Powered by Showcase IDX, a Constellation1 Company
Save
Ask
Tour
Hide
Share