Daytona Beach Property Search

Buy Or Sell With James Jestes and eXp Realty

  • Menu
  • Home
  • Buy
  • Sell Your Home
  • Blog
  • About
  • Contact

home search

Search
Dashboard
Listings
Searches
Sign in / Sign up
Save
Ask
Tour
Hide
Share
$399,000
13 Days On Site

461 Andrews Street
Ormond Beach, FL 32174

For Sale|Single Family Residence|Active
5
Beds
3
Total Baths
2
Full Baths
1
Partial Bath
2,610
SqFt
$153
/SqFt
1975
Built
Subdivision:
Ormond Terrace
County:
Volusia
Listing courtesy of Al Wilson of Adams, Cameron & Co., Realtors
Call Now: 386-205-6679
Is this the listing for you? We can help make it yours.
386-205-6679
461 Andrews Street461 Andrews Street461 Andrews Street461 Andrews Street
Save
Ask
Tour
Hide
Share

Mortgage Calculator

Monthly Payment (Est.)

$1,820
Calculator powered by Showcase IDX, a Constellation1 Company. Copyright ©2026 Information is deemed reliable but not guaranteed.
Photos
Map
Nearby Listings
Virtual Tour

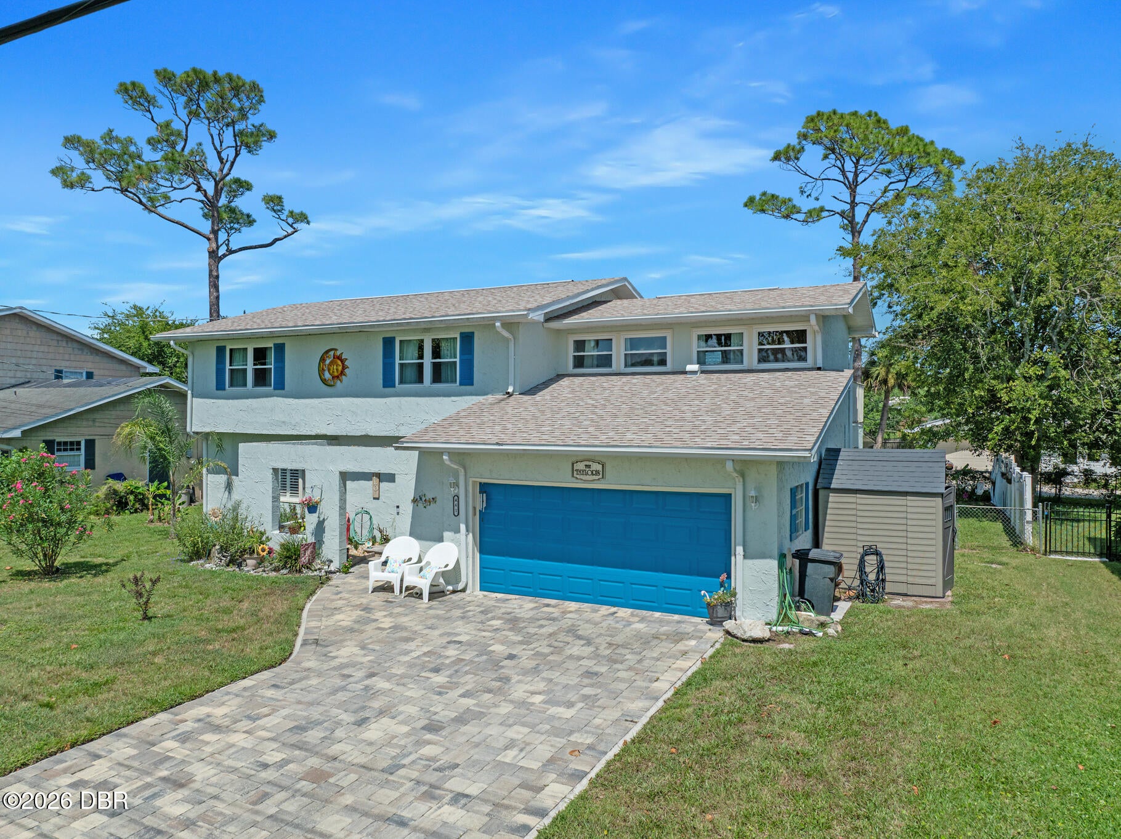
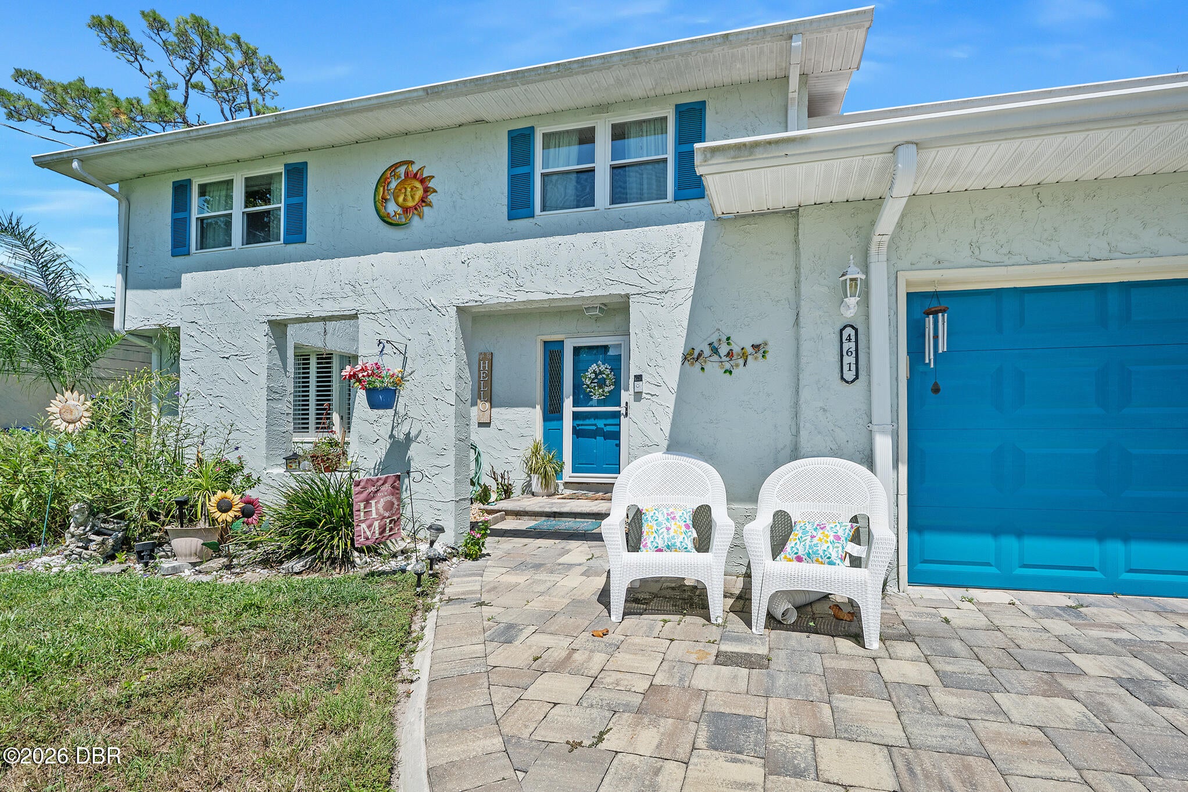
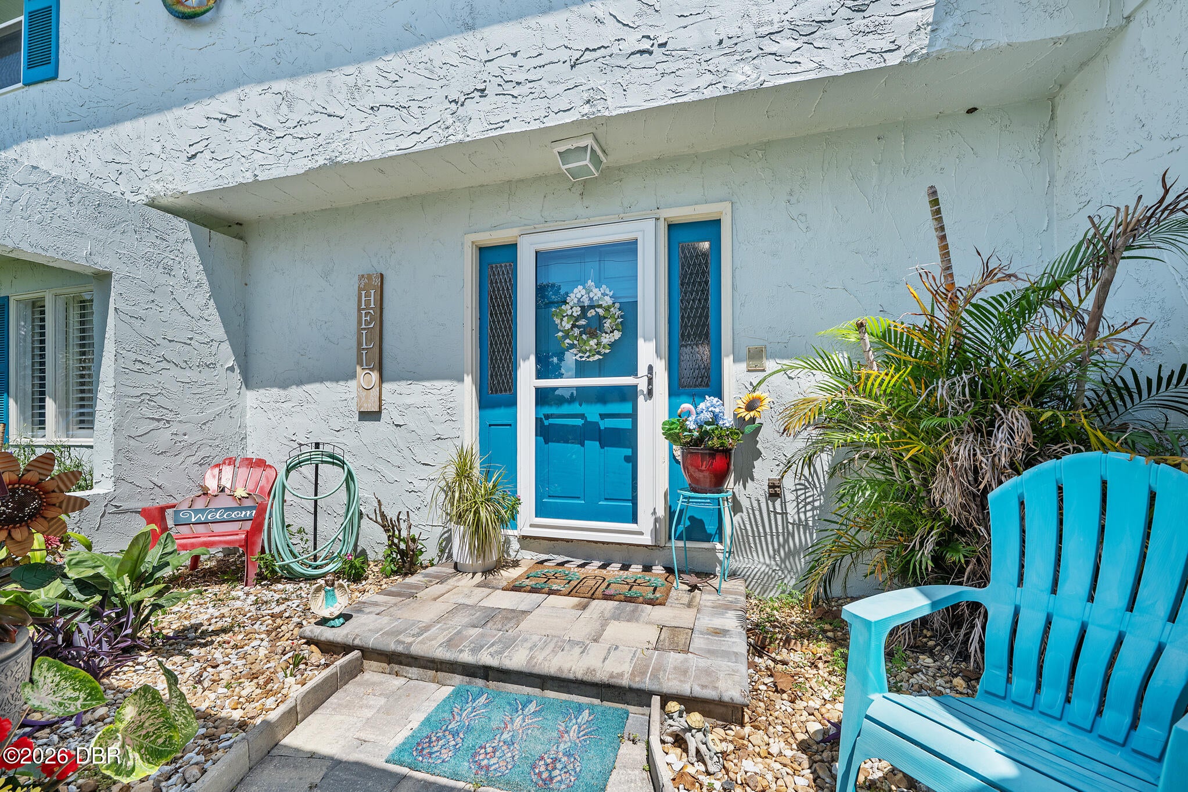
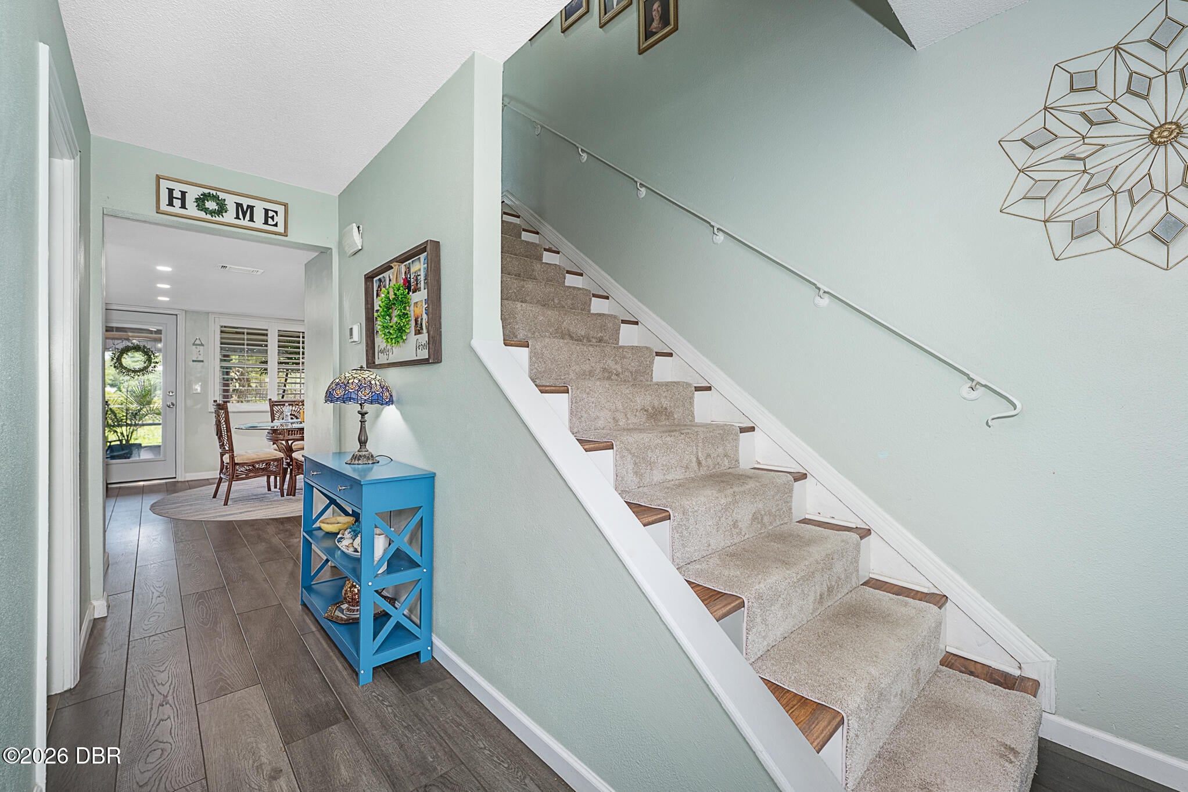
EXCELLENT FAMILY HOME... This home has a sweet setup for a growing family with plenty of space for everyone. Entering the foyer, the downstairs family gathering area features vinyl plank flooring and plantation shutters throughout. This area includes the living room, dining room, family room, breakfast nook, half bath, and a beautifully updated kitchen with granite counters. Just off the living area is a huge screened porch overlooking the fenced back yard and grilling patio. All 5 generous sized bedrooms are upstairs, along with a primary bathroom and a central hall bath. In addition to the primary bedroom, one bedroom is larger with lots of closets and access to a rooftop patio overlooking the community pool and playground. The exterior was newly painted, and a NEW ROOF, A/C, HWH, and driveway pavers were installed in 2023. This home is perfect for that busy family wanting a great school district, access to an awesome pool, tennis court and play area and be close to the rivers... , ocean and everything Ormond. It's a must see.

Save
Ask
Tour
Hide
Share
Listing Snapshot
Price 
$399,000
Days On Site 
13 Days
Bedrooms 
5
Inside Area (SqFt) 
2,610 sqft
Total Baths 
3
Full Baths 
2
Partial Baths 
1
Lot Size 
0.18 Acres
Year Built 
1975
MLS® Number 
1230106
Status 
Active
Property Tax 
$1,473.86
HOA/Condo/Coop Fees 
$100 monthly
Sq Ft Source 
Public Records
Friends & Family
React
Comment
Invite
No Comments Yet

Did you know? You can invite friends and family to your search. They can join your search, rate and discuss listings with you.

What's This?
Private
Recent Activity
2 weeks agoListing first seen on site
2 weeks agoListing updated with changes from the MLS®
General Features
Acres 
0.18
Additional Property Use 
Residential
Direction Faces 
West
Garage 
Yes
Garage Spaces 
2
Levels 
Two
Parking 
Garage
Pets 
Cats OKDogs OKYes
Property Condition 
Updated/Remodeled
Property Sub Type 
Single Family Residence
Security 
Closed Circuit Camera(s)
Sewer 
Public Sewer
SqFt Total 
3430
Style 
Other
Utilities 
Cable AvailableElectricity ConnectedSewer ConnectedWater Connected
Water Source 
Public
Zoning 
Single Family
Interior Features
Appliances 
WasherRefrigeratorMicrowaveElectric Water HeaterElectric RangeElectric OvenDryerDishwasher
Cooling 
Ceiling Fan(s)Central AirMulti Units
Flooring 
CarpetLaminate
Heating 
CentralHeat Pump
Interior 
Breakfast BarCeiling Fan(s)Entrance FoyerPantry
Laundry Features 
In Garage
Bedroom 1 
Dimensions - 15.00 x 11.00Level - Upper
Bedroom 2 
Dimensions - 15.00 x 13.00Level - Upper
Bedroom 3 
Dimensions - 13.00 x 11.00Level - Upper
Bedroom 4 
Dimensions - 15.00 x 13.00Level - Upper
Dining Room 
Dimensions - 13.00 x 12.00Level - Main
Family Room 
Dimensions - 19.00 x 13.00Level - Main
Kitchen 
Dimensions - 13.00 x 13.00Level - Main
Living Room 
Dimensions - 20.00 x 13.00Level - Main
Other 
Dimensions - 19.00 x 9.00Level - UpperDescription - Patio/Deck
Save
Ask
Tour
Hide
Share
Exterior Features
Construction Details 
Stucco
Fencing 
FencedWire
Other Structures 
Shed(s)
Patio And Porch 
DeckFront PorchPatioPorchRear PorchScreened
Road Frontage 
City Street
Roof 
Shingle
Community Features
Association Amenities 
Basketball CourtParkPlaygroundPoolTennis Court(s)
Association Fee 
$100.0
Association Fee Frequency 
Monthly
MLS Area 
44 - Ormond N of 40, S Tomoka River, E of US1
Financing Terms Available 
CashConventionalFHAVA Loan
Roads 
Paved
Listing courtesy of Al Wilson of Adams, Cameron & Co., Realtors


Listing information is provided by Participants of the Daytona Beach Area Association of REALTORS MLS. IDX information is provided exclusively for personal, non-commercial use, and may not be used for any purpose other than to identify prospective properties consumers may be interested in purchasing. Information is deemed reliable but not guaranteed. Copyright 2026, Daytona Beach Area Association of REALTORS MLS.
Last checked: 2026-09-09 06:26 AM UTC

Neighborhood & Commute
Source: Walkscore
Disclosure: Community information and market data powered by Constellation Data Labs. Information is deemed reliable but not guaranteed.
Powered by Showcase IDX, a Constellation1 Company
Save
Ask
Tour
Hide
Share