Daytona Beach Property Search

Buy Or Sell With James Jestes and eXp Realty

  • Menu
  • Home
  • Buy
  • Sell Your Home
  • Blog
  • About
  • Contact

home search

Search
Dashboard
Listings
Searches
Sign in / Sign up
Save
Ask
Tour
Hide
Share
$695,000
14 Days On Site

550 Bottlebrush Court
New Smyrna Beach, FL 32168

For Sale|Single Family Residence|Active
4
Beds
3
Total Baths
3
Full Baths
2,437
SqFt
$285
/SqFt
1980
Built
Subdivision:
Sugar Mill
County:
Volusia
Listing courtesy of Sylvan McElroy of The Keyes Company
Call Now: 386-205-6679
Is this the listing for you? We can help make it yours.
386-205-6679
550 Bottlebrush Court550 Bottlebrush Court550 Bottlebrush Court550 Bottlebrush Court
Save
Ask
Tour
Hide
Share

Mortgage Calculator

Monthly Payment (Est.)

$3,171
Calculator powered by Showcase IDX, a Constellation1 Company. Copyright ©2026 Information is deemed reliable but not guaranteed.
Photos
Map
Nearby Listings
Virtual Tour

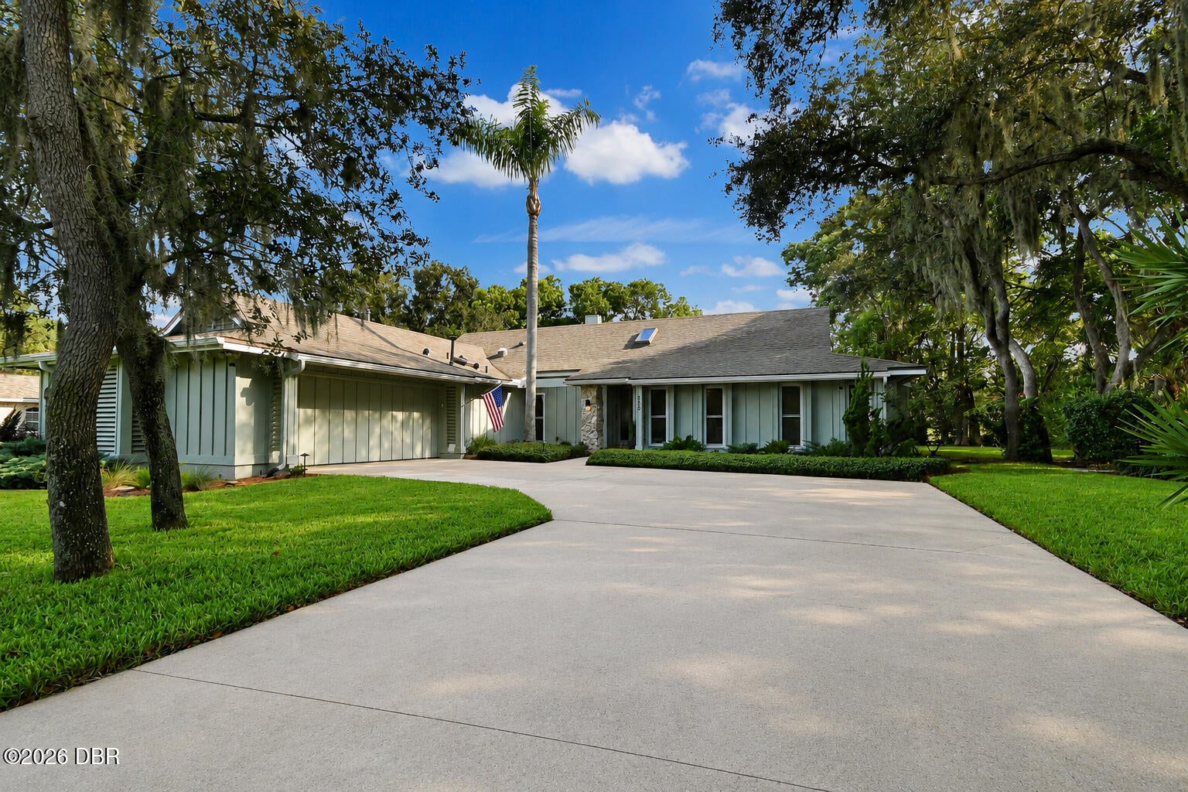
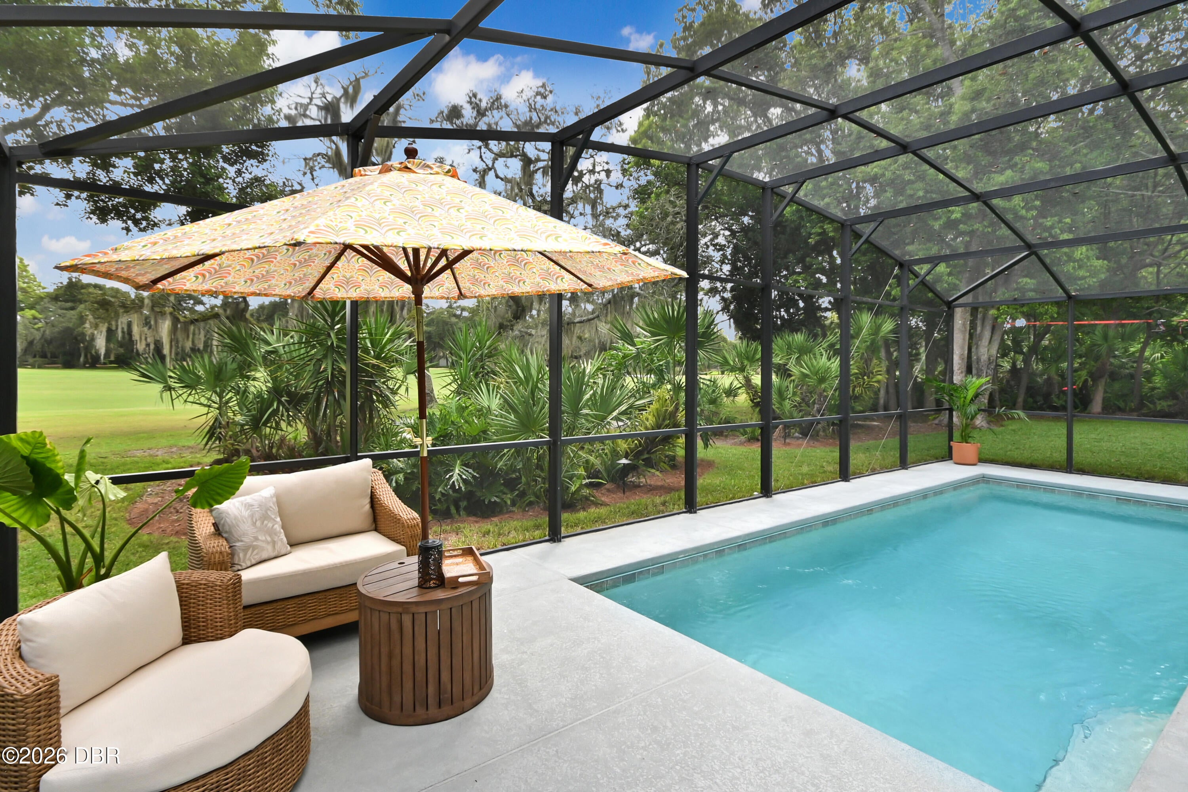
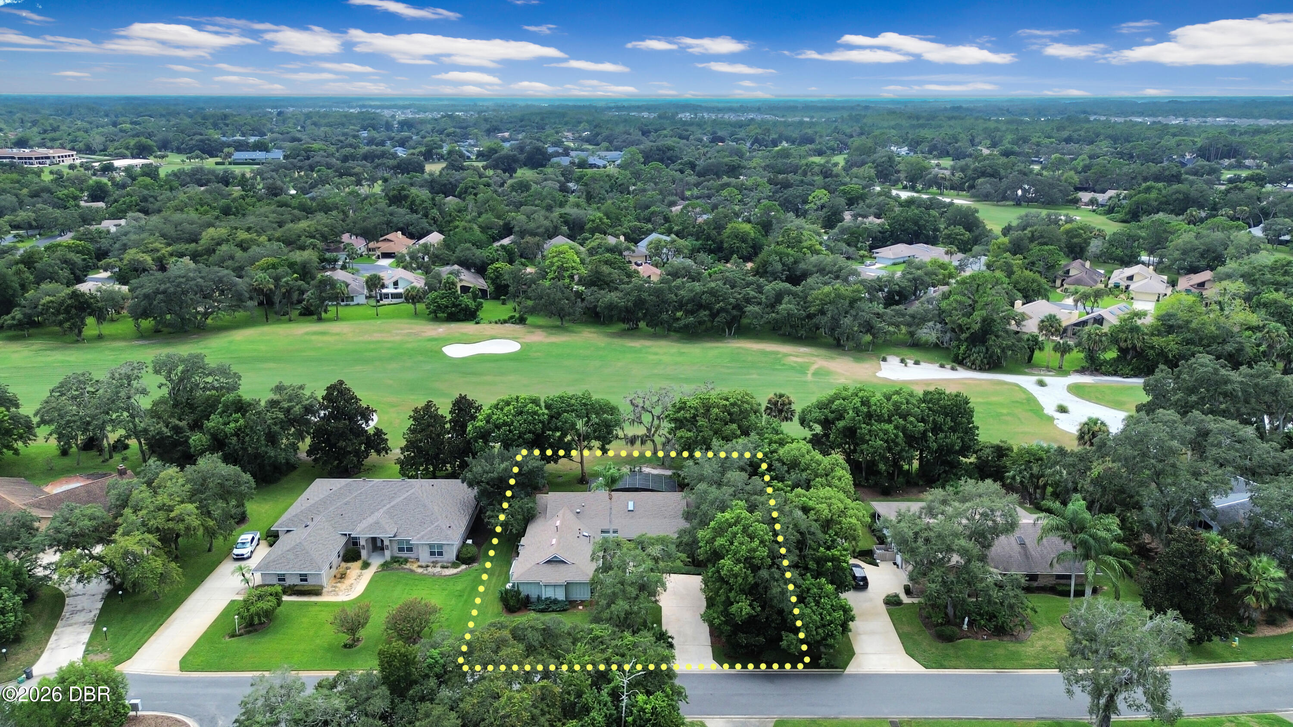
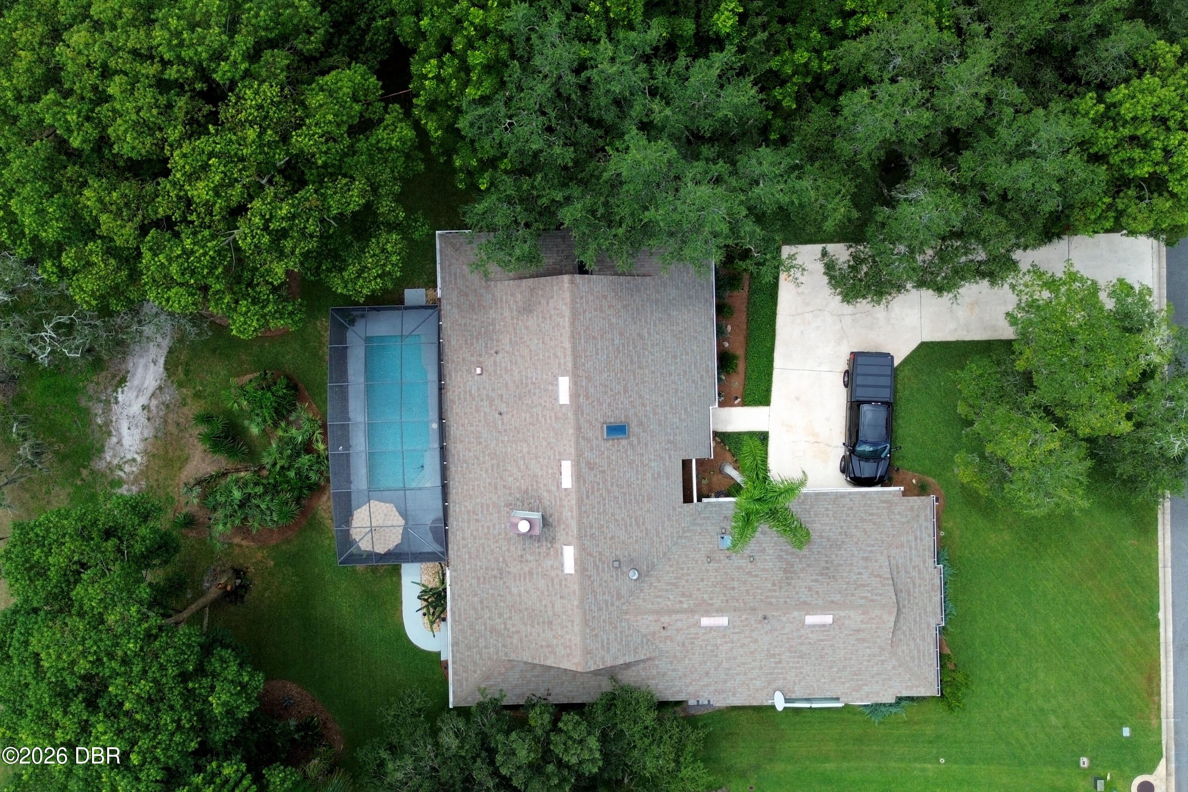
This distinctive 4-bedroom, 3-bath Sugar Mill home offers 2,437 sq ft of comfortable living space, a screened heated saltwater pool, an extra-large 2-car garage, and an impressive collection of Florida-ready upgrades. Set on approximately 0.38 acres, the home combines character, functionality, and abundant natural light with spaces designed for both everyday living and entertaining. The main living areas are bright and inviting, with natural light pouring in through the sunroom, impact-rated windows and skylights. At the heart of the home is a stunning double-sided Florida fieldstone gas fireplace, creating a dramatic focal point while connecting the living spaces. Wood plank tile throughout the main living areas adds warmth and durability, while neutral finishes provide a clean backdrop ready for a new owner's personal style. The kitchen is well maintained with newer appliances and functional layout. Thoughtful upgrades provide both comfort and peace of mind, including a whole-house Generac generator, impact-rated windows throughout, natural gas service, a Rinnai tankless water heater, and a newer HVAC system with gas furnace. Fresh exterior paint, neutral interior colors, and professional low-voltage landscape uplighting add to the home's appearance. The oversized 2-car garage offers more space than a typical garage along with an epoxy floor, overhead storage, and slat-wall storage. An expansive driveway provides plenty of additional parking for family and guests. Outside, you'll find a screened, heated saltwater pool surrounded by mature landscaping and a private, garden-like backyard. The sunroom provides a comfortable transition between indoor and outdoor living and is an ideal spot for morning coffee or simply enjoying the surrounding greenery. Located near the end of a quiet cul-de-sac street in Sugar Mill, the backyard opens to expansive views of the Red Course #6 fairway, framed by beautiful trees and landscaping. Whether relaxing poolside, entertaining friends, or enjoying an evening overlooking the fairway, this home offers a unique combination of space, character, privacy, and golf course living in New Smyrna Beach.

Save
Ask
Tour
Hide
Share
Listing Snapshot
Price 
$695,000
Days On Site 
14 Days
Bedrooms 
4
Inside Area (SqFt) 
2,437 sqft
Total Baths 
3
Full Baths 
3
Partial Baths 
N/A
Lot Size 
0.36 Acres
Year Built 
1980
MLS® Number 
1230080
Status 
Active
Property Tax 
$6,384.26
HOA/Condo/Coop Fees 
$50.75 monthly
Sq Ft Source 
Public Records
Friends & Family
React
Comment
Invite
No Comments Yet

Did you know? You can invite friends and family to your search. They can join your search, rate and discuss listings with you.

What's This?
Private
Recent Activity
2 weeks agoListing first seen on site
2 weeks agoListing updated with changes from the MLS®
General Features
Acres 
0.36
Additional Property Use 
ResidentialSingle Family
Attached Garage 
Yes
Direction Faces 
Northeast
Foundation 
Slab
Garage 
Yes
Garage Spaces 
2
Levels 
One
Parking 
AttachedGarageGarage Door Opener
Pets 
Yes
Property Condition 
Updated/Remodeled
Property Sub Type 
Single Family Residence
Security 
Gated with GuardSecurity Gate
Sewer 
Public Sewer
SqFt Total 
3067
Utilities 
Natural Gas AvailableCable AvailableCable ConnectedElectricity ConnectedNatural Gas ConnectedSewer ConnectedWater Connected
Water Source 
Public
Zoning 
Residential
Interior Features
Appliances 
WasherRefrigeratorMicrowaveGas Water HeaterGas RangeDishwasher
Cooling 
Ceiling Fan(s)Central Air
Fireplace 
Yes
Fireplace Features 
Double SidedGas
Flooring 
CarpetTile
Heating 
CentralNatural Gas
Interior 
Built-in FeaturesCeiling Fan(s)Entrance FoyerKitchen IslandVaulted Ceiling(s)Walk-In Closet(s)
Laundry Features 
In Unit
Window Features 
Skylight(s)
Bedroom 1 
Dimensions - 15.00 x 15.00Level - Main
Bedroom 2 
Dimensions - 11.00 x 13.00Level - Main
Bedroom 3 
Dimensions - 10.00 x 15.00Level - Main
Bedroom 4 
Dimensions - 12.00 x 13.00Level - Main
Dining Room 
Dimensions - 11.00 x 14.00Level - Main
Family Room 
Dimensions - 16.00 x 16.00Level - Main
Florida Room 
Dimensions - 28.00 x 10.00Level - Main
Kitchen 
Dimensions - 15.00 x 14.00Level - Main
Living Room 
Dimensions - 15.00 x 16.00Level - Main
Save
Ask
Tour
Hide
Share
Exterior Features
Lot Features 
Cul-De-SacSprinklers In FrontSprinklers In Rear
Patio And Porch 
Screened
Pool Features 
HeatedIn GroundSalt WaterScreen Enclosure
Road Frontage 
City Street
Roof 
Shingle
View 
Golf Course
Waterview 
Golf Course
Windows/Doors 
Skylight(s)
Community Features
Association Amenities 
Security
Association Fee 
$609.0
Association Fee Frequency 
Annually
MLS Area 
70 - New Smyrna Beach E of 95
Financing Terms Available 
CashConventionalVA Loan
Roads 
Asphalt
Listing courtesy of Sylvan McElroy of The Keyes Company


Listing information is provided by Participants of the Daytona Beach Area Association of REALTORS MLS. IDX information is provided exclusively for personal, non-commercial use, and may not be used for any purpose other than to identify prospective properties consumers may be interested in purchasing. Information is deemed reliable but not guaranteed. Copyright 2026, Daytona Beach Area Association of REALTORS MLS.
Last checked: 2026-09-09 08:53 AM UTC

Neighborhood & Commute
Source: Walkscore
Disclosure: Community information and market data powered by Constellation Data Labs. Information is deemed reliable but not guaranteed.
Powered by Showcase IDX, a Constellation1 Company
Save
Ask
Tour
Hide
Share