Daytona Beach Property Search

Buy Or Sell With James Jestes and eXp Realty

  • Menu
  • Home
  • Buy
  • Sell Your Home
  • Blog
  • About
  • Contact

home search

Search
Dashboard
Listings
Searches
Sign in / Sign up
Save
Ask
Tour
Hide
Share
$110,000
25 Days On Site

202 Shady Place
Daytona Beach, FL 32114

For Sale|Single Family Residence|Active
3
Beds
1
Total Bath
1
Full Bath
1,212
SqFt
$91
/SqFt
1920
Built
Subdivision:
Rowladers
County:
Volusia
Listing courtesy of Michael Metzger of Realty Pros Assured
Call Now: 386-205-6679
Is this the listing for you? We can help make it yours.
386-205-6679
202 Shady Place202 Shady Place202 Shady Place202 Shady Place
Save
Ask
Tour
Hide
Share

Mortgage Calculator

Monthly Payment (Est.)

$502
Calculator powered by Showcase IDX, a Constellation1 Company. Copyright ©2026 Information is deemed reliable but not guaranteed.
Photos
Map
Nearby Listings

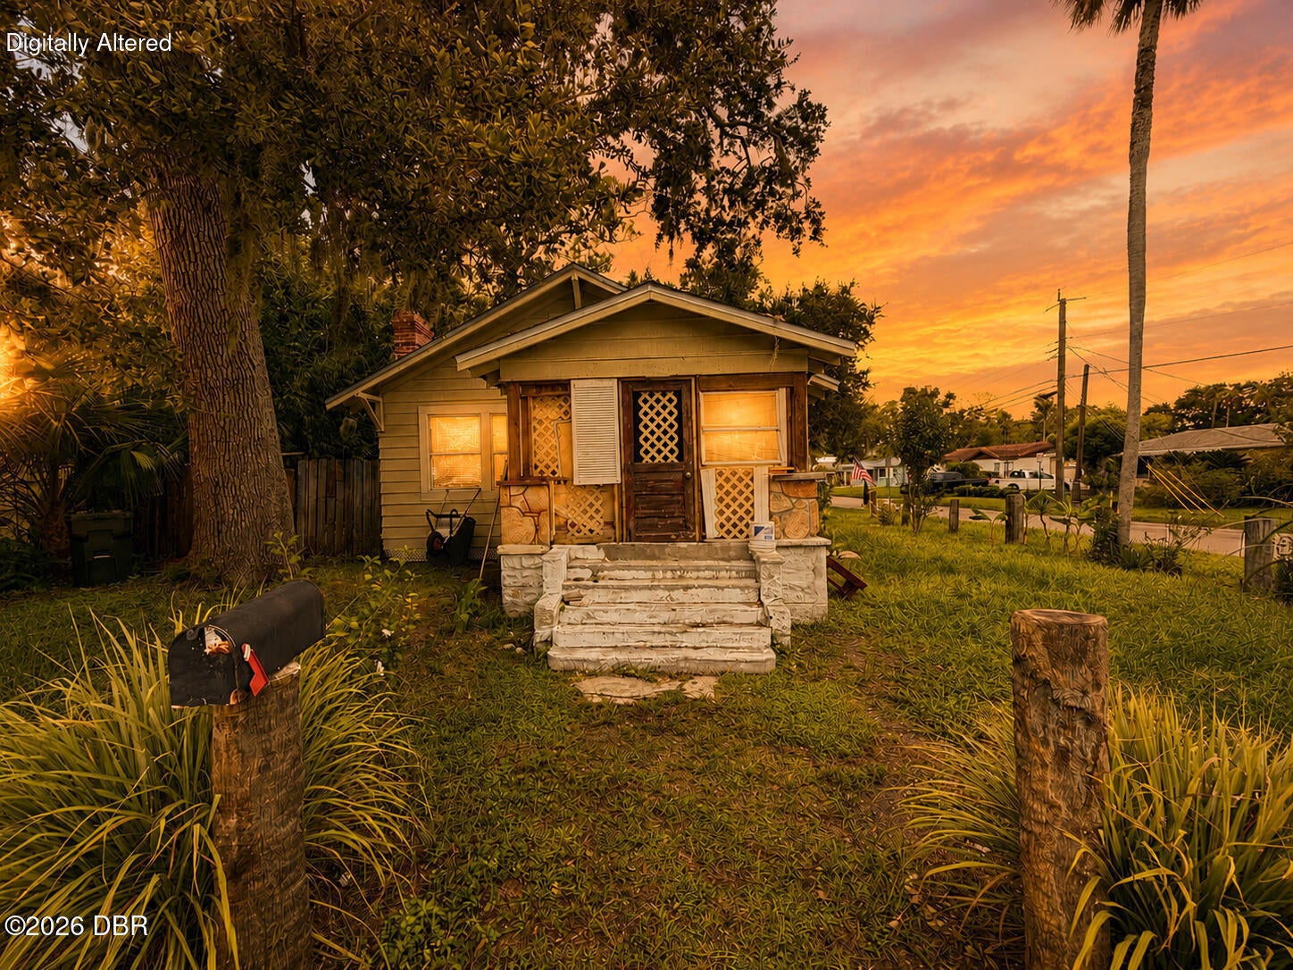
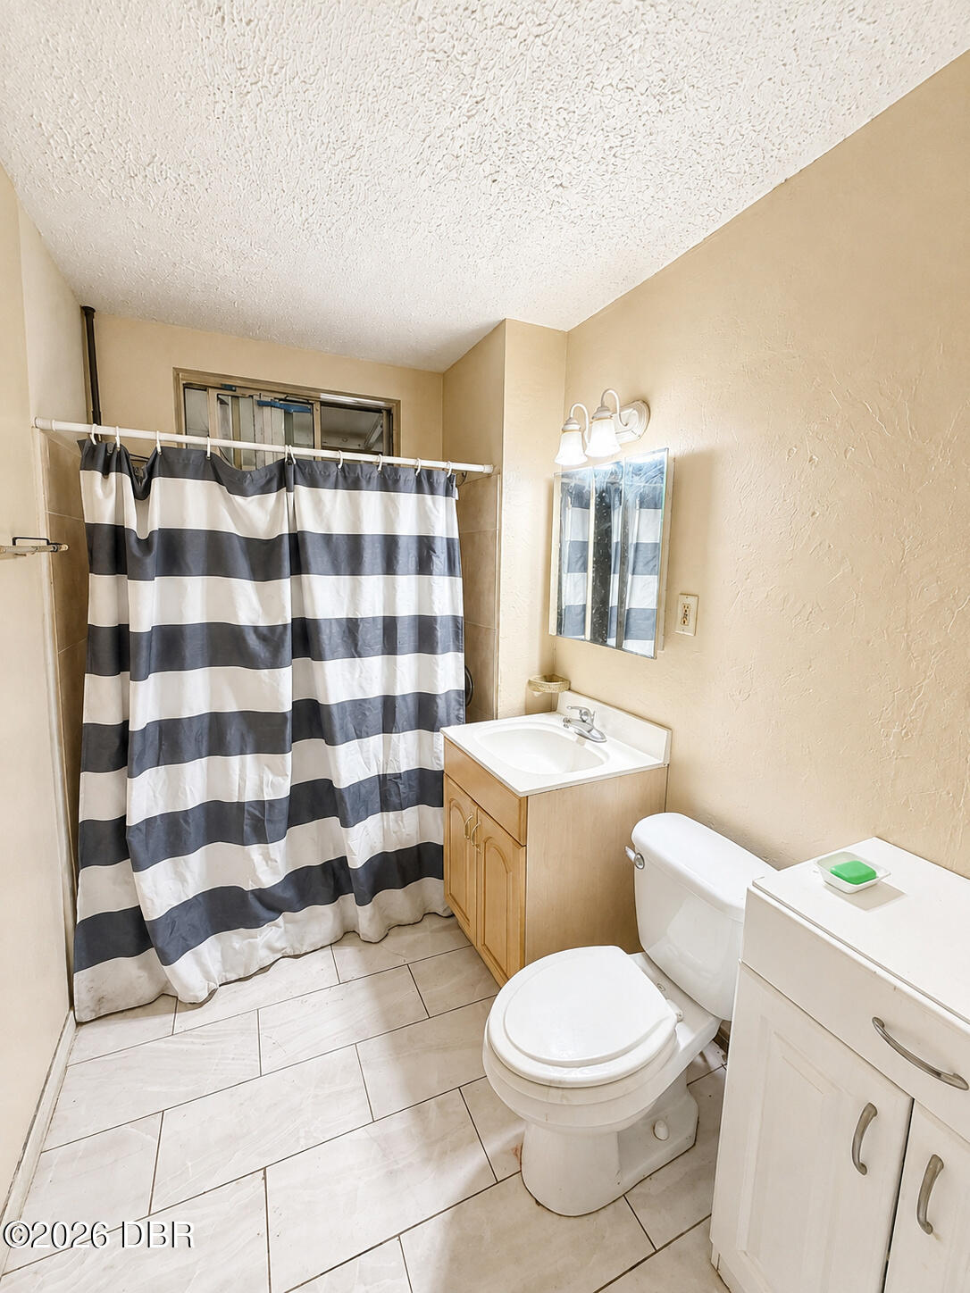
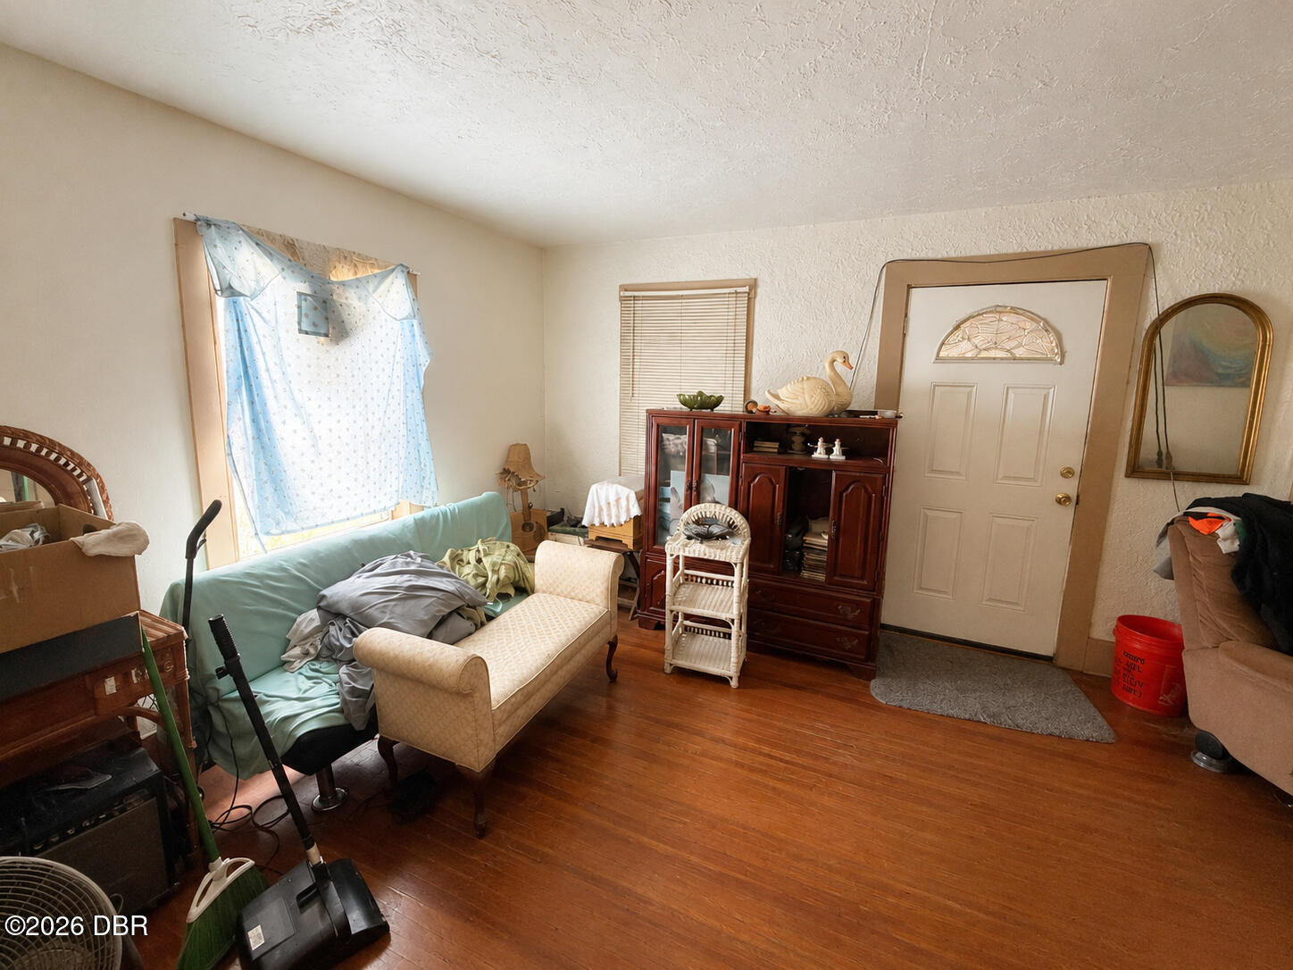
**BIG POTENTIAL. SMALL PRICE TAG. DAYTONA OPPORTUNITY AT $120,000!** Here is something that makes this opportunity especially interesting: the property is located in a **Tourist Office Restaurant zoning area, where short-term rentals are permitted**. It can also be used as a traditional single-family residence or longer-term rental, giving a future owner multiple possibilities for how to put this property to work. Short-term rental use is subject to applicable licensing, registration, and other requirements. Priced at just **$120,000**, this two-bedroom, one-bath Daytona home is definitely a project, but it offers the kind of price point, flexibility, and upside that can be difficult to find. There is already plenty of character to build on, including **hardwood floors, mature trees, a covered and enclosed front porch, and a rear deck** that adds additional outdoor living space. Inside, the oversized **11' x 22' living room** creates even more possibilities. Keep it as one generous gathering space, divide it into multiple living areas, or explore reconfiguring a portion of the room to create a potential third bedroom, subject to applicable building and permitting requirements. Yes, this home needs work, but that is exactly where the opportunity begins. Whether you are an investor looking for your next project, a buyer hoping to build sweat equity, or someone looking for a potential short-term or long-term rental, there is a lot here to get excited about. At this price point, you are not paying for someone else's renovation or design choices. You are getting two bedrooms, one bath, hardwood floors, flexible living space, an enclosed front porch, a back deck, mature trees, multiple potential uses, and a whole lot of upside. Bring your imagination, bring your toolbox, and come see just how far $120,000 in Daytona Beach might take you.

Save
Ask
Tour
Hide
Share
Listing Snapshot
Price 
$110,000
Days On Site 
25 Days
Bedrooms 
3
Inside Area (SqFt) 
1,212 sqft
Total Baths 
1
Full Baths 
1
Partial Baths 
N/A
Lot Size 
0.11 Acres
Year Built 
1920
MLS® Number 
1230036
Status 
Active
Property Tax 
$471.85
HOA/Condo/Coop Fees 
N/A
Sq Ft Source 
Public Records
Friends & Family
React
Comment
Invite
No Comments Yet

Did you know? You can invite friends and family to your search. They can join your search, rate and discuss listings with you.

What's This?
Private
Recent Activity
2 days agoPrice changed to $110,000
2 days agoListing updated with changes from the MLS®
4 weeks agoListing first seen on site
General Features
Acres 
0.11
Additional Property Use 
Residential
Direction Faces 
South
Foundation 
Concrete Perimeter
Levels 
One
Parking 
Off Street
Pets 
Yes
Property Condition 
Fixer
Property Sub Type 
Single Family Residence
Sewer 
Public Sewer
SqFt Total 
1212
Style 
Cottage
Utilities 
Cable AvailableSewer ConnectedWater Connected
Water Source 
Public
Zoning 
Residential
Interior Features
Appliances 
RefrigeratorElectric Range
Fireplace 
Yes
Fireplace Features 
Wood Burning
Flooring 
HardwoodTileWood
Furnished 
Unfurnished
Laundry Features 
Electric Dryer HookupIn UnitWasher Hookup
Bathroom 1 
Dimensions - 9.20 x 6.00Level - Main
Bedroom 1 
Dimensions - 13.40 x 10.40Level - Main
Bedroom 2 
Dimensions - 12.90 x 10.40Level - Main
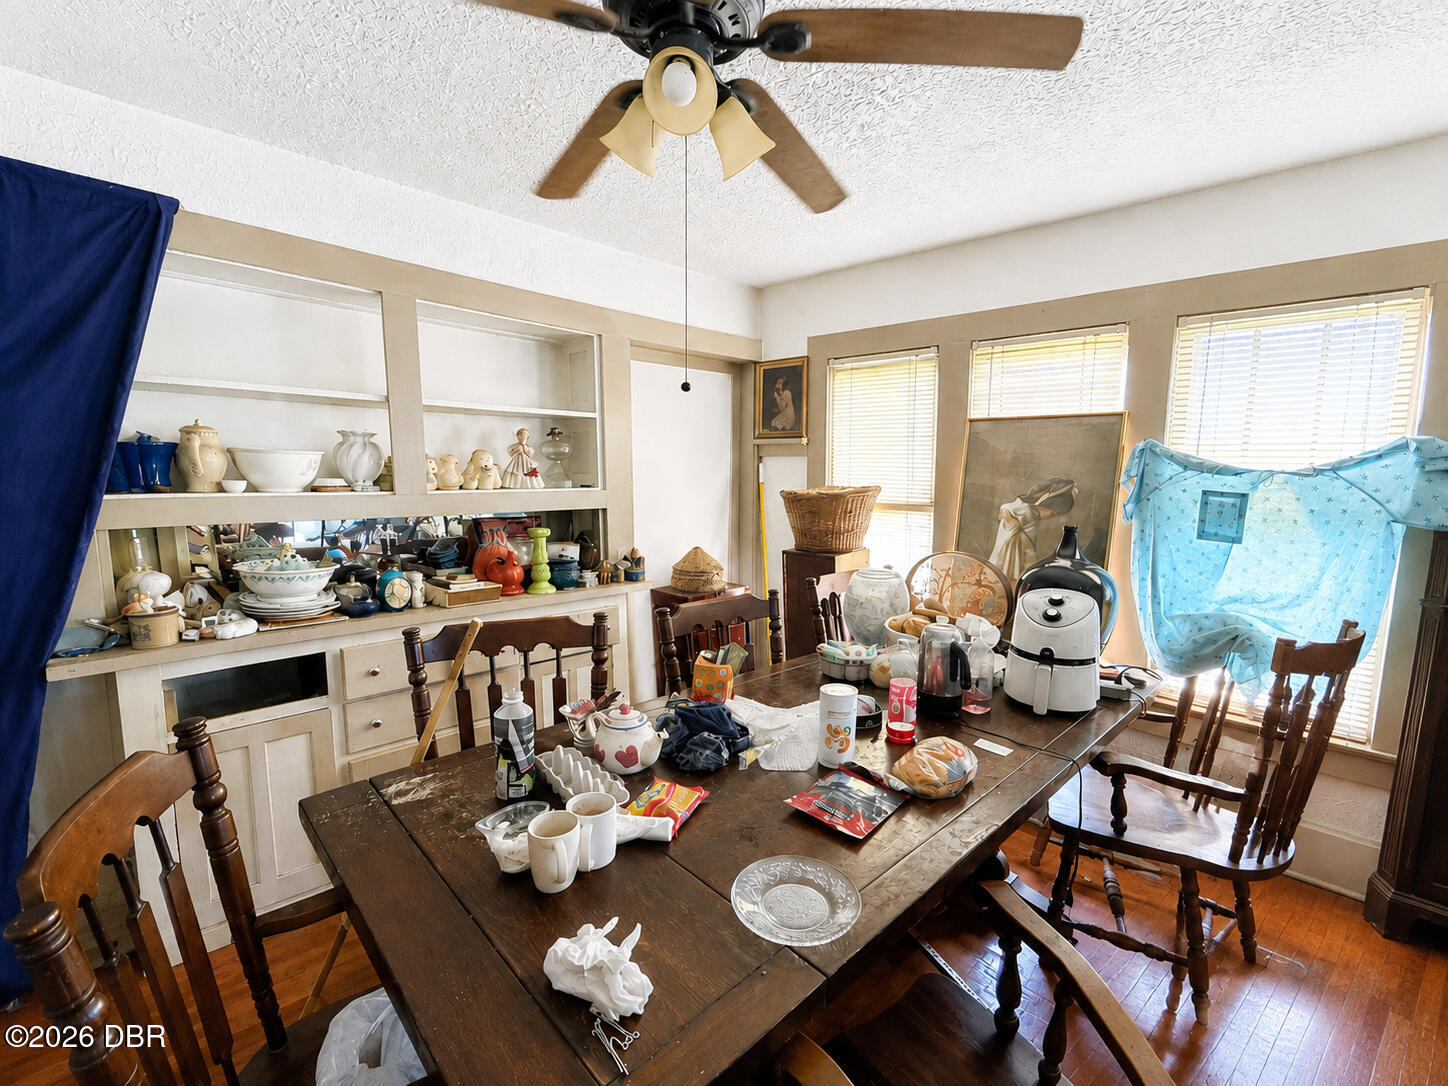
Dining Room 
Dimensions - 10.10 x 12.40Level - Main
Kitchen 
Dimensions - 8.70 x 8.11Level - Main
Laundry 
Dimensions - 6.30 x 13.40Level - Main
Living Room 
Dimensions - 11.30 x 22.11Level - Main
Save
Ask
Tour
Hide
Share
Exterior Features
Construction Details 
Wood Siding
Patio And Porch 
Deck
Road Frontage 
City Street
Roof 
Shingle
Community Features
MLS Area 
32 - Daytona Beville to ISB, E of 95
Financing Terms Available 
CashConventional
Roads 
Asphalt
Schools
School District
Unknown
Elementary School
Turie T Small
Middle School
Campbell
High School
Mainland
Listing courtesy of Michael Metzger of Realty Pros Assured


Listing information is provided by Participants of the Daytona Beach Area Association of REALTORS MLS. IDX information is provided exclusively for personal, non-commercial use, and may not be used for any purpose other than to identify prospective properties consumers may be interested in purchasing. Information is deemed reliable but not guaranteed. Copyright 2026, Daytona Beach Area Association of REALTORS MLS.
Last checked: 2026-09-19 01:49 AM UTC

Neighborhood & Commute
Source: Walkscore
Disclosure: Community information and market data powered by Constellation Data Labs. Information is deemed reliable but not guaranteed.
Powered by Showcase IDX, a Constellation1 Company
Save
Ask
Tour
Hide
Share