Daytona Beach Property Search

Buy Or Sell With James Jestes and eXp Realty

  • Menu
  • Home
  • Buy
  • Sell Your Home
  • Blog
  • About
  • Contact

home search

Search
Dashboard
Listings
Searches
Sign in / Sign up
Save
Ask
Tour
Hide
Share
$459,900
14 Days On Site

248 Birkdale Drive
Daytona Beach, FL 32124

For Sale|Single Family Residence|Active Under Contract
3
Beds
2
Total Baths
2
Full Baths
1,660
SqFt
$277
/SqFt
2012
Built
Subdivision:
Lpga
County:
Volusia
Listing courtesy of Karin Udolf Strobl PA of RE/MAX Signature
Call Now: 386-205-6679
Is this the listing for you? We can help make it yours.
386-205-6679
248 Birkdale Drive248 Birkdale Drive248 Birkdale Drive248 Birkdale Drive
Save
Ask
Tour
Hide
Share

Mortgage Calculator

Monthly Payment (Est.)

$2,098
Calculator powered by Showcase IDX, a Constellation1 Company. Copyright ©2026 Information is deemed reliable but not guaranteed.
Photos
Map
Nearby Listings

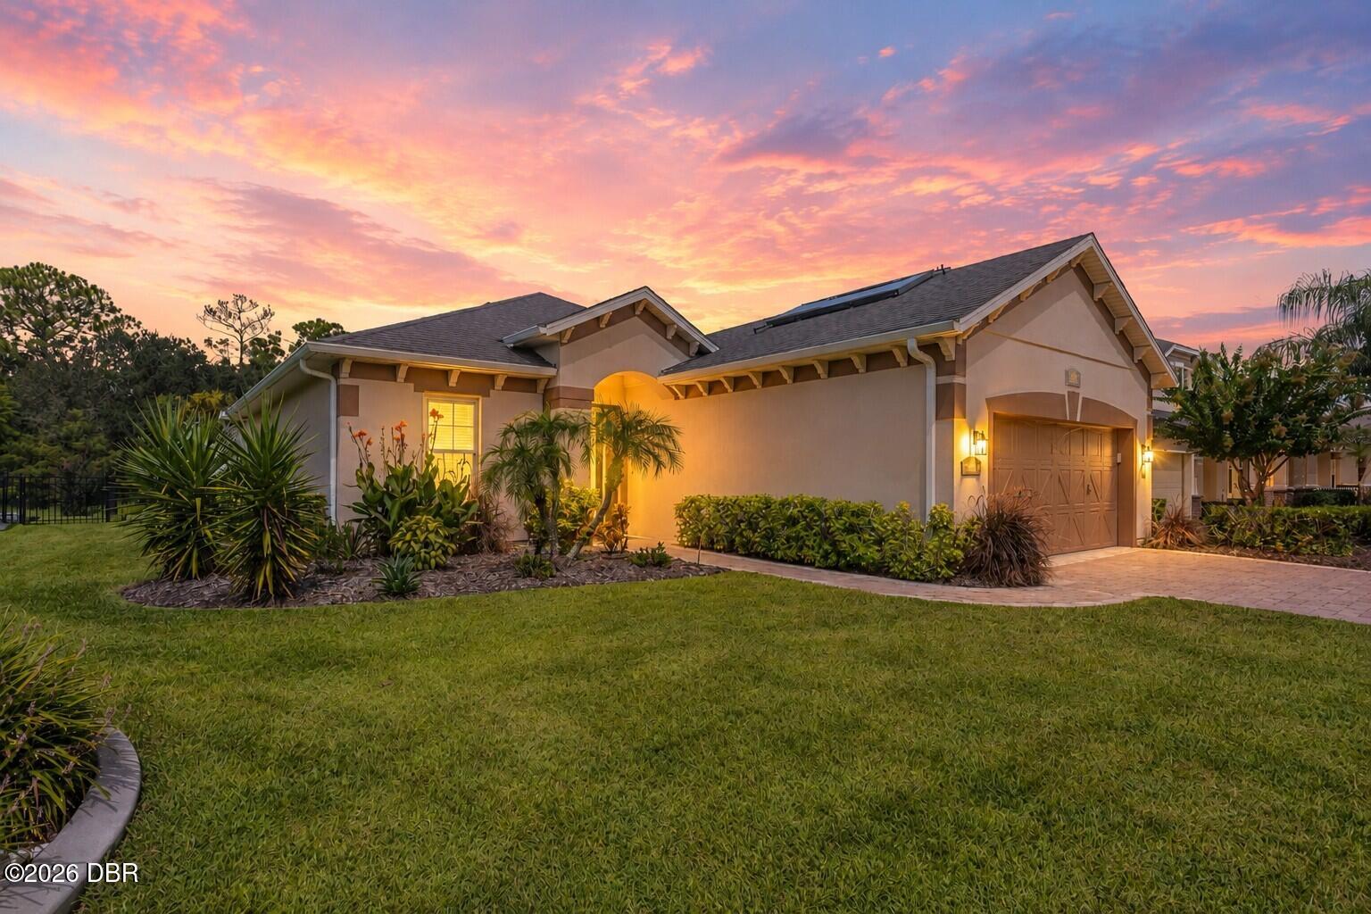
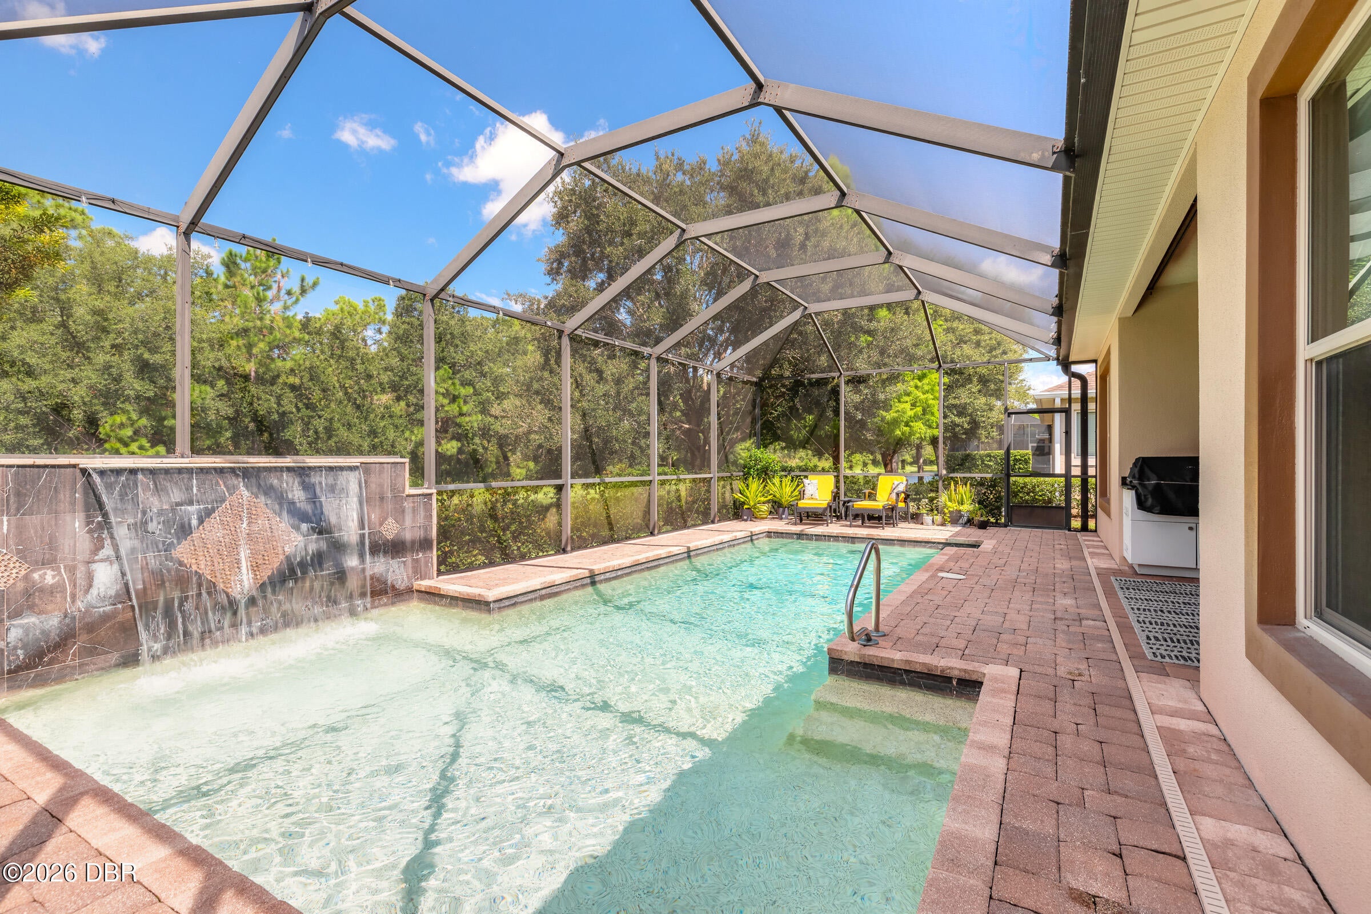
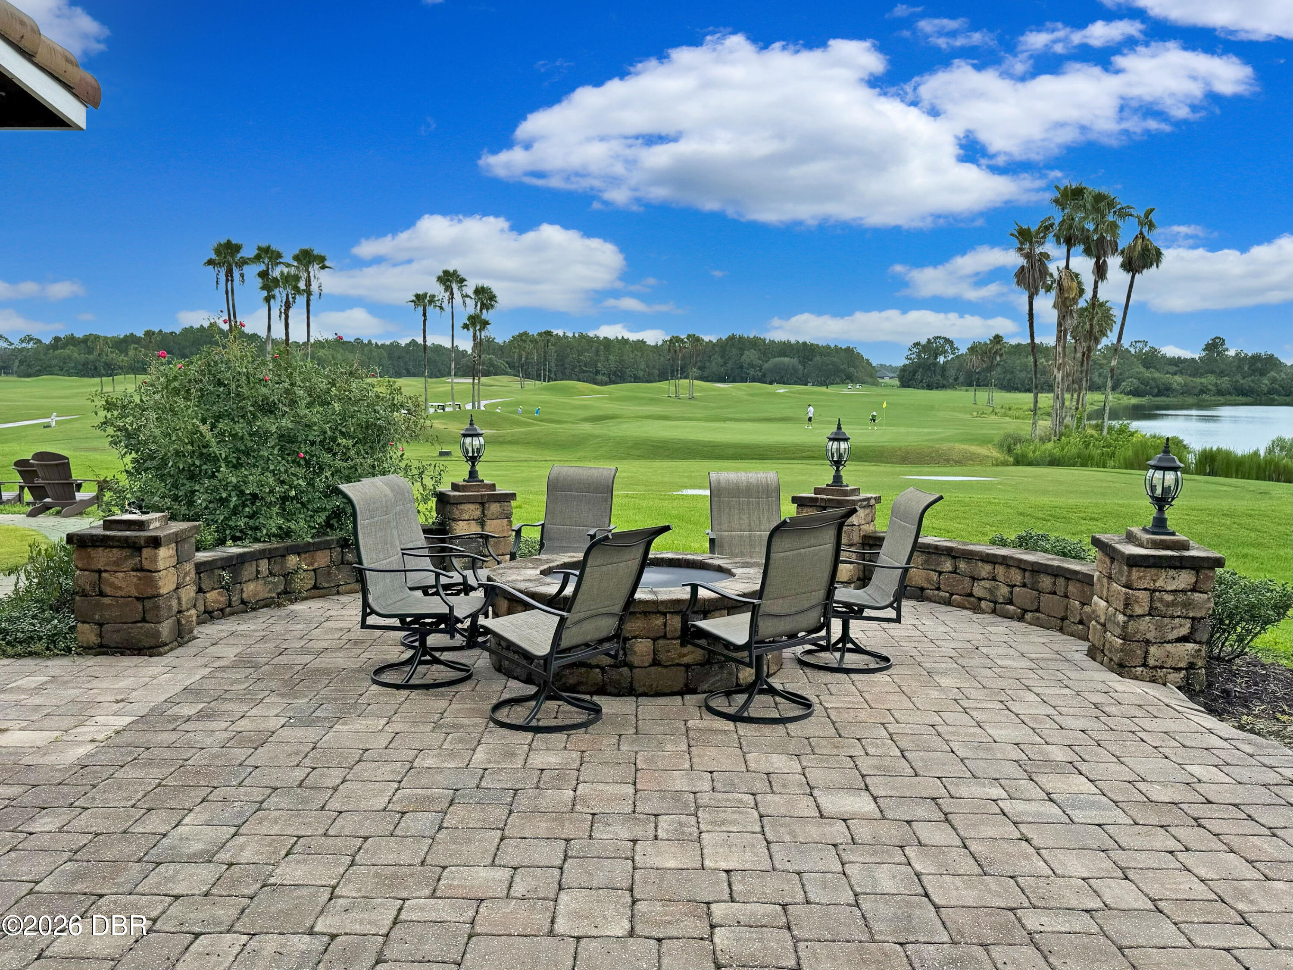
Welcome to this former Kargar model home in the highly sought-after LPGA International Golf Community in Daytona Beach! From the moment you enter, you will appreciate this home's distinctive character, featuring coffered ceilings, arched doorways, architectural niches, and custom built-ins. Fresh interior paint adds a bright, polished feel throughout. The heart of the home is the super cool kitchen, featuring striking red upper cabinetry, dark granite counter tops, a convenient breakfast bar, pantry and a wall-mounted fireplace that creates a unique and inviting focal point. Sliding glass doors open from the living room to the covered patio and screened-in pool area, creating the perfect indoor-outdoor setting for entertaining or simply enjoying Florida's beautiful weather. The solar heated saltwater pool with a waterfall provides your own private oasis. The Master suite offers a peaceful retreat with dual raised vanities, walk-in shower, Garden tub, and a generous walk-in closet. Two additional bedrooms share a second full bath, providing comfortable accommodations for family and guests. Additional features include a new HVAC system (2025), impact-resistant windows rated for 150 MPH winds, solar water heater and a well appointed laundry room with sink and storage. Located in the golf cart friendly LPGA International Golf community, residents enjoy easy access to the renowned LPGA Golf Club with a variety of social memberships available, offering opportunities to enjoy the clubhouse, golf courses, swimming pool, and an active social calendar. And the location is hard to beat - just minutes from premier shopping and dining at Tanger, Daytona's beautiful beaches, and the excitement of Daytona International Speedway. Move-in ready, thoughtfully upgraded, and filled with distinctive architectural details, this exceptional LPGA home offers the perfect combination of comfort, style and Florida lifestyle living! Main furniture is available for sale.

Save
Ask
Tour
Hide
Share
Listing Snapshot
Price 
$459,900
Days On Site 
14 Days
Bedrooms 
3
Inside Area (SqFt) 
1,660 sqft
Total Baths 
2
Full Baths 
2
Partial Baths 
N/A
Lot Size 
0.17 Acres
Year Built 
2012
MLS® Number 
1230035
Status 
Active Under Contract
Property Tax 
$5,287.19
HOA/Condo/Coop Fees 
$55.17 monthly
Sq Ft Source 
Public Records
Friends & Family
React
Invite
Recent Activity
2 weeks agoListing first seen on site
2 weeks agoListing updated with changes from the MLS®
General Features
Acres 
0.17
Additional Property Use 
Residential
Attached Garage 
Yes
Foundation 
Slab
Garage 
Yes
Garage Spaces 
2
Green Energy Efficient 
Water Heater
Levels 
One
Parking 
AttachedGarage
Property Condition 
Updated/Remodeled
Property Sub Type 
Single Family Residence
Security 
Smoke Detector(s)
Sewer 
Public Sewer
SqFt Total 
2272
Utilities 
Cable AvailableCable ConnectedElectricity ConnectedSewer ConnectedWater Connected
Water Source 
Public
Interior Features
Appliances 
WasherSolar Hot WaterRefrigeratorMicrowaveElectric RangeDryerDisposalDishwasher
Cooling 
Ceiling Fan(s)Central AirElectric
Fireplace 
Yes
Fireplace Features 
Electric
Flooring 
Tile
Furnished 
Negotiable
Heating 
Central
Interior 
Breakfast BarBuilt-in FeaturesCeiling Fan(s)Central VacuumEntrance FoyerOpen FloorplanPantryWalk-In Closet(s)
Laundry Features 
In UnitSink
Bedroom 1 
Dimensions - 13.00 x 11.00Level - Main
Bedroom 2 
Dimensions - 12.00 x 11.00Level - Main
Bedroom 3 
Dimensions - 12.00 x 11.00Level - Main
Dining Room 
Dimensions - 11.00 x 9.00Level - Main
Kitchen 
Dimensions - 15.00 x 12.00Level - Main
Living Room 
Dimensions - 13.00 x 14.00Level - Main
Other 
Dimensions - 14.00 x 8.00Level - MainDescription - Covered Rear Porch
Save
Ask
Tour
Hide
Share
Exterior Features
Construction Details 
BlockStucco
Lot Features 
Waterfront
Patio And Porch 
CoveredRear Porch
Pool Features 
HeatedIn GroundSalt WaterScreen EnclosureSolar HeatWaterfall
Roof 
Shingle
View 
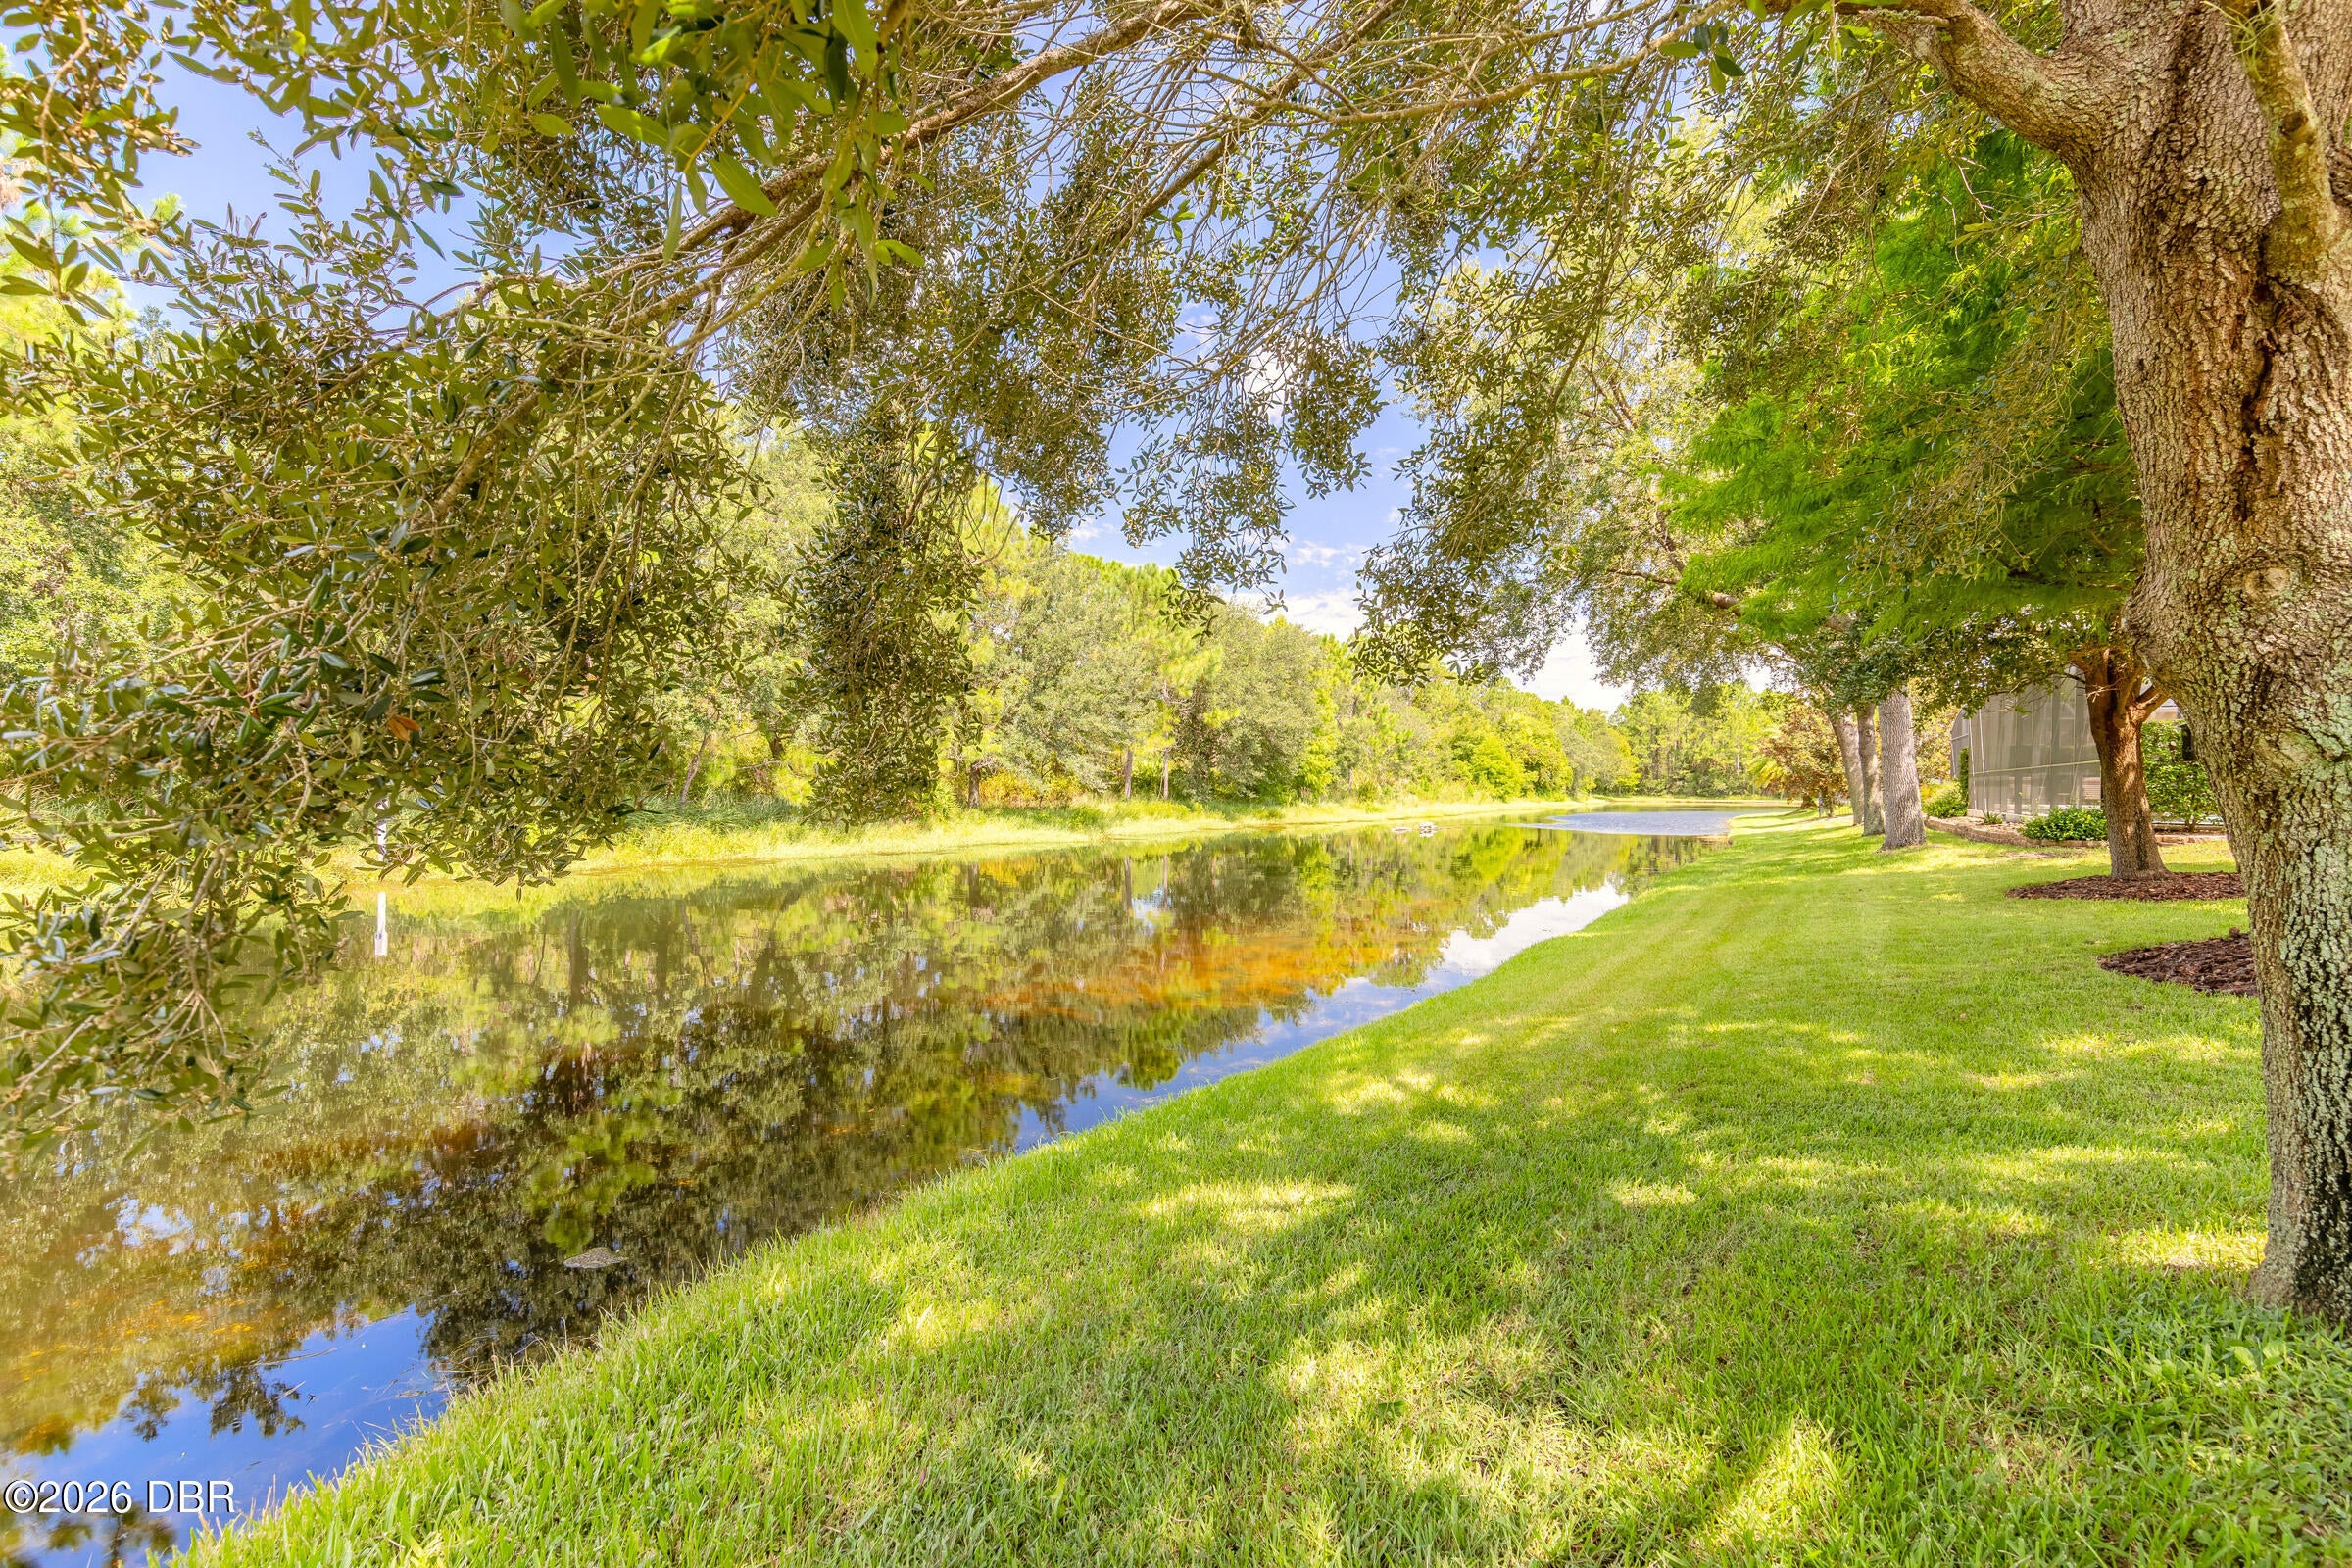
Pond
Waterfront Features 
Pond
Waterview 
Pond
Community Features
Association Fee 
$145.0
Association Fee Frequency 
Quarterly
Additional Association Fee 
$82.0
Additional Association Fee Frequency 
Annually
MLS Area 
33 - ISB to LPGA W of 95
Financing Terms Available 
CashConventionalFHAVA Loan
Listing courtesy of Karin Udolf Strobl PA of RE/MAX Signature


Listing information is provided by Participants of the Daytona Beach Area Association of REALTORS MLS. IDX information is provided exclusively for personal, non-commercial use, and may not be used for any purpose other than to identify prospective properties consumers may be interested in purchasing. Information is deemed reliable but not guaranteed. Copyright 2026, Daytona Beach Area Association of REALTORS MLS.
Last checked: 2026-09-08 06:33 PM UTC

Neighborhood & Commute
Source: Walkscore
Disclosure: Community information and market data powered by Constellation Data Labs. Information is deemed reliable but not guaranteed.
Powered by Showcase IDX, a Constellation1 Company
Save
Ask
Tour
Hide
Share