Daytona Beach Property Search

Buy Or Sell With James Jestes and eXp Realty

  • Menu
  • Home
  • Buy
  • Sell Your Home
  • Blog
  • About
  • Contact

home search

Search
Dashboard
Listings
Searches
Sign in / Sign up
Save
Ask
Tour
Hide
Share
$319,900
21 Days On Site

2898 Ocean Shore Boulevard
Ormond Beach, FL 32176

For Sale|Condominium|Active
3
Beds
3
Total Baths
2
Full Baths
1
Partial Bath
1,440
SqFt
$222
/SqFt
1985
Built
Subdivision:
Sand Dunes Condo
County:
Volusia
Listing courtesy of Todd Hammond of Realty Pros Assured
Call Now: 386-205-6679
Is this the listing for you? We can help make it yours.
386-205-6679
2898 Ocean Shore Boulevard2898 Ocean Shore Boulevard2898 Ocean Shore Boulevard2898 Ocean Shore Boulevard
Save
Ask
Tour
Hide
Share

Mortgage Calculator

Monthly Payment (Est.)

$1,460
Calculator powered by Showcase IDX, a Constellation1 Company. Copyright ©2026 Information is deemed reliable but not guaranteed.
Photos
Map
Nearby Listings

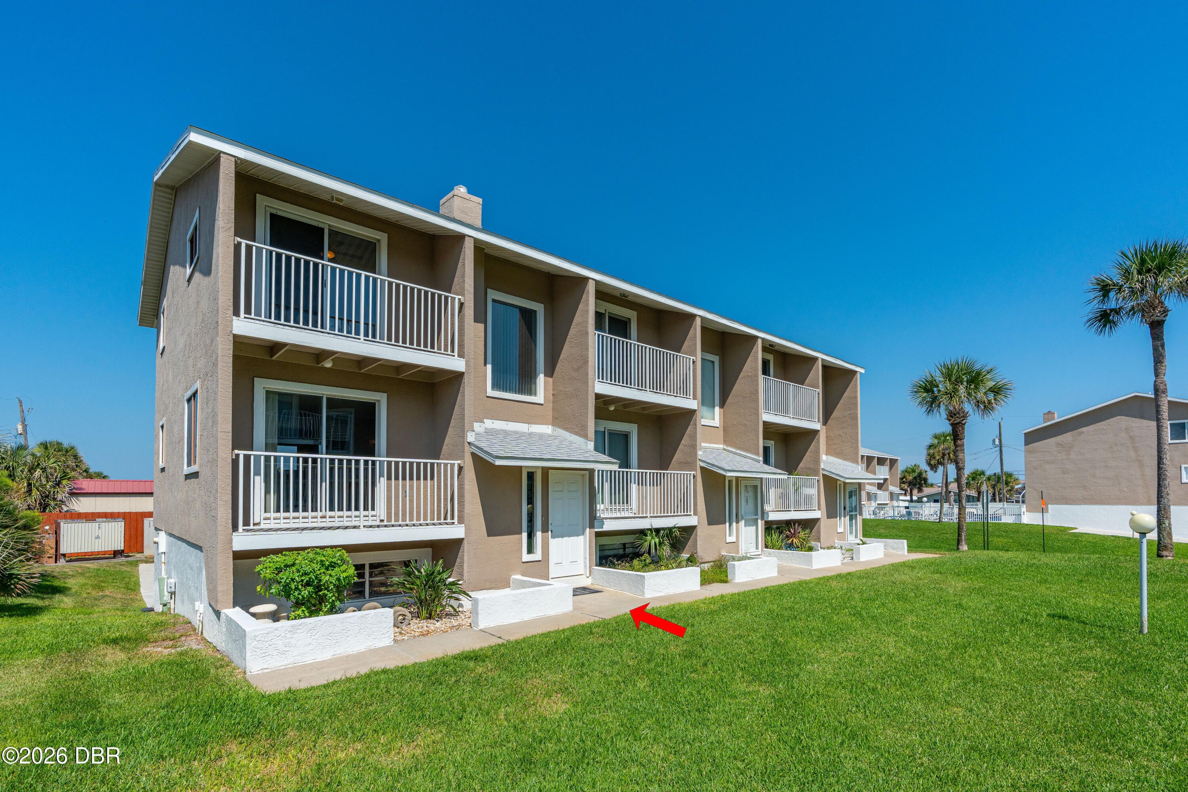
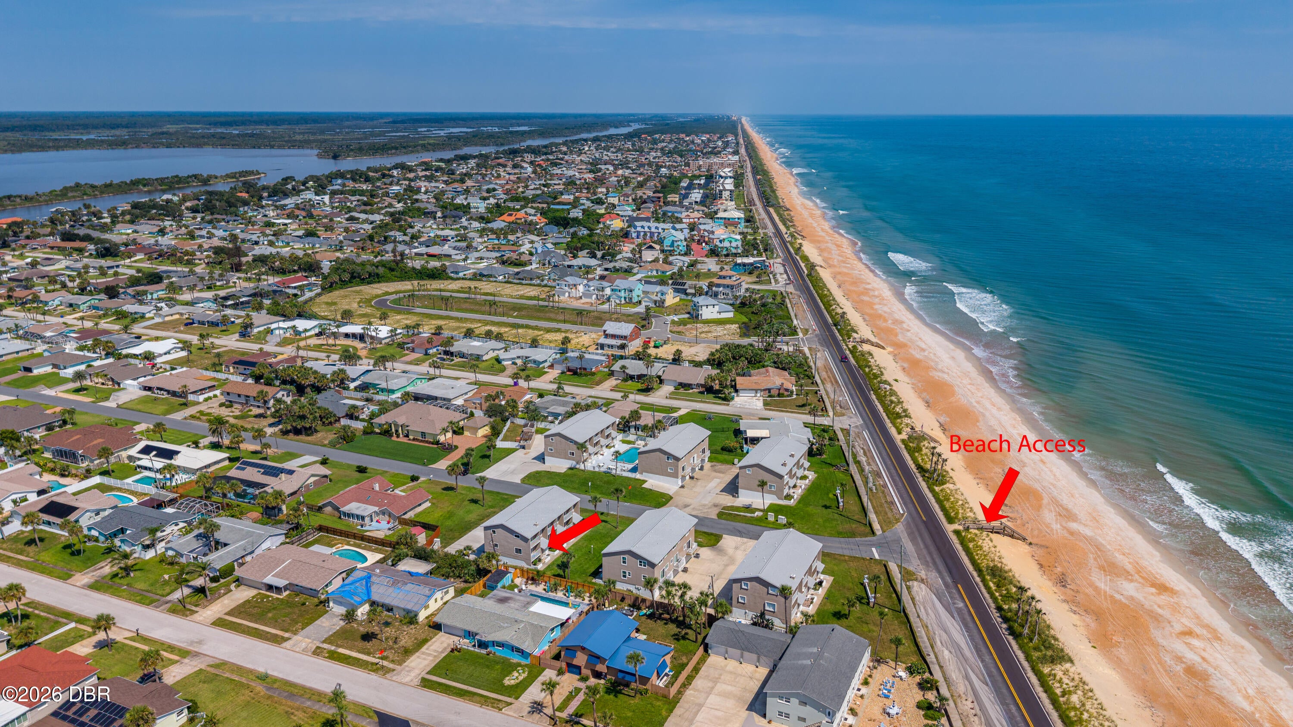
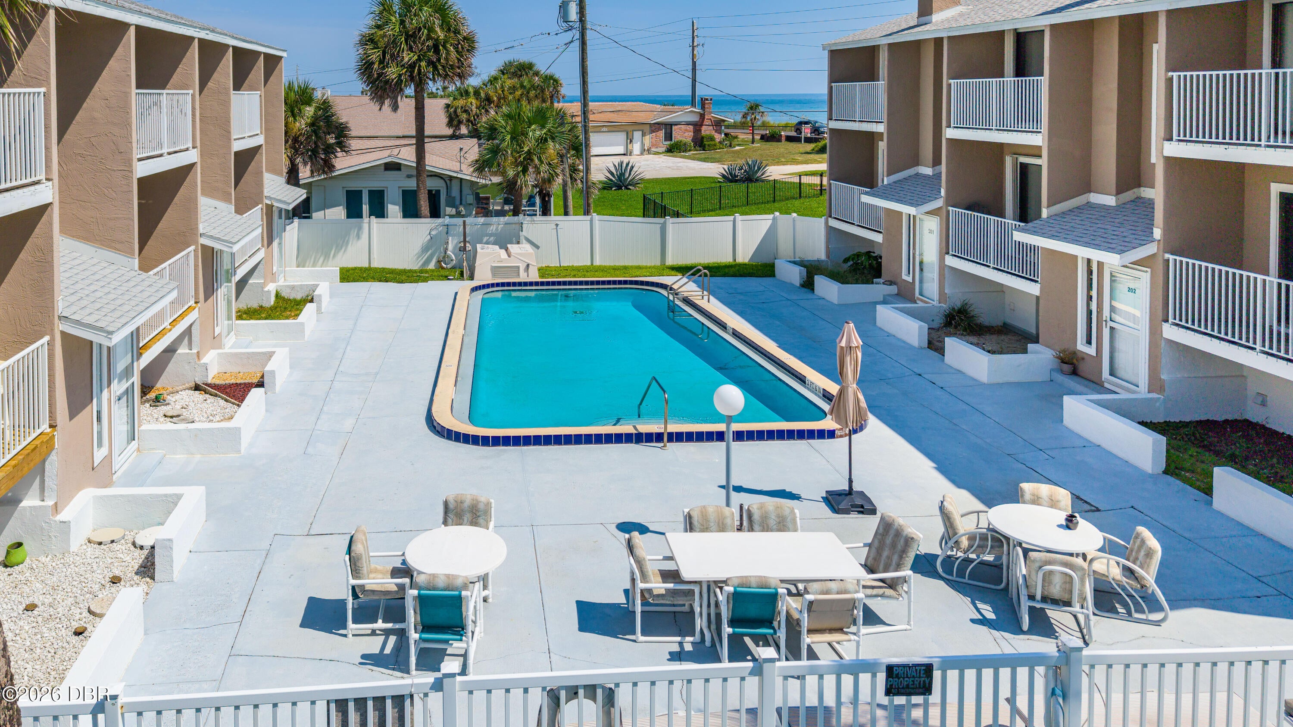
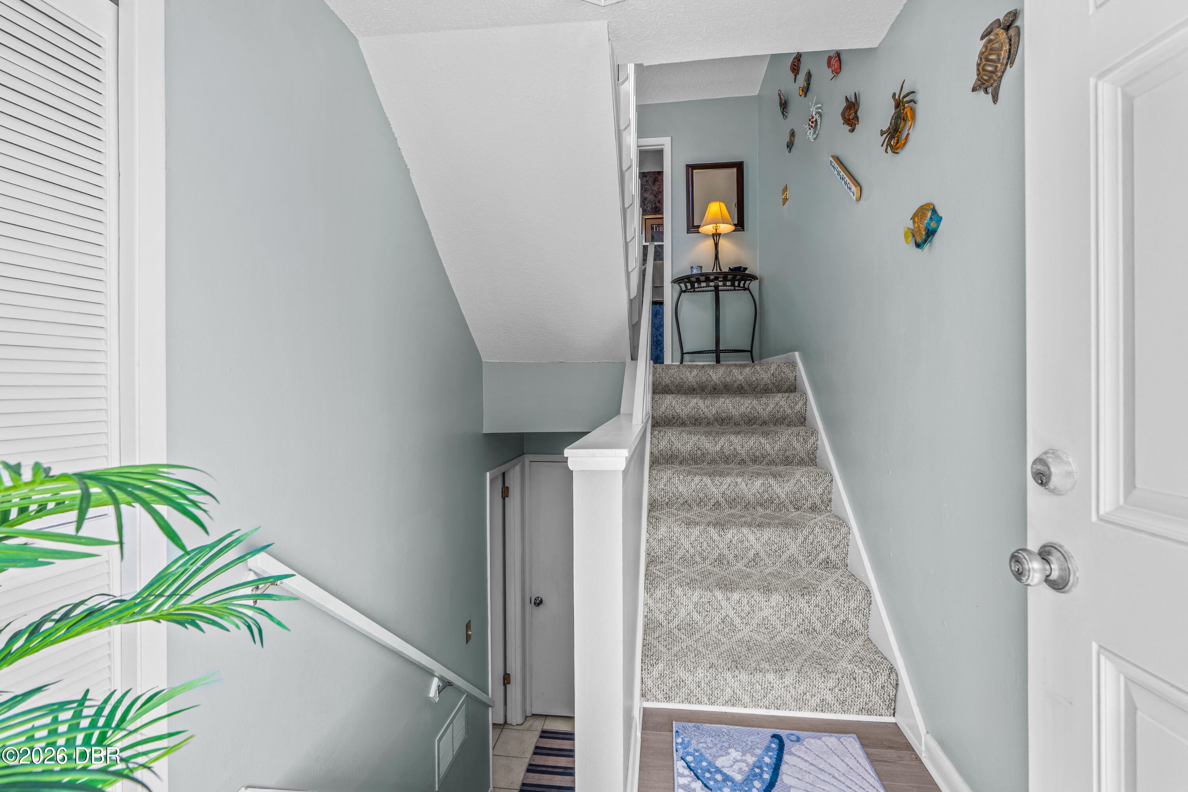
Coastal End-Unit Townhome with Ocean Views, Dual Primary Suites, Private 2-car Garage and NEW protective Seawall & Beach Walkover. Welcome to your Ormond by the Sea coastal retreat- Ideally positioned as an ocean-view end-unit townhome style condo in the sought after Sand Dunes oceanfront community. A fully furnished & lightly lived in residence offers the perfect combination of privacy, flexibility, and laid-back beachside living. With multiple east & west-facing balconies, you can enjoy beautiful sunrise and sunset views while taking in partial ocean views. INSIDE LAUNDRY with large capacity washer & dryer. New in 2024: roof, AC, paint, & driveway! Two primary suites offer private retreats with walk-in closets--an ideal arrangement for owners, guests, multigenerational living, or those seeking added flexibility. It's an especially attractive option for a turnkey primary residence, seasonal getaway, or investment property. Step outside and enjoy the amenities of a smaller, well-managed HOA community, including a community pool and private beach access. Even better, the beach is car-free, offering a peaceful and relaxing coastal experience. For investors, the property offers excellent flexibility with three-month minimum rentals, providing an opportunity for rental income while preserving the option to enjoy the home personally. Whether you're looking for a full-time residence, a beachside second home, or a long-term investment, this property checks the boxes.

Save
Ask
Tour
Hide
Share
Listing Snapshot
Price 
$319,900
Days On Site 
21 Days
Bedrooms 
3
Inside Area (SqFt) 
1,440 sqft
Total Baths 
3
Full Baths 
2
Partial Baths 
1
Lot Size 
1 Acre
Year Built 
1985
MLS® Number 
1230033
Status 
Active
Property Tax 
$5,051.38
HOA/Condo/Coop Fees 
$840 monthly
Sq Ft Source 
Public Records
Friends & Family
React
Comment
Invite
No Comments Yet

Did you know? You can invite friends and family to your search. They can join your search, rate and discuss listings with you.

What's This?
Private
Recent Activity
3 weeks agoListing first seen on site
3 weeks agoListing updated with changes from the MLS®
General Features
Acres 
1
Additional Property Use 
Residential
Direction Faces 
East
Foundation 
Block
Garage 
Yes
Garage Spaces 
2
Levels 
Multi/SplitThree Or More
Number Of Stories 
3
Parking 
GarageGarage Door OpenerGuestShared Driveway
Pets 
Call
Property Sub Type 
Condominium
Sewer 
Public Sewer
SqFt Total 
2104
Style 
Other
Utilities 
Cable AvailableCable ConnectedElectricity ConnectedSewer ConnectedWater Connected
Water Source 
Public
Zoning 
Residential
Interior Features
Appliances 
WasherRefrigeratorElectric Water HeaterElectric RangeElectric OvenElectric CooktopDryerDishwasher
Cooling 
Ceiling Fan(s)Central Air
Fireplace 
Yes
Fireplaces 
1
Flooring 
CarpetVinyl
Furnished 
Furnished
Heating 
CentralElectric
Interior 
Ceiling Fan(s)Entrance FoyerIn-Law FloorplanOpen FloorplanPantryVaulted Ceiling(s)Walk-In Closet(s)
Laundry Features 
In BasementIn UnitLower Level
Bathroom 1 
Dimensions - 10.00 x 6.00Level - Upper
Bathroom 2 
Dimensions - 6.00 x 8.00Level - Upper
Bathroom 3 
Dimensions - 5.00 x 6.00Level - Main
Bedroom 1 
Dimensions - 13.00 x 13.00Level - UpperDescription - primary suite 1
Bedroom 2 
Dimensions - 12.00 x 12.00Level - UpperDescription - primary suite 2
Bedroom 3 
Dimensions - 10.00 x 10.00Level - LowerDescription - guest/downstairs
Dining Room 
Dimensions - 11.00 x 10.00Level - Main
Kitchen 
Dimensions - 11.00 x 10.00Level - Main
Laundry 
Dimensions - 4.00 x 8.00Level - LowerDescription - laundry closet inside
Living Room 
Dimensions - 18.00 x 15.00Level - Main
Other 
Dimensions - 4.00 x 10.00Level - LowerDescription - storage room, under stairs
Save
Ask
Tour
Hide
Share
Exterior Features
Construction Details 
BlockFrameStucco
Exterior 
Balcony
Lot Features 
Sprinklers In FrontSprinklers In Rear
Patio And Porch 
CoveredFront PorchPatioRear Porch
Road Frontage 
County Road
Roof 
Shingle
View 
CityBeachOcean
Waterview 
CityBeachOcean
Community Features
Association Amenities 
Beach AccessGatedMaintenance GroundsPool
Association Fee 
$840.0
Association Fee Frequency 
Monthly
MLS Area 
18 - Ormond-By-The-Sea
Financing Terms Available 
CashConventionalFHAVA Loan
Roads 
Asphalt
Schools
School District
Unknown
Elementary School
Beachside
Middle School
Ormond Beach
High School
Seabreeze
Listing courtesy of Todd Hammond of Realty Pros Assured


Listing information is provided by Participants of the Daytona Beach Area Association of REALTORS MLS. IDX information is provided exclusively for personal, non-commercial use, and may not be used for any purpose other than to identify prospective properties consumers may be interested in purchasing. Information is deemed reliable but not guaranteed. Copyright 2026, Daytona Beach Area Association of REALTORS MLS.
Last checked: 2026-09-15 01:08 AM UTC

Neighborhood & Commute
Source: Walkscore
Disclosure: Community information and market data powered by Constellation Data Labs. Information is deemed reliable but not guaranteed.
Powered by Showcase IDX, a Constellation1 Company
Save
Ask
Tour
Hide
Share