Daytona Beach Property Search

Buy Or Sell With James Jestes and eXp Realty

  • Menu
  • Home
  • Buy
  • Sell Your Home
  • Blog
  • About
  • Contact

home search

Search
Dashboard
Listings
Searches
Sign in / Sign up
Save
Ask
Tour
Hide
Share
$382,000
15 Days On Site

16 Westland Run
Ormond Beach, FL 32174

For Sale|Single Family Residence|Active
3
Beds
2
Total Baths
2
Full Baths
1,862
SqFt
$205
/SqFt
2012
Built
Subdivision:
Hunters Ridge
County:
Volusia
Listing courtesy of Sandra Cook of Realty Pros Assured
Call Now: 386-205-6679
Is this the listing for you? We can help make it yours.
386-205-6679
Upcoming Open Houses
Sat, Sep 12, 11:00 AM - 1:00 PM
16 Westland Run16 Westland Run16 Westland Run16 Westland Run
Save
Ask
Tour
Hide
Share

Mortgage Calculator

Monthly Payment (Est.)

$1,743
Calculator powered by Showcase IDX, a Constellation1 Company. Copyright ©2026 Information is deemed reliable but not guaranteed.
Photos
Map
Nearby Listings
Virtual Tour

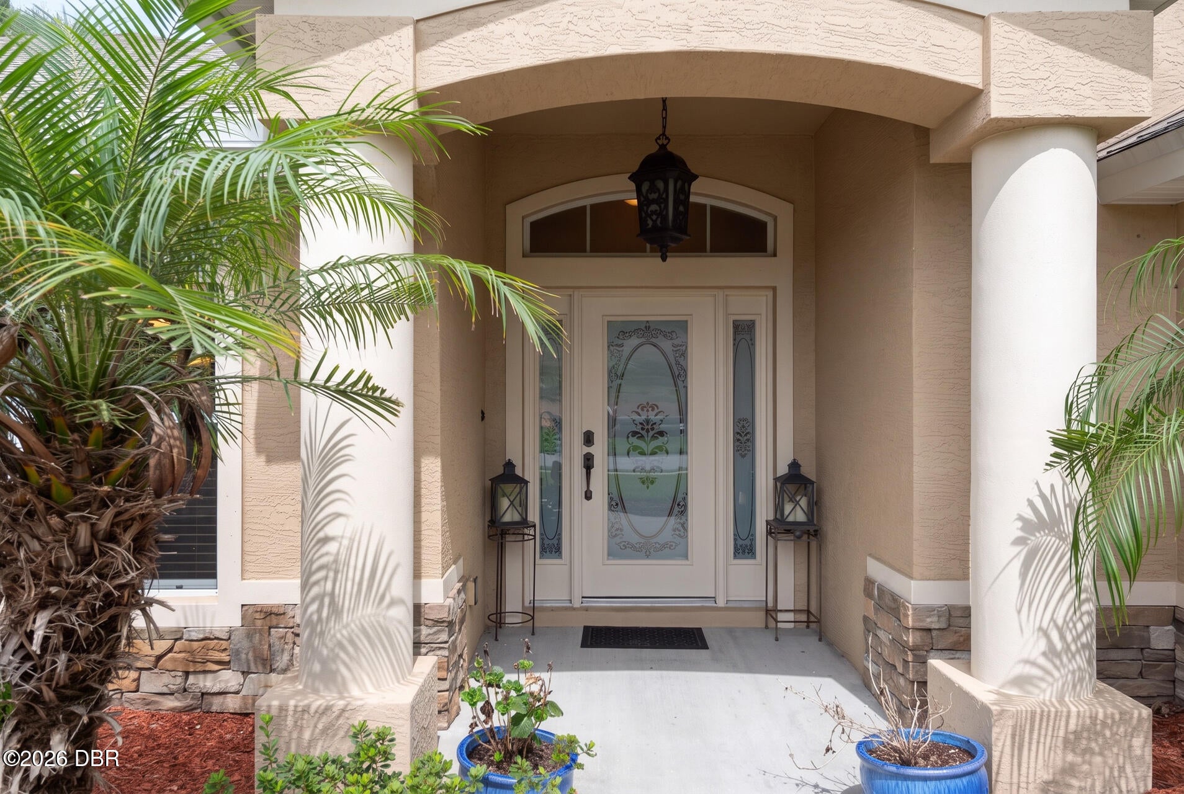
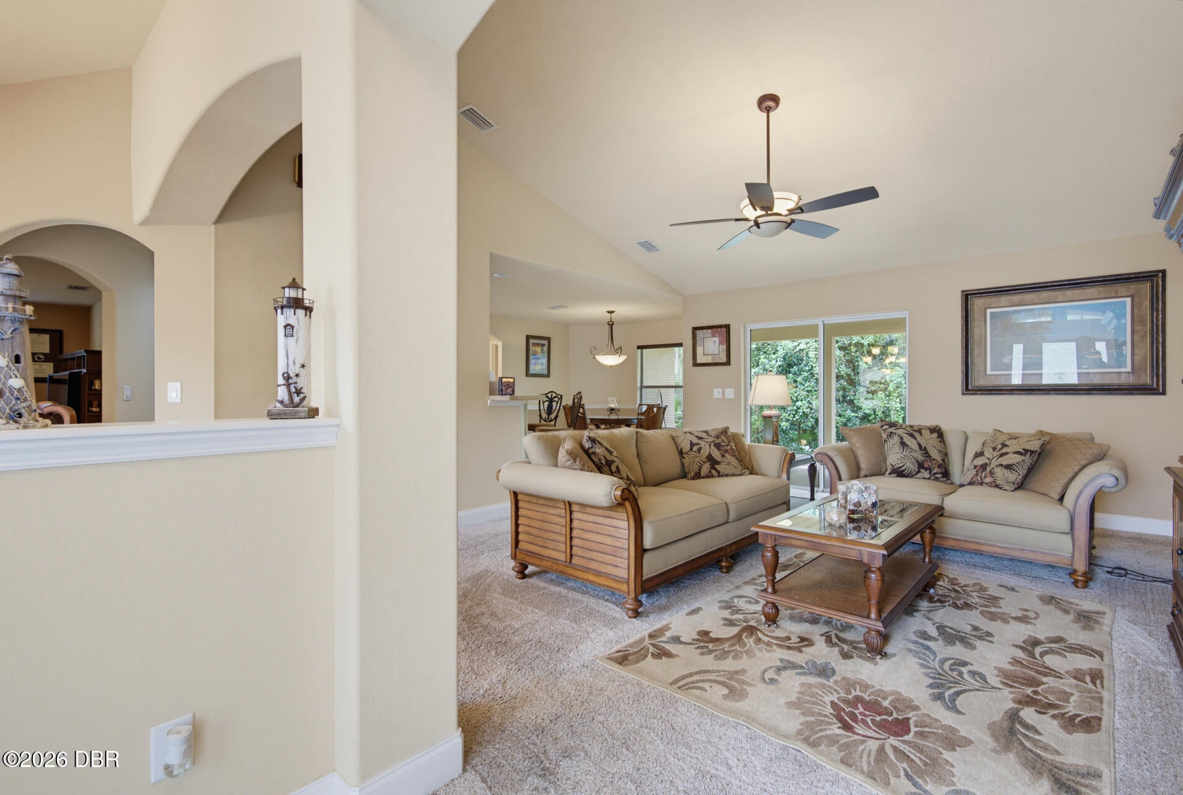
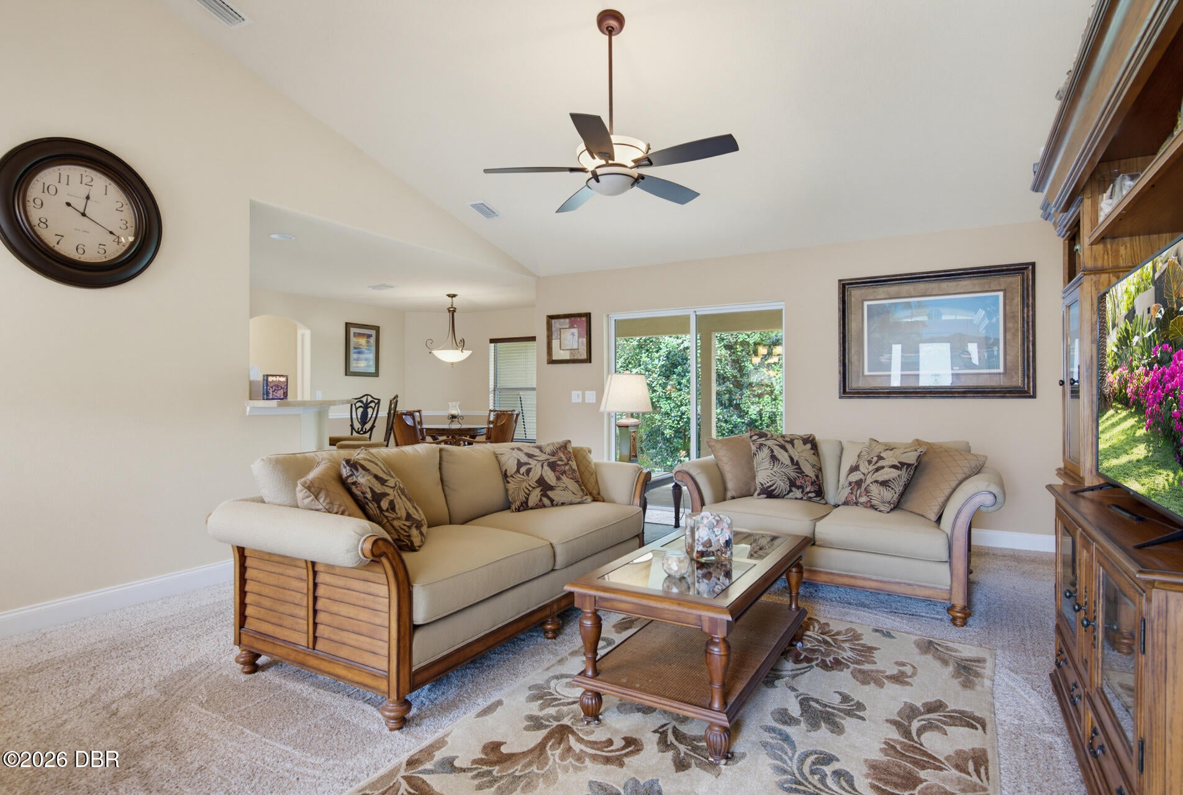
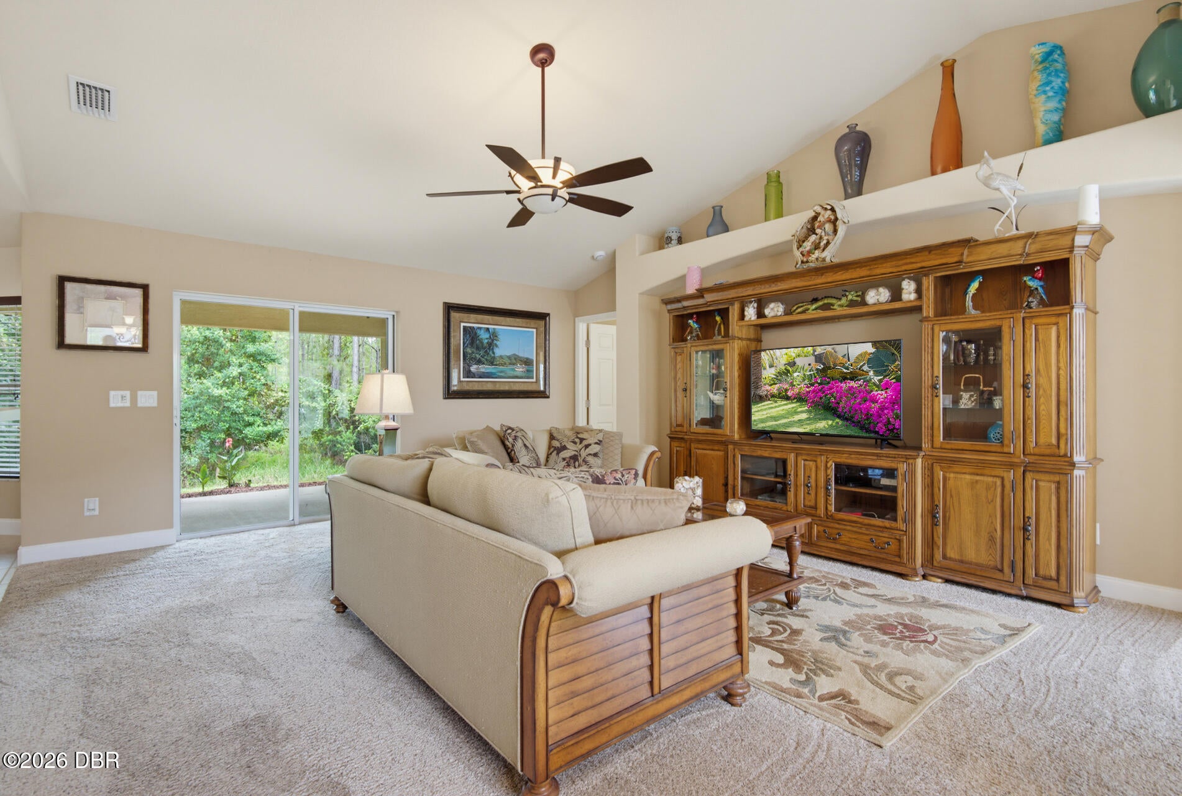
THIS LUXE MEDITERRANEAN STYLE HOME IS SITUATED IN THE HIGHLY DESIRABLE COMMUNITY OF HUNTER'S RIDGE. FEATURING CURB APPEAL WITH MATURE TROPICAL VEGETATION, TUSCAN STYLE COLUMNS SURROUNDING THE FRONT ENTRY DOOR WITH SIDELIGHTS AND TRANSOM WINDOWS ALLOWING NATURAL LIGHT TO STREAM INTO YOUR ENTRYWAY. THE WELCOME FOYER EXHIBITS YOUR FAVORITE ARTWORK CREATING A BEAUTIFUL RECEPTION AREA. THE NEW ROOF PROTECTS YOUR HOME'S VALUE FOR YEARS TO COME. THIS FULLY FUNCTIONAL SPLIT BEDROOM FLOOR PLAN BOASTS AN OPEN CONCEPT LAYOUT AND PRIVACY FOR EVERYONE. THE OWNER'S WING IS ADJACENT TO THE GREAT ROOM AND RUNS THE FULL LENGTH OF THE HOME. THE GUEST SUITES ARE LOCATED ON THE OPPOSIT END OF THE HOME. THERE IS A CASUAL MEDIA ROOM THAT SERVICES THE GUEST WING. THE MEDIA ROOM COULD BE A COZY TV ROOM OR AN OFFICE WITH A LIBRARY WALL. THE FLOOR PLAN IS CONECTED WITH ARCHWAYS AND NICHES THAT ADD CHARACTER. THE KITCHEN IS ARGUABLY THE MOST IMPORTANT SPACE IN THE HOME. YOU CAN PREPARE YOUR FAVORITE MEALS IN THE MODERN DARK STAINLESS APPLIANCES. YOU CAN ENTERTAIN YOUR FAMILY AND SHARE DRINKS IN THE INTIMATE DINING AREA OR SERVE BRUNCH & MIMOSAS IN THE CAFE. THIS KITCHEN IS TRENDY, STYLISH AND PROVIDES COMFORT AND FUNCTION. THE HIGH CEILINGS AND LAYERED LIGHTING HAVE TEAMED UP FOR AN ELEGANT, LUXURY HOME AMBIANCE. THIS HOME CAN BE DELIEVERED FULLY FURNISHED FOR A SEAMLESS TURN-KEY MOVE-IN. THE COVERED LANAI OFFERS BEAUTIFUL VIEWS OF THE GREENEBELT FOLIAGE AND PRIVACY OF THIS INTIMATE ENCLAVE. A WEALTH OF COMMUNITY AMENITIES MAKE THIS A PEFECT NEIGHBORHOOD TO STAY ACTIVE. IF OUTDOOR LIVING IS ON YOUR LIST, THEN YOU WILL LOVE THE FULLY EQUIPPED CLUBHOUSE & SWIMMING POOL, TENNIS COURT, WALKING TRAILS AND FISHING PIER + CANOE LAUNCH.

Save
Ask
Tour
Hide
Share
Listing Snapshot
Price 
$382,000
Days On Site 
15 Days
Bedrooms 
3
Inside Area (SqFt) 
1,862 sqft
Total Baths 
2
Full Baths 
2
Partial Baths 
N/A
Lot Size 
0.29 Acres
Year Built 
2012
MLS® Number 
1230024
Status 
Active
Property Tax 
$2,399.76
HOA/Condo/Coop Fees 
$90 monthly
Sq Ft Source 
Public Records
Friends & Family
React
Invite
Recent Activity
5 days agoPrice changed to $382,000
5 days agoListing updated with changes from the MLS®
2 weeks agoListing first seen on site
General Features
Acres 
0.29
Additional Property Use 
ResidentialSingle Family
Foundation 
Concrete PerimeterSlab
Garage 
Yes
Garage Spaces 
2
Levels 
One
Parking 
Garage
Pets 
Yes
Property Sub Type 
Single Family Residence
Sewer 
Public Sewer
SqFt Total 
2497
Utilities 
Other
Water Source 
Public
Interior Features
Appliances 
WasherRefrigeratorMicrowaveGas RangeFreezerDryerDisposalDishwasher
Cooling 
Ceiling Fan(s)Central AirElectric
Flooring 
CarpetTile
Furnished 
Furnished
Heating 
CentralElectric
Interior 
Breakfast BarCeiling Fan(s)Open FloorplanWalk-In Closet(s)
Laundry Features 
In Garage
Bedroom 1 
Dimensions - 13.00 x 15.00Level - Main
Bedroom 2 
Dimensions - 12.00 x 10.00Level - Main
Bedroom 3 
Dimensions - 12.00 x 10.00Level - Main
Dining Room 
Dimensions - 10.00 x 9.00Level - Main
Family Room 
Dimensions - 18.00 x 11.00Level - Main
Kitchen 
Dimensions - 9.00 x 10.00Level - Main
Living Room 
Dimensions - 15.00 x 16.00Level - Main
Save
Ask
Tour
Hide
Share
Exterior Features
Construction Details 
BlockConcreteStuccoOther
Patio And Porch 
Rear Porch
Roof 
Shingle
Community Features
Association Amenities 
ClubhouseDog ParkPlaygroundPoolTennis Court(s)
Association Fee 
$270.0
Association Fee Frequency 
Quarterly
MLS Area 
48 - Ormond Beach W of 95, N of 40
Financing Terms Available 
CashConventional
Listing courtesy of Sandra Cook of Realty Pros Assured


Listing information is provided by Participants of the Daytona Beach Area Association of REALTORS MLS. IDX information is provided exclusively for personal, non-commercial use, and may not be used for any purpose other than to identify prospective properties consumers may be interested in purchasing. Information is deemed reliable but not guaranteed. Copyright 2026, Daytona Beach Area Association of REALTORS MLS.
Last checked: 2026-09-08 06:55 PM UTC

Neighborhood & Commute
Source: Walkscore
Disclosure: Community information and market data powered by Constellation Data Labs. Information is deemed reliable but not guaranteed.
Powered by Showcase IDX, a Constellation1 Company
Save
Ask
Tour
Hide
Share