Daytona Beach Property Search

Buy Or Sell With James Jestes and eXp Realty

  • Menu
  • Home
  • Buy
  • Sell Your Home
  • Blog
  • About
  • Contact

home search

Search
Dashboard
Listings
Searches
Sign in / Sign up
Save
Ask
Tour
Hide
Share
$575,000
14 Days On Site

4565 S Atlantic Avenue S
Ponce Inlet, FL 32127

For Sale|Condominium|Active
2
Beds
2
Total Baths
2
Full Baths
1,395
SqFt
$412
/SqFt
1996
Built
Subdivision:
Towers At Ponce Inlet Tower V, The
County:
Volusia
Listing courtesy of Len Renaud of Adams, Cameron & Co., Realtors
Call Now: 386-205-6679
Is this the listing for you? We can help make it yours.
386-205-6679
4565 S Atlantic Avenue S4565 S Atlantic Avenue S4565 S Atlantic Avenue S4565 S Atlantic Avenue S
Save
Ask
Tour
Hide
Share

Mortgage Calculator

Monthly Payment (Est.)

$2,623
Calculator powered by Showcase IDX, a Constellation1 Company. Copyright ©2026 Information is deemed reliable but not guaranteed.
Photos
Map
Nearby Listings
Virtual Tour

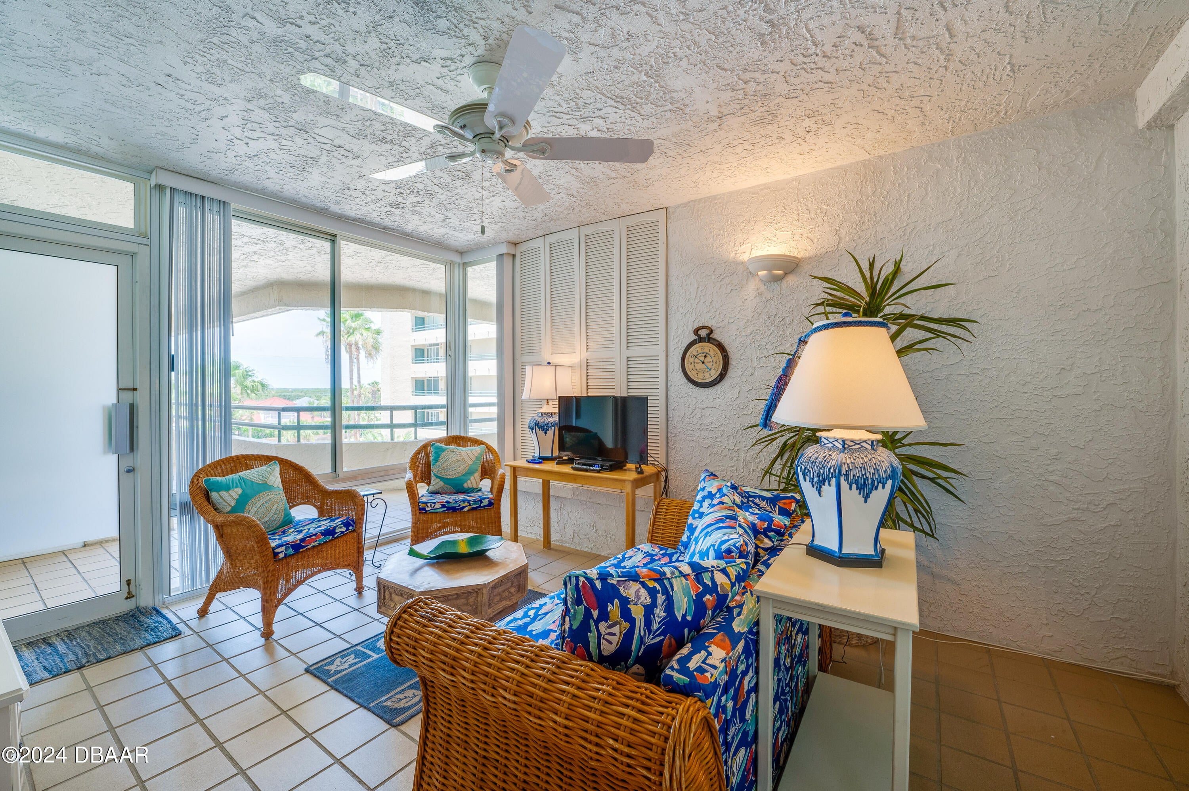
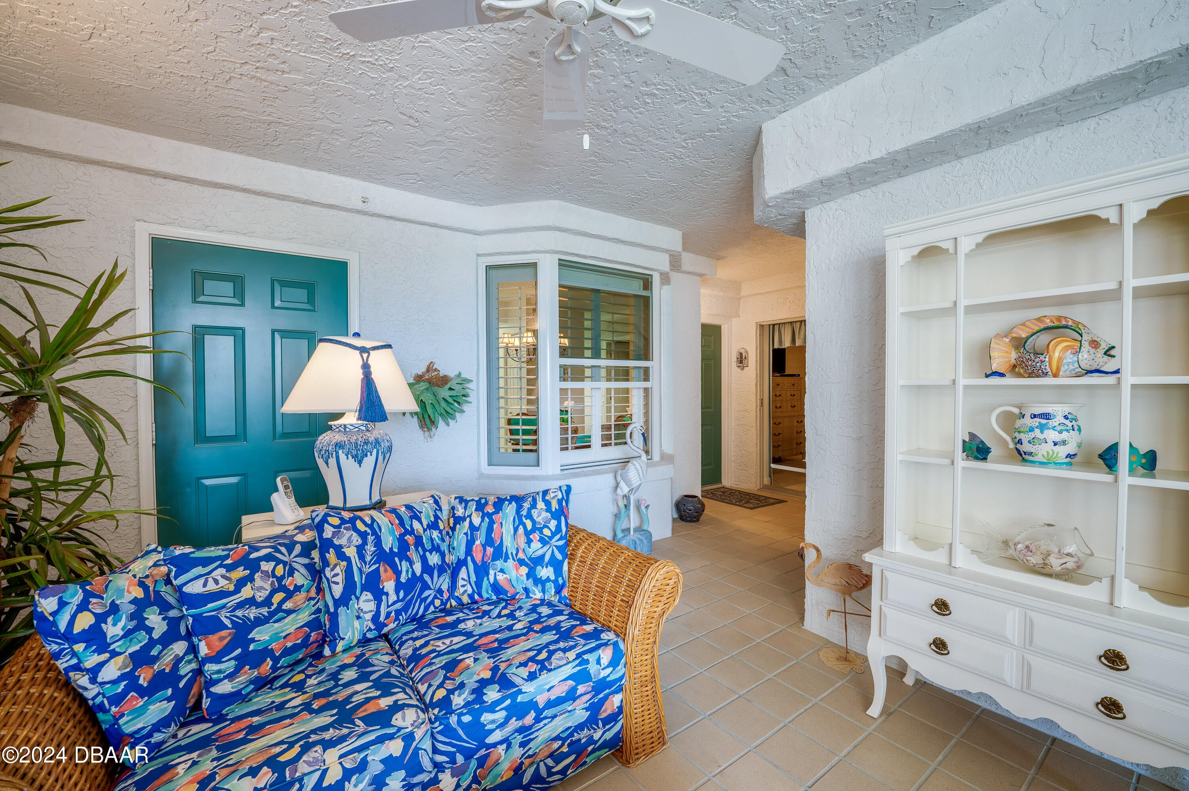
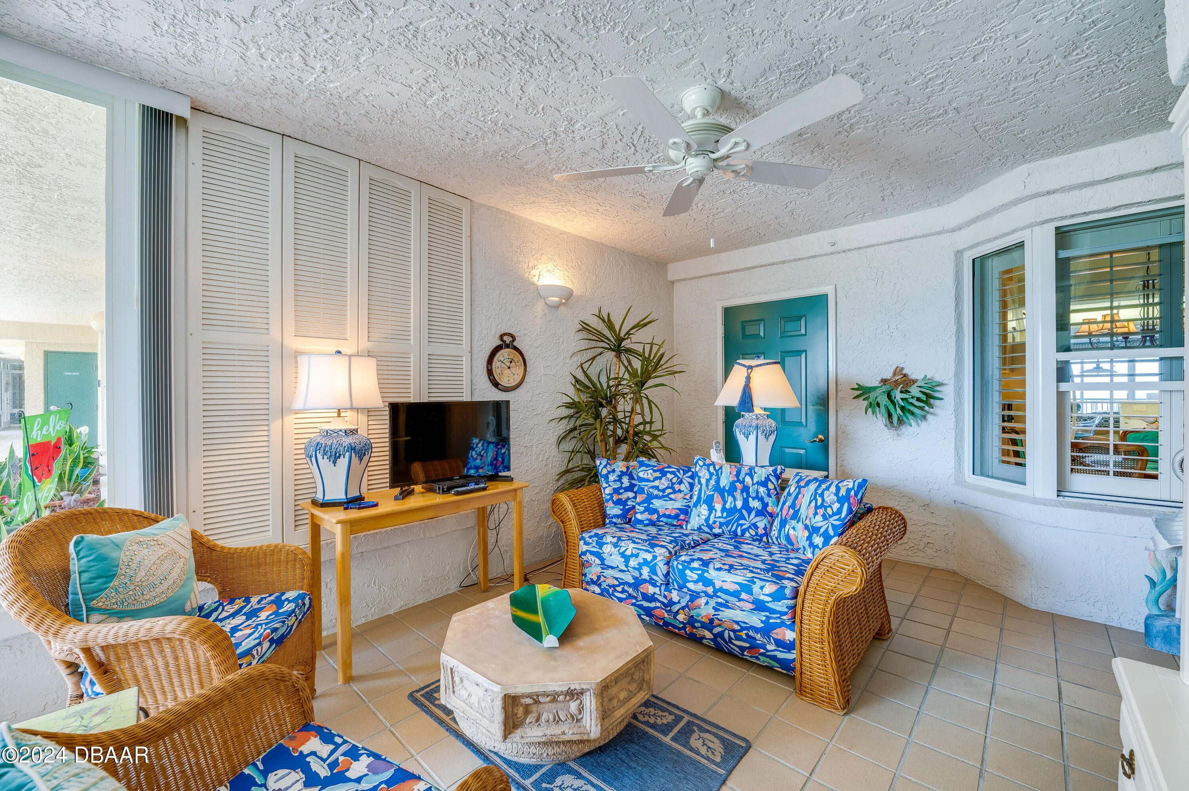
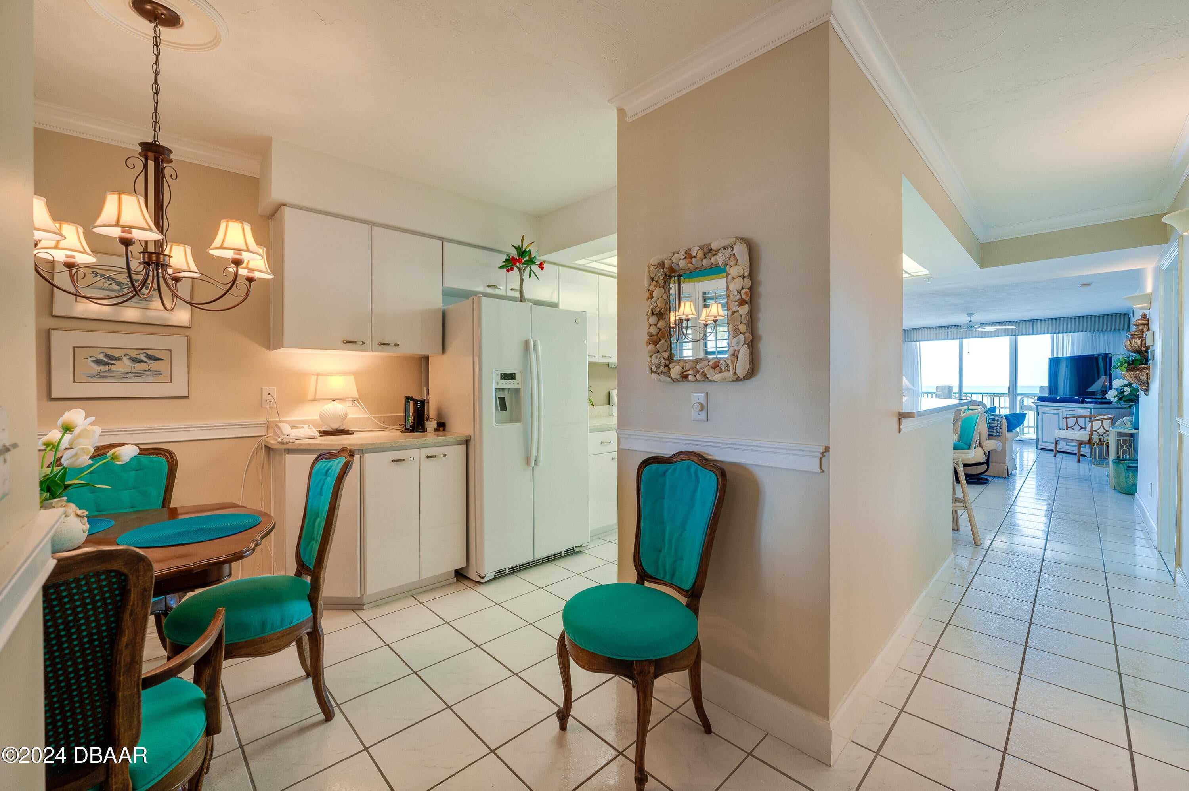
Discover an unparalleled direct oceanfront lifestyle in this exquisite, turnkey condo at The Towers at Ponce Inlet. This meticulously maintained 2-bedroom, 2-bathroom residence, spanning 1,395 sqft, presents a rare opportunity for immediate enjoyment. Impeccably cared for by its original owners, the home features sleek tile flooring throughout, creating an elegant and easy-to-maintain environment. Both bathrooms have been tastefully updated, and thoughtful details like pull-out drawers in every cupboard enhance daily living. The expansive, glass-enclosed lanai is a true sanctuary, offering an additional versatile living space perfect for entertaining or simply savoring breathtaking panoramic ocean views. Sold fully furnished, this unit ensures a seamless transition into your coastal retreat, further enhanced by a new AC package (October 2024) and recent kitchen appliances (microwave, dishwasher 2023). The Towers offers an impressive suite of amenities, including a recently remodeled clubroom and a state-of-the-art fitness center. Schedule your private showing to experience this exceptional beachfront property.

Save
Ask
Tour
Hide
Share
Listing Snapshot
Price 
$575,000
Days On Site 
14 Days
Bedrooms 
2
Inside Area (SqFt) 
1,395 sqft
Total Baths 
2
Full Baths 
2
Partial Baths 
N/A
Lot Size 
2.39 Acres
Year Built 
1996
MLS® Number 
1230013
Status 
Active
Property Tax 
$4,269.25
HOA/Condo/Coop Fees 
$848.44 monthly
Sq Ft Source 
Plans
Friends & Family
React
Comment
Invite
No Comments Yet

Did you know? You can invite friends and family to your search. They can join your search, rate and discuss listings with you.

What's This?
Private
Recent Activity
2 weeks agoListing first seen on site
2 weeks agoListing updated with changes from the MLS®
General Features
Acres 
2.39
Additional Property Use 
ResidentialSingle Family
Direction Faces 
East
Foundation 
Slab
Garage 
Yes
Garage Spaces 
1
Levels 
One
Number Of Stories 
7
Parking 
Additional ParkingAssignedGarageGarage Door OpenerParking Lot
Pets 
Cats OKDogs OKNumber LimitSize LimitYes
Property Condition 
Updated/Remodeled
Property Sub Type 
Condominium
Security 
24 Hour SecurityClosed Circuit Camera(s)Fire AlarmFire Sprinkler SystemGated with GuardSecurity GateSecurity LightsSmoke Detector(s)
Sewer 
Public Sewer
SqFt Total 
1395
Style 
Other
Utilities 
Cable AvailableCable ConnectedElectricity AvailableSewer ConnectedWater Connected
Water Source 
Public
Zoning 
Condominium
Interior Features
Appliances 
WasherRefrigeratorMicrowaveElectric Water HeaterElectric RangeDryerDisposalDishwasher
Cooling 
Ceiling Fan(s)Central AirElectric
Flooring 
Tile
Furnished 
Furnished
Heating 
CentralElectric
Interior 
Breakfast BarCeiling Fan(s)Eat-in KitchenEntrance FoyerOpen FloorplanPantryWalk-In Closet(s)
Laundry Features 
In Unit
Bathroom 2 
Dimensions - 13.00 x 13.00Level - Main
Bedroom 1 
Dimensions - 19.00 x 12.00Level - Main
Dining Room 
Dimensions - 14.00 x 11.00Level - Main
Florida Room 
Dimensions - 14.00 x 10.00Level - MainDescription - Enclosed Lanai
Kitchen 
Dimensions - 21.00 x 14.00Level - Main
Laundry 
Dimensions - 8.00 x 5.00Level - Main
Living Room 
Dimensions - 15.00 x 14.00Level - Main
Other 
Dimensions - 10.00 x 10.00Level - MainDescription - Ocean front Balcony
Save
Ask
Tour
Hide
Share
Exterior Features
Construction Details 
BlockConcreteStucco
Exterior 
BalconyTennis Court(s)
Other Structures 
Tennis Court(s)
Patio And Porch 
Glass EnclosedPorch
Road Frontage 
Other
Roof 
Other
Spa Features 
HeatedIn Ground
View 
BeachOcean
Waterview 
BeachOcean
Community Features
Accessibility Features 
Accessible EntranceAccessible Common AreaCentral Living Area
Association Amenities 
Beach AccessCable TVCar Wash AreaClubhouseElevator(s)Fitness CenterGatedMaintenance GroundsPoolSaunaSecuritySpa/Hot TubTennis Court(s)TrashWater
Association Fee 
$2545.31
Association Fee Frequency 
Quarterly
MLS Area 
11 - Ponce Inlet
Financing Terms Available 
CashConventionalFHAVA Loan
Roads 
Paved
Listing courtesy of Len Renaud of Adams, Cameron & Co., Realtors


Listing information is provided by Participants of the Daytona Beach Area Association of REALTORS MLS. IDX information is provided exclusively for personal, non-commercial use, and may not be used for any purpose other than to identify prospective properties consumers may be interested in purchasing. Information is deemed reliable but not guaranteed. Copyright 2026, Daytona Beach Area Association of REALTORS MLS.
Last checked: 2026-09-08 07:57 AM UTC

Neighborhood & Commute
Source: Walkscore
Disclosure: Community information and market data powered by Constellation Data Labs. Information is deemed reliable but not guaranteed.
Powered by Showcase IDX, a Constellation1 Company
Save
Ask
Tour
Hide
Share