Daytona Beach Property Search

Buy Or Sell With James Jestes and eXp Realty

  • Menu
  • Home
  • Buy
  • Sell Your Home
  • Blog
  • About
  • Contact

home search

Search
Dashboard
Listings
Searches
Sign in / Sign up
Save
Ask
Tour
Hide
Share
$650,000
17 Days On Site

143 Magnolia Avenue
Daytona Beach, FL 32114

For Sale|Single Family Residence|Active
3
Beds
4
Total Baths
2
Full Baths
2
Partial Baths
2,589
SqFt
$251
/SqFt
2019
Built
Subdivision:
William Square
County:
Volusia
Listing courtesy of Lynda Watson of Realty Pros Assured
Call Now: 386-205-6679
Is this the listing for you? We can help make it yours.
386-205-6679
143 Magnolia Avenue143 Magnolia Avenue143 Magnolia Avenue143 Magnolia Avenue
Save
Ask
Tour
Hide
Share

Mortgage Calculator

Monthly Payment (Est.)

$2,966
Calculator powered by Showcase IDX, a Constellation1 Company. Copyright ©2026 Information is deemed reliable but not guaranteed.
Photos
Map
Nearby Listings

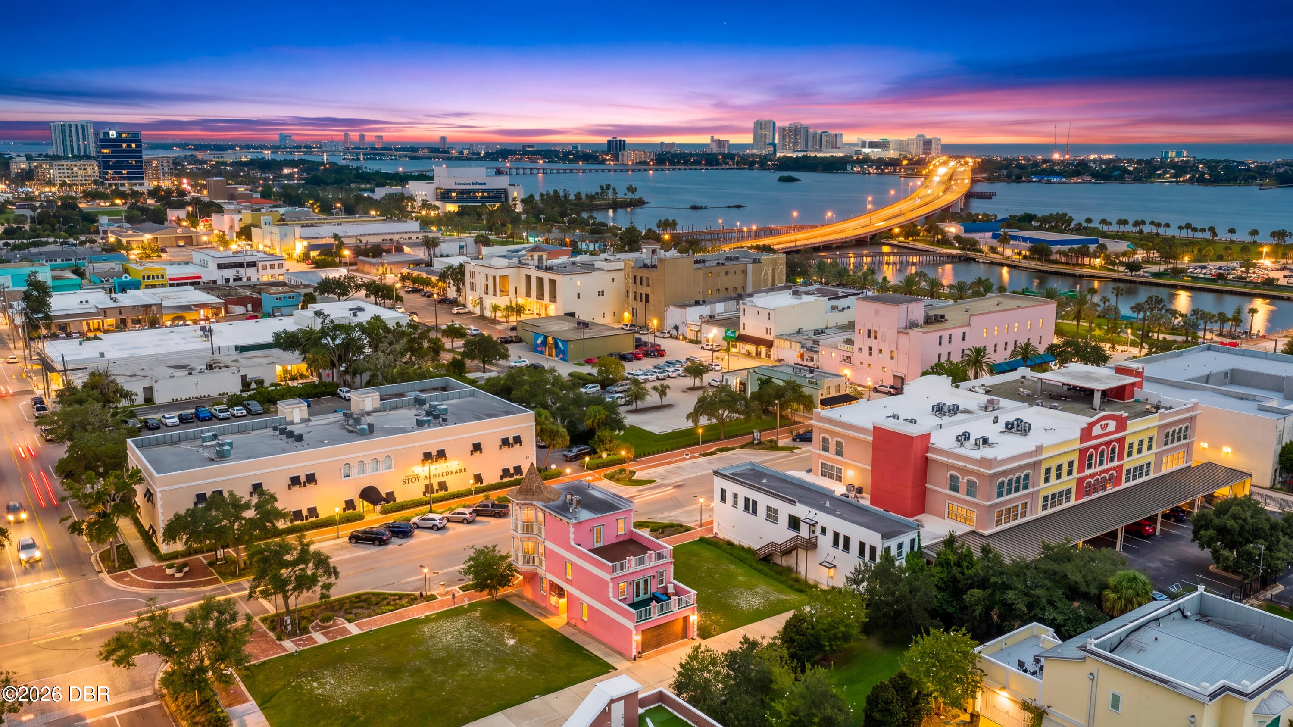
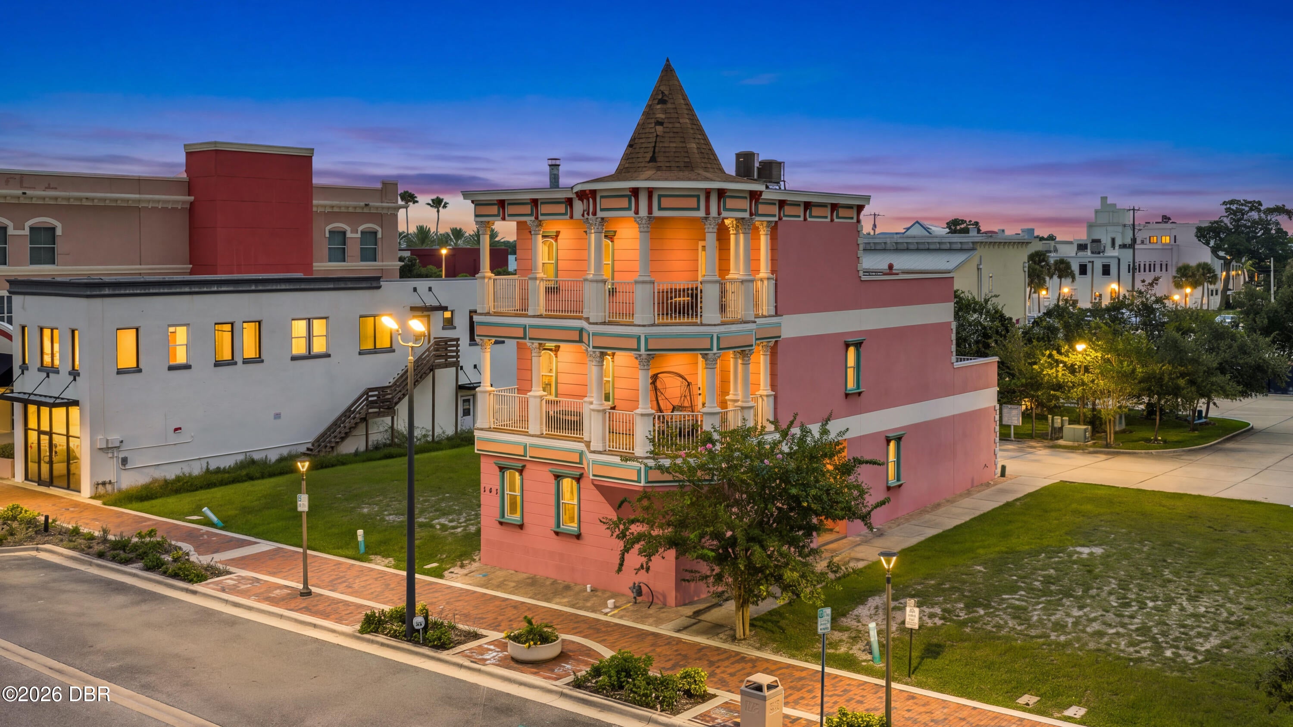
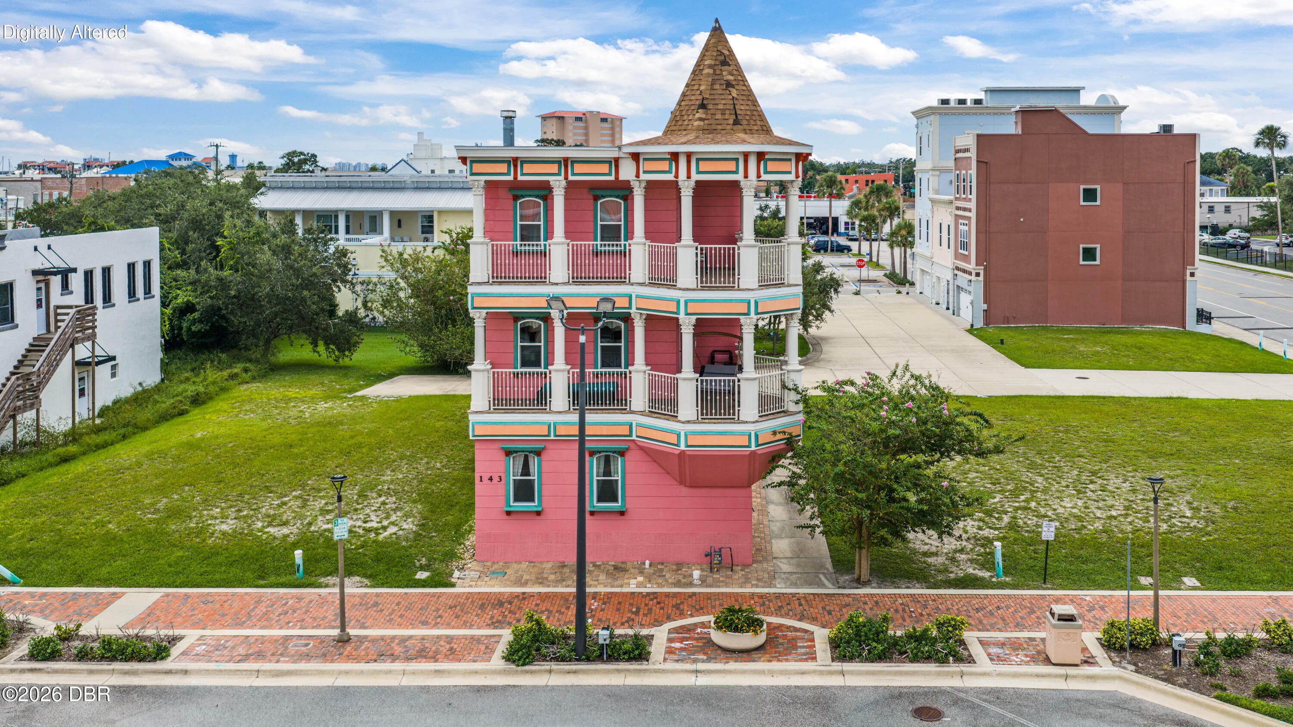
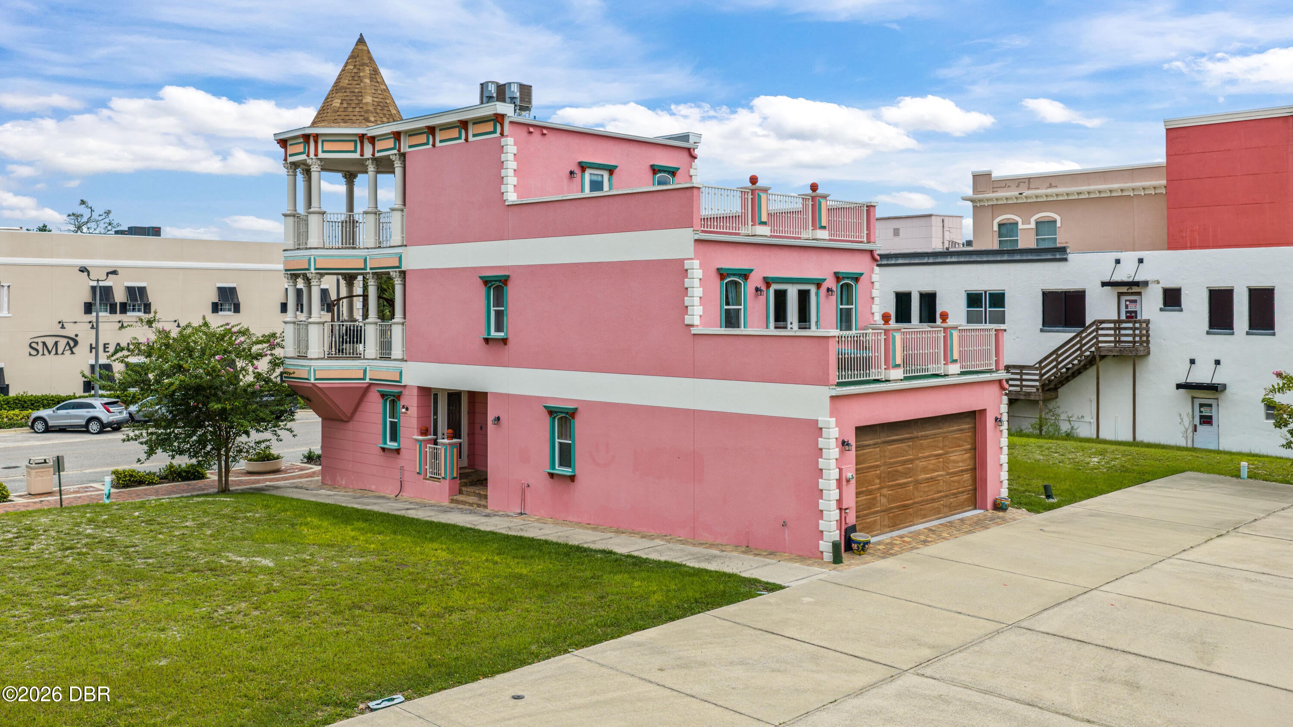
The Pink Castle -- A One-of-a-Kind Three-Story Home with Elevator! Make a statement with this truly unique 3-bedroom, 2 full, 2 half-bath residence, affectionately known as the pink castle. Offering three levels of living space, an elevator serving every floor, multiple balconies and exceptional character, this is a home that stands out from the ordinary. From the moment you arrive, the home's vibrant personality is impossible to miss. The colorful exterior, brick-paver entry, decorative glass front door, and charming architectural details create an inviting first impression. The second and third floors each feature their own covered front balconies while open rear spaces on both levels provide additional opportunities to enjoy the outdoors, entertain, or simply relax. Inside, the spacious living area showcases beautiful hardwood flooring, crown molding, abundant windows, a striking fireplace and an inviting layout designed for comfortable living and entertaining. throughout give this home a personality all its own. The elevator provides convenient access to all three floors--an exceptional feature for everyday ease, entertaining, and long-term accessibility. The ground level also offers 2 car garage parking and additional functional space. The whole home water purification system designed to provide clean, fresh, great tasting water. Whether you're searching for a full-time residence, second home, or a property with true individuality, The Pink Castle offers something you simply don't find every day. With its memorable exterior, elevator, multiple outdoor living spaces, and unmistakable character, this is more than a home--it's a conversation piece! Furnishings are negotiable. All information recorded in the MLS is intended to be accurate but cannot be guaranteed.

Save
Ask
Tour
Hide
Share
Listing Snapshot
Price 
$650,000
Days On Site 
17 Days
Bedrooms 
3
Inside Area (SqFt) 
2,589 sqft
Total Baths 
4
Full Baths 
2
Partial Baths 
2
Lot Size 
0.04 Acres
Year Built 
2019
MLS® Number 
1229987
Status 
Active
Property Tax 
$8,487.41
HOA/Condo/Coop Fees 
$100 monthly
Sq Ft Source 
Appraiser
Friends & Family
React
Invite
Recent Activity
2 weeks agoListing first seen on site
2 weeks agoListing updated with changes from the MLS®
General Features
Acres 
0.04
Additional Property Use 
ResidentialSingle Family
Garage 
Yes
Garage Spaces 
2
Levels 
Three Or More
Parking 
GarageGarage Door Opener
Pets 
Cats OKDogs OK
Property Sub Type 
Single Family Residence
Sewer 
Public Sewer
SqFt Total 
3128
Utilities 
Natural Gas AvailableCable AvailableCable ConnectedNatural Gas ConnectedWater Connected
Water Source 
Public
Zoning 
Single Family
Interior Features
Appliances 
OtherRefrigeratorMicrowaveGas CooktopElectric RangeDryerDisposalDishwasher
Cooling 
Ceiling Fan(s)Central AirMulti UnitsZoned
Fireplace 
Yes
Fireplace Features 
Wood Burning
Fireplaces 
1
Flooring 
HardwoodCarpetTileWood
Furnished 
Negotiable
Heating 
CentralElectricZoned
Interior 
Ceiling Fan(s)ElevatorWalk-In Closet(s)
Laundry Features 
In UnitUpper Level
Bedroom 1 
Dimensions - 21.10 x 11.60Level - Upper
Bedroom 2 
Dimensions - 13.80 x 10.00Level - Second
Bedroom 3 
Dimensions - 13.80 x 10.80Level - Third
Kitchen 
Dimensions - 21.10 x 13.40Level - Main
Living Room 
Dimensions - 21.10 x 11.60Level - Main
Save
Ask
Tour
Hide
Share
Exterior Features
Construction Details 
BlockConcreteStucco
Exterior 
Balcony
Patio And Porch 
PorchWrap Around
Road Frontage 
City Street
Roof 
Shingle
View 
City
Waterview 
City
Community Features
Association Fee 
$100.0
Association Fee Frequency 
Monthly
MLS Area 
32 - Daytona Beville to ISB, E of 95
Financing Terms Available 
CashConventional
Roads 
Asphalt
Listing courtesy of Lynda Watson of Realty Pros Assured


Listing information is provided by Participants of the Daytona Beach Area Association of REALTORS MLS. IDX information is provided exclusively for personal, non-commercial use, and may not be used for any purpose other than to identify prospective properties consumers may be interested in purchasing. Information is deemed reliable but not guaranteed. Copyright 2026, Daytona Beach Area Association of REALTORS MLS.
Last checked: 2026-09-08 08:51 PM UTC

Neighborhood & Commute
Source: Walkscore
Disclosure: Community information and market data powered by Constellation Data Labs. Information is deemed reliable but not guaranteed.
Powered by Showcase IDX, a Constellation1 Company
Save
Ask
Tour
Hide
Share