Daytona Beach Property Search

Buy Or Sell With James Jestes and eXp Realty

  • Menu
  • Home
  • Buy
  • Sell Your Home
  • Blog
  • About
  • Contact

home search

Search
Dashboard
Listings
Searches
Sign in / Sign up
Save
Ask
Tour
Hide
Share
$515,000
28 Days On Site

320 Tiki Terrace
Daytona Beach, FL 32124

For Sale|Single Family Residence|Active
3
Beds
2
Total Baths
2
Full Baths
1,848
SqFt
$279
/SqFt
2019
Built
Subdivision:
Latitude
County:
Volusia
Listing courtesy of Didi Womack of Bob Hodges and Sons Realty
Call Now: 386-205-6679
Is this the listing for you? We can help make it yours.
386-205-6679
320 Tiki Terrace320 Tiki Terrace320 Tiki Terrace320 Tiki Terrace
Save
Ask
Tour
Hide
Share

Mortgage Calculator

Monthly Payment (Est.)

$2,350
Calculator powered by Showcase IDX, a Constellation1 Company. Copyright ©2026 Information is deemed reliable but not guaranteed.
Photos
Map
Nearby Listings

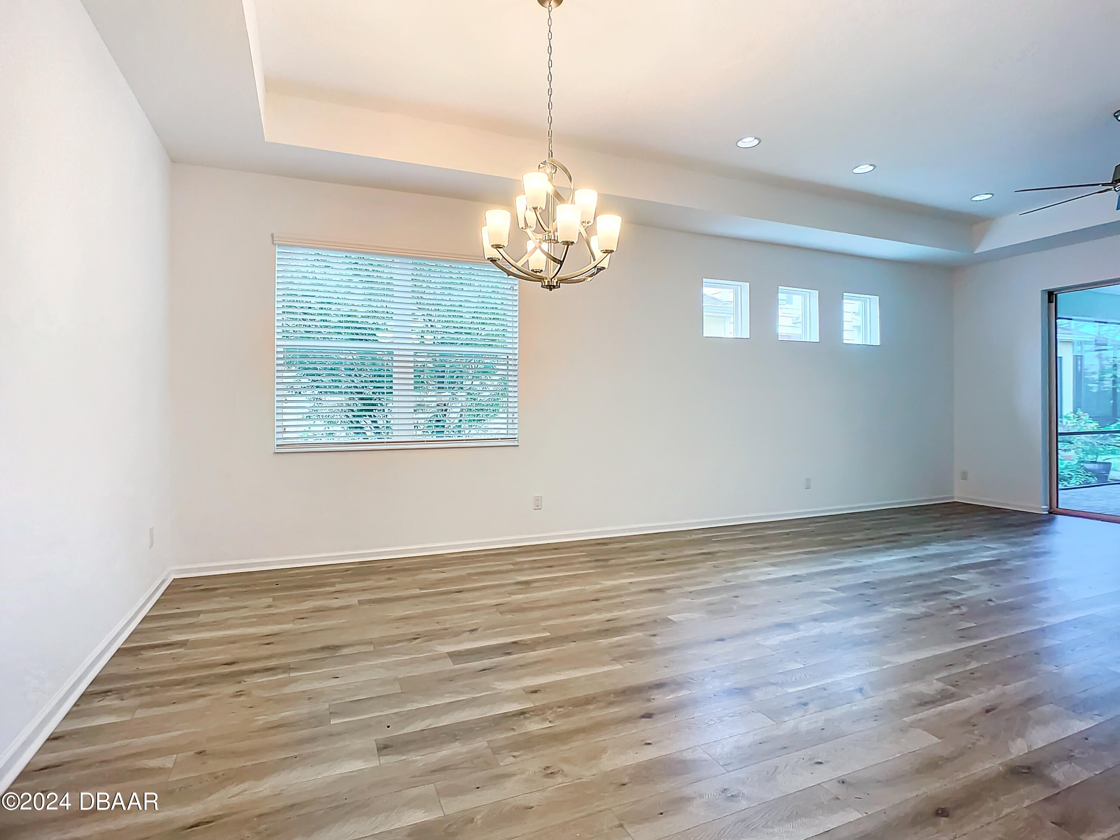
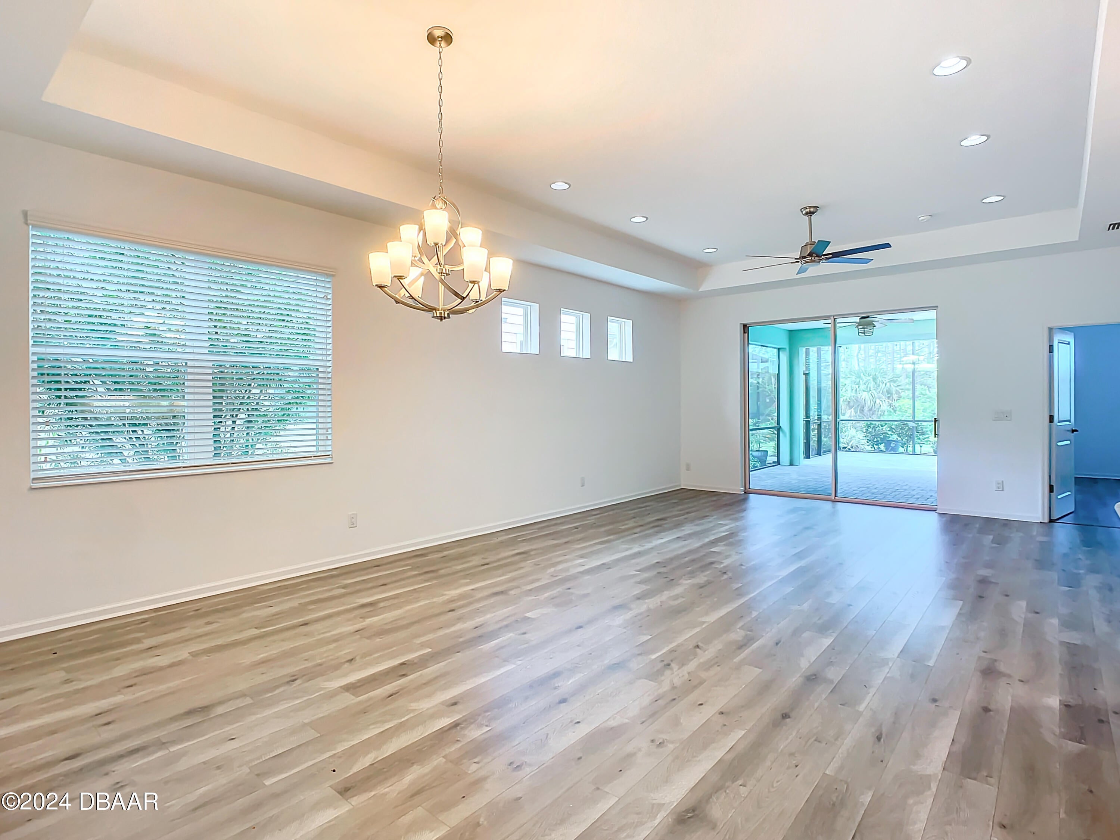
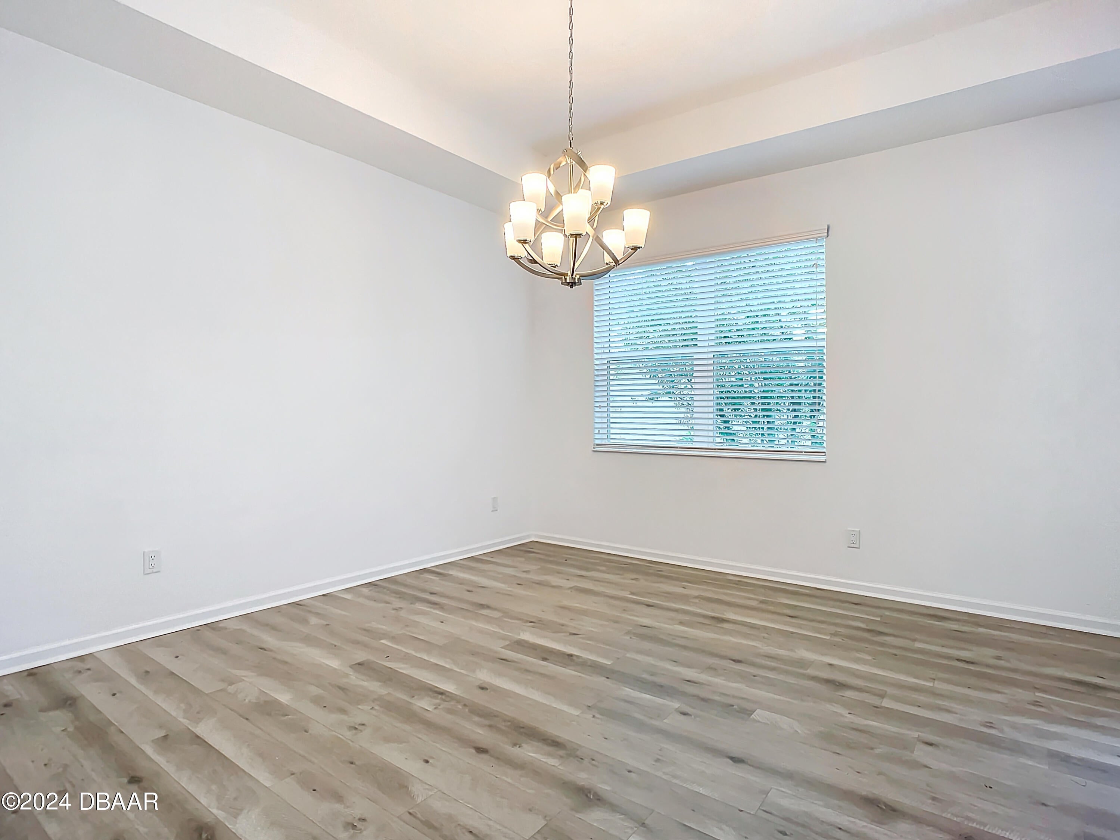
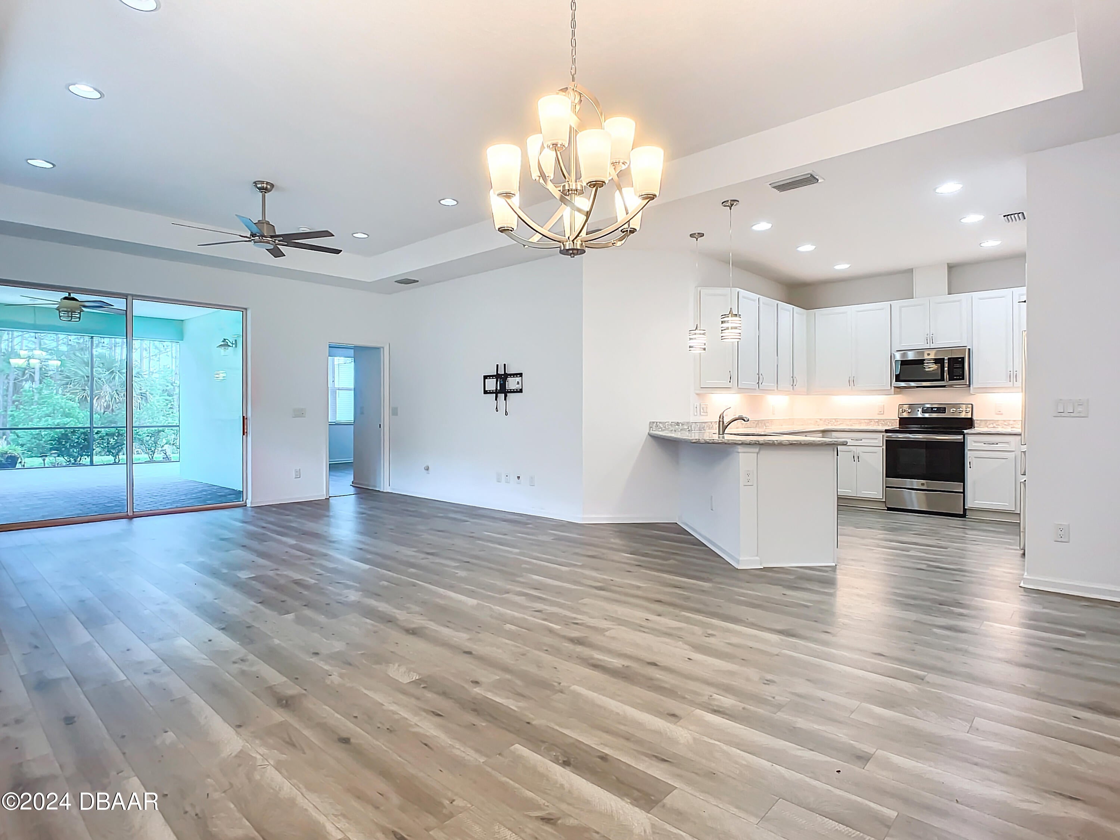
Outstanding Nevis Villa nestled in the trees on a secluded cul-de-sac lot! This is the one you have been waiting for! Extended screened lanai overlooks a wooded preserve for great privacy. This is the largest of the villa floor plans with 3 bedrooms, 2 bathrooms, a formal den and a sprawling great room. The large kitchen and dining area round out the space beautifully! You will love the natural wood plank look laminate floors and white cabinets in the kitchen. The spacious primary suite has his and her closets and a luxurious master bathroom. Come live your best life in paradise at 55 and better Latitude Margaritaville with daily live music, a beach club complete with a pool and cabana, a resort style neighborhood pool, an outstanding restaurant and bar, a theatre and a state of the art fitness center with a huge indoor lap pool. Call today to see this amazing Nevis villa!

Save
Ask
Tour
Hide
Share
Listing Snapshot
Price 
$515,000
Days On Site 
28 Days
Bedrooms 
3
Inside Area (SqFt) 
1,848 sqft
Total Baths 
2
Full Baths 
2
Partial Baths 
N/A
Lot Size 
0.14 Acres
Year Built 
2019
MLS® Number 
1229963
Status 
Active
Property Tax 
$8,295.88
HOA/Condo/Coop Fees 
$392.82 monthly
Sq Ft Source 
Builder
Friends & Family
React
Comment
Invite
No Comments Yet

Did you know? You can invite friends and family to your search. They can join your search, rate and discuss listings with you.

What's This?
Private
Recent Activity
4 weeks agoListing first seen on site
4 weeks agoListing updated with changes from the MLS®
General Features
Acres 
0.14
Additional Property Use 
ResidentialSingle Family
Attached Garage 
Yes
Foundation 
Slab
Garage 
Yes
Garage Spaces 
2
Levels 
One
Parking 
AttachedGarageGarage Door Opener
Pets 
Cats OKDogs OK
Property Sub Type 
Single Family Residence
Security 
Gated with GuardSecurity Gate
Sewer 
Public Sewer
SqFt Total 
2538
Style 
Other
Utilities 
Natural Gas AvailableElectricity ConnectedNatural Gas ConnectedSewer ConnectedWater Connected
Water Source 
Public
Interior Features
Appliances 
Washer/Dryer StackedTankless Water HeaterRefrigeratorMicrowaveElectric RangeDisposalDishwasher
Cooling 
Ceiling Fan(s)Central AirElectric
Flooring 
Laminate
Furnished 
Unfurnished
Heating 
CentralElectric
Interior 
Breakfast BarCeiling Fan(s)Eat-in KitchenEntrance FoyerHis and Hers ClosetsOpen FloorplanPantry
Laundry Features 
Electric Dryer HookupIn UnitWasher Hookup
Bedroom 1 
Dimensions - 147.00 x 137.00Level - Main
Bedroom 2 
Dimensions - 12.00 x 136.00Level - Main
Bedroom 3 
Dimensions - 12.00 x 139.00Level - Main
Den 
Dimensions - 10.00 x 104.00Level - Main
Dining Room 
Dimensions - 174.00 x 910.00Level - Main
Kitchen 
Dimensions - 10.00 x 11.00Level - MainDescription - Approximate
Save
Ask
Tour
Hide
Share
Exterior Features
Construction Details 
BlockStucco
Lot Features 
Sprinklers In FrontSprinklers In Rear
Patio And Porch 
CoveredRear PorchScreened
Road Frontage 
Private Road
Roof 
Shingle
Spa Features 
Community
View 
Trees/Woods
Waterview 
Trees/Woods
Community Features
Association Amenities 
Beach AccessClubhouseDog ParkFitness CenterGatedParkPoolSaunaSecuritySpa/Hot TubTennis Court(s)
Association Fee 
$392.82
Association Fee Frequency 
Monthly
Additional Association Fee Frequency 
Monthly
MLS Area 
43 - Ormond S of Granada, W of 95
Senior Community 
Yes
Financing Terms Available 
CashConventionalFHAVA Loan
Roads 
Asphalt
Listing courtesy of Didi Womack of Bob Hodges and Sons Realty


Listing information is provided by Participants of the Daytona Beach Area Association of REALTORS MLS. IDX information is provided exclusively for personal, non-commercial use, and may not be used for any purpose other than to identify prospective properties consumers may be interested in purchasing. Information is deemed reliable but not guaranteed. Copyright 2026, Daytona Beach Area Association of REALTORS MLS.
Last checked: 2026-09-19 12:58 AM UTC

Neighborhood & Commute
Source: Walkscore
Disclosure: Community information and market data powered by Constellation Data Labs. Information is deemed reliable but not guaranteed.
Powered by Showcase IDX, a Constellation1 Company
Save
Ask
Tour
Hide
Share