Daytona Beach Property Search

Buy Or Sell With James Jestes and eXp Realty

  • Menu
  • Home
  • Buy
  • Sell Your Home
  • Blog
  • About
  • Contact

home search

Search
Dashboard
Listings
Searches
Sign in / Sign up
Save
Ask
Tour
Hide
Share
$1,710,000
18 Days On Site

461 N Tymber Creek Road
Ormond Beach, FL 32174

For Sale|Single Family Residence|Active
4
Beds
3
Total Baths
3
Full Baths
2,759
SqFt
$620
/SqFt
Subdivision:
Not on the List
County:
Volusia
Listing courtesy of Jim Mather of Paytas-Mather Real Estate Services, LLC
Call Now: 386-205-6679
Is this the listing for you? We can help make it yours.
386-205-6679
461 N Tymber Creek Road461 N Tymber Creek Road461 N Tymber Creek Road461 N Tymber Creek Road
Save
Ask
Tour
Hide
Share

Mortgage Calculator

Monthly Payment (Est.)

$7,802
Calculator powered by Showcase IDX, a Constellation1 Company. Copyright ©2026 Information is deemed reliable but not guaranteed.
Photos
Map
Nearby Listings

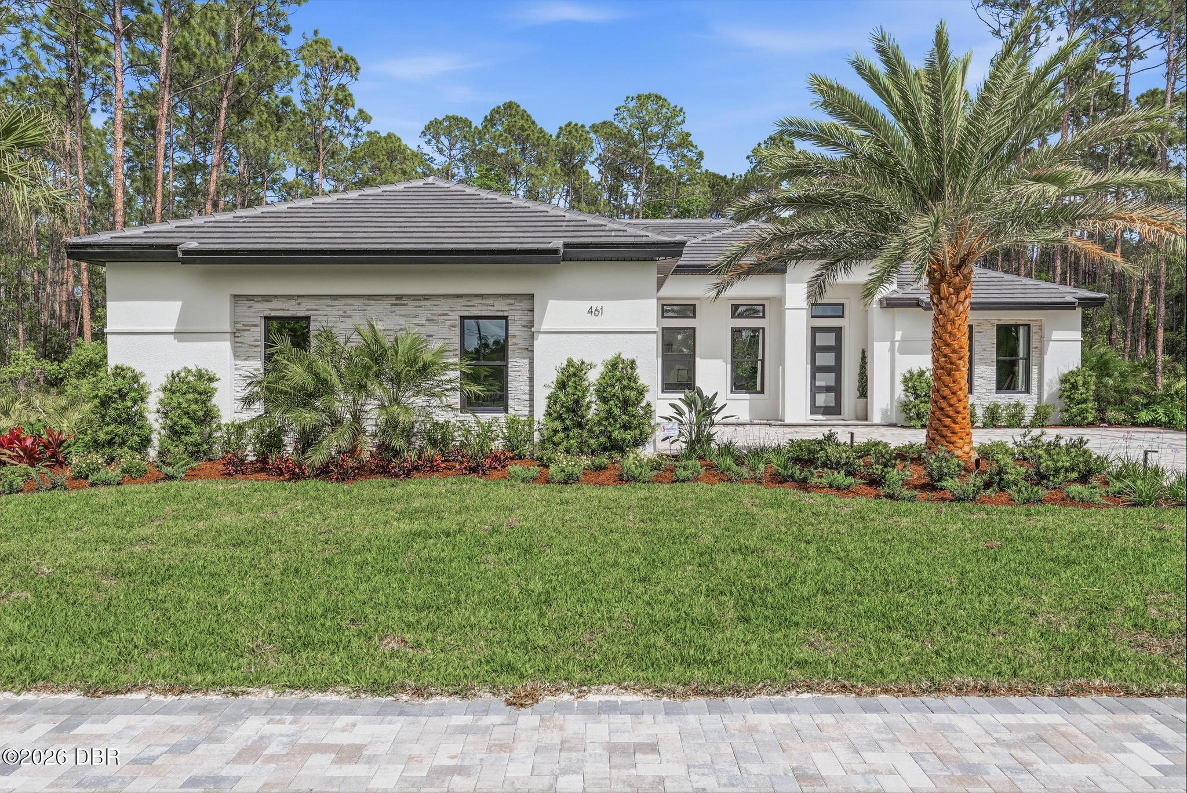
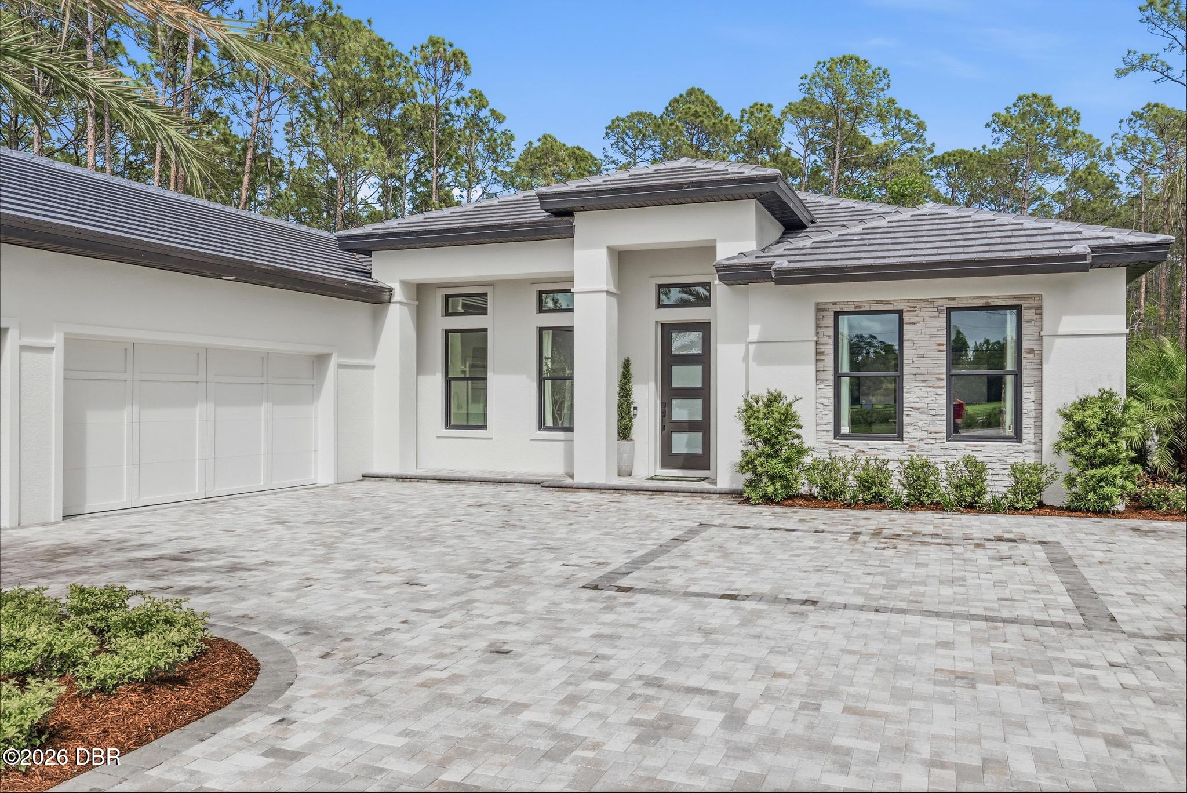
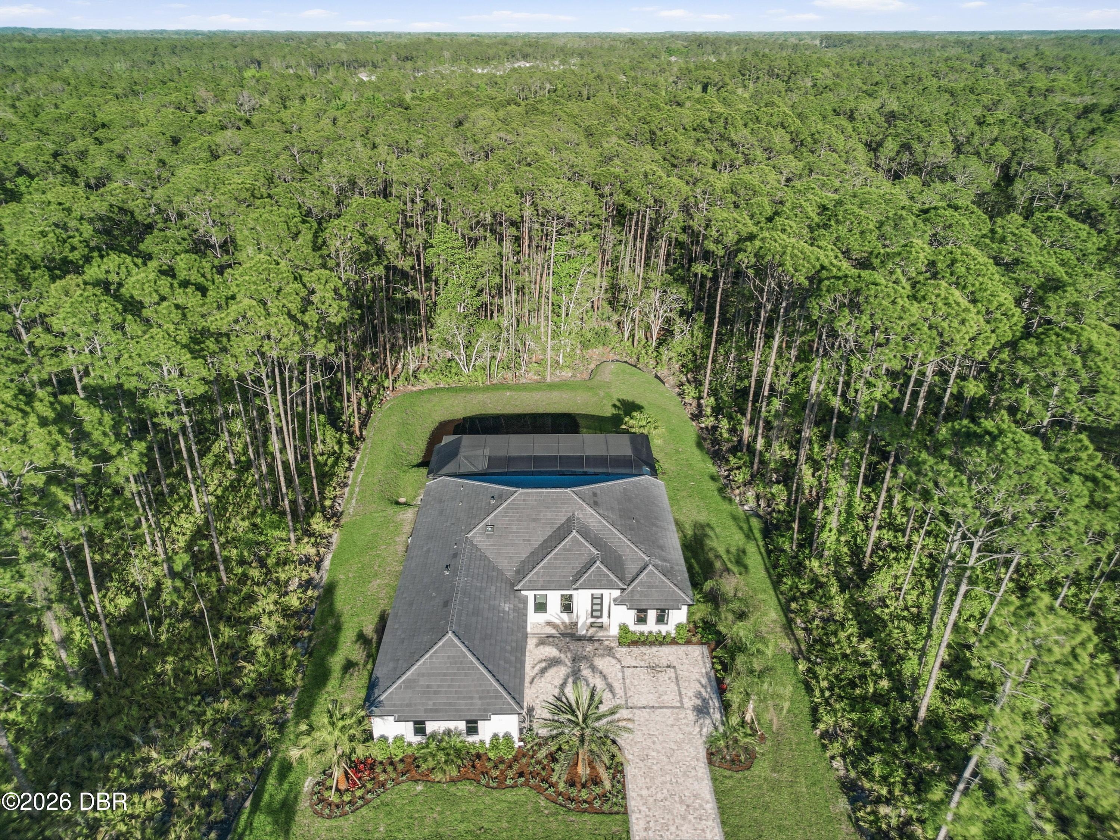
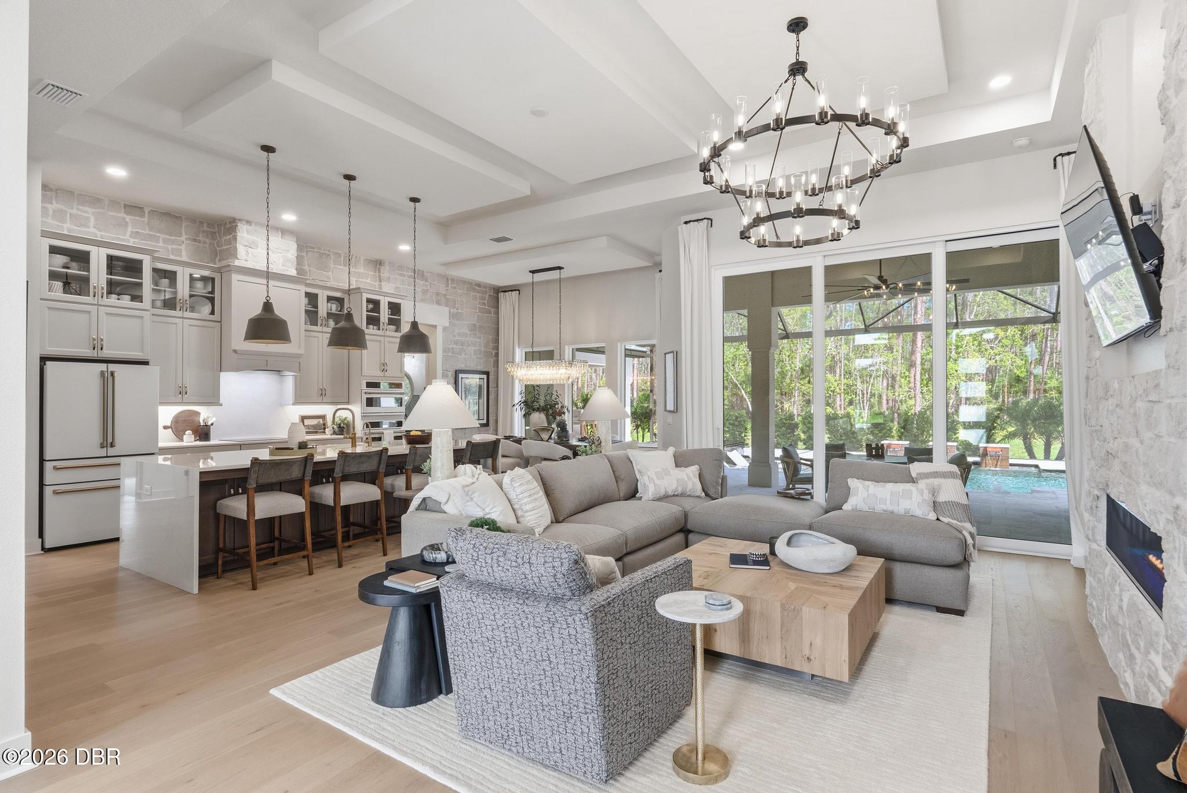
Welcome to the Bradford Showcase Home at 461 N. Tymber Creek Road, an exceptional luxury residence set on a private 2+ acre homesite within The Enclave at Tymber Creek in Ormond Beach. This one-of-a-kind home blends refined design, elevated finishes, and seamless indoor-outdoor living. Designed for both everyday comfort and upscale entertaining, the open-concept floorplan features soaring 12' ceilings with detailed recesses, engineered wood flooring throughout the main living areas, and expansive 3-panel sliding glass doors that fully open the great room to the outdoor living space. Interior highlights include custom stone accent walls, a statement fireplace, and a dedicated study/office at the front of the home. The gourmet kitchen is anchored by an oversized island and is complemented by a wall oven, combination convection oven/microwave, and an impressive scullery complete with its own range, refrigerator, sink, microwave, and additional cabinetry--perfect for entertaining.

Save
Ask
Tour
Hide
Share
Listing Snapshot
Price 
$1,710,000
Days On Site 
18 Days
Bedrooms 
4
Inside Area (SqFt) 
2,759 sqft
Total Baths 
3
Full Baths 
3
Partial Baths 
N/A
Lot Size 
2.14 Acres
Year Built 
N/A
MLS® Number 
1229952
Status 
Active
Property Tax 
$632.13
HOA/Condo/Coop Fees 
N/A
Sq Ft Source 
Builder
Friends & Family
React
Comment
Invite
No Comments Yet

Did you know? You can invite friends and family to your search. They can join your search, rate and discuss listings with you.

What's This?
Private
Recent Activity
3 weeks agoListing first seen on site
3 weeks agoListing updated with changes from the MLS®
General Features
Acres 
2.14
Additional Property Use 
Residential
Attached Garage 
Yes
Direction Faces 
West
Foundation 
BlockSlab
Garage 
Yes
Garage Spaces 
3
Levels 
One
Parking 
AttachedGarageGarage Door OpenerGuestRV Access/ParkingShared Driveway
Pets 
Yes
Property Condition 
New Construction
Property Sub Type 
Single Family Residence
Security 
Carbon Monoxide Detector(s)Closed Circuit Camera(s)Smoke Detector(s)
Sewer 
Public Sewer
SqFt Total 
3996
Style 
Contemporary
Utilities 
PropaneCable AvailableElectricity ConnectedSewer ConnectedWater Connected
Water Source 
Public
Interior Features
Appliances 
WasherRefrigeratorPlumbed For Ice MakerMicrowaveInstant Hot WaterIce MakerElectric Water HeaterElectric RangeElectric OvenElectric CooktopDryerDouble OvenDisposalDishwasherConvection Oven
Cooling 
Ceiling Fan(s)Central AirElectricMulti Units
Fireplace 
Yes
Fireplace Features 
Free StandingGas
Fireplaces 
2
Flooring 
HardwoodCarpetTileWood
Furnished 
Furnished
Heating 
CentralElectricHeat Pump
Interior 
Breakfast BarCeiling Fan(s)Eat-in KitchenEntrance FoyerKitchen IslandOpen FloorplanPantrySolar Tube(s)Walk-In Closet(s)
Laundry Features 
Electric Dryer HookupSinkWasher Hookup
Spa 
Yes
Bedroom 1 
Dimensions - 17.25 x 14.00Level - Main
Bedroom 2 
Dimensions - 13.00 x 11.75Level - Main
Bedroom 3 
Dimensions - 12.50 x 12.00Level - Main
Bedroom 4 
Dimensions - 13.00 x 12.10Level - Main
Dining Room 
Dimensions - 11.00 x 15.00Level - Main
Great Room 
Dimensions - 19.00 x 18.00Level - Main
Kitchen 
Dimensions - 14.25 x 10.00Level - Main
Office 
Dimensions - 12.00 x 14.00Level - Main
Save
Ask
Tour
Hide
Share
Exterior Features
Construction Details 
BlockConcreteStucco
Exterior 
Outdoor Shower
Lot Features 
Many TreesSprinklers In RearWetlandsWooded
Other Structures 
GazeboOutdoor Kitchen
Patio And Porch 
CoveredRear PorchScreened
Pool Features 
In GroundScreen EnclosureWaterfall
Roof 
Tile
Spa 
Yes
Spa Features 
HeatedIn GroundPrivate
View 
Trees/Woods
Waterview 
Trees/Woods
Community Features
MLS Area 
48 - Ormond Beach W of 95, N of 40
Financing Terms Available 
CashConventionalFHAVA Loan
Schools
School District
Unknown
Elementary School
Pathways
Middle School
Hinson
High School
Mainland
Listing courtesy of Jim Mather of Paytas-Mather Real Estate Services, LLC


Listing information is provided by Participants of the Daytona Beach Area Association of REALTORS MLS. IDX information is provided exclusively for personal, non-commercial use, and may not be used for any purpose other than to identify prospective properties consumers may be interested in purchasing. Information is deemed reliable but not guaranteed. Copyright 2026, Daytona Beach Area Association of REALTORS MLS.
Last checked: 2026-09-08 08:30 PM UTC

Neighborhood & Commute
Source: Walkscore
Disclosure: Community information and market data powered by Constellation Data Labs. Information is deemed reliable but not guaranteed.
Powered by Showcase IDX, a Constellation1 Company
Save
Ask
Tour
Hide
Share