Daytona Beach Property Search

Buy Or Sell With James Jestes and eXp Realty

  • Menu
  • Home
  • Buy
  • Sell Your Home
  • Blog
  • About
  • Contact

home search

Search
Dashboard
Listings
Searches
Sign in / Sign up
Save
Ask
Tour
Hide
Share
$830,000
17 Days On Site

1820 Summer Green Drive
Port Orange, FL 32128

For Sale|Single Family Residence|Active Under Contract
4
Beds
3
Total Baths
3
Full Baths
2,873
SqFt
$289
/SqFt
2004
Built
Subdivision:
Spruce Creek Fly In
County:
Volusia
Listing courtesy of Aiza Ali of Realty Pros Assured
Call Now: 386-205-6679
Is this the listing for you? We can help make it yours.
386-205-6679
1820 Summer Green Drive1820 Summer Green Drive1820 Summer Green Drive1820 Summer Green Drive
Save
Ask
Tour
Hide
Share

Mortgage Calculator

Monthly Payment (Est.)

$3,787
Calculator powered by Showcase IDX, a Constellation1 Company. Copyright ©2026 Information is deemed reliable but not guaranteed.
Photos
Map
Nearby Listings

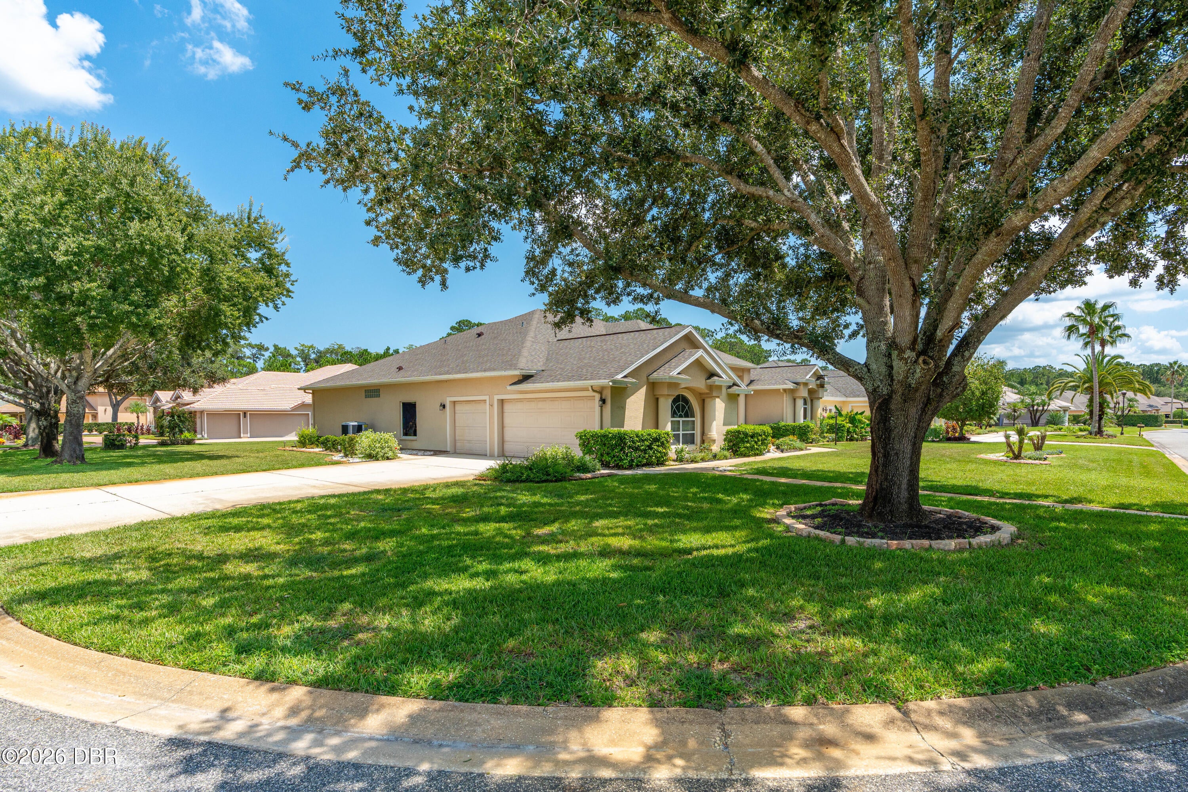
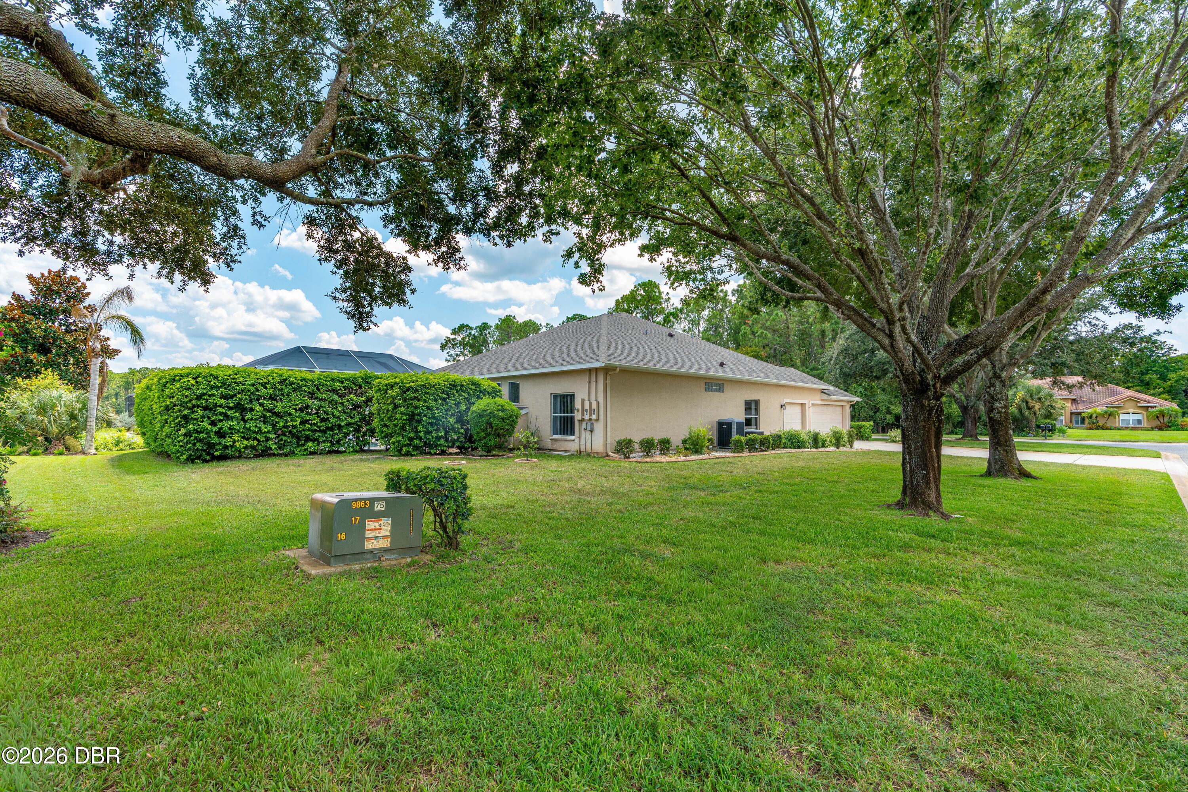
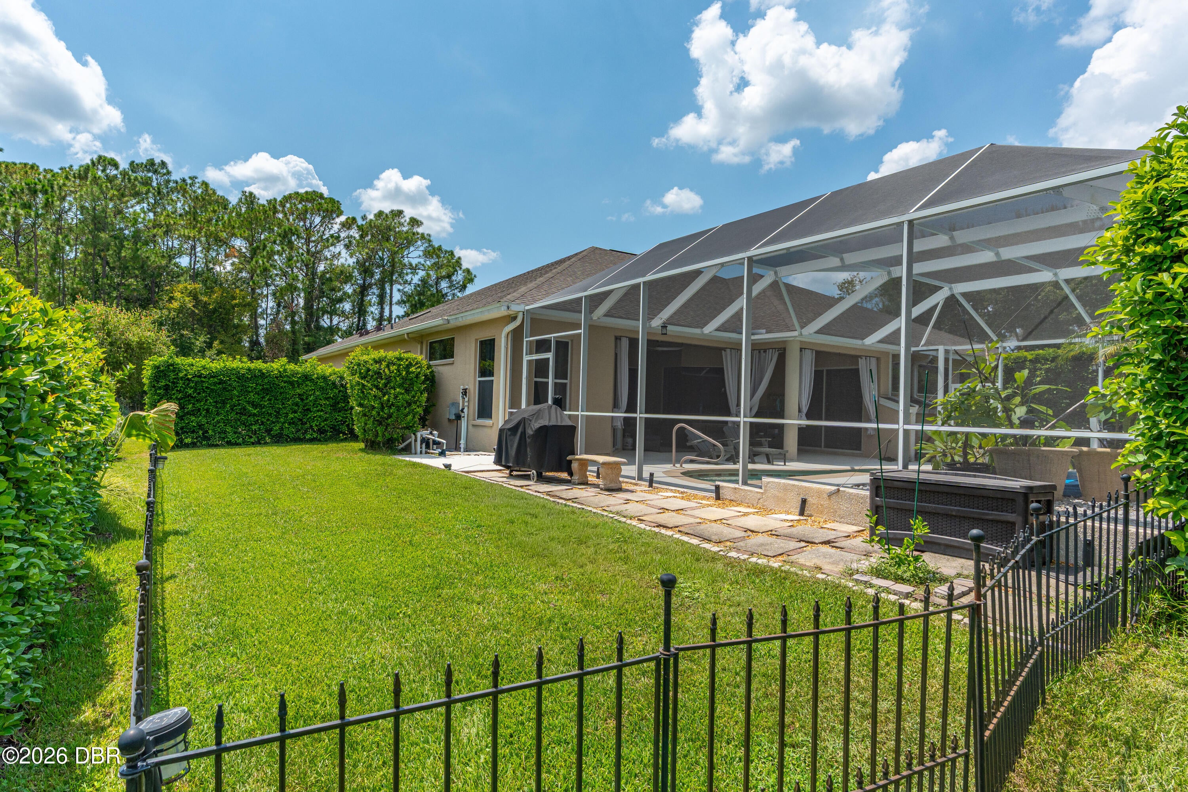
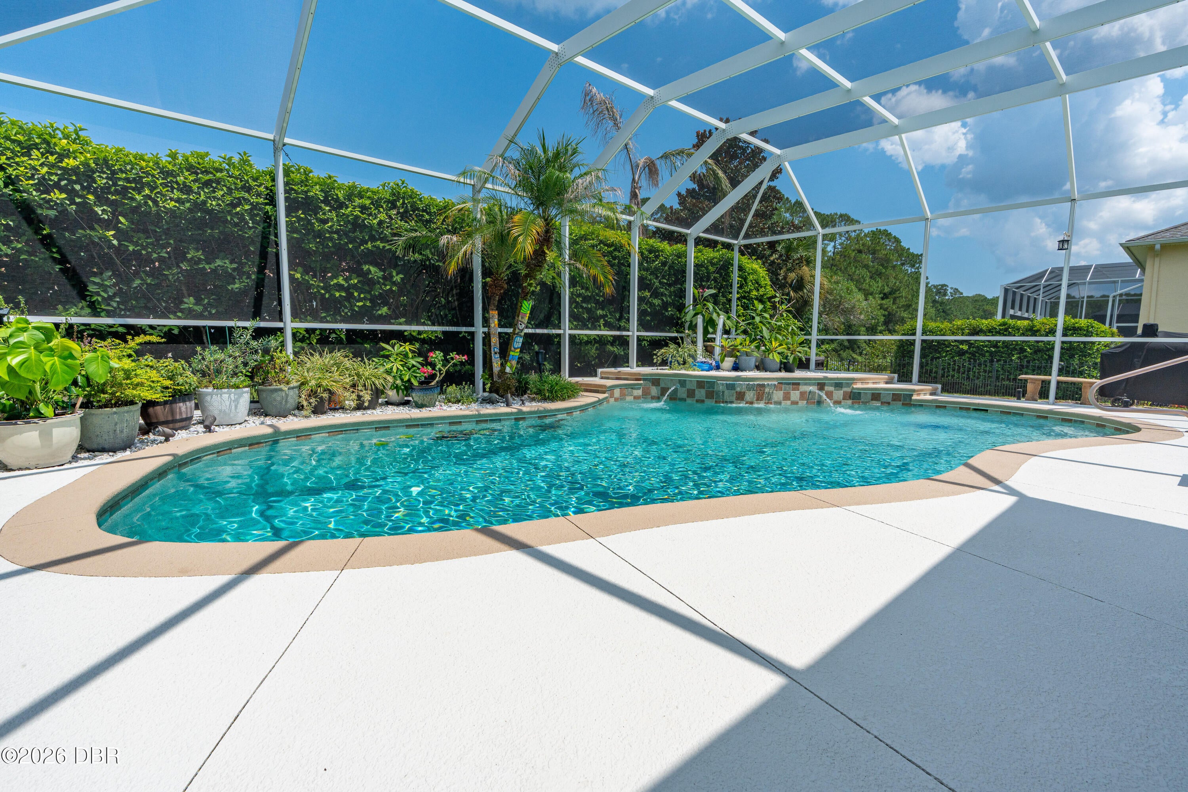
Welcome to 1820 Summer Green Drive, an inviting 4-bedroom, 3-bath pool home in the Four Seasons neighborhood of Spruce Creek Fly-In. Positioned on a corner lot across from a buffered conservation area, this home offers an open and comfortable layout with 12-foot ceilings throughout the main living areas, 10-foot bedroom ceilings, and spaces designed for both everyday living and entertaining. The kitchen brings together function and character with stainless steel appliances, a breakfast bar, copper sink, wine bar, and aquarium windows overlooking the casual dining area. The family room features an entertainment wall, new electric fireplace, and sliding doors that open to the screened lanai and private pool. The primary suite offers direct lanai access and a refreshed bath with vessel sinks, newer cabinetry, a river rock tile shower, and designer barn doors leading to the walk-in closet. A guest bedroom with a walk-in closet provides additional comfort and flexibility. Thoughtful improvements include a 2022 roof, 2020 5-ton 16 SEER Tempstar heat pump system, replaced water heater, new sprinkler box installed in 2025, resurfaced pool (2017) with Pebble-Tech finish, newer pump & filtration system, painted pool deck and lanai, pet-friendly rescreened lanai, refreshed landscaping, remodeled guest bathroom, new flooring and paint in the front area, and additional interior painting. The A/C compressor serving the larger left-side living area was also replaced and includes a 5-year warranty. The oversized 3-car garage measures approximately 24x31, offering generous room for multiple vehicles, a golf cart, and storage. Spruce Creek Fly-In is more than a gated community-it is a lifestyle centered around connection, recreation, and aviation. The private airport, 7FL6, features a 4,000-foot paved runway, paved taxiways, a helipad, GPS approach, VASI lighting, aviation fuel pumps, guest tie-down spaces, and aircraft services. Resident aircraft tie-downs are available for lease through the POA, with hangar leasing available from private owners, subject to availability. Optional Country Club membership offers access to golf, tennis, pickleball, fitness facilities, a private restaurant, bar, and pool. The community also offers an impressive range of conveniences and activities, including parks, an on-site restaurant, hair salon, acupuncture and massage services, law office, aircraft sales, avionics services, and other professional businesses. Residents enjoy social clubs, community-wide events, and activities for children and grandchildren. The neighborhood brings together pilots, golfers, tennis players, car and motorcycle enthusiasts, gardeners, quilters, and many others who appreciate its unique lifestyle.

Save
Ask
Tour
Hide
Share
Listing Snapshot
Price 
$830,000
Days On Site 
17 Days
Bedrooms 
4
Inside Area (SqFt) 
2,873 sqft
Total Baths 
3
Full Baths 
3
Partial Baths 
N/A
Lot Size 
0.38 Acres
Year Built 
2004
MLS® Number 
1229943
Status 
Active Under Contract
Property Tax 
$11,638.9
HOA/Condo/Coop Fees 
$166.25 monthly
Sq Ft Source 
Appraiser
Friends & Family
React
Comment
Invite
No Comments Yet

Did you know? You can invite friends and family to your search. They can join your search, rate and discuss listings with you.

What's This?
Private
Recent Activity
3 weeks agoListing first seen on site
3 weeks agoListing updated with changes from the MLS®
General Features
Acres 
0.38
Additional Property Use 
ResidentialSingle Family
Attached Garage 
Yes
Foundation 
Slab
Garage 
Yes
Garage Spaces 
3
Parking 
AttachedGarage
Pets 
Cats OKDogs OK
Property Sub Type 
Single Family Residence
Security 
24 Hour SecurityGated with GuardSecurity Gate
Sewer 
Public Sewer
SqFt Total 
4062
Utilities 
Electricity ConnectedSewer ConnectedWater Connected
Water Source 
Public
Zoning 
Residential
Interior Features
Appliances 
WasherRefrigeratorMicrowaveIce MakerElectric Water HeaterElectric RangeDryerDisposalDishwasher
Cooling 
Ceiling Fan(s)Central AirElectric
Fireplace 
Yes
Fireplace Features 
Electric
Flooring 
CarpetTile
Furnished 
Unfurnished
Heating 
CentralElectric
Interior 
Breakfast BarBuilt-in FeaturesCeiling Fan(s)Vaulted Ceiling(s)Walk-In Closet(s)
Laundry Features 
In Unit
Bedroom 1 
Dimensions - 21.00 x 14.00Level - Main
Bedroom 2 
Dimensions - 13.00 x 12.00Level - Main
Bedroom 3 
Dimensions - 13.00 x 12.00Level - Main
Bedroom 4 
Dimensions - 13.00 x 12.00Level - Main
Dining Room 
Dimensions - 13.00 x 11.00
Family Room 
Dimensions - 17.00 x 16.00
Kitchen 
Dimensions - 21.00 x 12.00Level - Main
Laundry 
Dimensions - 9.00 x 6.00
Living Room 
Dimensions - 17.00 x 12.00
Other 
Dimensions - 44.00 x 33.00Description - Patio/Deck
Save
Ask
Tour
Hide
Share
Exterior Features
Construction Details 
BlockConcreteStucco
Lot Features 
Corner LotSprinklers In FrontSprinklers In Rear
Patio And Porch 
CoveredScreened
Pool Features 
In GroundScreen Enclosure
Road Frontage 
Private Road
Roof 
Shingle
Community Features
Association Amenities 
Airport/RunwayBoat DockDog ParkGolf CourseParkPlaygroundPoolRV/Boat StorageSecurityShuffleboard CourtTennis Court(s)
Association Dues 
1995
Financing Terms Available 
CashConventionalFHAVA Loan
HOA Fee Frequency 
Annually
MLS Area 
22 - Port Orange S of Dunlawton, W of 95
Roads 
Paved
Schools
School District
Unknown
Elementary School
Cypress Creek
Middle School
Creekside
High School
Spruce Creek
Listing courtesy of Aiza Ali of Realty Pros Assured


Listing information is provided by Participants of the Daytona Beach Area Association of REALTORS MLS. IDX information is provided exclusively for personal, non-commercial use, and may not be used for any purpose other than to identify prospective properties consumers may be interested in purchasing. Information is deemed reliable but not guaranteed. Copyright 2026, Daytona Beach Area Association of REALTORS MLS.
Last checked: 2026-09-08 05:51 AM UTC

Neighborhood & Commute
Source: Walkscore
Disclosure: Community information and market data powered by Constellation Data Labs. Information is deemed reliable but not guaranteed.
Powered by Showcase IDX, a Constellation1 Company
Save
Ask
Tour
Hide
Share