426 Harbour Town LaneOrmond Beach, FL 32174
Mortgage Calculator
Monthly Payment (Est.)
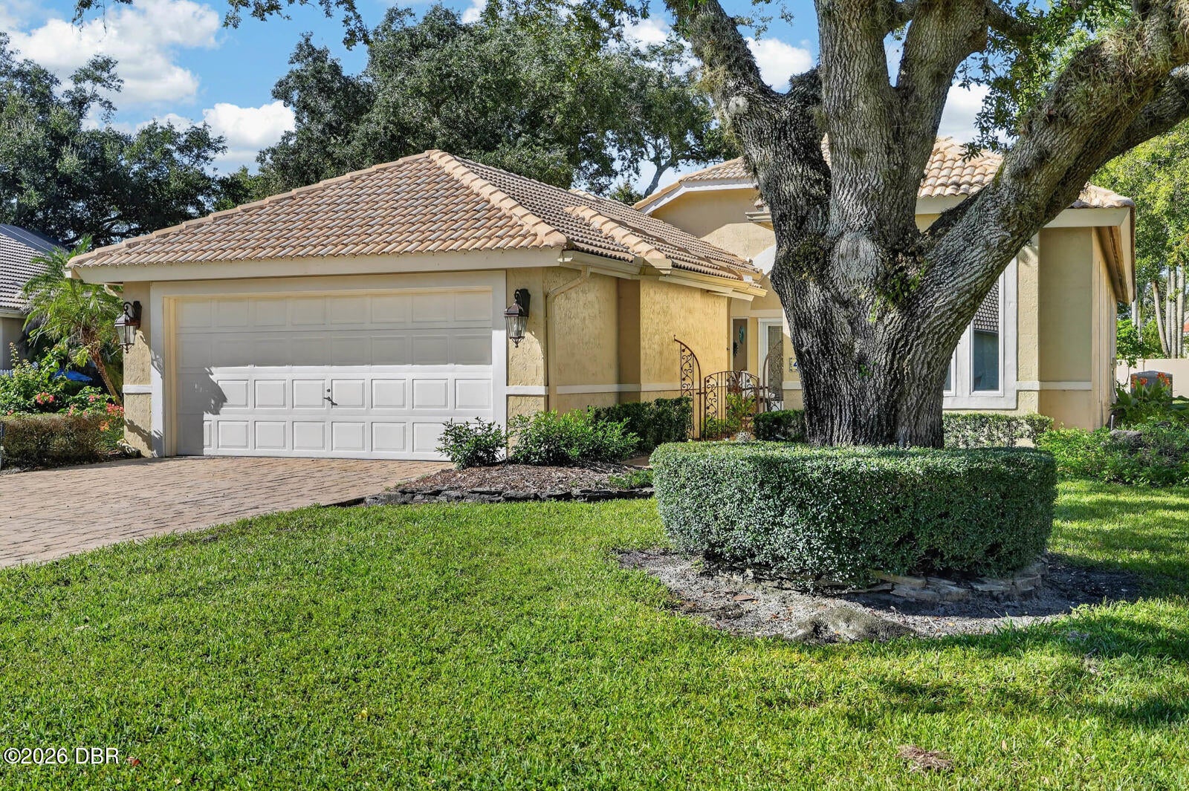
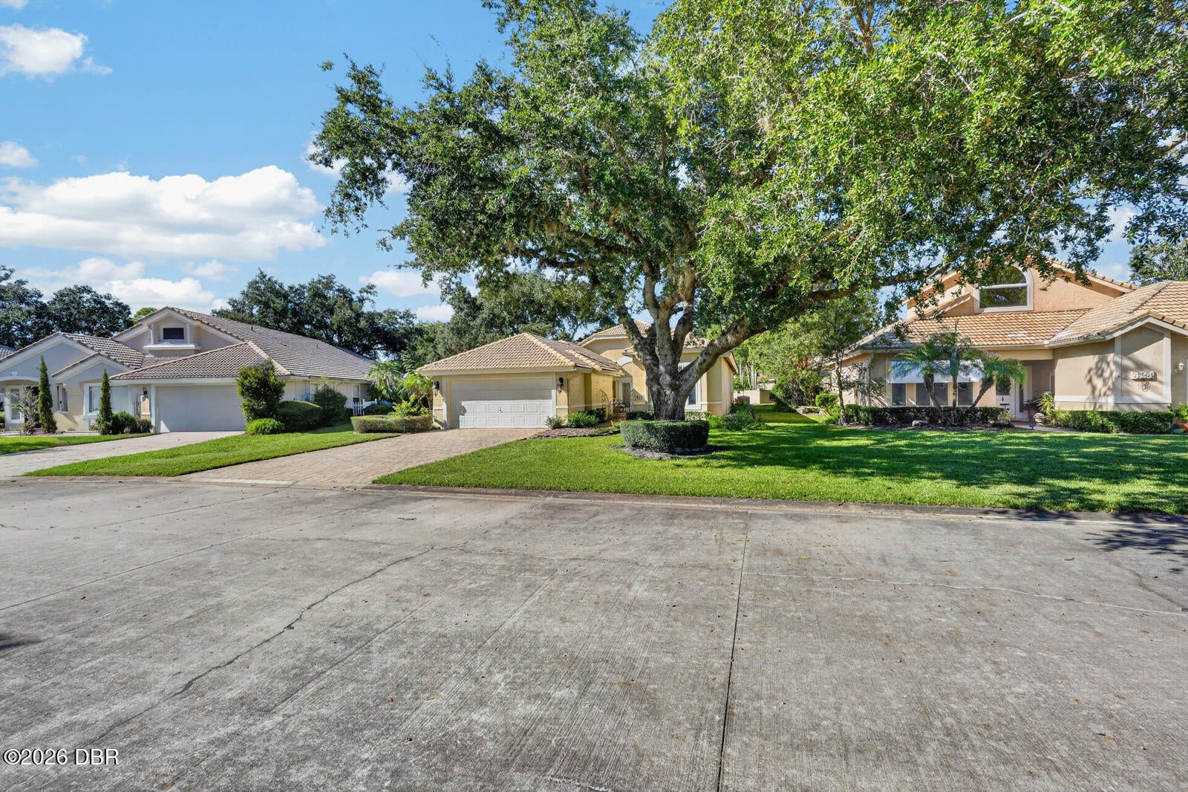
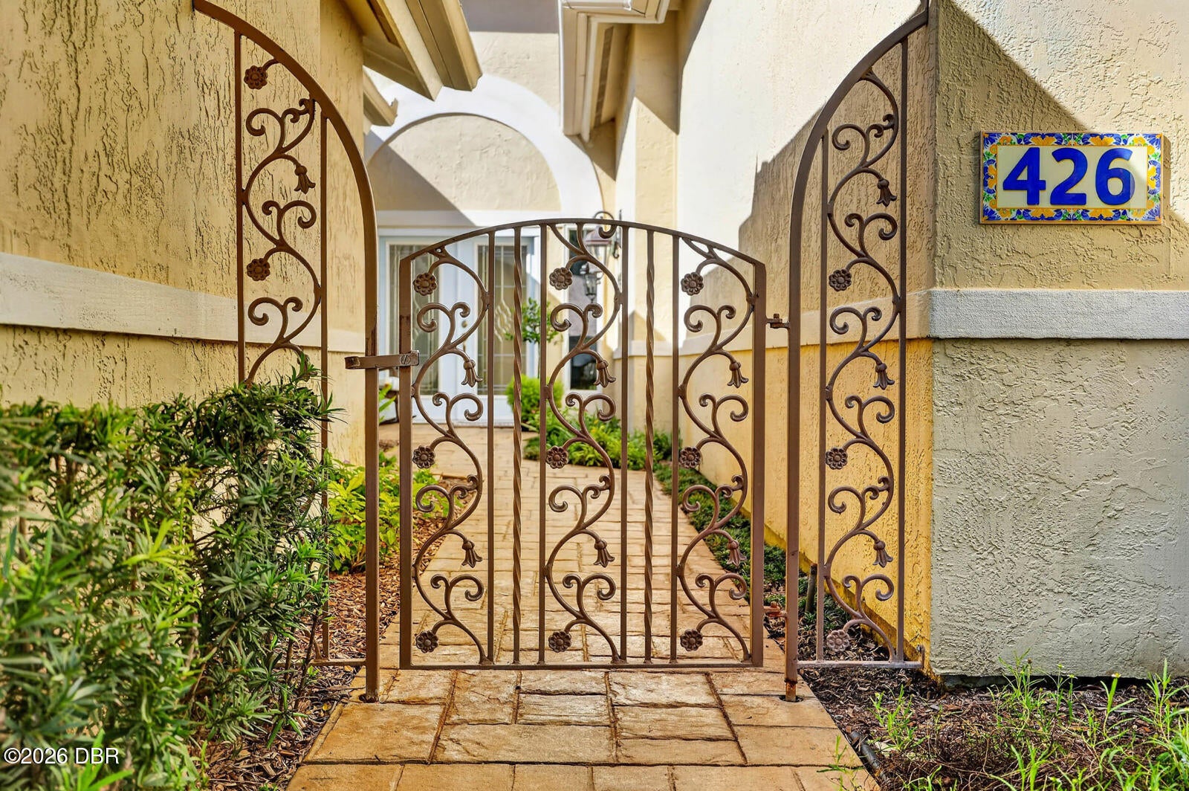
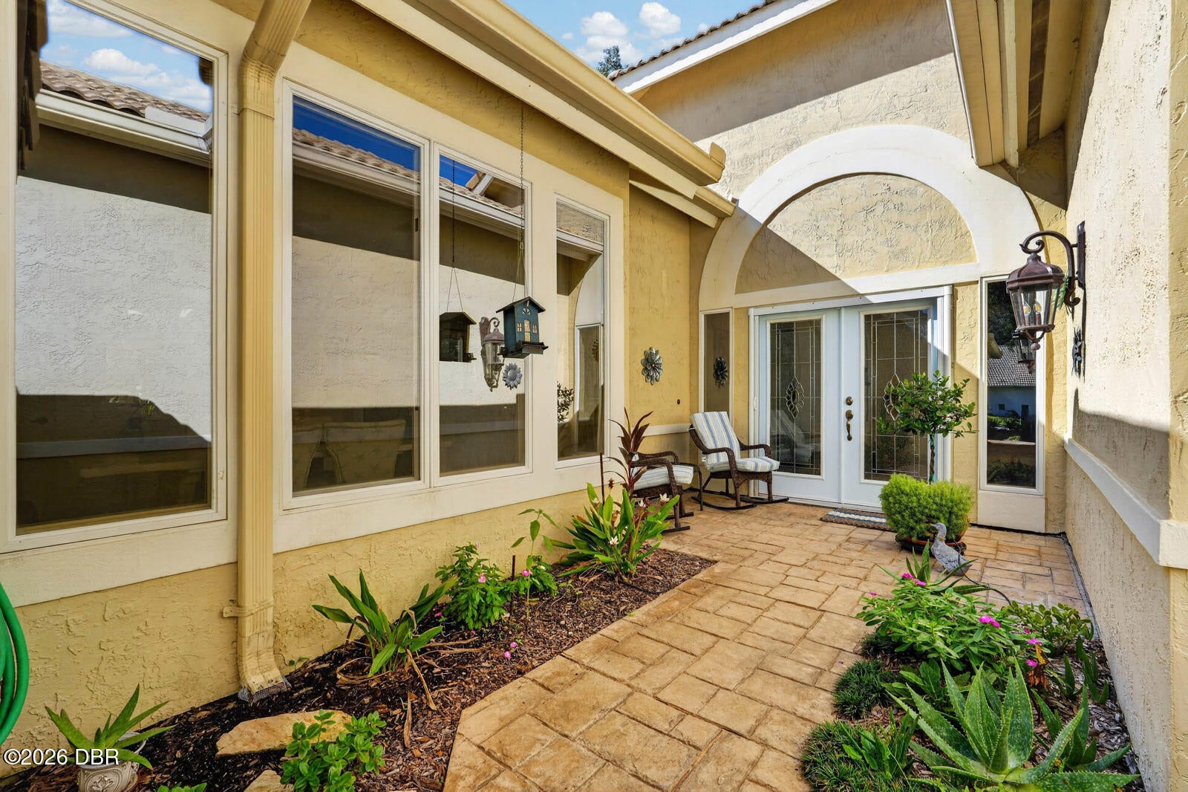
Enter an interest rate to see your estimated monthly payment.SPACE, QUALITY AND FLEXIBILITY IN PLANTATION BAY. With 2,316 square feet, generous room sizes, soaring ceilings, an oversized garage, Florida room under air and beautifully landscaped outdoor spaces, this meticulously maintained Johnson-built home offers something increasingly hard to find. A private courtyard entrance leads to double front doors and a light-filled interior with a spacious family room, formal dining room and oversized kitchen. Andersen windows throughout bring in abundant natural light and reflect the quality found throughout the home. The kitchen offers exceptional space for everyday living and entertaining with stainless steel appliances, double oven, newer refrigerator (2024), updated countertops, painted cabinetry, updated hardware, new sink and faucet (2026), pull-out pantry storage, built-in display cabinetry, a spacious breakfast nook and generous counter-height breakfast bar. Courtyard-facing windows create a bright and inviting setting. One of this (cont..) home's greatest advantages is its flexible floor plan. Two spacious bedroom suites feature private bathrooms and walk-in closets, while one connects to an additional bedroom. Use the space for guests, extended family, a private office, fitness room or hobby space. A separate half bath is conveniently located for visitors. Florida living continues with an enclosed Florida room under air featuring slate tile flooring, an additional screened lanai and a separate deck overlooking peaceful green space. Mature landscaping creates privacy and includes majestic live oaks, palms, tropical plantings, flowering shrubs and fruit trees. Thoughtful updates and features include remodeled bathrooms with granite countertops and custom cabinetry, Andersen windows throughout, tile roof, AC replaced in 2023, new carpeting in 2023, new deck in 2024, newer refrigerator, updated kitchen finishes, water filtration system and enhanced landscaping. The oversized garage accommodates two vehicles plus an additional tandem area ideal for a golf cart, workshop, hobby space or extra storage. Move-in ready and meticulously maintained, this home delivers the space, craftsmanship, storage and versatility buyers are searching for, all within the gated, golf cart-friendly community of Plantation Bay. Optional club membership opportunities may include access to 45 holes of golf, tennis, pickleball, fitness facilities, pools, clubhouse dining and social activities. Plantation Bay is conveniently located near shopping, dining, medical facilities, I-95 and the area's beautiful beaches. There is more to this home than photographs can capture. Come experience the space, flexibility and quality for yourself. Square footage received from public records. All information recorded in the MLS is intended to be accurate but cannot be guaranteed.
| 3 weeks ago | Price changed to $434,000 | |
| 3 weeks ago | Listing updated with changes from the MLS® | |
| 2 months ago | Listing first seen on site |

Listing information is provided by Participants of the Daytona Beach Area Association of REALTORS MLS. IDX information is provided exclusively for personal, non-commercial use, and may not be used for any purpose other than to identify prospective properties consumers may be interested in purchasing. Information is deemed reliable but not guaranteed. Copyright 2026, Daytona Beach Area Association of REALTORS MLS.
Last checked: 2026-10-19 06:43 AM UTC