Daytona Beach Property Search

Buy Or Sell With James Jestes and eXp Realty

  • Menu
  • Home
  • Buy
  • Sell Your Home
  • Blog
  • About
  • Contact

home search

Search
Dashboard
Listings
Searches
Sign in / Sign up
Save
Ask
Tour
Hide
Share
$399,900
17 Days On Site

6179 Yellowstone Drive
Port Orange, FL 32127

For Sale|Single Family Residence|Active
3
Beds
2
Total Baths
2
Full Baths
2,361
SqFt
$169
/SqFt
1986
Built
Subdivision:
Riverwood Plantation
County:
Volusia
Listing courtesy of Wesley Stricklen of Oceans Luxury Realty Full Service LLC
Call Now: 386-205-6679
Is this the listing for you? We can help make it yours.
386-205-6679
6179 Yellowstone Drive6179 Yellowstone Drive6179 Yellowstone Drive6179 Yellowstone Drive
Save
Ask
Tour
Hide
Share

Mortgage Calculator

Monthly Payment (Est.)

$1,825
Calculator powered by Showcase IDX, a Constellation1 Company. Copyright ©2026 Information is deemed reliable but not guaranteed.
Photos
Map
Nearby Listings

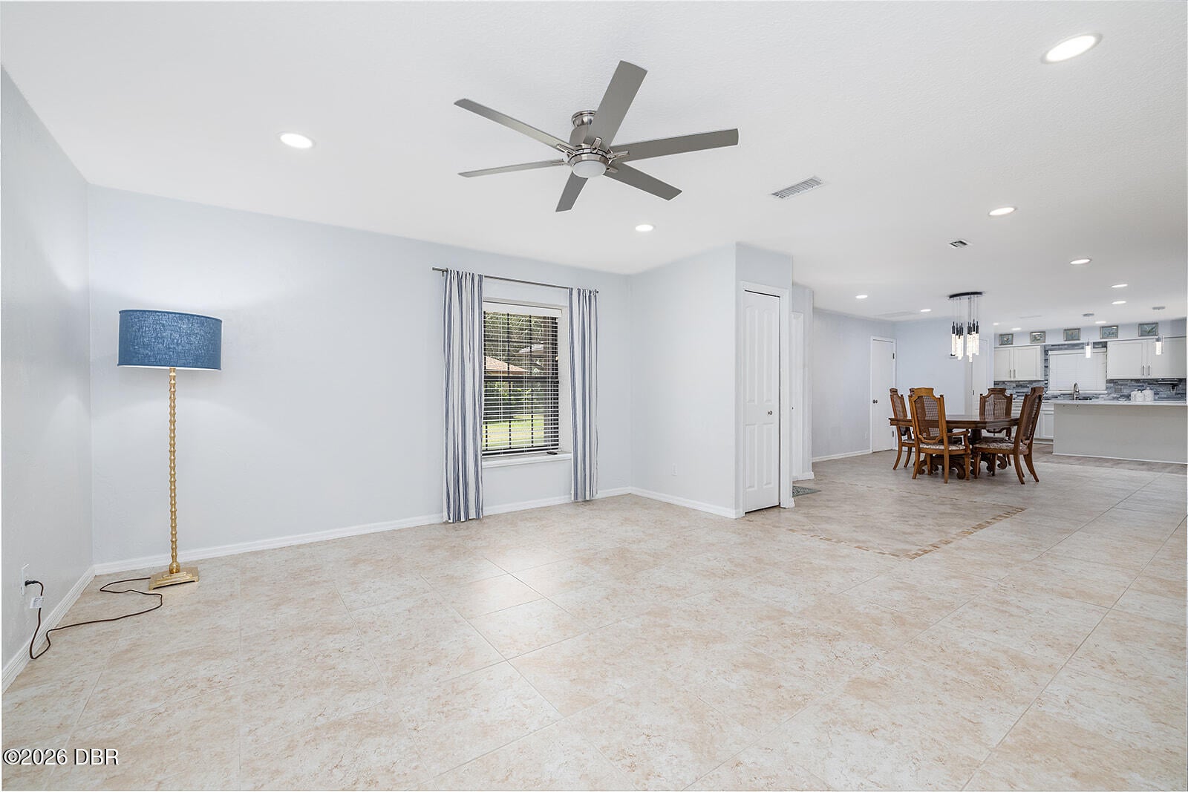
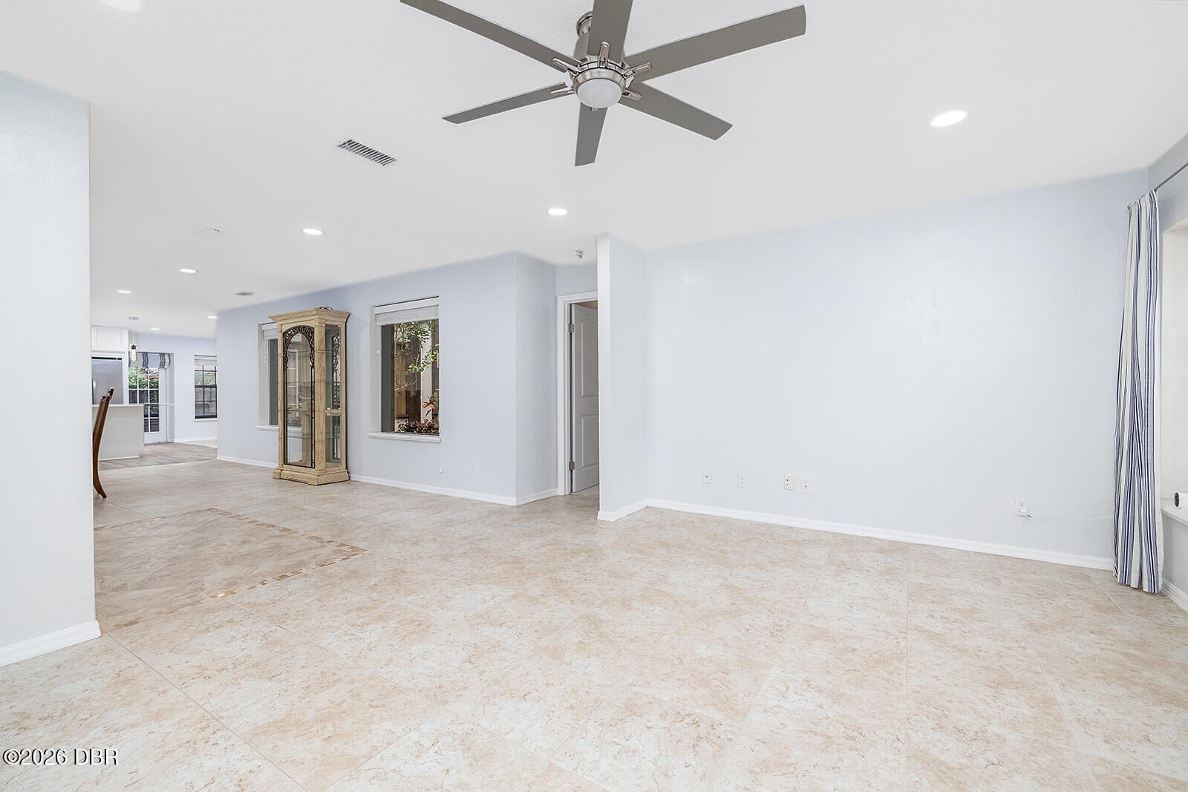
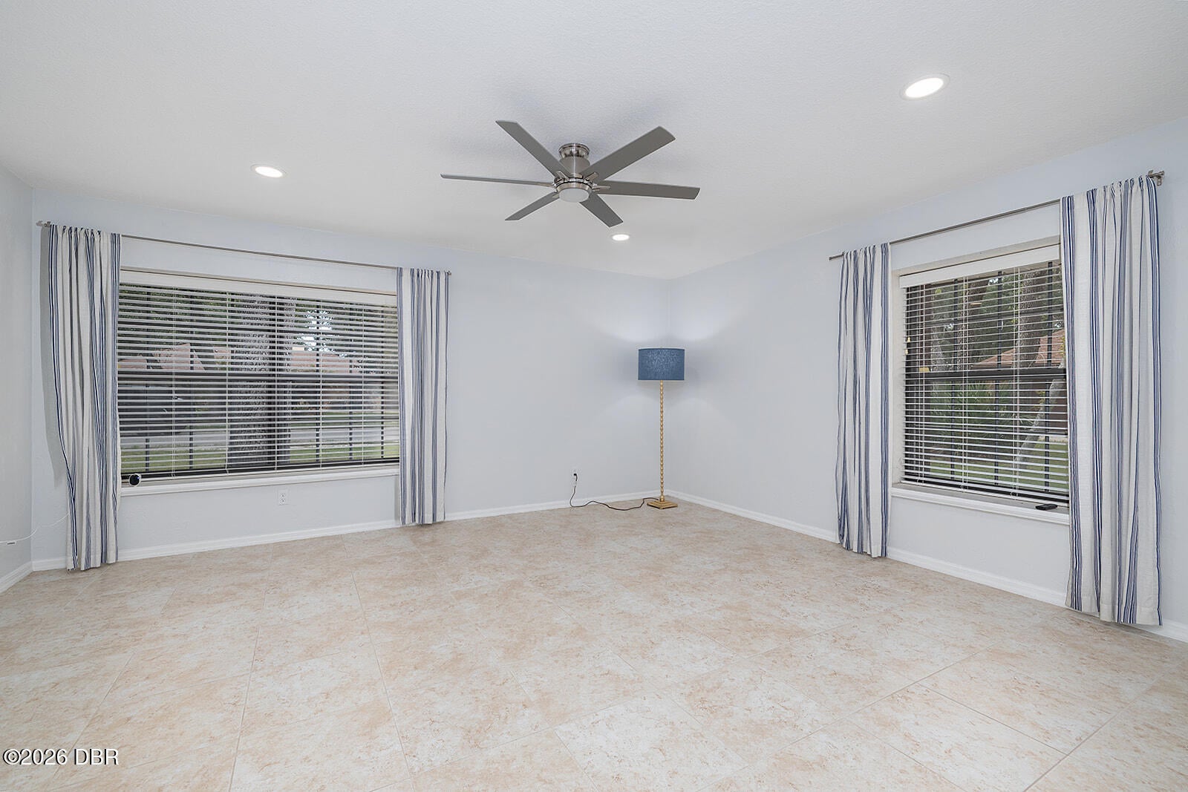
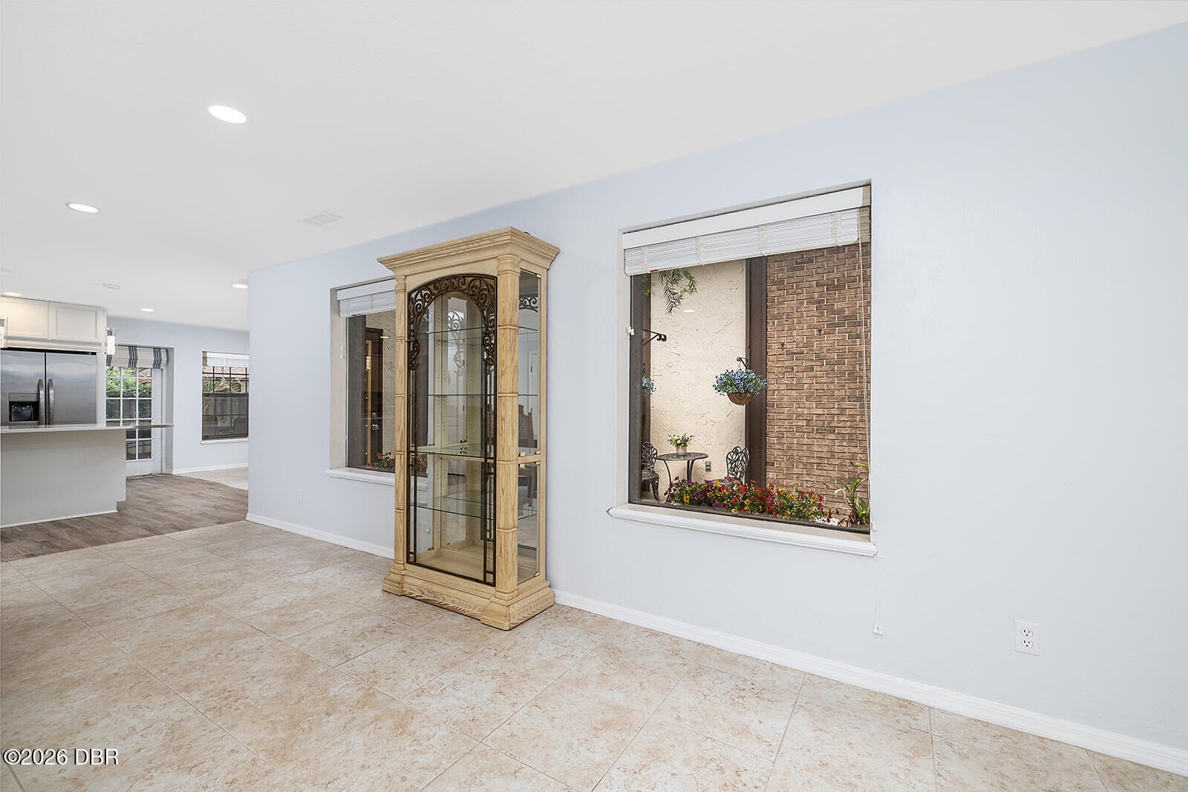
Welcome to this charming 3-bedroom, 2-bath home nestled in a peaceful, tree-filled neighborhood offering a wonderful community lifestyle and a location that is hard to beat. Located outside the flood zone and high and dry, this home has never flooded. The home features a newer roof and a beautifully updated kitchen with a gorgeous design that is sure to impress. The spacious floor plan provides plenty of room for comfortable living and entertaining, while the large Florida room offers an inviting space to relax and enjoy the beautiful Florida lifestyle. One of the home's most unique features is the central atrium, creating a special indoor-outdoor living experience right in the heart of the home. It's the perfect spot to enjoy your morning coffee, bring in natural light, or simply relax and enjoy a little piece of the outdoors without leaving the house. The community offers an impressive selection of amenities, including a beautiful swimming pool, tennis courts, a community boat ramp and a waterfront dock--a great place to launch a boat, enjoy the water or simply relax and take in the surroundings. All of this comes with a low HOA fee. The location is convenient to great schools, shopping and restaurants and is approximately 15 minutes to the beach. The area also offers opportunities to enjoy spectacular rocket launch views. With a newer roof, gorgeous updated kitchen, spacious Florida room, unique atrium and fantastic community amenities, this home offers an excellent opportunity to make it your own and add your personal touches over time. Priced to sell--come see all that this home has to offer!

Save
Ask
Tour
Hide
Share
Listing Snapshot
Price 
$399,900
Days On Site 
17 Days
Bedrooms 
3
Inside Area (SqFt) 
2,361 sqft
Total Baths 
2
Full Baths 
2
Partial Baths 
N/A
Lot Size 
0.23 Acres
Year Built 
1986
MLS® Number 
1229926
Status 
Active
Property Tax 
$3,134.62
HOA/Condo/Coop Fees 
$89.33 monthly
Sq Ft Source 
Appraiser
Friends & Family
React
Comment
Invite
No Comments Yet

Did you know? You can invite friends and family to your search. They can join your search, rate and discuss listings with you.

What's This?
Private
Recent Activity
3 weeks agoListing first seen on site
3 weeks agoListing updated with changes from the MLS®
General Features
Acres 
0.23
Additional Property Use 
Single Family
Attached Garage 
Yes
Foundation 
Block
Garage 
Yes
Garage Spaces 
2
Levels 
One
Parking 
AttachedGarageGarage Door Opener
Pets 
Cats OKDogs OKYes
Property Sub Type 
Single Family Residence
Sewer 
Public Sewer
SqFt Total 
3365
Utilities 
Cable AvailableCable ConnectedElectricity ConnectedSewer ConnectedWater Connected
Water Source 
Public
Interior Features
Appliances 
RefrigeratorMicrowaveElectric OvenDisposalDishwasher
Cooling 
Ceiling Fan(s)Central Air
Flooring 
CarpetTile
Heating 
Central
Interior 
Breakfast BarBuilt-in FeaturesCeiling Fan(s)Eat-in KitchenEntrance FoyerKitchen IslandOpen FloorplanPantryVaulted Ceiling(s)Walk-In Closet(s)
Laundry Features 
Electric Dryer HookupWasher Hookup
Bedroom 1 
Dimensions - 17.00 x 17.00Level - MainDescription - walk in closet
Bedroom 2 
Dimensions - 12.00 x 11.00Level - Main
Bedroom 3 
Dimensions - 12.00 x 11.00Level - Main
Dining Room 
Dimensions - 14.00 x 13.00Level - Main
Family Room 
Dimensions - 33.00 x 17.00Level - Main
Florida Room 
Dimensions - 33.00 x 12.00Level - Main
Kitchen 
Dimensions - 14.00 x 15.00Level - MainDescription - updated
Save
Ask
Tour
Hide
Share
Exterior Features
Construction Details 
Block
Fencing 
Back YardFencedPrivacyWood
Lot Features 
Many TreesSprinklers In FrontSprinklers In Rear
Patio And Porch 
CoveredPatioRear PorchScreened
Road Frontage 
City Street
Roof 
Shingle
View 
Trees/Woods
Waterview 
Trees/Woods
Community Features
Association Amenities 
ClubhousePoolRV/Boat StorageTennis Court(s)
Association Dues 
268
Financing Terms Available 
CashConventionalFHAVA Loan
HOA Fee Frequency 
Quarterly
MLS Area 
21 - Port Orange S of Dunlawton, E of 95
Roads 
Asphalt
Listing courtesy of Wesley Stricklen of Oceans Luxury Realty Full Service LLC


Listing information is provided by Participants of the Daytona Beach Area Association of REALTORS MLS. IDX information is provided exclusively for personal, non-commercial use, and may not be used for any purpose other than to identify prospective properties consumers may be interested in purchasing. Information is deemed reliable but not guaranteed. Copyright 2026, Daytona Beach Area Association of REALTORS MLS.
Last checked: 2026-09-08 04:55 AM UTC

Neighborhood & Commute
Source: Walkscore
Disclosure: Community information and market data powered by Constellation Data Labs. Information is deemed reliable but not guaranteed.
Powered by Showcase IDX, a Constellation1 Company
Save
Ask
Tour
Hide
Share