Daytona Beach Property Search

Buy Or Sell With James Jestes and eXp Realty

  • Menu
  • Home
  • Buy
  • Sell Your Home
  • Blog
  • About
  • Contact

home search

Search
Dashboard
Listings
Searches
Sign in / Sign up
Save
Ask
Tour
Hide
Share
$3,450,000
18 Days On Site

2117 Ocean Drive
New Smyrna Beach, FL 32169

For Sale|Single Family Residence|Active
5
Beds
6
Total Baths
6
Full Baths
4,768
SqFt
$724
/SqFt
1966
Built
Subdivision:
Coronado Shores
County:
Volusia
Listing courtesy of Listing Reciprocal of Nonmember office
Call Now: 386-205-6679
Is this the listing for you? We can help make it yours.
386-205-6679
Upcoming Open Houses
Sun, Sep 13, 11:00 AM - 1:00 PM
Sun, Sep 20, 11:00 AM - 1:00 PM
2117 Ocean Drive2117 Ocean Drive2117 Ocean Drive2117 Ocean Drive
Save
Ask
Tour
Hide
Share

Mortgage Calculator

Monthly Payment (Est.)

$15,740
Calculator powered by Showcase IDX, a Constellation1 Company. Copyright ©2026 Information is deemed reliable but not guaranteed.
Photos
Map
Nearby Listings

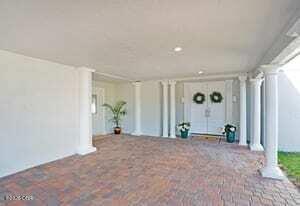
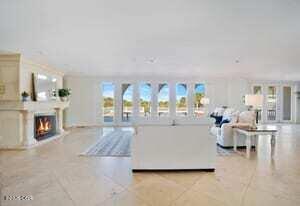
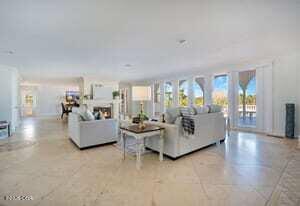
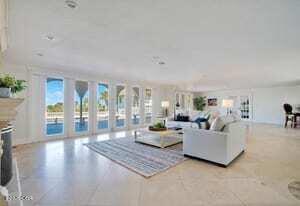
One or more photo(s) has been virtually staged. Villa Valentina Estate, an oceanfront experience like no other with timeless coastal luxury positioned on 1.5 acres of prime oceanfront land. This Private Estate presents a rare and valuable opportunity with plenty of land to build an additional guest house or custom addition. This exceptional offering seamlessly blends immediate luxury living with future development potential, making it one of the most versatile and coveted properties in New Smyrna Beach, where you can enjoy coastal elegance today while creating your vision for tomorrow.Nestled along the iconic and highly coveted North Beach shoreline, renowned for its world-class surf, this private estate stretches from Ocean Drive to the sand and surf. As the northernmost single-family oceanfront home before the inlet and dunes park, the property delivers exceptional privacy, panoramic Atlantic Ocean views, and a front-row seat to nature, including sea turtles nesting along the shore. Your 5-bedroom, 6-bathroom residence with a 3-car side entry garage is double deep along with lots of parking is designed for luxury and entertaining. Inside, you will find open-concept living areas, recently renovated bathrooms, and a dedicated media room. The chefs kitchen features stainless steel appliances, a natural gas stove, and elegant crown molding, flowing into a spacious living room complete with a wet bar.Designed to feel like a private coastal resort, the homes expansive patios, poolside setting, and venue-style layout make it ideal as a luxury residence, vacation retreat, or premier entertaining space. Expansive glass doors open to a covered, tiled porch with a full outdoor kitchen and built-in gas grill, creating seamless indoor-outdoor living. Multiple terraces, archways, and balconies capture breathtaking ocean views, while a 1,400-square-foot covered patio spans the length of the home, perfect for entertaining around your 36 x 20 saltwater pool and spa. The first floor offers approximately 3,000 square feet, including a full bedroom, 1.5 baths, and a striking double-sided fireplace separating the dining and living areas. Upstairs, 4 bedrooms each feature their own private bathrooms, the primary suite serves as a private retreat with its own oceanfront balcony, ideal for morning coffee or sunset views. The spa-like ensuite includes a double vanity, walk-in shower, and an expansive walk-in closet. Located in the heart of New Smyrna Beach, known as the surfing capital of Florida, you are just moments from world-class waves near the jetties, fishing at Ponce de Leon Inlet, the lagoon, and a vibrant coastal lifestyle filled with waterfront dining, boutique shopping, and local art. Whether you are expanding, investing, or simply enjoying oceanfront living at its finest, Villa Valentina offers a truly unmatched opportunity with NO HOA. Be sure to click on the virtual tour links.

Save
Ask
Tour
Hide
Share
Listing Snapshot
Price 
$3,450,000
Days On Site 
18 Days
Bedrooms 
5
Inside Area (SqFt) 
4,768 sqft
Total Baths 
6
Full Baths 
6
Partial Baths 
N/A
Lot Size 
0.89 Acres
Year Built 
1966
MLS® Number 
1229893
Status 
Active
Property Tax 
$30,791
HOA/Condo/Coop Fees 
N/A
Sq Ft Source 
Public Records
Friends & Family
React
Comment
Invite
No Comments Yet

Did you know? You can invite friends and family to your search. They can join your search, rate and discuss listings with you.

What's This?
Private
Recent Activity
3 weeks agoListing first seen on site
3 weeks agoListing updated with changes from the MLS®
General Features
Acres 
0.89
Additional Property Use 
Mixed UseSingle Family
Attached Garage 
Yes
Carport 
2
Foundation 
Block
Garage 
Yes
Garage Spaces 
4
Levels 
Two
Parking 
Additional ParkingAttachedCarport
Pets 
Yes
Property Sub Type 
Single Family Residence
Security 
Security LightsSecurity System OwnedSmoke Detector(s)
Sewer 
Public Sewer
SqFt Total 
5468
Style 
Traditional
Utilities 
Natural Gas AvailableCable AvailableCable ConnectedElectricity ConnectedNatural Gas ConnectedSewer ConnectedWater Connected
Water Source 
Public
Interior Features
Appliances 
Wine CoolerWasherGas RangeGas CooktopDryerDisposalDishwasherConvection Oven
Cooling 
Ceiling Fan(s)Central Air
Electric 
220 Volts in Garage
Fireplace 
Yes
Fireplace Features 
Gas
Flooring 
HardwoodCarpetMarbleWood
Furnished 
Negotiable
Heating 
CentralNatural Gas
Interior 
Breakfast BarBuilt-in FeaturesCeiling Fan(s)Eat-in KitchenKitchen IslandPantrySmart ThermostatWalk-In Closet(s)Wet Bar
Laundry Features 
In BasementLower Level
Bedroom 1 
Dimensions - 16.00 x 14.00Level - SecondDescription - Walk-In Closet En Suite Bathroom
Bedroom 2 
Dimensions - 16.00 x 13.00Level - FirstDescription - Walk-in Closet En Suite Bathroom
Bedroom 3 
Dimensions - 15.00 x 12.00Level - SecondDescription - Walk-In Closet En Suite Bathroom
Bedroom 4 
Dimensions - 16.00 x 12.00Level - SecondDescription - Built in Closet En Suite Bathroom
Bedroom 5 
Dimensions - 15.00 x 12.00Level - SecondDescription - Built In CLoset En Suite Bathroom
Dining Room 
Dimensions - 23.00 x 19.00Level - First
Family Room 
Dimensions - 27.00 x 21.00Level - FirstDescription - Coat Closet BAr
Kitchen 
Dimensions - 15.00 x 13.00Level - First
Laundry 
Dimensions - 11.00 x 6.00Level - FirstDescription - Linen Closet
Living Room 
Dimensions - 22.00 x 15.00Level - First
Media Room 
Dimensions - 25.00 x 15.00Level - First
Save
Ask
Tour
Hide
Share
Exterior Features
Construction Details 
Stucco
Exterior 
Balcony
Fencing 
Block
Lot Features 
Cul-De-SacMany TreesWaterfront
Patio And Porch 
CoveredFront PorchPatioPorchRear PorchSide PorchWrap Around
Pool Features 
In Ground
Road Frontage 
City Street
Roof 
Tile
Spa Features 
In Ground
View 
OceanPond
Waterfront 
Yes
Waterfront Features 
Ocean Front
Waterview 
OceanPond
Community Features
MLS Area 
70 - New Smyrna Beach E of 95
Financing Terms Available 
CashConventional
Roads 
Asphalt
Schools
School District
Unknown
Elementary School
Coronado Beach
Middle School
New Smyrna Beach
High School
New Smyrna Beach
Listing courtesy of Listing Reciprocal of Nonmember office


Listing information is provided by Participants of the Daytona Beach Area Association of REALTORS MLS. IDX information is provided exclusively for personal, non-commercial use, and may not be used for any purpose other than to identify prospective properties consumers may be interested in purchasing. Information is deemed reliable but not guaranteed. Copyright 2026, Daytona Beach Area Association of REALTORS MLS.
Last checked: 2026-09-08 10:41 AM UTC

Neighborhood & Commute
Source: Walkscore
Disclosure: Community information and market data powered by Constellation Data Labs. Information is deemed reliable but not guaranteed.
Powered by Showcase IDX, a Constellation1 Company
Save
Ask
Tour
Hide
Share