Save
Ask
Tour
Hide
$484,985
33 Days On Site
2625 S Atlantic AvenueDaytona Beach Shores, FL 32118
For Sale|Condominium|Active
2
Beds
2
Total Baths
2
Full Baths
1,275
SqFt
$380
/SqFt
1974
Built
Subdivision:
Peck Plaza Condo
County:
Volusia
Listing courtesy of Sam Saad of Home Wise Realty Group Inc
Call Now: 386-205-6679
Is this the listing for you? We can help make it yours.
386-205-6679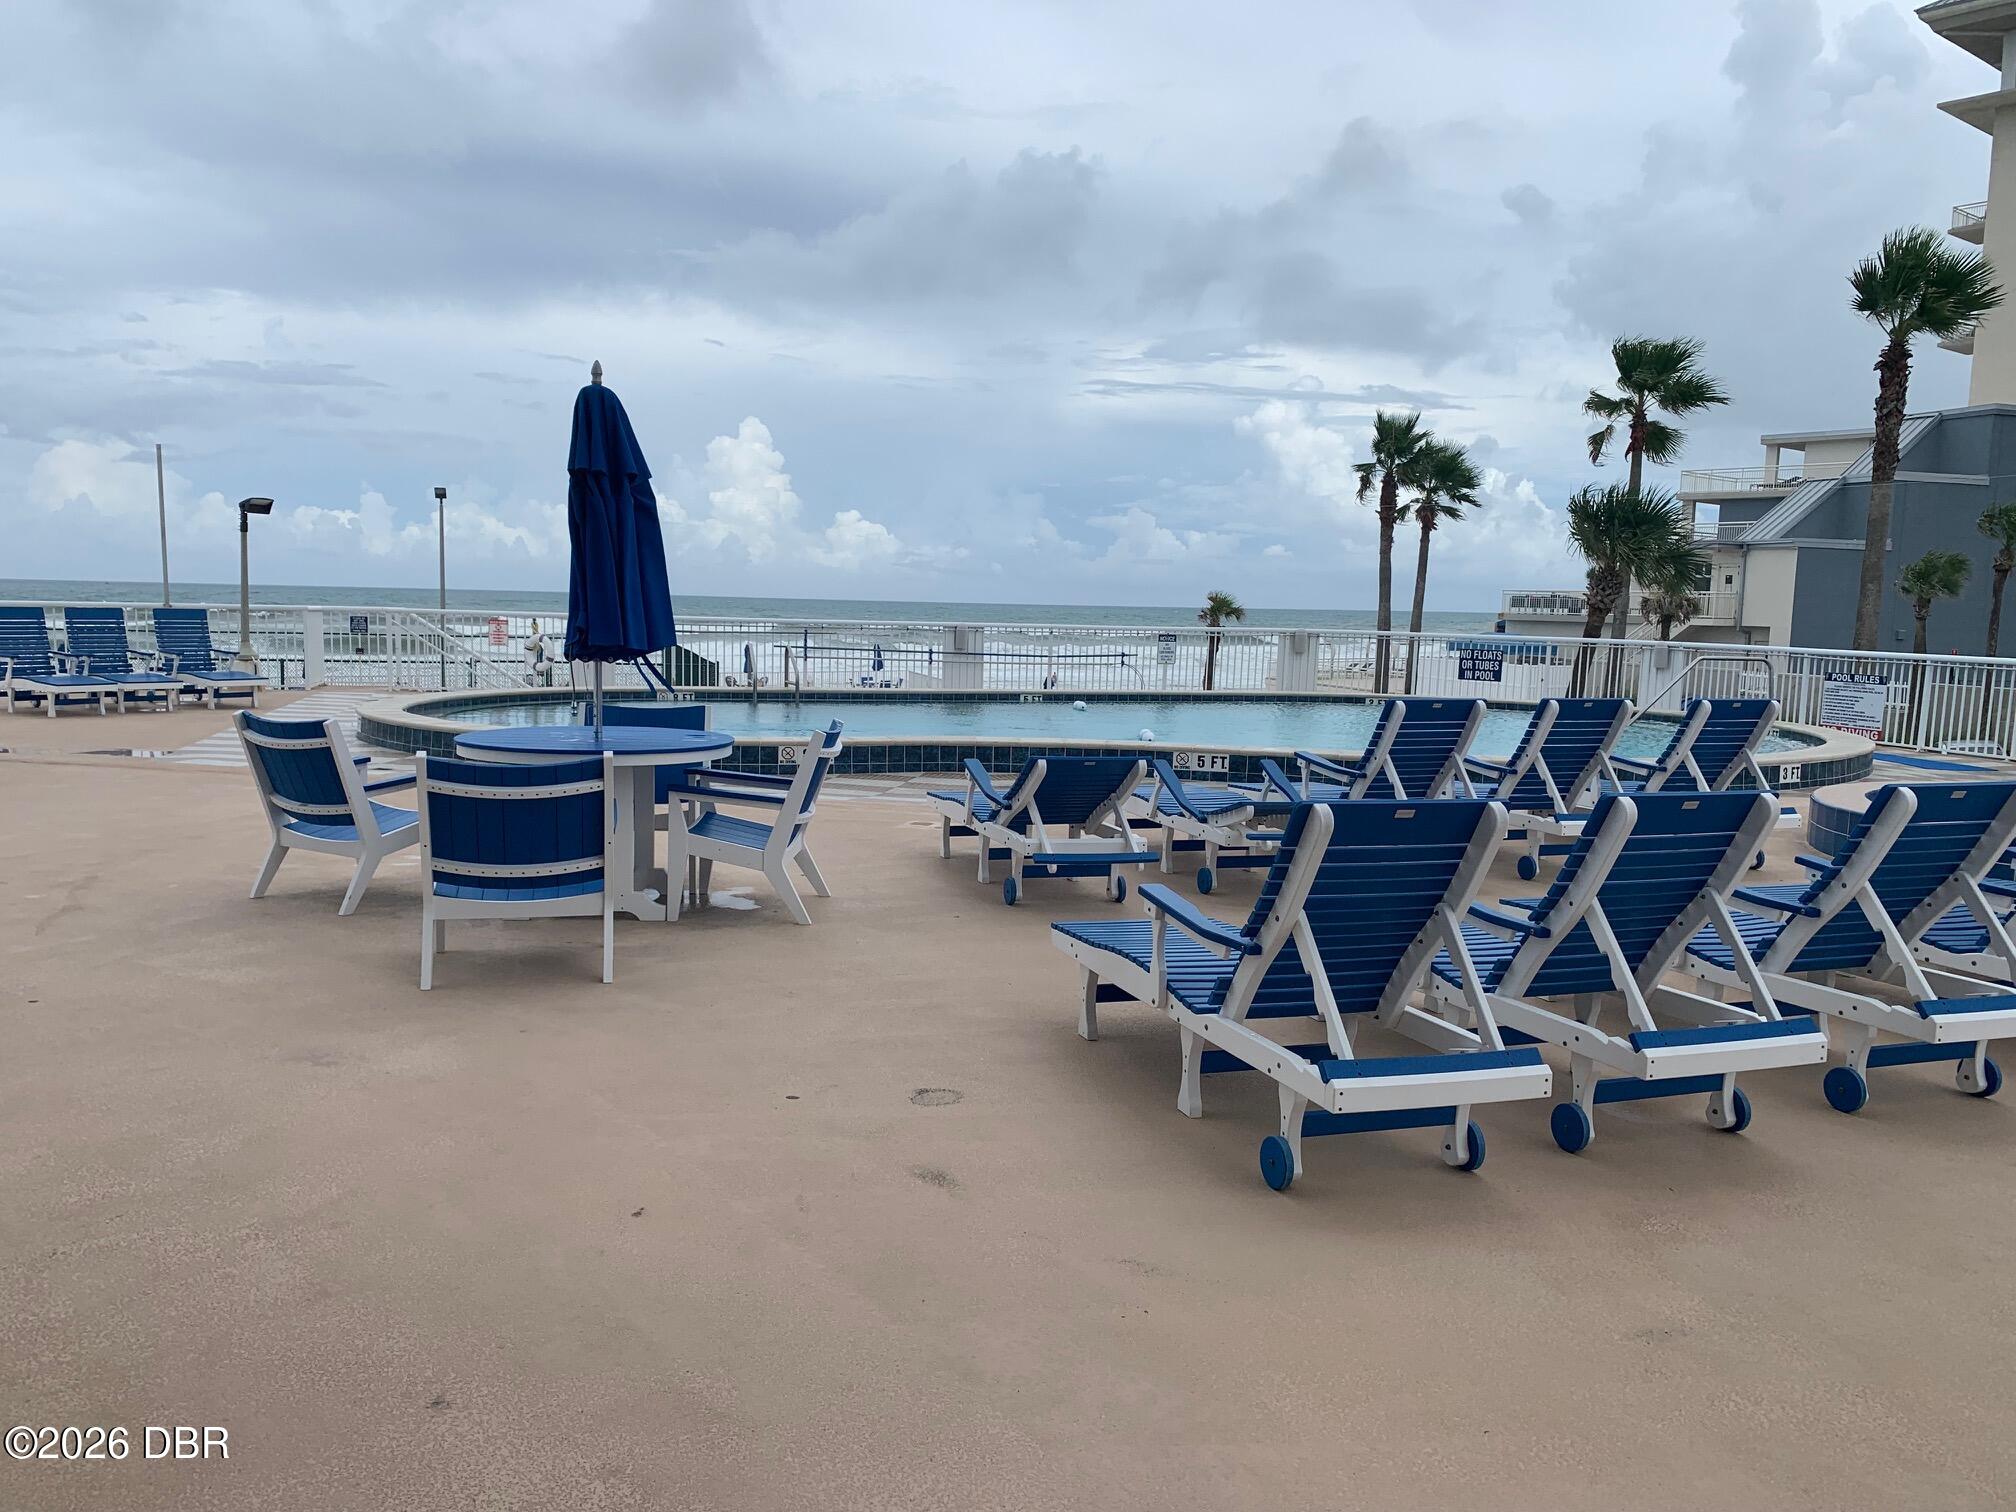
Save
Ask
Tour
Hide
Mortgage Calculator
Monthly Payment (Est.)
Enter an interest rate to see your estimated monthly payment.Calculator powered by Showcase IDX, a Constellation1 Company. Copyright ©2026 Information is deemed reliable but not guaranteed.
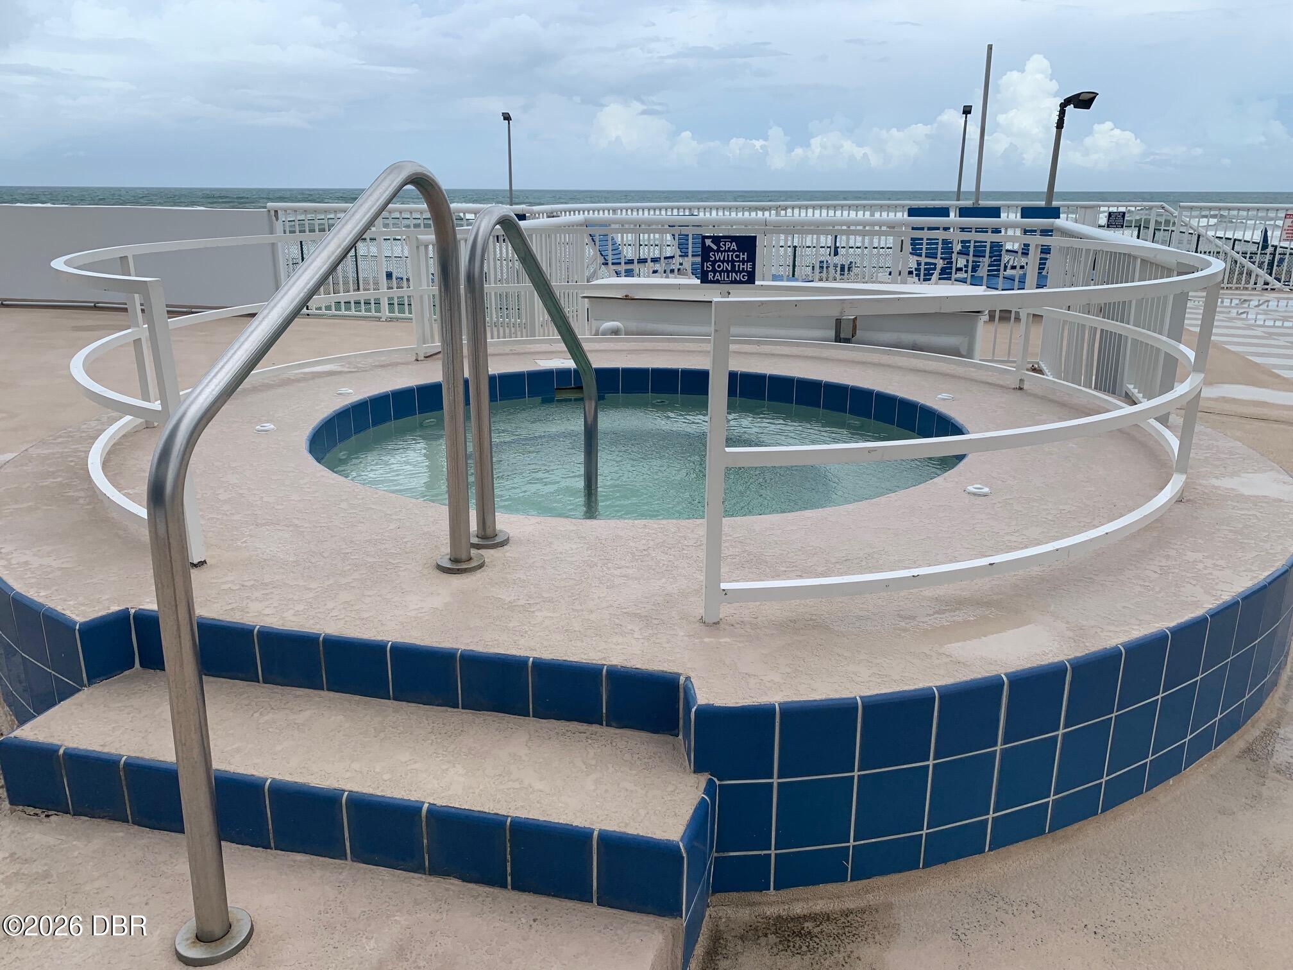
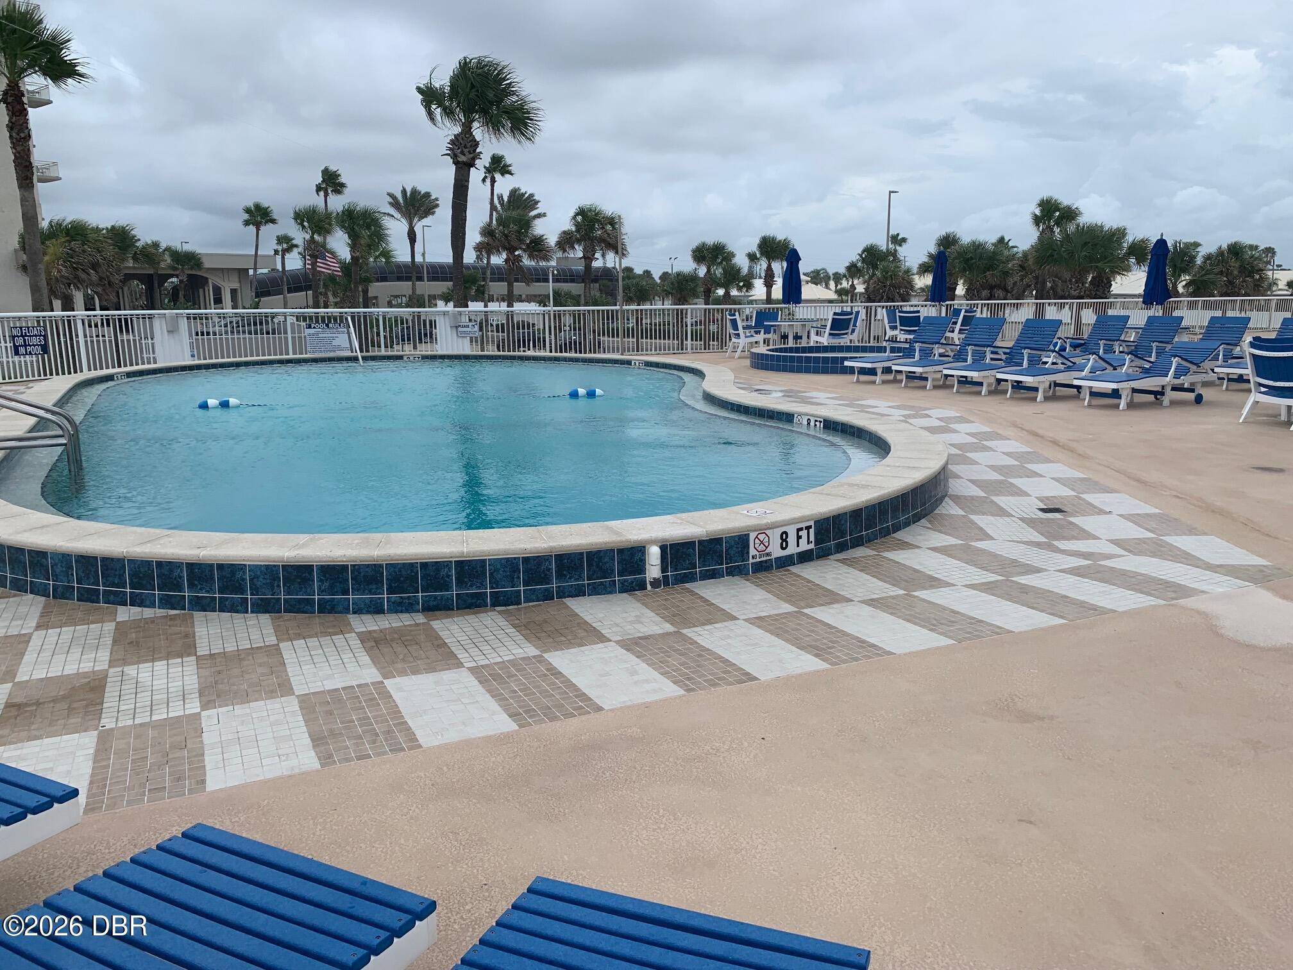
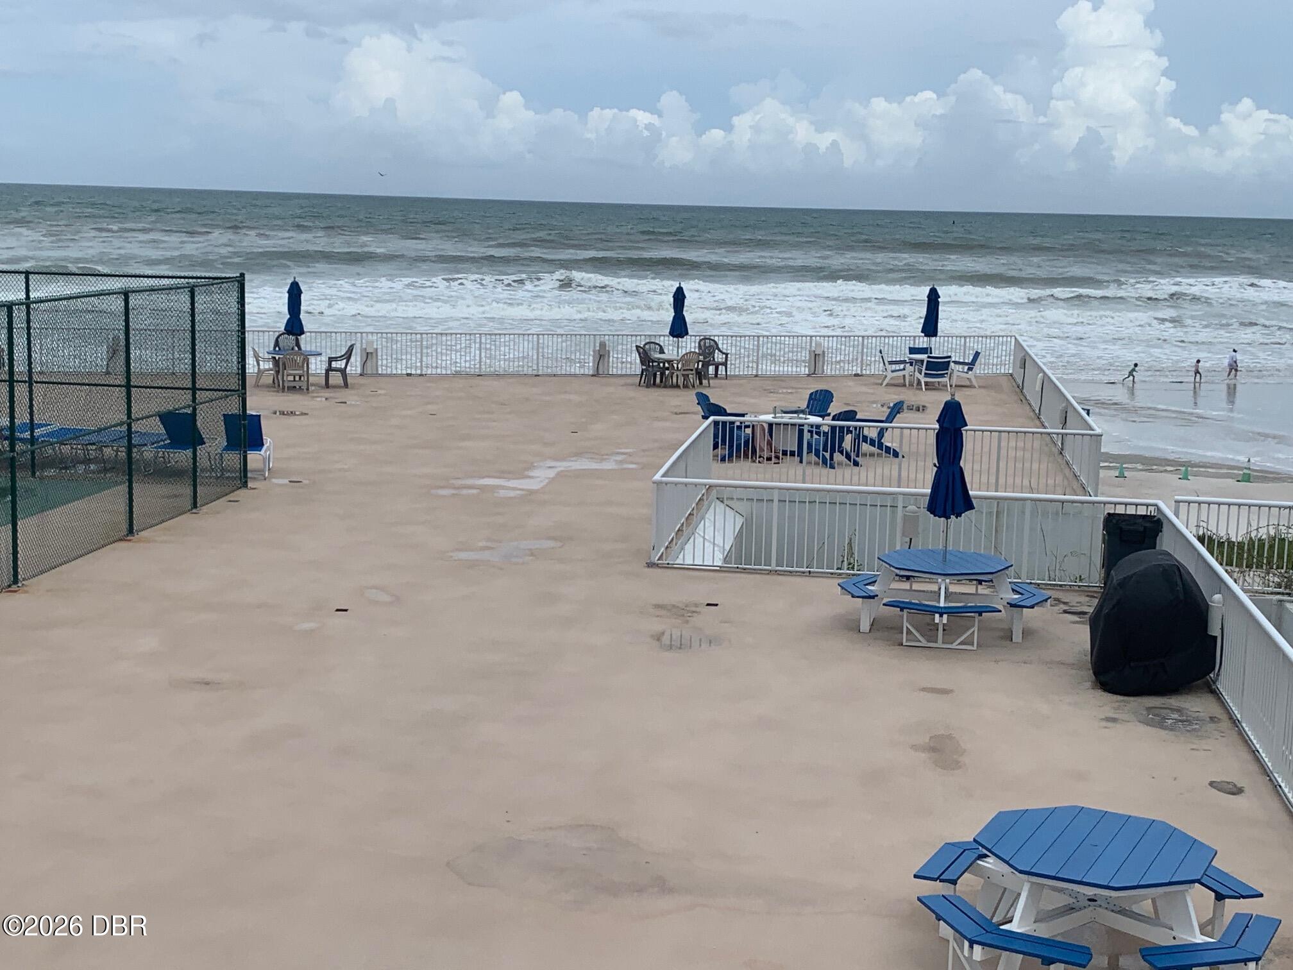
ENJOY STUNNING PANORAMIC VIEWS OF THE ATLANTIC OCEAN AND INTRACOASTAL WATERWAY FROM THIS BEAUTIFULLY REMODELED 2 BEDROOM 2 BATHROOM CONDO AT PECK PLAZA TOWER. RECENTRY UPDATED WITH NEW TILE FLOORING THROUGHOUT, NEW AC INSTALLED IN MAY 2026, NEW UPDATING BATHROOM CABINETS, THE BUILDING ALSO BEEN RENOVATED FEATURING TWO NEW ELEVATORS, REFRESHED LOBBY AND SOCIALL ROOM PECK PLAZA TOWER HAS OUTSTANDING AMENTIES INCLUDING A HEATED POOL, CHILDERN POOL, SPA, TENNIS AND BASKETBALL COURTS, FITNESS ROOM, POOL TABLE ROOM, PING PONG TABLE ROOM AND ON THE TOP FLOOR OF THE BUILDING GREAT RESTURANT. CONVENIENTLY LOACATED NEAR SHOOPING, DINING AND LOCAL ATTRACTIONS. MUST SEE CONDO OFFETING INCREDIBLE VIEWS UPGRATESAND RESORT STYLE LIVING,
Save
Ask
Tour
Hide
Listing Snapshot
Price
$484,985
Days On Site
33 Days
Bedrooms
2
Inside Area (SqFt)
1,275 sqft
Total Baths
2
Full Baths
2
Partial Baths
N/A
Lot Size
N/A
Year Built
1974
MLS® Number
1229891
Status
Active
Property Tax
$4,882.94
HOA/Condo/Coop Fees
$1,177 monthly
Sq Ft Source
Public Records
Friends & Family
Recent Activity
| a month ago | Listing first seen on site | |
| a month ago | Listing updated with changes from the MLS® |
General Features
Additional Property Use
CommercialInvestmentMixed UseResidential
Foundation
BlockConcrete PerimeterSlabStone
Garage
Yes
Garage Spaces
1
Levels
Multi/SplitThree Or More
Number Of Stories
29
Parking
Additional ParkingAssignedCoveredGarageGarage Door OpenerGatedParking LotSecuredUndergroundOther
Pets
NoNumber Limit
Property Condition
FixerUpdated/Remodeled
Property Sub Type
Condominium
Security
Fire AlarmFire Sprinkler SystemGated with GuardKey Card EntrySecurity GateSmoke Detector(s)
Sewer
Public Sewer
SqFt Total
1275
Utilities
Cable AvailableCable ConnectedElectricity ConnectedSewer ConnectedWater Connected
Water Source
Public
Zoning
Residential
Interior Features
Appliances
WasherRefrigeratorMicrowaveElectric Water HeaterElectric RangeElectric OvenDryerDisposalDishwasher
Cooling
Ceiling Fan(s)Central AirElectric
Flooring
Tile
Furnished
Furnished
Heating
ElectricHeat Pump
Interior
Ceiling Fan(s)ElevatorOpen FloorplanVaulted Ceiling(s)Walk-In Closet(s)
Laundry Features
Electric Dryer HookupIn UnitWasher Hookup
Bathroom 2
Dimensions - 18.00 x 12.00Level - MainDescription - 2ND BEDROOM
Bedroom 1
Dimensions - 18.00 x 13.00Level - MainDescription - MASTER BEDROOM
Great Room
Dimensions - 20.00 x 18.00Level - Main
Kitchen
Dimensions - 10.00 x 8.00Level - Main
Save
Ask
Tour
Hide
Exterior Features
Construction Details
BlockBrickConcreteStucco
Exterior
BalconyTennis Court(s)Other
Lot Features
Sprinklers In FrontWaterfront
Other Structures
Tennis Court(s)Other
Road Frontage
City Street
Roof
Tile
Spa Features
CommunityHeatedIn Ground
View
CityBeachRiver
Waterfront
Yes
Waterfront Features
River FrontOcean Front
Waterview
CityBeachRiver
Community Features
Association Amenities
BarbecueBasketball CourtBeach AccessCable TVClubhouseElevator(s)Fitness CenterGatedMaintenance GroundsMaintenance StructurePoolSecurityService Elevator(s)Spa/Hot TubTennis Court(s)Trash
Association Fee
$1177.0
Association Fee Frequency
Monthly
MLS Area
13 - Beachside, N of Dunlawton & S Silver
Financing Terms Available
CashConventionalFHAUSDA LoanVA Loan
Roads
Paved
Schools
School District
Unknown
Elementary School
Longstreet
Middle School
Silver Sands
High School
Atlantic
Listing courtesy of Sam Saad of Home Wise Realty Group Inc

Listing information is provided by Participants of the Daytona Beach Area Association of REALTORS MLS. IDX information is provided exclusively for personal, non-commercial use, and may not be used for any purpose other than to identify prospective properties consumers may be interested in purchasing. Information is deemed reliable but not guaranteed. Copyright 2026, Daytona Beach Area Association of REALTORS MLS.
Last checked: 2026-09-22 05:51 PM UTC
Listing information is provided by Participants of the Daytona Beach Area Association of REALTORS MLS. IDX information is provided exclusively for personal, non-commercial use, and may not be used for any purpose other than to identify prospective properties consumers may be interested in purchasing. Information is deemed reliable but not guaranteed. Copyright 2026, Daytona Beach Area Association of REALTORS MLS.
Last checked: 2026-09-22 05:51 PM UTC
Neighborhood & Commute
Source: Walkscore
Disclosure: Community information and market data powered by Constellation Data Labs. Information is deemed reliable but not guaranteed.
Save
Ask
Tour
Hide