Daytona Beach Property Search

Buy Or Sell With James Jestes and eXp Realty

  • Menu
  • Home
  • Buy
  • Sell Your Home
  • Blog
  • About
  • Contact

home search

Search
Dashboard
Listings
Searches
Sign in / Sign up
Save
Ask
Tour
Hide
Share
$1,399,000
18 Days On Site

4494 S Atlantic Avenue
Ponce Inlet, FL 32127

For Sale|Single Family Residence|Active
3
Beds
3
Total Baths
2
Full Baths
1
Partial Bath
2,346
SqFt
$596
/SqFt
2021
Built
Subdivision:
Not In Subdivision
County:
Volusia
Listing courtesy of Tony Poma of Ponce Inlet Realty, Inc
Call Now: 386-205-6679
Is this the listing for you? We can help make it yours.
386-205-6679
4494 S Atlantic Avenue4494 S Atlantic Avenue4494 S Atlantic Avenue4494 S Atlantic Avenue
Save
Ask
Tour
Hide
Share

Mortgage Calculator

Monthly Payment (Est.)

$6,383
Calculator powered by Showcase IDX, a Constellation1 Company. Copyright ©2026 Information is deemed reliable but not guaranteed.
Photos
Map
Nearby Listings

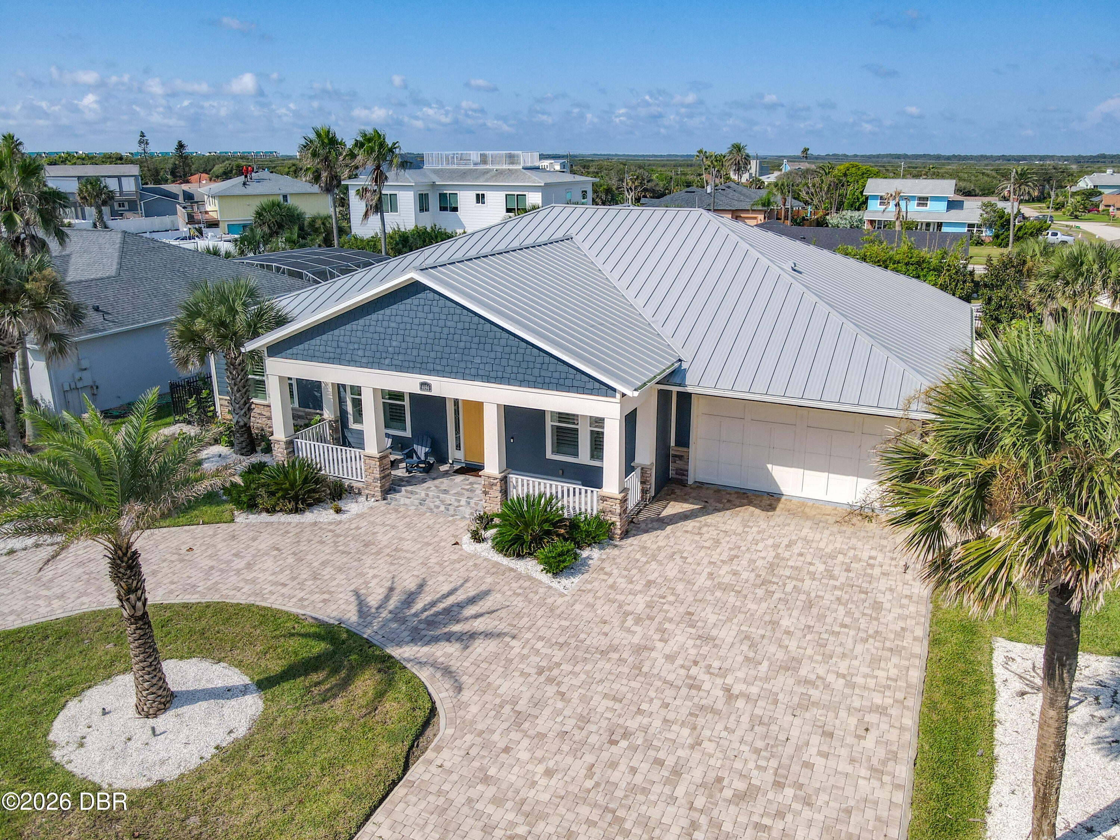
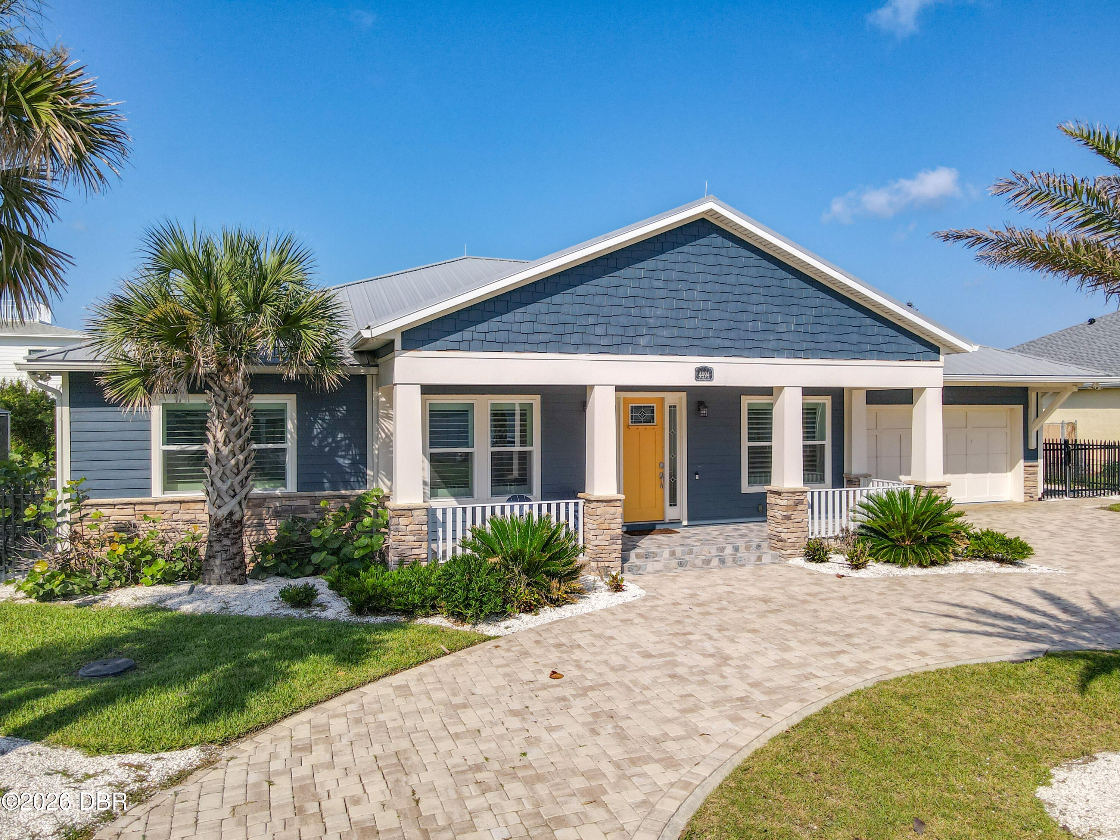
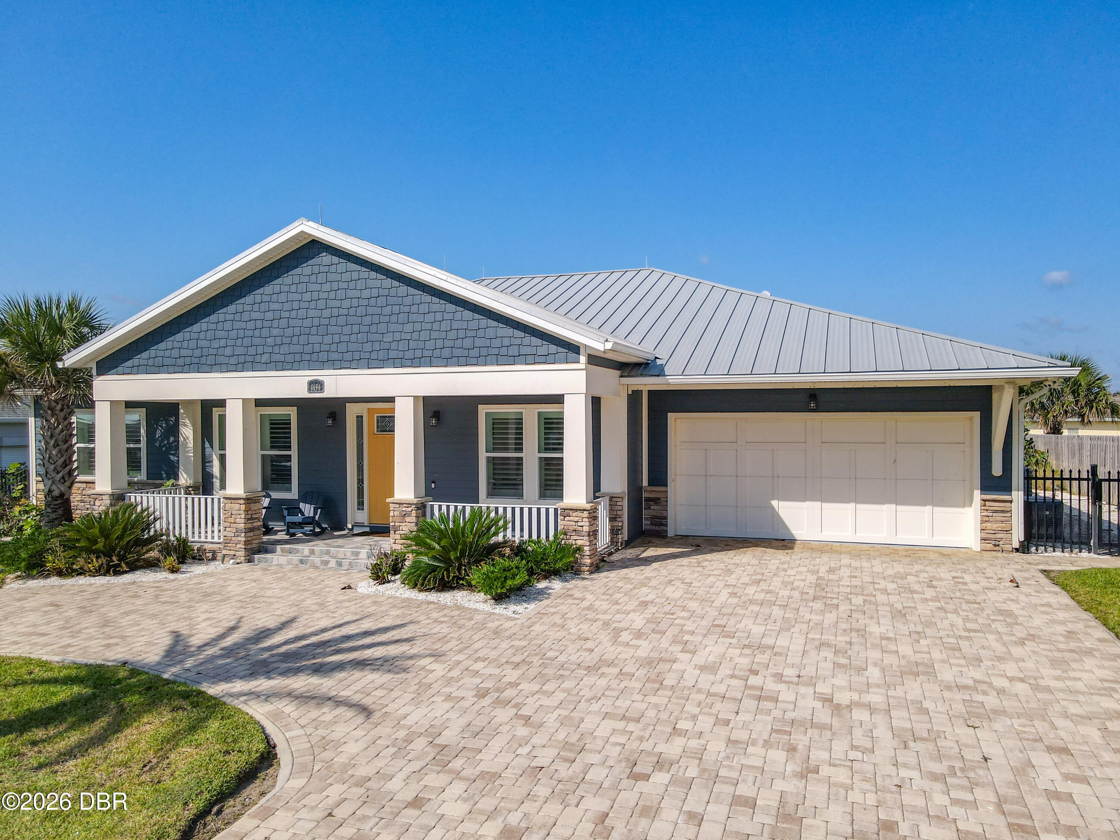
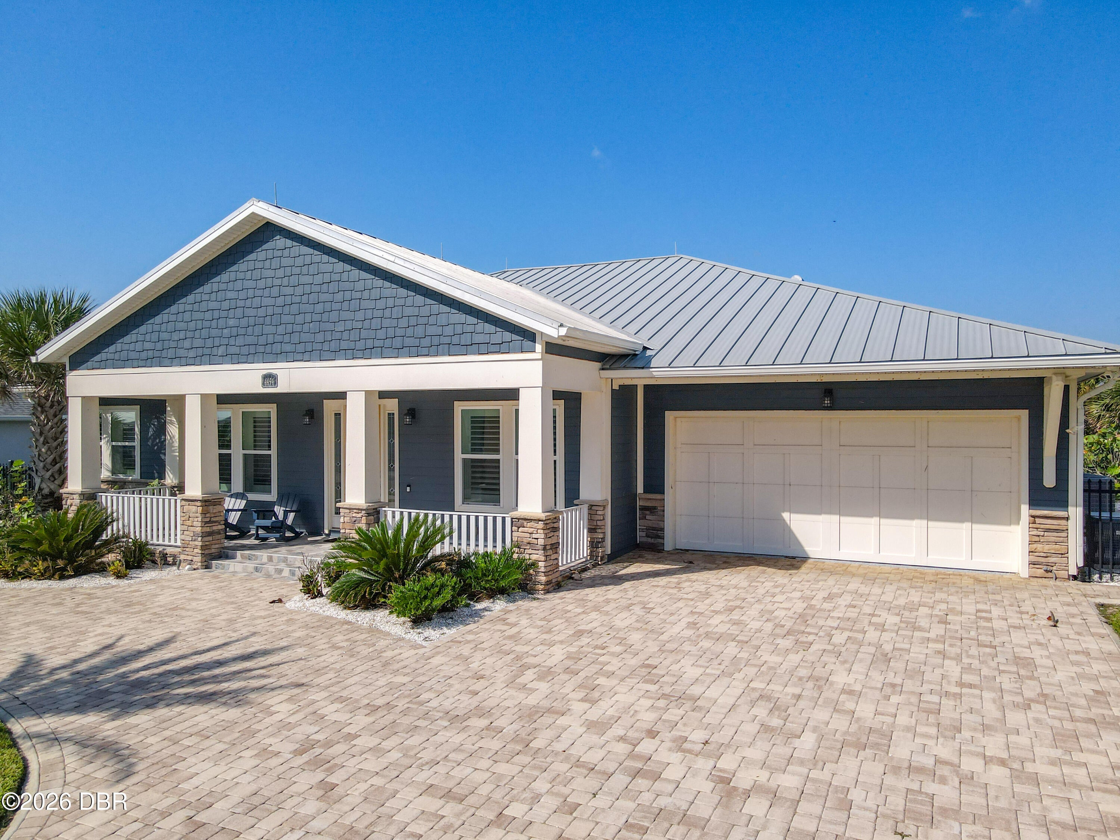
Luxury Coastal Living in Ponce Inlet. Discover this exceptional custom-built 2021 luxury residence, ideally located in the heart of Ponce Inlet, just steps from Atlantic Ocean and the Intracoastal Waterway. Situated near the area's famous no-drive beach, this beautifully designed 3-bedroom,3-bath home offers perfect blend of elegance, comfort, and modern coastal living. The open floor plan features soaring vaulted ceiling, abundant natural light. The gourmet chef's kitchen is equipped with premium Viking Stainless Steel appliances, custom cabinetry, and a large center island overlooking the spacious great room. Enjoy your private backyard featuring a heated salt water pool with attached spa,covered lanai, and fully equipped custom outdoor kitchen with built-in grill. other features include High Inpact windows and doors,a standing-seam metal roof, whole-house generator, and a new high-efficiency air conditioning sys.

Save
Ask
Tour
Hide
Share
Listing Snapshot
Price 
$1,399,000
Days On Site 
18 Days
Bedrooms 
3
Inside Area (SqFt) 
2,346 sqft
Total Baths 
3
Full Baths 
2
Partial Baths 
1
Lot Size 
0.25 Acres
Year Built 
2021
MLS® Number 
1229886
Status 
Active
Property Tax 
$15,723.9
HOA/Condo/Coop Fees 
N/A
Sq Ft Source 
Appraiser
Friends & Family
React
Comment
Invite
No Comments Yet

Did you know? You can invite friends and family to your search. They can join your search, rate and discuss listings with you.

What's This?
Private
Recent Activity
3 weeks agoListing first seen on site
3 weeks agoListing updated with changes from the MLS®
General Features
Acres 
0.25
Additional Property Use 
ResidentialSingle Family
Foundation 
BlockBrick/MortarSlabStone
Garage 
Yes
Garage Spaces 
3
Levels 
One
Parking 
Circular DrivewayGarageGarage Door Opener
Pets 
Yes
Property Condition 
Updated/Remodeled
Property Sub Type 
Single Family Residence
Security 
Security LightsSecurity System OwnedSmoke Detector(s)
Sewer 
Public Sewer
SqFt Total 
3856
Style 
Ranch
Utilities 
Cable AvailablePropaneCable ConnectedElectricity AvailableElectricity ConnectedSewer ConnectedWater ConnectedOther
Water Source 
Public
Zoning 
Residential
Interior Features
Appliances 
OtherWasherRefrigeratorMicrowaveGas RangeGas OvenGas CooktopElectric Water HeaterDryerDouble OvenDisposalDishwasherConvection Oven
Cooling 
Ceiling Fan(s)Central AirElectric
Electric 
100 Amp Service200+ Amp Service220 Volts in Garage
Flooring 
TileOther
Furnished 
Partially
Heating 
CentralElectricPropane
Interior 
Built-in FeaturesCeiling Fan(s)Kitchen IslandOpen FloorplanPantrySmart ThermostatVaulted Ceiling(s)Walk-In Closet(s)Other
Laundry Features 
In UnitSink
Spa 
Yes
Window Features 
Skylight(s)
Bedroom 1 
Dimensions - 12.00 x 12.00Level - MainDescription - guestroom 1
Bedroom 2 
Dimensions - 12.00 x 12.00Level - Main
Family Room 
Dimensions - 25.00 x 14.00Level - MainDescription - open floor plan
Kitchen 
Dimensions - 12.00 x 12.00Level - MainDescription - guestroom 2
Laundry 
Dimensions - 17.00 x 8.00Level - Main
Primary Bathroom 
Dimensions - 20.00 x 11.00Level - Main
Primary Bedroom 
Dimensions - 17.00 x 16.00Level - MainDescription - master room
Utility Room 
Dimensions - 22.00 x 10.00Level - MainDescription - pool storage
Save
Ask
Tour
Hide
Share
Exterior Features
Construction Details 
BlockBrick VeneerCement Siding
Exterior 
Fire PitOutdoor KitchenOutdoor ShowerOther
Fencing 
Back YardWrought Iron
Lot Features 
Few TreesSprinklers In FrontSprinklers In Rear
Patio And Porch 
CoveredFront PorchRear Porch
Pool Features 
HeatedIn GroundFencedGas HeatPool SweepSalt Water
Road Frontage 
City Street
Roof 
Metal
Spa 
Yes
Spa Features 
HeatedIn GroundPrivate
View 
Ocean
Waterview 
Ocean
Windows/Doors 
Skylight(s)
Community Features
MLS Area 
11 - Ponce Inlet
Financing Terms Available 
CashConventionalFHAVA Loan
Roads 
Asphalt
Listing courtesy of Tony Poma of Ponce Inlet Realty, Inc


Listing information is provided by Participants of the Daytona Beach Area Association of REALTORS MLS. IDX information is provided exclusively for personal, non-commercial use, and may not be used for any purpose other than to identify prospective properties consumers may be interested in purchasing. Information is deemed reliable but not guaranteed. Copyright 2026, Daytona Beach Area Association of REALTORS MLS.
Last checked: 2026-09-08 08:55 AM UTC

Neighborhood & Commute
Source: Walkscore
Disclosure: Community information and market data powered by Constellation Data Labs. Information is deemed reliable but not guaranteed.
Powered by Showcase IDX, a Constellation1 Company
Save
Ask
Tour
Hide
Share