Daytona Beach Property Search

Buy Or Sell With James Jestes and eXp Realty

  • Menu
  • Home
  • Buy
  • Sell Your Home
  • Blog
  • About
  • Contact

home search

Search
Dashboard
Listings
Searches
Sign in / Sign up
Save
Ask
Tour
Hide
Share
$699,900
29 Days On Site

341 Compass Rose Drive
Daytona Beach, FL 32124

For Sale|Single Family Residence|Active
2
Beds
3
Total Baths
2
Full Baths
1
Partial Bath
2,116
SqFt
$331
/SqFt
2020
Built
Subdivision:
Latitude
County:
Volusia
Listing courtesy of Valerie Gatzke of Redfin Corporation
Call Now: 386-205-6679
Is this the listing for you? We can help make it yours.
386-205-6679
341 Compass Rose Drive341 Compass Rose Drive341 Compass Rose Drive341 Compass Rose Drive
Save
Ask
Tour
Hide
Share

Mortgage Calculator

Monthly Payment (Est.)

$3,193
Calculator powered by Showcase IDX, a Constellation1 Company. Copyright ©2026 Information is deemed reliable but not guaranteed.
Photos
Map
Nearby Listings
Virtual Tour

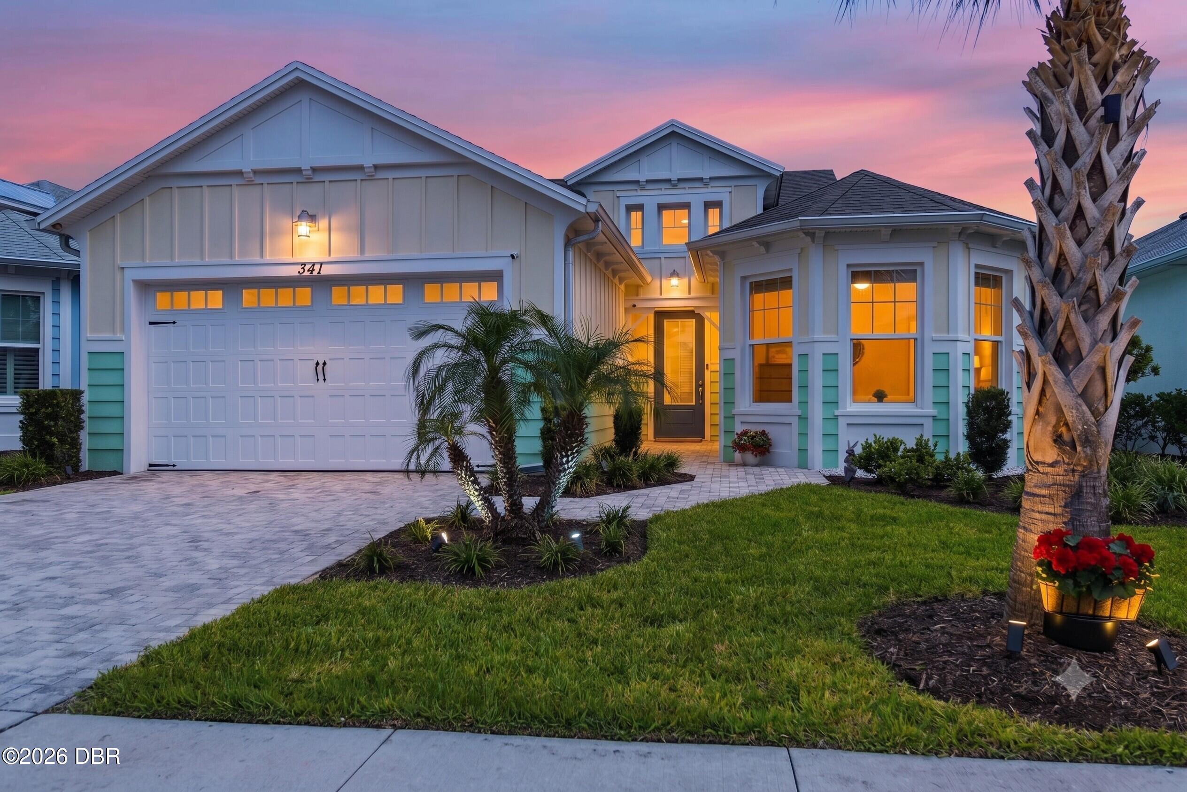
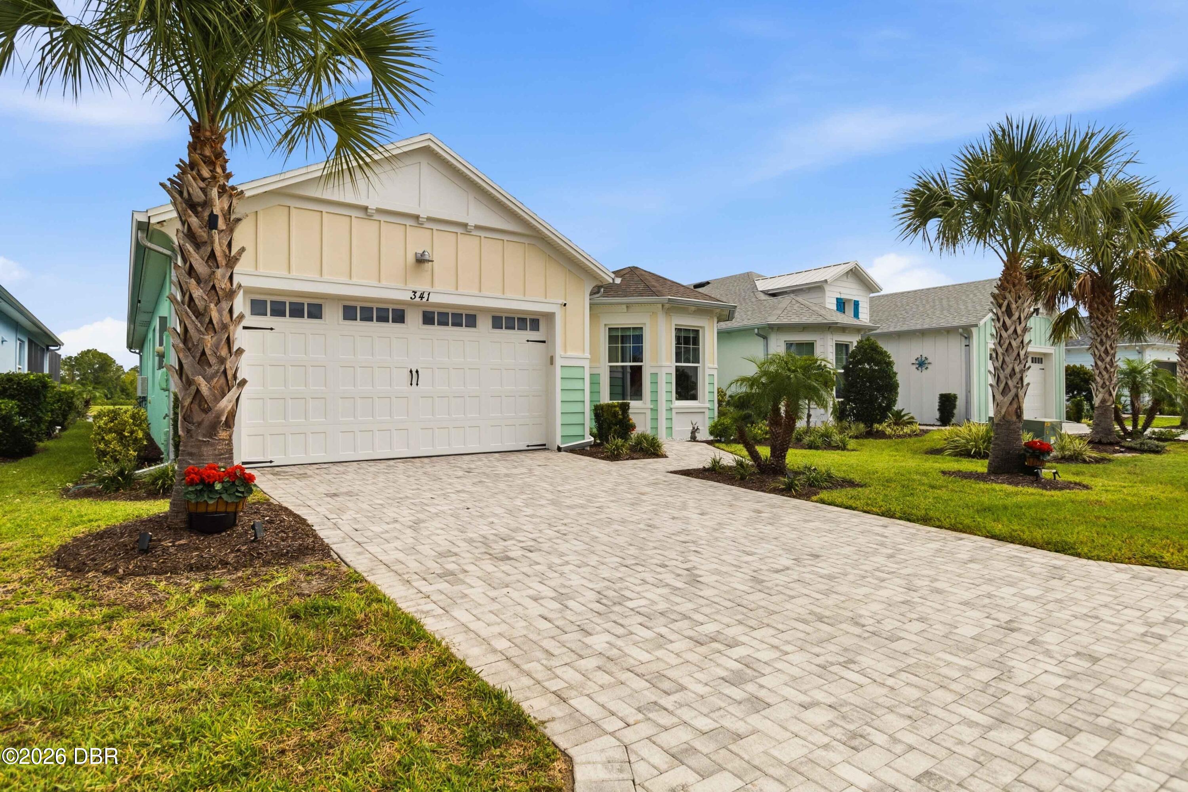
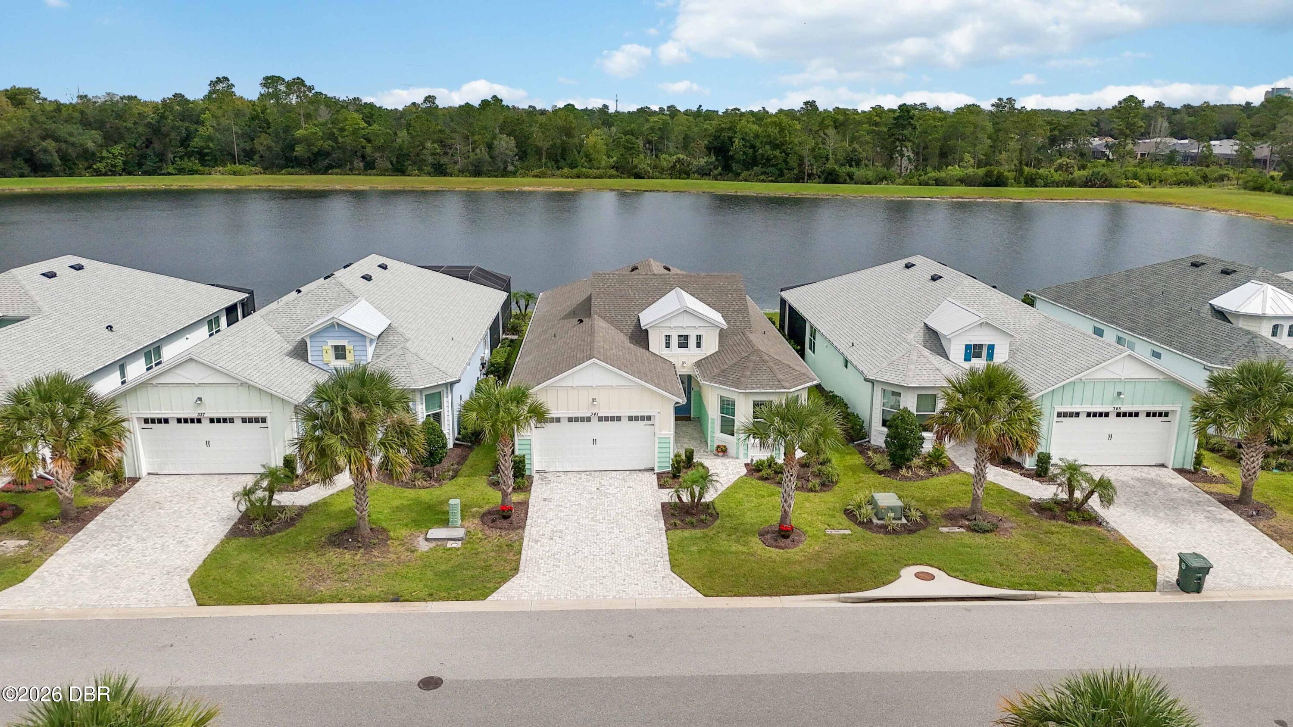
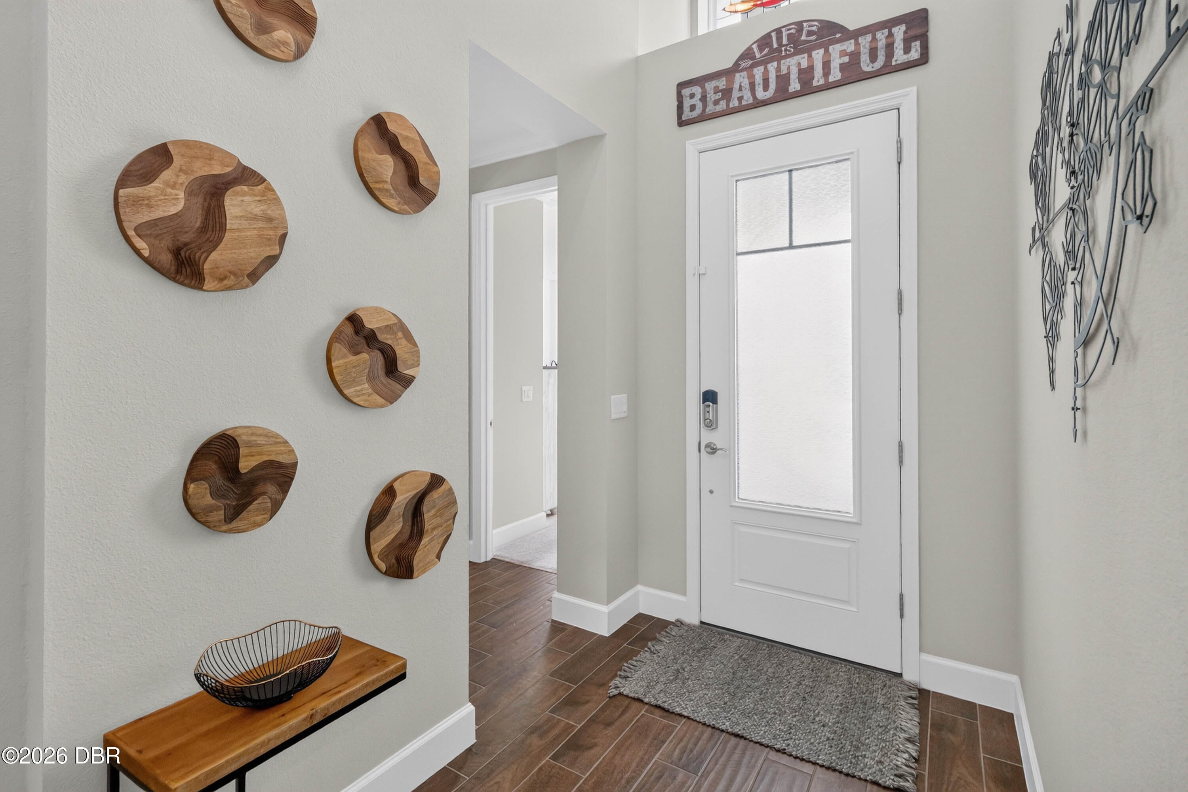
Experience an amazing blend of luxury, comfort, and resort lifestyle in the gated Latitude Margaritaville community! This exceptional 2-bedroom, 2.5-bath waterfront Hammock model offers 2,116 square feet of beautifully designed living space, along with a dedicated den/office, plus another large flex room that can easily function as an additional living space or bedroom. The freshly painted exterior and inviting coastal architecture create unforgettable curb appeal. Inside, an elegant open-concept design, filled with natural light, soaring tray ceilings, and a four-panel sliding glass door seamlessly connects the spacious living area to the screened lanai featuring a premium Softub® hot tub for year-round relaxation. And who wouldn't want to unwind while overlooking the stunning pond, the real star of the show! The gourmet kitchen features a spacious center island with bar seating, quartz countertops, 42'' cabinets, stainless steel appliances, and a walk-in pantry. Wake each morning to serene water views from the luxurious primary suite, complete with a tray ceiling, two generous walk-in closets, and a spa-inspired en suite bathroom with dual vanities. Guests will appreciate the spacious secondary bedroom and full bath with a tub/shower combination. This meticulously upgraded home also features impact glass, a whole-house emergency generator, power hurricane shades, quartz countertops throughout, elegant 8-foot interior doors, and a brand-new garage floor. Beyond your front door, every day feels like a vacation with exclusive access to Latitude Margaritaville's incredible Town Center, featuring indoor and outdoor resort-style pools, live entertainment, dining, fitness facilities, sports courts, and access to the highly sought-after oceanfront Beach Club. This is more than a home. It's the Florida lifestyle you've been waiting for.

Save
Ask
Tour
Hide
Share
Listing Snapshot
Price 
$699,900
Days On Site 
29 Days
Bedrooms 
2
Inside Area (SqFt) 
2,116 sqft
Total Baths 
3
Full Baths 
2
Partial Baths 
1
Lot Size 
0.15 Acres
Year Built 
2020
MLS® Number 
1229882
Status 
Active
Property Tax 
$6,852.91
HOA/Condo/Coop Fees 
$367.11 monthly
Sq Ft Source 
Public Records
Friends & Family
React
Comment
Invite
No Comments Yet

Did you know? You can invite friends and family to your search. They can join your search, rate and discuss listings with you.

What's This?
Private
Recent Activity
4 weeks agoListing first seen on site
4 weeks agoListing updated with changes from the MLS®
General Features
Acres 
0.15
Additional Property Use 
ResidentialSingle Family
Attached Garage 
Yes
Foundation 
Slab
Garage 
Yes
Garage Spaces 
2
Levels 
One
Parking 
AttachedGarage Door Opener
Pets 
Yes
Property Sub Type 
Single Family Residence
Sewer 
Public Sewer
SqFt Total 
2820
Utilities 
Cable AvailableElectricity ConnectedSewer ConnectedWater Connected
Water Source 
Public
Interior Features
Appliances 
WasherRefrigeratorMicrowaveElectric RangeDryerDishwasher
Cooling 
Ceiling Fan(s)Central Air
Flooring 
CarpetTile
Heating 
CentralElectric
Interior 
Breakfast BarCeiling Fan(s)Kitchen IslandOpen FloorplanPantryOther
Laundry Features 
In Unit
Bedroom 1 
Dimensions - 21.00 x 14.00Level - Main
Kitchen 
Dimensions - 14.00 x 9.50Level - Main
Save
Ask
Tour
Hide
Share
Exterior Features
Construction Details 
BlockConcreteStucco
Exterior 
Other
Lot Features 
Waterfront
Patio And Porch 
CoveredPatio
Roof 
Shingle
Spa Features 
Above GroundHeated
View 
Pond
Waterfront Features 
Pond
Waterview 
Pond
Community Features
Association Amenities 
ClubhouseGatedPool
Association Fee 
$367.11
Association Fee Frequency 
Monthly
MLS Area 
43 - Ormond S of Granada, W of 95
Financing Terms Available 
CashConventionalFHAVA Loan
Roads 
AsphaltPaved
Listing courtesy of Valerie Gatzke of Redfin Corporation


Listing information is provided by Participants of the Daytona Beach Area Association of REALTORS MLS. IDX information is provided exclusively for personal, non-commercial use, and may not be used for any purpose other than to identify prospective properties consumers may be interested in purchasing. Information is deemed reliable but not guaranteed. Copyright 2026, Daytona Beach Area Association of REALTORS MLS.
Last checked: 2026-09-19 12:32 AM UTC

Neighborhood & Commute
Source: Walkscore
Disclosure: Community information and market data powered by Constellation Data Labs. Information is deemed reliable but not guaranteed.
Powered by Showcase IDX, a Constellation1 Company
Save
Ask
Tour
Hide
Share