Daytona Beach Property Search

Buy Or Sell With James Jestes and eXp Realty

  • Menu
  • Home
  • Buy
  • Sell Your Home
  • Blog
  • About
  • Contact

home search

Search
Dashboard
Listings
Searches
Sign in / Sign up
Save
Ask
Tour
Hide
Share
$635,000
20 Days On Site

4715 S Peninsula Drive
Ponce Inlet, FL 32127

For Sale|Single Family Residence|Active
3
Beds
2
Total Baths
2
Full Baths
1,863
SqFt
$341
/SqFt
1989
Built
Subdivision:
Lighthouse Shores
County:
Volusia
Listing courtesy of Diane Caron of Team Caron Realty Inc
Call Now: 386-205-6679
Is this the listing for you? We can help make it yours.
386-205-6679
4715 S Peninsula Drive4715 S Peninsula Drive4715 S Peninsula Drive4715 S Peninsula Drive
Save
Ask
Tour
Hide
Share

Mortgage Calculator

Monthly Payment (Est.)

$2,897
Calculator powered by Showcase IDX, a Constellation1 Company. Copyright ©2026 Information is deemed reliable but not guaranteed.
Photos
Map
Nearby Listings

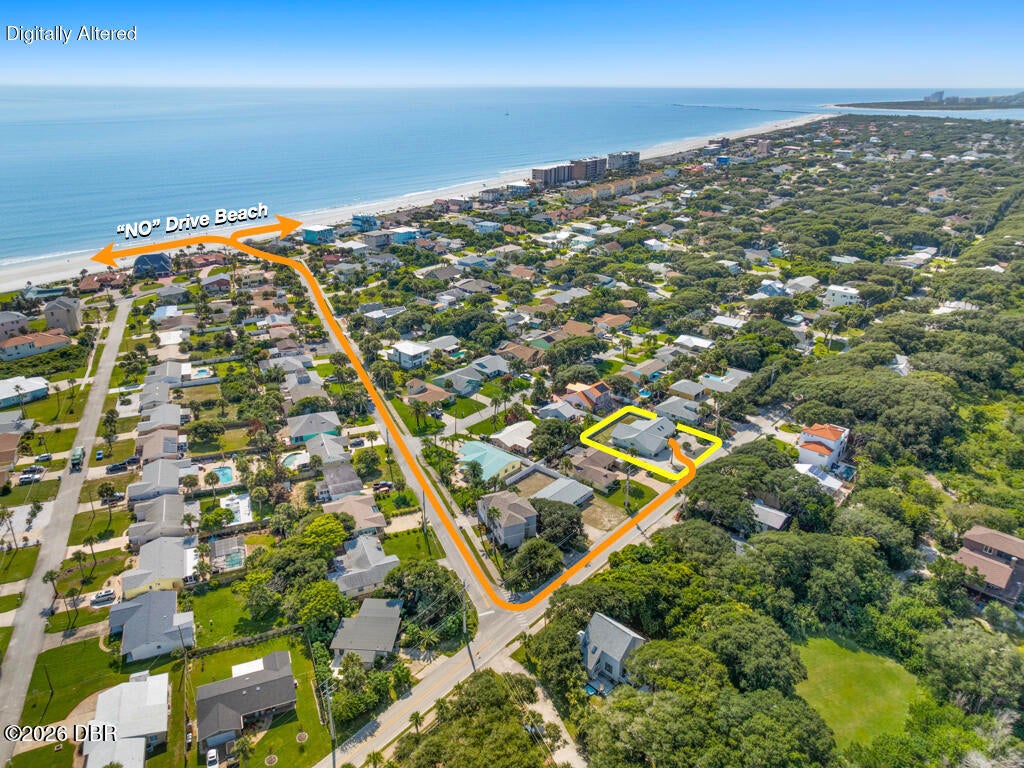
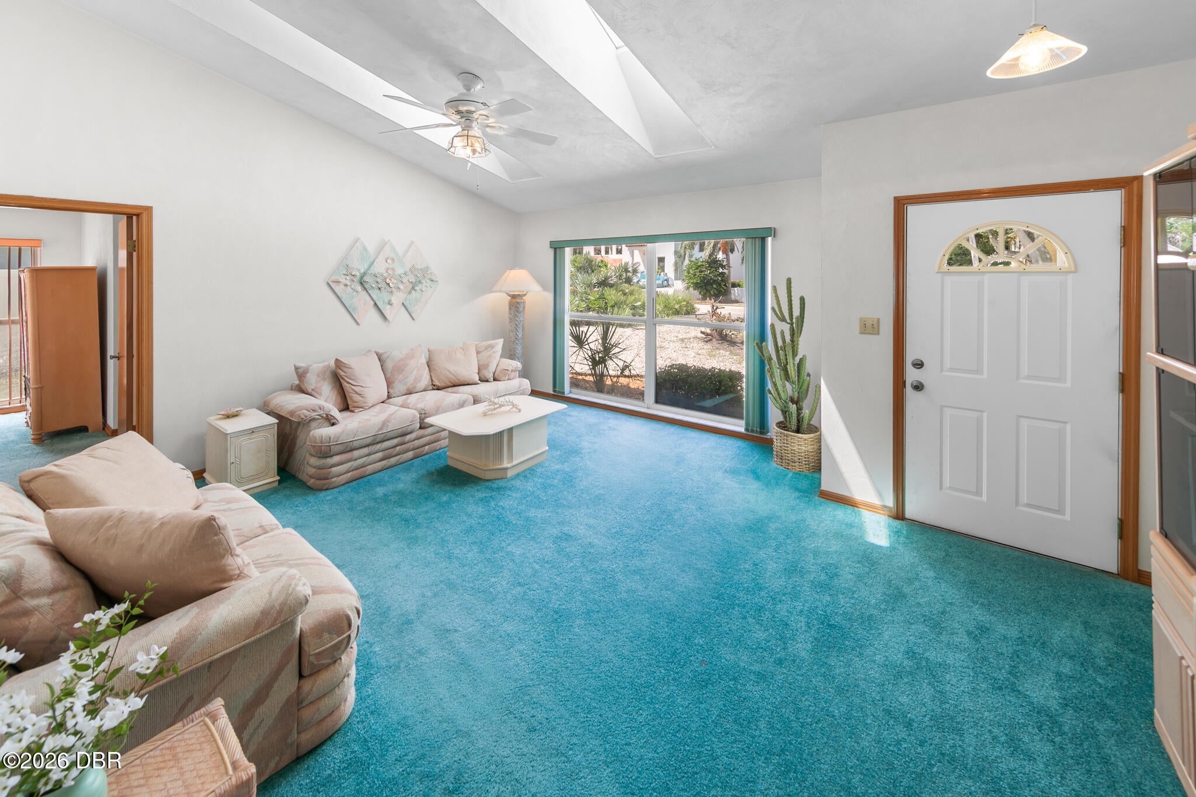
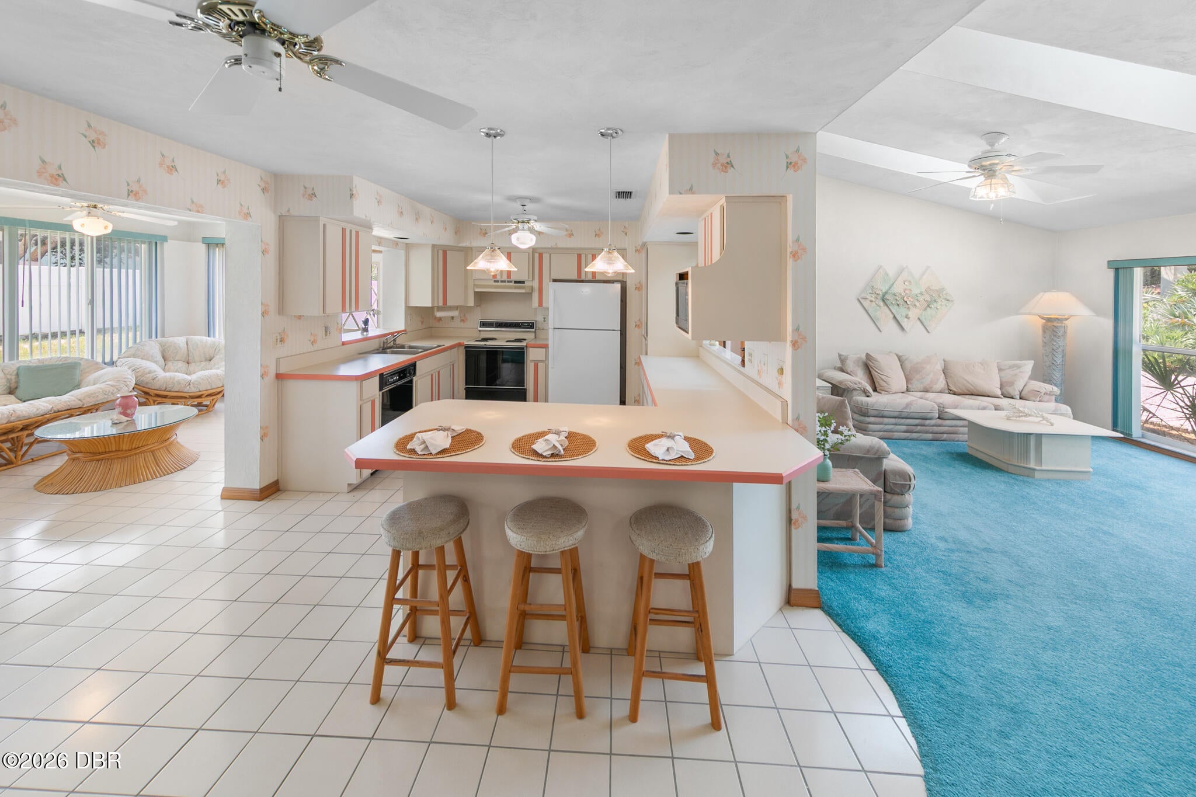
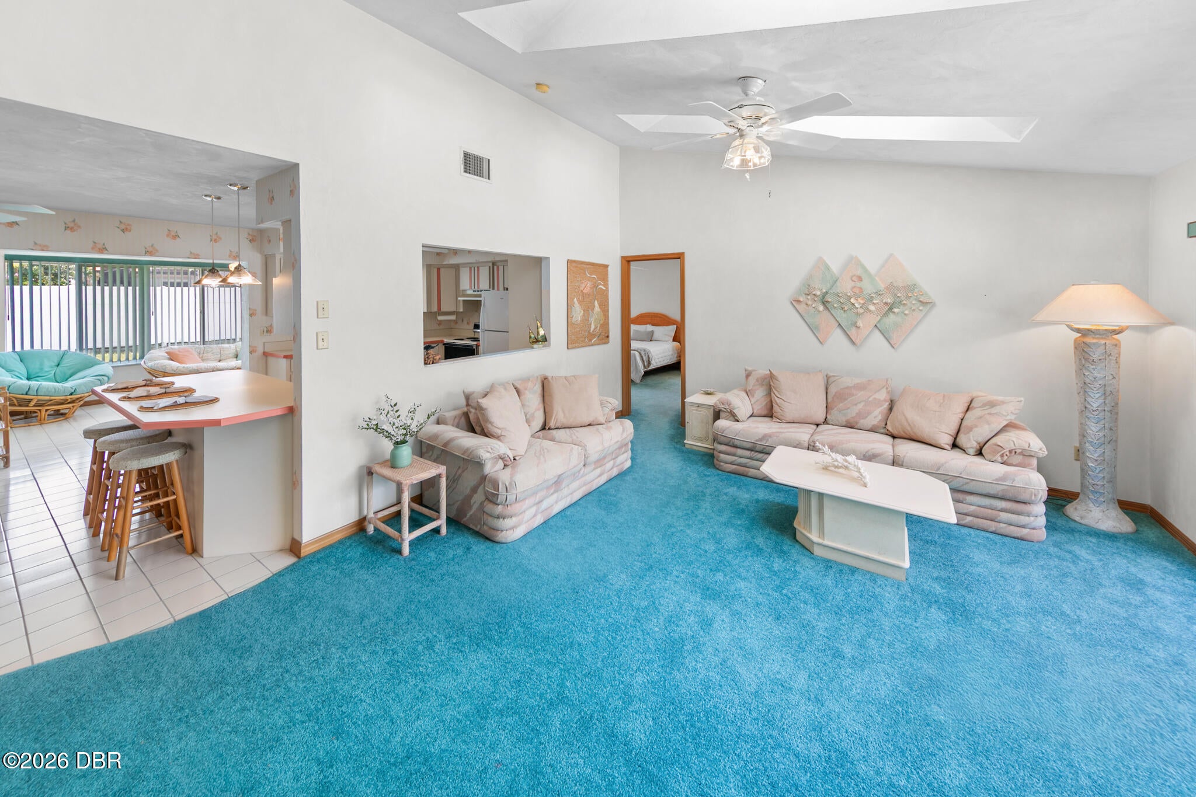
Fabulous well-maintained 3 BEDROOM / 2 BATHROOM CONCRETE BLOCK & STUCCO home located STEPS TO THE ''NO DRIVE'' BEACH on a LARGE l00' x 100' LOT with ample ROOM FOR A POOL!! This coastal residence features STORM SHUTTERS THROUGHOUT as well as a BRAND NEW ROOF, NEW HVAC & NEW HOT WATER HEATER all installed in 2026. The CIRCULAR DRIVEWAY, EXPANSIVE SIDE YARD perfect for BOAT AND/OR RV, plus a HUGE 2 CAR GARAGE that ACCOMMODATES THREE VEHICLES makes this the ideal beachside retreat!! Enter this lovely home and your eyes focus on the LIGHT & BRIGHT OPEN SPLIT BEDROOM FLOOR PLAN boasting THREE (3) SEPARATE LIVING AREAS to design as you wish!! The MAIN LIVING AREA features a VAULTED CEILING and NEW SKYLIGHTS. The chef's FULLY-EQUIPPED KITCHEN has AMPLE CABINETS & COUNTER SPACE plus a CONVENIENT BREAKFAST BAR. The LARGE PRIMARY SUITE has SLIDING DOORS to the rear patio, a SIZABLE WALK-IN CLOSET plus a SECOND CLOSET. Refresh in the PRIMARY BATHROOM that features an OVERSIZED STEP-IN SHOWER. Both GUEST BEDROOMS are spacious and one of the guest bedrooms also has a WALK-IN CLOSET. The GUEST BATHROOM is designed with a door to divide the shower area from the vanity/make-up area allowing two people to simultaneously use the same space. This home is HIGH & DRY and located in FLOOD ZONE "X" meaning that flood insurance is not required. The floor plan has a GREAT FLOW and MULTIPLE DESIGN POSSIBILITIES for comfortable living and entertaining!! Walk or bike to waterfront restaurants, Ponce Inlet Lighthouse & Jetty Park, Marine Science Center, marinas, charter fishing, dog park/beach & much more!!v

Save
Ask
Tour
Hide
Share
Listing Snapshot
Price 
$635,000
Days On Site 
20 Days
Bedrooms 
3
Inside Area (SqFt) 
1,863 sqft
Total Baths 
2
Full Baths 
2
Partial Baths 
N/A
Lot Size 
0.22 Acres
Year Built 
1989
MLS® Number 
1229858
Status 
Active
Property Tax 
$2,634.59
HOA/Condo/Coop Fees 
N/A
Sq Ft Source 
Public Records
Friends & Family
React
Comment
Invite
No Comments Yet

Did you know? You can invite friends and family to your search. They can join your search, rate and discuss listings with you.

What's This?
Private
Recent Activity
3 weeks agoListing first seen on site
3 weeks agoListing updated with changes from the MLS®
General Features
Acres 
0.22
Additional Property Use 
ResidentialSingle Family
Direction Faces 
West
Foundation 
Slab
Garage 
Yes
Garage Spaces 
2
Parking 
GarageGarage Door Opener
Property Sub Type 
Single Family Residence
Sewer 
Septic Tank
SqFt Total 
2423
Utilities 
Cable AvailableCable ConnectedElectricity ConnectedWater Connected
Water Source 
Public
Interior Features
Appliances 
WasherRefrigeratorMicrowaveElectric Range
Cooling 
Ceiling Fan(s)Central AirElectric
Flooring 
CarpetTile
Furnished 
Furnished
Heating 
CentralElectric
Interior 
Breakfast BarCeiling Fan(s)Eat-in KitchenOpen FloorplanWalk-In Closet(s)
Laundry Features 
In Unit
Bedroom 1 
Dimensions - 21.00 x 13.00Level - Main
Bedroom 2 
Dimensions - 17.00 x 10.00Level - Main
Bedroom 3 
Dimensions - 17.00 x 10.00Level - Main
Dining Room 
Dimensions - 12.00 x 11.00Level - Main
Family Room 
Dimensions - 13.00 x 11.00Level - Main
Florida Room 
Dimensions - 16.00 x 10.00Level - Main
Kitchen 
Dimensions - 17.00 x 12.00Level - Main
Living Room 
Dimensions - 18.00 x 15.00Level - Main
Save
Ask
Tour
Hide
Share
Exterior Features
Construction Details 
BlockConcreteStucco
Road Frontage 
City Street
Roof 
Shingle
Community Features
MLS Area 
11 - Ponce Inlet
Financing Terms Available 
CashConventionalFHAVA Loan
Roads 
Asphalt
Schools
School District
Unknown
Elementary School
R J Longstreet
Middle School
Silver Sands
High School
Spruce Creek
Listing courtesy of Diane Caron of Team Caron Realty Inc


Listing information is provided by Participants of the Daytona Beach Area Association of REALTORS MLS. IDX information is provided exclusively for personal, non-commercial use, and may not be used for any purpose other than to identify prospective properties consumers may be interested in purchasing. Information is deemed reliable but not guaranteed. Copyright 2026, Daytona Beach Area Association of REALTORS MLS.
Last checked: 2026-09-08 07:49 PM UTC

Neighborhood & Commute
Source: Walkscore
Disclosure: Community information and market data powered by Constellation Data Labs. Information is deemed reliable but not guaranteed.
Powered by Showcase IDX, a Constellation1 Company
Save
Ask
Tour
Hide
Share