Daytona Beach Property Search

Buy Or Sell With James Jestes and eXp Realty

  • Menu
  • Home
  • Buy
  • Sell Your Home
  • Blog
  • About
  • Contact

home search

Search
Dashboard
Listings
Searches
Sign in / Sign up
Save
Ask
Tour
Hide
Share
$343,900
19 Days On Site

982 Breezemont Court
Port Orange, FL 32127

For Sale|Single Family Residence|Active
2
Beds
2
Total Baths
2
Full Baths
1,815
SqFt
$189
/SqFt
1987
Built
Subdivision:
Countryside
County:
Volusia
Listing courtesy of Danny Robinson of Realty Pros Assured
Call Now: 386-205-6679
Is this the listing for you? We can help make it yours.
386-205-6679
982 Breezemont Court982 Breezemont Court982 Breezemont Court982 Breezemont Court
Save
Ask
Tour
Hide
Share

Mortgage Calculator

Monthly Payment (Est.)

$1,569
Calculator powered by Showcase IDX, a Constellation1 Company. Copyright ©2026 Information is deemed reliable but not guaranteed.
Photos
Map
Nearby Listings

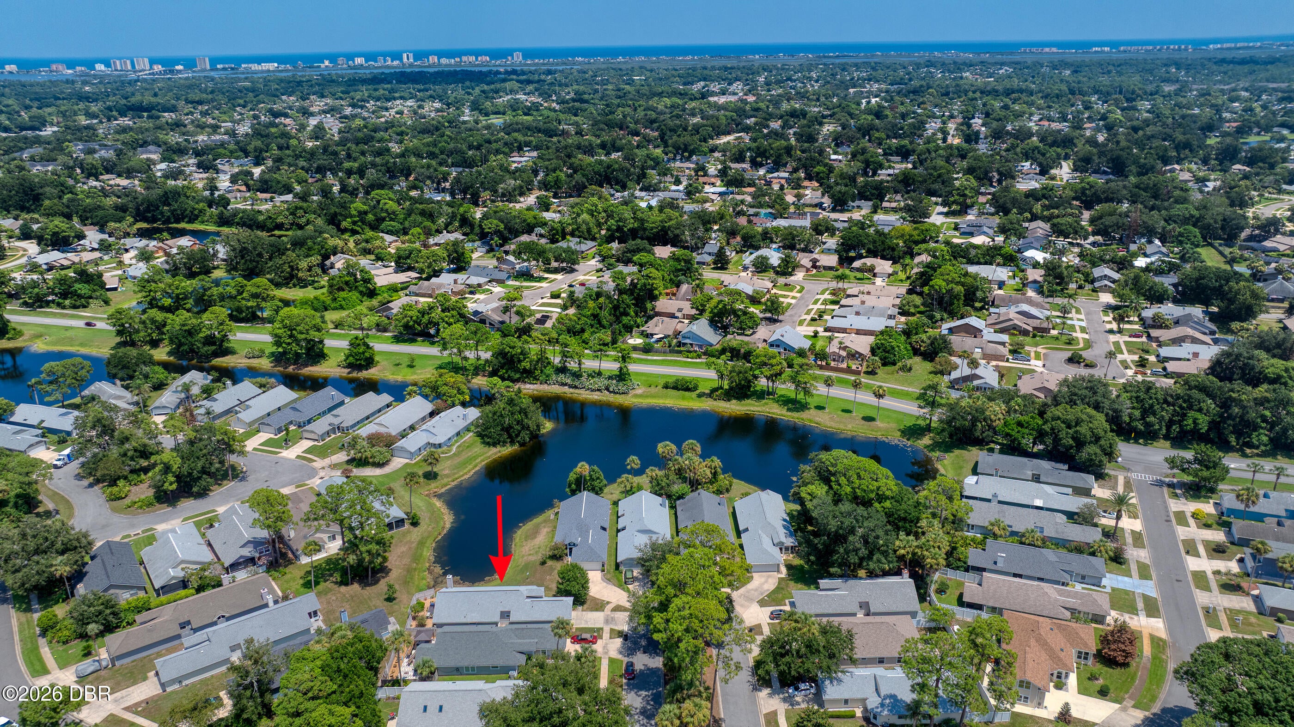
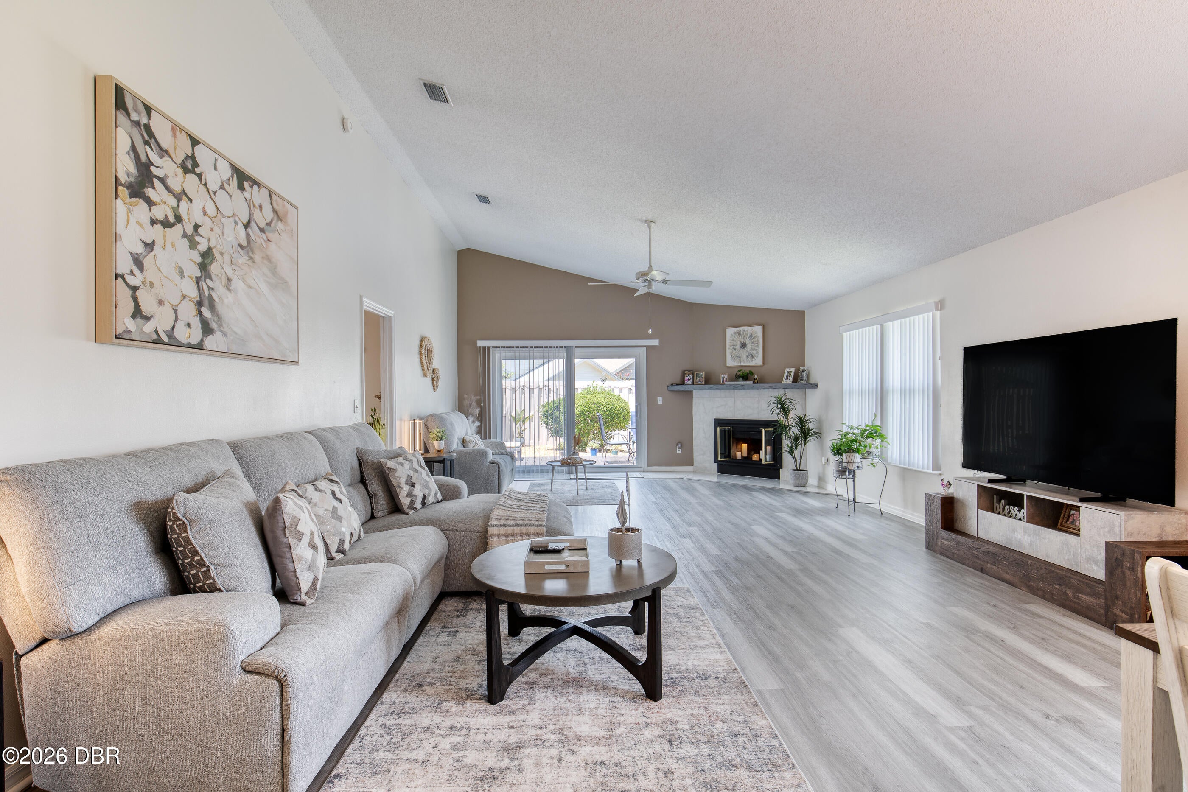
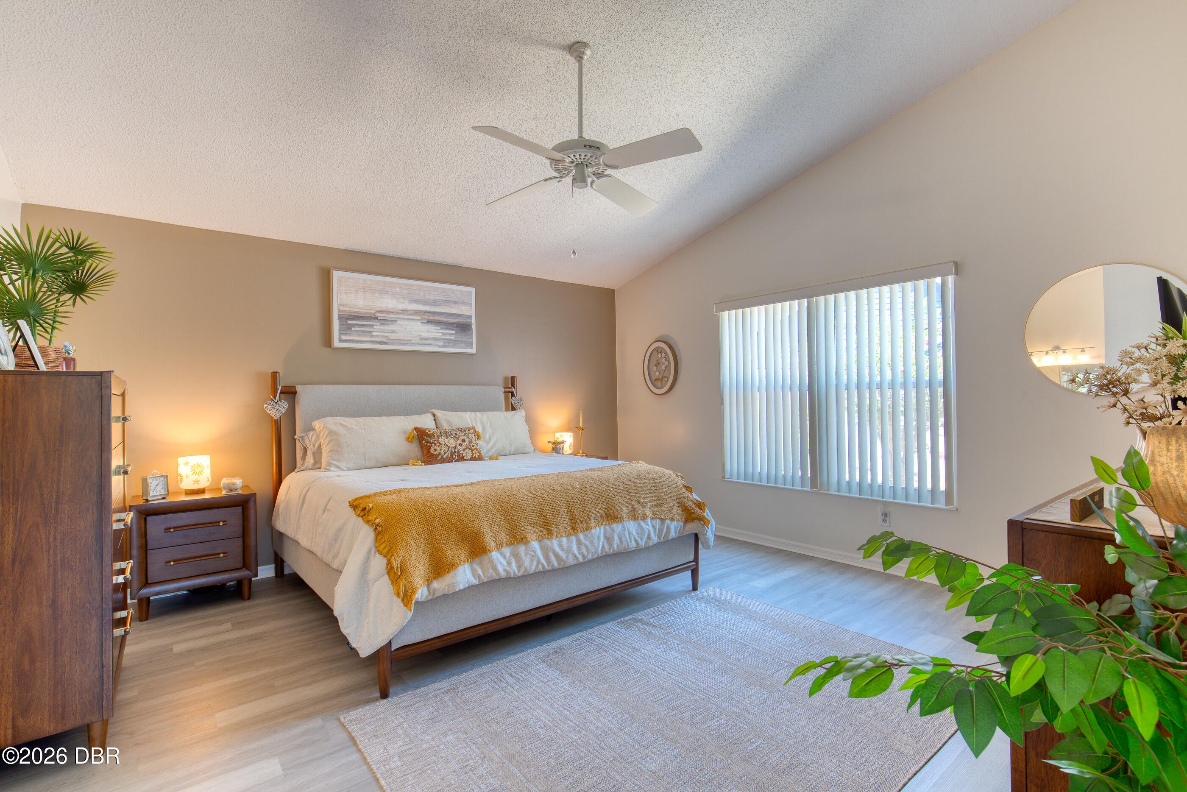
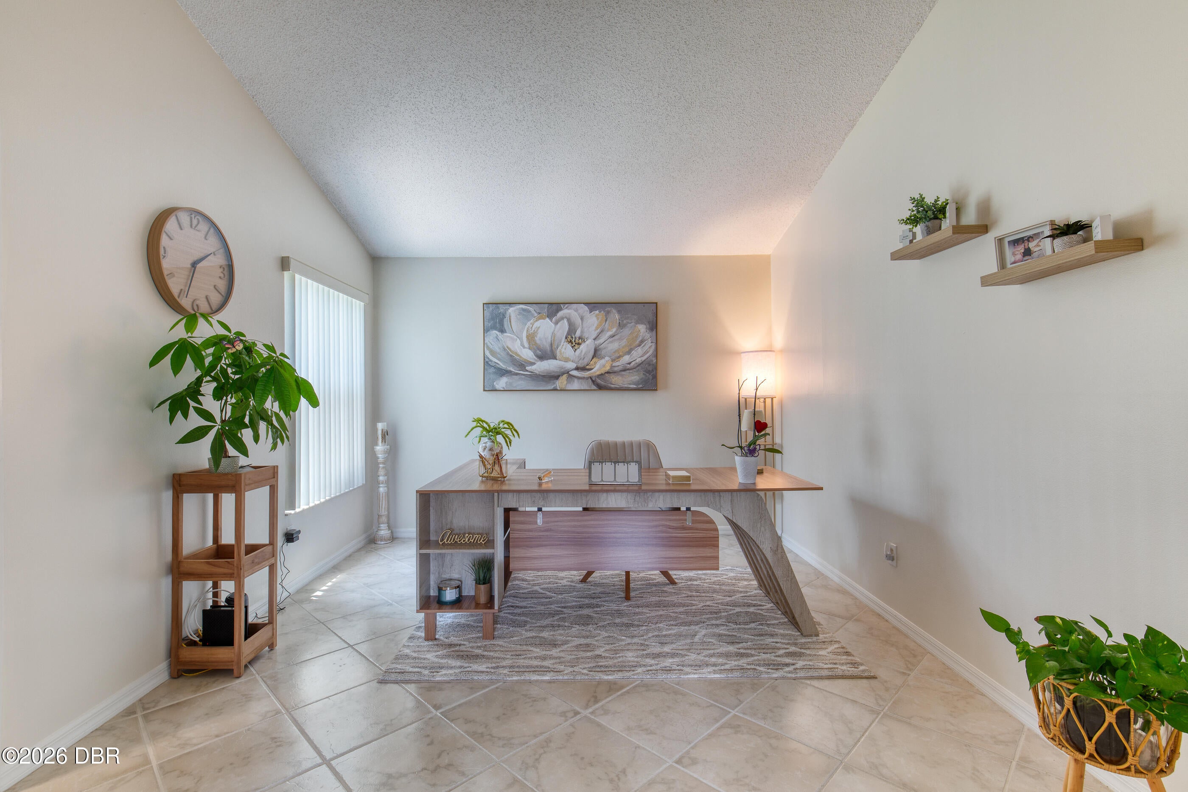
Welcome to this beautifully maintained lake-view home tucked away on a peaceful cul-de-sac in the desirable Silver Lakes community of Port Orange. This move-in-ready residence offers a comfortable, flexible layout with 2 bedrooms, 2 baths, and a versatile bonus room that can serve as an office, den, or additional sleeping space. The open living and dining areas feature vaulted ceilings and large sliding doors that bring in plenty of natural light while providing tranquil views of the water. The kitchen offers a cozy breakfast area, stainless steel appliances, and a window overlooking the pond. The spacious primary suite includes a walk-in closet, linen storage, and a peaceful view of the private rear patio. The second bedroom and bonus room share a convenient Jack-and-Jill bathroom, adding flexibility for guests or family. Outside, enjoy your own low-maintenance private retreat with a spacious patio, fenced yard, and attractive landscaping. With no grass to mow in the rear yard, you'll have more time to enjoy the peaceful surroundings. A side water view adds to the appeal, while hurricane shutters provide added peace of mind. Numerous updates make this home especially appealing, including an approximately 3-year-old roof, newer HVAC system, water heater, luxury laminate flooring, interior and exterior paint, water softener, irrigation system, and professional landscaping. A working fireplace adds warmth and character to the living space. Residents of Silver Lakes enjoy an impressive array of amenities, including a clubhouse, large pool overlooking the lake, spa, and tennis courts. HOA dues also include cable and internet. Conveniently located near I-95, shopping, dining, and the beautiful beaches of Port Orange, this home combines everyday convenience with a peaceful community setting. All information recorded in the MLS is intended to be accurate but cannot be guaranteed.

Save
Ask
Tour
Hide
Share
Listing Snapshot
Price 
$343,900
Days On Site 
19 Days
Bedrooms 
2
Inside Area (SqFt) 
1,815 sqft
Total Baths 
2
Full Baths 
2
Partial Baths 
N/A
Lot Size 
0.13 Acres
Year Built 
1987
MLS® Number 
1229857
Status 
Active
Property Tax 
$1,120.99
HOA/Condo/Coop Fees 
$143.33 monthly
Sq Ft Source 
Public Records
Friends & Family
React
Comment
Invite
No Comments Yet

Did you know? You can invite friends and family to your search. They can join your search, rate and discuss listings with you.

What's This?
Private
Recent Activity
3 weeks agoListing first seen on site
3 weeks agoListing updated with changes from the MLS®
General Features
Acres 
0.13
Additional Property Use 
Single Family
Attached Garage 
Yes
Foundation 
Slab
Garage 
Yes
Garage Spaces 
2
Levels 
One
Parking 
AttachedGarageGarage Door Opener
Pets 
Cats OKDogs OK
Property Sub Type 
Single Family Residence
Security 
Smoke Detector(s)
Sewer 
Public Sewer
SqFt Total 
2340
Style 
Traditional
Utilities 
Cable AvailableCable ConnectedElectricity ConnectedSewer ConnectedWater Connected
Water Source 
Public
Interior Features
Appliances 
Water Softener OwnedRefrigeratorMicrowaveElectric RangeDishwasher
Cooling 
Ceiling Fan(s)Central Air
Fireplace 
Yes
Fireplaces 
1
Flooring 
LaminateTile
Heating 
Central
Interior 
Breakfast BarCeiling Fan(s)Eat-in KitchenOpen FloorplanWalk-In Closet(s)
Laundry Features 
In Garage
Bedroom 1 
Dimensions - 12.10 x 10.11Level - Main
Dining Room 
Dimensions - 10.00 x 8.80Level - Main
Kitchen 
Dimensions - 13.50 x 10.30Level - Main
Living Room 
Dimensions - 25.00 x 16.10Level - Main
Office 
Dimensions - 15.00 x 11.30Level - Main
Other 
Dimensions - 10.50 x 9.70Level - UpperDescription - Breakfast Nook
Primary Bedroom 
Dimensions - 15.20 x 15.10Level - Main
Save
Ask
Tour
Hide
Share
Exterior Features
Construction Details 
Frame
Fencing 
Back Yard
Lot Features 
Cul-De-SacWaterfront
Patio And Porch 
DeckRear Porch
Roof 
Shingle
View 
PoolWater
Waterfront Features 
Pond
Waterview 
PoolWater
Community Features
Association Amenities 
Basketball CourtClubhousePoolSpa/Hot TubTennis Court(s)
Association Dues 
143.33
Financing Terms Available 
CashConventionalFHAVA Loan
HOA Fee Frequency 
Monthly
MLS Area 
21 - Port Orange S of Dunlawton, E of 95
Listing courtesy of Danny Robinson of Realty Pros Assured


Listing information is provided by Participants of the Daytona Beach Area Association of REALTORS MLS. IDX information is provided exclusively for personal, non-commercial use, and may not be used for any purpose other than to identify prospective properties consumers may be interested in purchasing. Information is deemed reliable but not guaranteed. Copyright 2026, Daytona Beach Area Association of REALTORS MLS.
Last checked: 2026-09-08 05:00 AM UTC

Neighborhood & Commute
Source: Walkscore
Disclosure: Community information and market data powered by Constellation Data Labs. Information is deemed reliable but not guaranteed.
Powered by Showcase IDX, a Constellation1 Company
Save
Ask
Tour
Hide
Share