Daytona Beach Property Search

Buy Or Sell With James Jestes and eXp Realty

  • Menu
  • Home
  • Buy
  • Sell Your Home
  • Blog
  • About
  • Contact

home search

Search
Dashboard
Listings
Searches
Sign in / Sign up
Save
Ask
Tour
Hide
Share
$540,000
30 Days On Site

846 Marley Drive
Port Orange, FL 32128

For Sale|Single Family Residence|Active
3
Beds
2
Total Baths
2
Full Baths
2,008
SqFt
$269
/SqFt
1996
Built
Subdivision:
Sawgrass Point
County:
Volusia
Listing courtesy of Lori Sharlow of Engel & Voelkers New Smyrna Beach
Call Now: 386-205-6679
Is this the listing for you? We can help make it yours.
386-205-6679
846 Marley Drive846 Marley Drive846 Marley Drive846 Marley Drive
Save
Ask
Tour
Hide
Share

Mortgage Calculator

Monthly Payment (Est.)

$2,464
Calculator powered by Showcase IDX, a Constellation1 Company. Copyright ©2026 Information is deemed reliable but not guaranteed.
Photos
Map
Nearby Listings

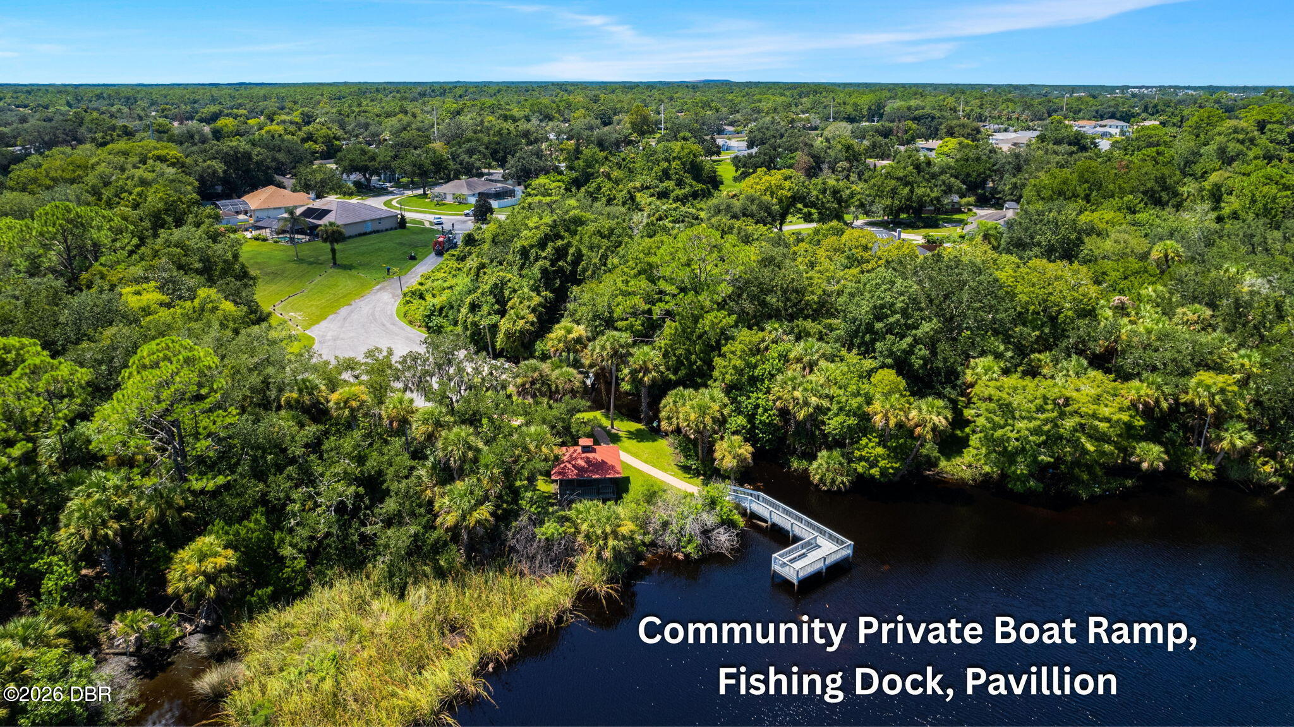
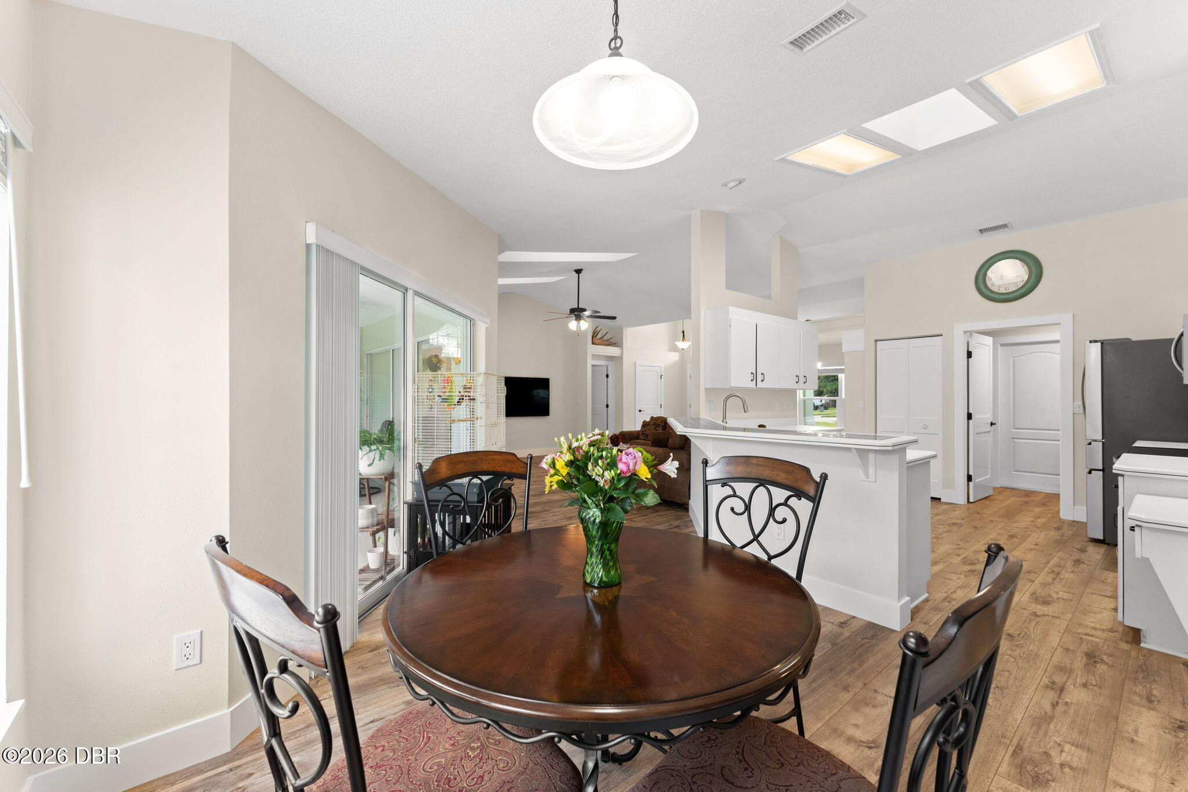
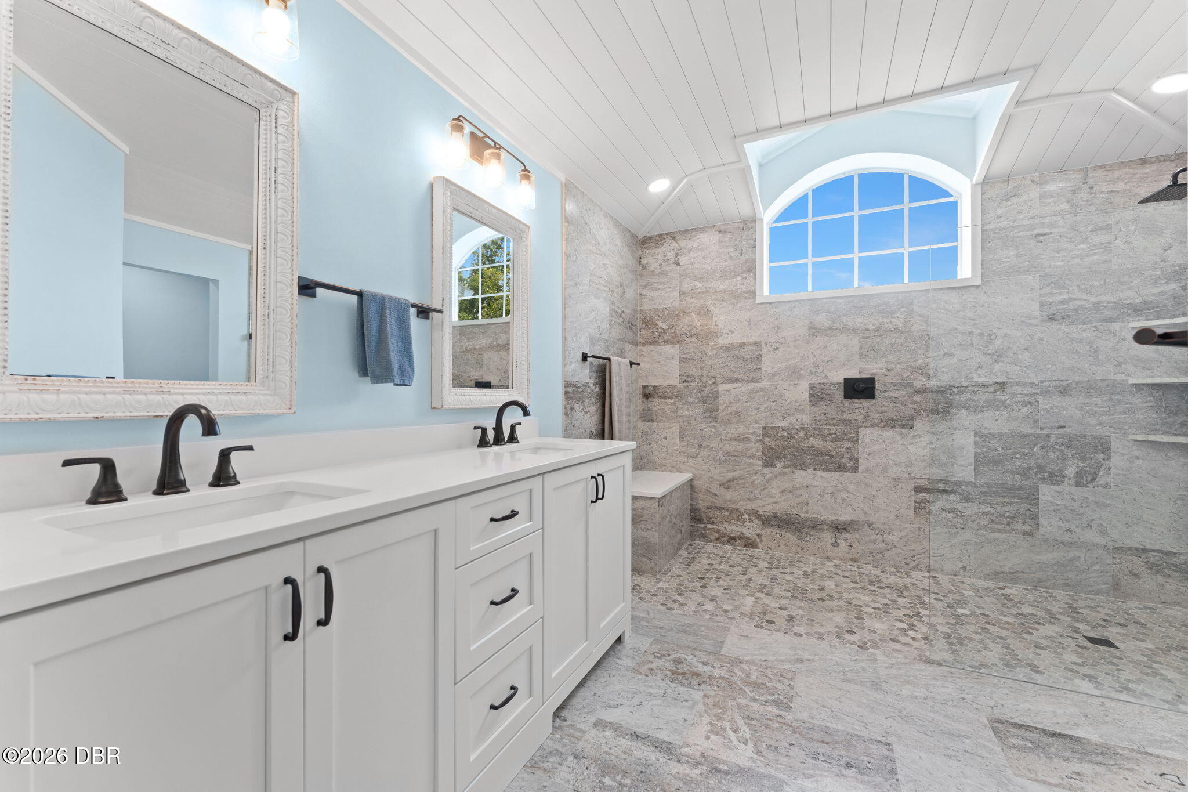
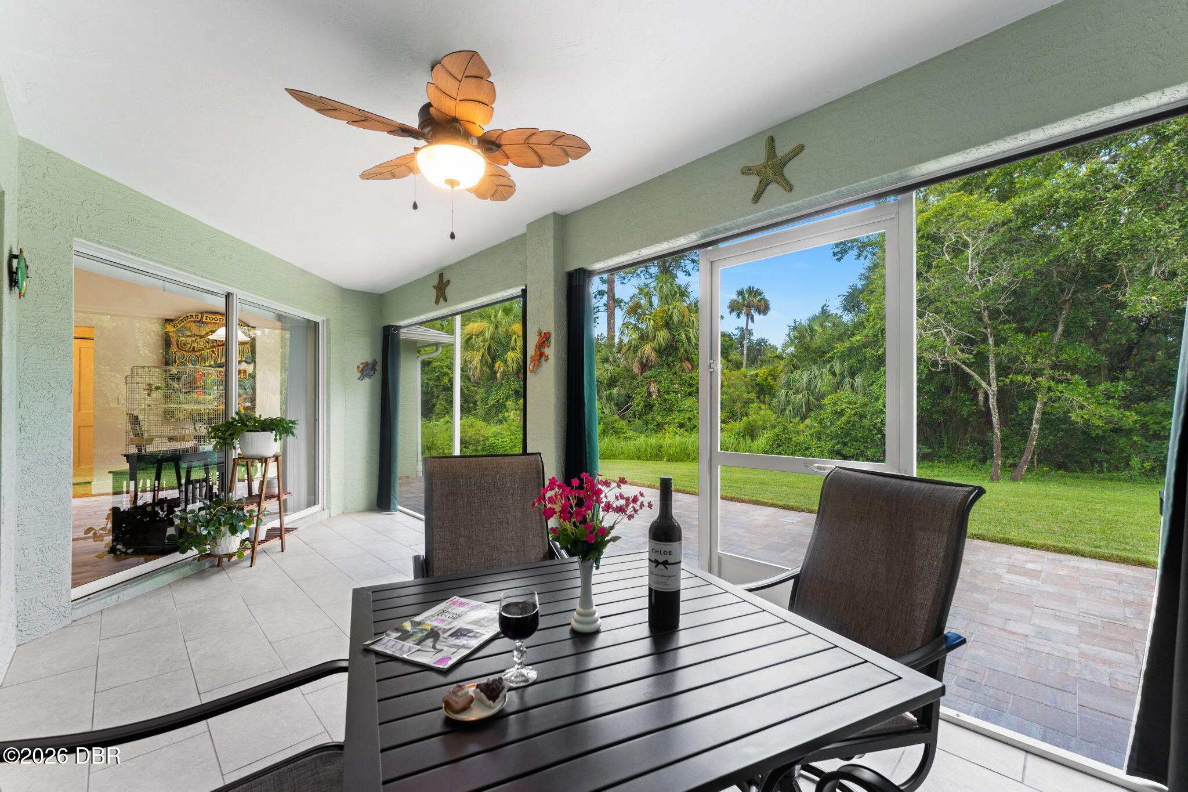
Some homes tell you what they have. This one shows you how you'll live. Located at the end of a quiet Cul-de-sac, you'll walk into this customized home and your eyes go up first -- vaulted ceilings, skylights pulling light onto a stacked-stone fireplace wrapped in custom shiplap. Open and inviting, it's the kind of room where the evening starts to feel like something worth slowing down for. The kitchen features a fantastic layout, an entry through the garage and laundry room means groceries come straight in; no juggling required. A convenient breakfast bar, a nook for the breakfast nobody rushes through and a the dining room means entertaining won't happen elbow-to-elbow. The primary suite encompasses the entire south side of the house with its own wing, its own quiet. The shower has imported Turkish travertine, dual sinks, a curbless shower entry, a sleek glass splash panel and built-in seat. The private water closet and walk-in closet complete your spa-like bathroom. Open from your primary bedroom is a FLEX ROOM with its own closet, waiting to become a reading parlor, nursery, an office, or wherever your life goes next. Wide-plank waterproof luxury vinyl throughout leads to the guest bedrooms and full bathroom with it's own tub and shower, skylight and shiplap accents. Large sliders off the great room open to a screened lanai and brick-paved patio where a perfectly manicured yard disappears into trees. With no rear neighbors, deer, butterflies and hummingbirds have already claimed their garden and there's still plenty of space for a pool, 20x20 shed or ADU. This SAWGRASS POINT community home has NEW custom Windows and doors, trim and so much more!! Down the road, the private community pavilion and dock on Spruce Creek puts picnicking, boating, kayaking and fishing minutes from your door. Restaurants, shopping, I-95, and A-RATED SCHOOLS are minutes away. The beach is 10-15 minutes, Embry-Riddle is 20. Orlando's an hour. Always high & dry, this home wasn't just renovated; it was cared for by owners who clearly weren't in a hurry to sell. Photos can show you the space. Only standing in it will show you why this is the one.

Save
Ask
Tour
Hide
Share
Listing Snapshot
Price 
$540,000
Days On Site 
30 Days
Bedrooms 
3
Inside Area (SqFt) 
2,008 sqft
Total Baths 
2
Full Baths 
2
Partial Baths 
N/A
Lot Size 
0.44 Acres
Year Built 
1996
MLS® Number 
1229830
Status 
Active
Property Tax 
$5,042.49
HOA/Condo/Coop Fees 
$100 monthly
Sq Ft Source 
Public Records
Friends & Family
React
Invite
Recent Activity
2 days agoPrice changed to $540,000
2 days agoListing updated with changes from the MLS®
4 weeks agoListing first seen on site
General Features
Acres 
0.44
Additional Property Use 
ResidentialSingle Family
Direction Faces 
West
Foundation 
Slab
Garage 
Yes
Garage Spaces 
2
Levels 
One
Parking 
GarageGarage Door OpenerGuestOff Street
Pets 
Cats OKDogs OK
Property Condition 
Updated/Remodeled
Property Sub Type 
Single Family Residence
Security 
Security Lights
Sewer 
Public Sewer
SqFt Total 
3095
Style 
Ranch
Utilities 
Cable AvailableCable ConnectedElectricity ConnectedSewer ConnectedWater Connected
Water Source 
Public
Zoning 
PUD
Interior Features
Appliances 
WasherRefrigeratorMicrowaveElectric Water HeaterElectric RangeDryerDisposalDishwasher
Cooling 
Ceiling Fan(s)Central AirElectric
Fireplace 
Yes
Fireplace Features 
Wood Burning
Flooring 
Tile
Furnished 
Negotiable
Heating 
CentralElectric
Interior 
Breakfast BarBuilt-in FeaturesCeiling Fan(s)Entrance FoyerOpen FloorplanVaulted Ceiling(s)Walk-In Closet(s)
Laundry Features 
Electric Dryer HookupIn UnitWasher Hookup
Window Features 
Skylight(s)
Bathroom 2 
Dimensions - 7.50 x 4.50Level - MainDescription - Tub/Shower, Skylight, Luxury Vinyl
Bedroom 1 
Dimensions - 18.00 x 14.00Level - MainDescription - En Suite Bathroom, Ceiling Fan, Walk-in Closet, , Luxury Vinyl
Bedroom 2 
Dimensions - 12.00 x 12.00Level - Main
Bedroom 3 
Dimensions - 12.00 x 11.00Level - MainDescription - Ceiling Fan, Luxury Vinyl
Bonus Room 
Dimensions - 15.00 x 15.00Level - MainDescription - Primary Sitting Room: Ceiling Fan, Built-In, Luxury Vinyl
Dining Room 
Dimensions - 12.00 x 12.00Level - MainDescription - Luxury Vinyl
Great Room 
Dimensions - 20.00 x 17.00Level - MainDescription - Ceiling Fan, Skylights, Fireplace, Luxury Vinyl
Kitchen 
Dimensions - 13.50 x 11.50Level - MainDescription - Breakfast Bar, Desk Built-In, Sky Lights, Luxury Vinyl
Laundry 
Dimensions - 6.00 x 5.00Level - MainDescription - Luxury Vinyl
Other 
Dimensions - 20.00 x 9.00Level - MainDescription - Screened-in Rear Porch, Ceiling Fan, Tile
Primary Bathroom 
Dimensions - 14.00 x 10.00Level - MainDescription - En suite, Walk-in shower, Shiplap Ceiling, Bench, Rain Shower, Dual Sinks, Private Water Closet, Travertine
Save
Ask
Tour
Hide
Share
Exterior Features
Construction Details 
BlockConcreteStucco
Lot Features 
Cul-De-SacIrregular LotMany TreesSprinklers In FrontSprinklers In Rear
Patio And Porch 
CoveredPatioPorchScreened
Road Frontage 
City Street
Roof 
Shingle
View 
Trees/Woods
Waterview 
Trees/Woods
Windows/Doors 
Skylight(s)
Community Features
Association Amenities 
Boat Dock
Association Fee 
$1200.0
Association Fee Frequency 
Annually
MLS Area 
22 - Port Orange S of Dunlawton, W of 95
Financing Terms Available 
CashConventionalFHAVA Loan
Roads 
AsphaltPaved
Schools
School District
Unknown
Elementary School
Sweetwater
Middle School
Creekside
High School
Spruce Creek
Listing courtesy of Lori Sharlow of Engel & Voelkers New Smyrna Beach


Listing information is provided by Participants of the Daytona Beach Area Association of REALTORS MLS. IDX information is provided exclusively for personal, non-commercial use, and may not be used for any purpose other than to identify prospective properties consumers may be interested in purchasing. Information is deemed reliable but not guaranteed. Copyright 2026, Daytona Beach Area Association of REALTORS MLS.
Last checked: 2026-09-18 08:46 PM UTC

Neighborhood & Commute
Source: Walkscore
Disclosure: Community information and market data powered by Constellation Data Labs. Information is deemed reliable but not guaranteed.
Powered by Showcase IDX, a Constellation1 Company
Save
Ask
Tour
Hide
Share