113 Dockside PlaceDaytona Beach, FL 32124
Mortgage Calculator
Monthly Payment (Est.)
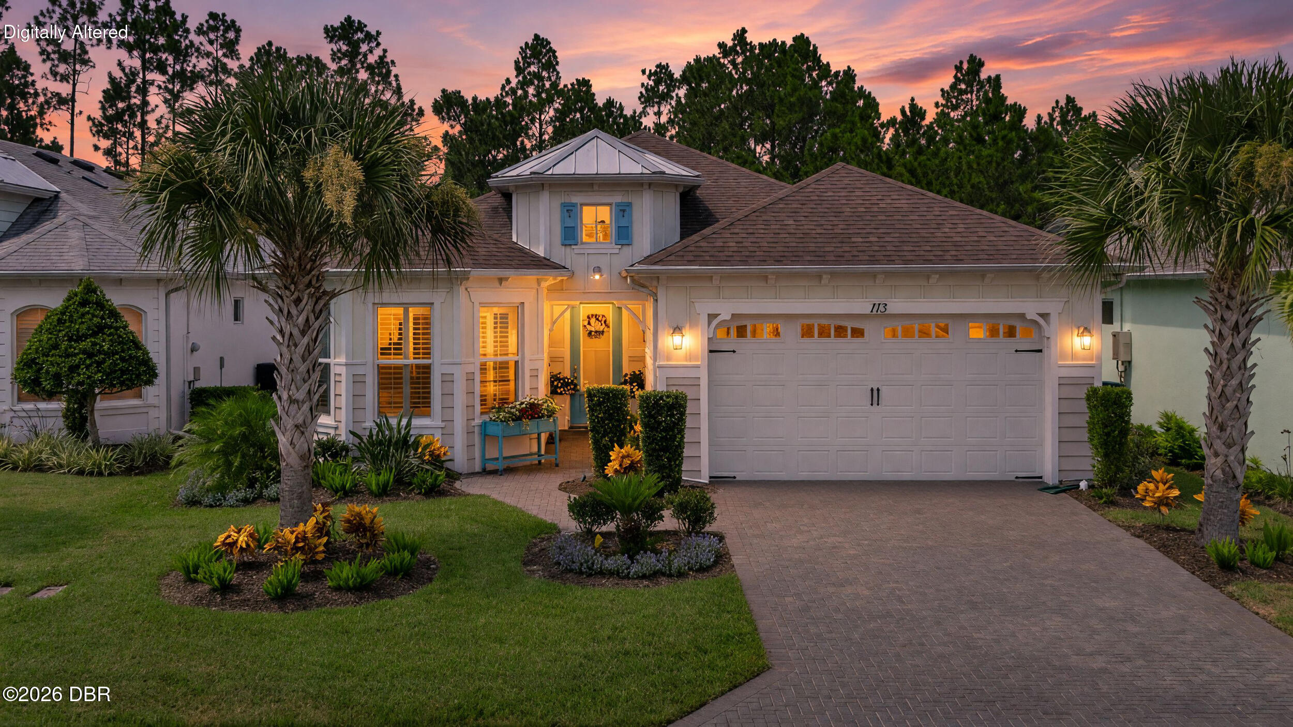
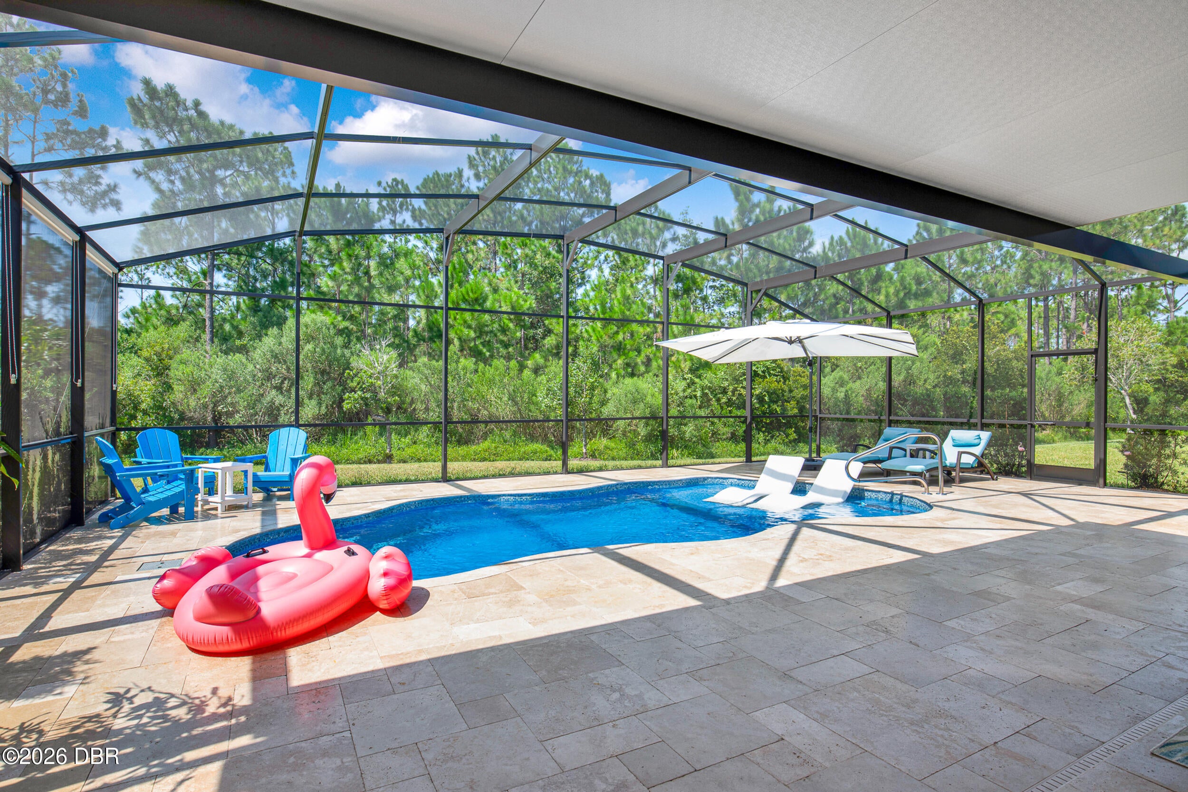
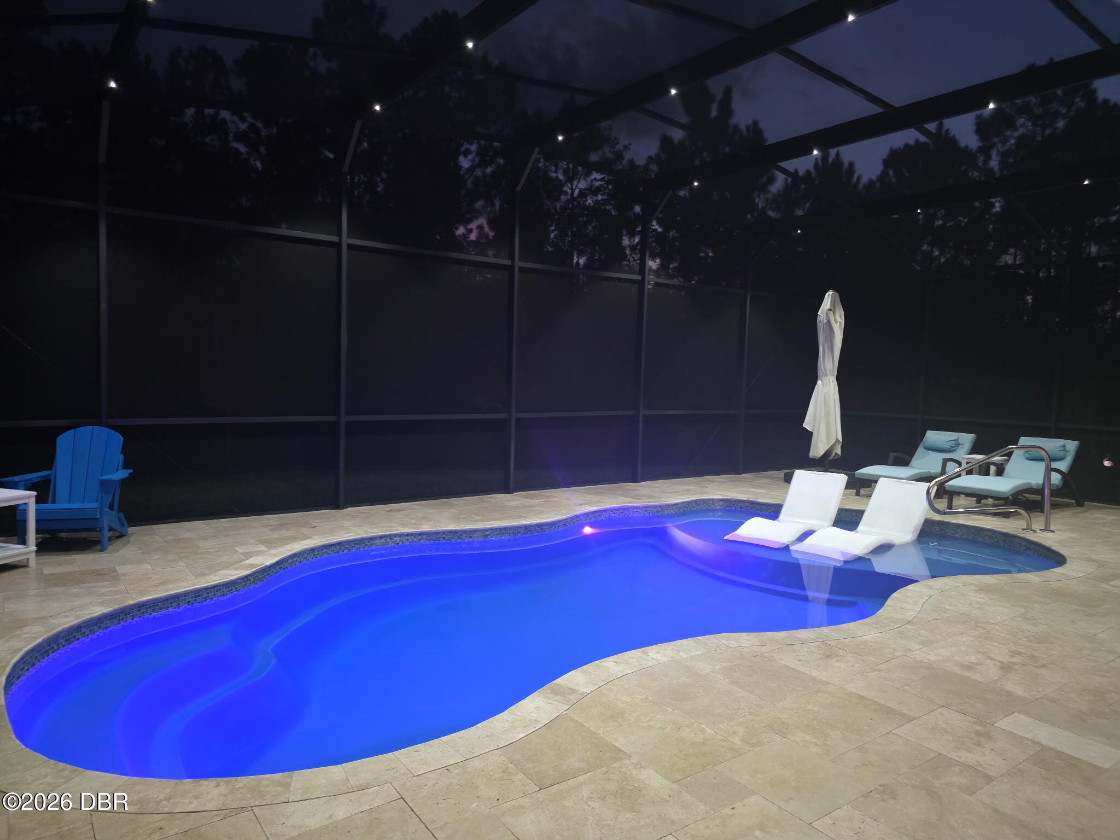
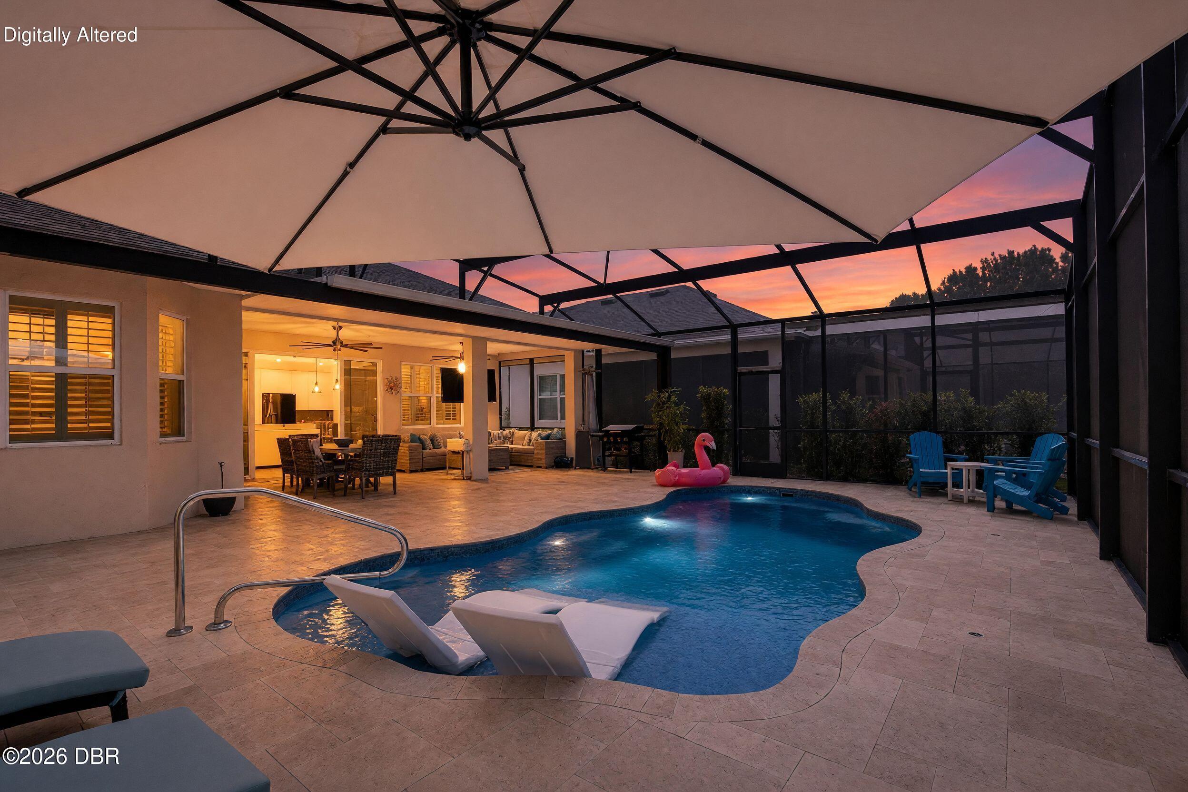
$3,467LOVE WHERE YOU LIVE! WELCOME HOME! Move-In Ready beautifully maintained Hammock Model (2 Bedrooms + Den that can be used for an Office or 3rd Bedroom & 2.5 Bathrooms) designed to maximize natural light, open concept, beautiful inviting foyer, relaxing energy (indoor and outdoor) for entertaining with friends and family. Enjoy privacy overlooking a lovely preserve and your own private inground pool. Perfectly situated on a Cul de Sac! This exceptional home offers an impressive blend of luxury, style, and upgrades throughout. GOURMET KITCHEN - Designed for both everyday living and entertaining, features a walk-in pantry, spacious island, extended upper cabinetry with crown molding, newer LG stainless steel appliances, quartz countertops, and a mosaic backsplash. GREAT ROOM - The stunning great room showcases a custom, floor-to-ceiling white built-in entertainment center with open display shelving and a sleek, modern linear electric fireplace seamlessly integrated into the main wa The fireplace provides both warmth and customizable ambient lighting. A recessed tray ceiling, premium multi-blade metallic ceiling fan, and four-panel glass sliders creating a seamless transition to the resort-style lanai. PRIMARY BEDROOM - The generously sized 14.2' x 18.1' primary bedroom offers abundant space, dual walk-in closets with generous storage space. PRIMARY BATHROOM - features an oversized walk-in shower with seamless glass enclosure, rain shower head and handheld spray, double-sink vanity, designer vanity lighting, and a stunning custom mirror with integrated LED lighting. DINING ROOM - Beautifully appointed with wall-to-wall upper and lower cabinetry, elegant glass-front doors, crown molding, and a striking countertop, creating a sophisticated and highly functional space. INTERIOR - Whole house plantation shutters window treatment. Motorized blinds in living room and primary bedroom. High-efficiency ceiling fans in the great room and all bedrooms. iSpring Whole-House Water System softener integrated with a water purifier. The garage is finished with professionally applied epoxy flooring for a clean, polished look. Furniture is Negotiable. OUTDOOR LIVING - Resort-style living at its finest with professionally designed landscaping and a stunning in-ground saltwater pool featuring a sun shelf with loungers. The extended lanai provides an exceptional outdoor entertaining space, finished with luxurious, high-end travertine pavers. An extended Elite Roof enhances the space, creating the perfect setting for year-round Florida living. The Nebula Enclosure LED Lighting System adds sophisticated ambiance and beautiful illumination, making evenings by the pool truly unforgettable. Private preserve views overlooking a beautiful, untouched wooded backdrop with no rear neighbors.
| a month ago | Listing first seen on site | |
| a month ago | Listing updated with changes from the MLS® |

Listing information is provided by Participants of the Daytona Beach Area Association of REALTORS MLS. IDX information is provided exclusively for personal, non-commercial use, and may not be used for any purpose other than to identify prospective properties consumers may be interested in purchasing. Information is deemed reliable but not guaranteed. Copyright 2026, Daytona Beach Area Association of REALTORS MLS.
Last checked: 2026-09-19 02:46 AM UTC
Did you know? You can invite friends and family to your search. They can join your search, rate and discuss listings with you.