Daytona Beach Property Search

Buy Or Sell With James Jestes and eXp Realty

  • Menu
  • Home
  • Buy
  • Sell Your Home
  • Blog
  • About
  • Contact

home search

Search
Dashboard
Listings
Searches
Sign in / Sign up
Save
Ask
Tour
Hide
Share
$879,035
31 Days On Site

62 Little Lynn Loop
Ormond Beach, FL 32174

For Sale|Single Family Residence|Active
4
Beds
3
Total Baths
3
Full Baths
2,662
SqFt
$330
/SqFt
Subdivision:
Not on the List
County:
Volusia
Listing courtesy of Jim Mather of Paytas-Mather Real Estate Services, LLC
Call Now: 386-205-6679
Is this the listing for you? We can help make it yours.
386-205-6679
62 Little Lynn Loop
Save
Ask
Tour
Hide
Share

Mortgage Calculator

Monthly Payment (Est.)

$4,011
Calculator powered by Showcase IDX, a Constellation1 Company. Copyright ©2026 Information is deemed reliable but not guaranteed.
Photos
Map
Nearby Listings

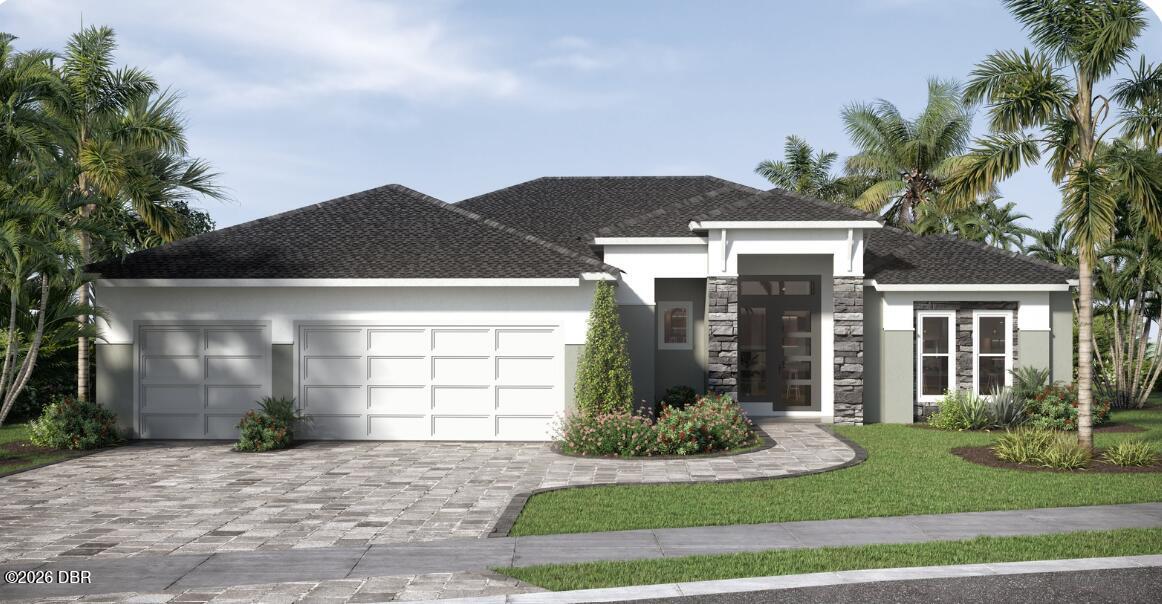
Experience elevated living in Tattersall with this beautifully appointed Bradford II by Paytas Homes. Offering 4 bedrooms, 3 bathrooms, a dedicated study, and a 3-car garage, this thoughtfully designed home features 2,662 square feet of living space with soaring 12-foot ceilings throughout the main living areas, creating an open and inviting atmosphere. The designer kitchen showcases quartz countertops with a matching full-height backsplash, painted Wellborn cabinetry extending to the ceiling with glass accents, an upgraded appliance package with vented hood, integrated wood hood, wine bar, and an oversized workstation sink with brushed gold fixtures. Luxury finishes continue throughout the home with upgraded flooring, elegant tile selections, matte black interior hardware, and a full glass front entry door. The spacious great room opens to a covered lanai through expansive 10-foot sliding glass doors, creating a seamless connection between indoor and outdoor living.

Save
Ask
Tour
Hide
Share
Listing Snapshot
Price 
$879,035
Days On Site 
31 Days
Bedrooms 
4
Inside Area (SqFt) 
2,662 sqft
Total Baths 
3
Full Baths 
3
Partial Baths 
N/A
Lot Size 
0.21 Acres
Year Built 
N/A
MLS® Number 
1229797
Status 
Active
Property Tax 
$0.01
HOA/Condo/Coop Fees 
$120 monthly
Sq Ft Source 
Builder
Friends & Family
React
Comment
Invite
No Comments Yet

Did you know? You can invite friends and family to your search. They can join your search, rate and discuss listings with you.

What's This?
Private
Recent Activity
a month agoListing first seen on site
a month agoListing updated with changes from the MLS®
General Features
Acres 
0.21
Additional Property Use 
ResidentialSingle Family
Attached Garage 
Yes
Foundation 
BlockSlab
Garage 
Yes
Garage Spaces 
3
Levels 
One
Parking 
AttachedGarageGarage Door Opener
Pets 
Yes
Property Condition 
Under ConstructionNew Construction
Property Sub Type 
Single Family Residence
Security 
Carbon Monoxide Detector(s)Smoke Detector(s)
Sewer 
Public Sewer
SqFt Total 
3735
Utilities 
Cable AvailableElectricity ConnectedSewer ConnectedWater Connected
Water Source 
Public
Zoning 
Residential
Interior Features
Appliances 
Plumbed For Ice MakerMicrowaveElectric Water HeaterElectric RangeDisposalDishwasher
Cooling 
Central AirElectric
Flooring 
CarpetLaminate
Furnished 
Unfurnished
Heating 
CentralElectricHeat Pump
Interior 
Breakfast BarEat-in KitchenKitchen IslandOpen FloorplanPantrySolar Tube(s)Walk-In Closet(s)
Laundry Features 
Electric Dryer HookupSinkWasher Hookup
Bedroom 1 
Dimensions - 17.25 x 14.00Level - Main
Bedroom 2 
Dimensions - 15.00 x 12.75Level - Main
Bedroom 3 
Dimensions - 11.75 x 14.75Level - Main
Bedroom 4 
Dimensions - 13.00 x 12.10Level - Main
Great Room 
Dimensions - 20.75 x 18.75Level - Main
Kitchen 
Dimensions - 13.25 x 10.25Level - Main
Office 
Dimensions - 12.00 x 14.00Level - Main
Save
Ask
Tour
Hide
Share
Exterior Features
Construction Details 
BlockConcreteStucco
Lot Features 
Few TreesSprinklers In FrontSprinklers In Rear
Patio And Porch 
CoveredRear Porch
Roof 
Shingle
View 
Trees/Woods
Waterview 
Trees/Woods
Community Features
Association Amenities 
Dog ParkPlayground
Association Fee 
$360.0
Association Fee Frequency 
Quarterly
MLS Area 
48 - Ormond Beach W of 95, N of 40
Financing Terms Available 
CashConventionalFHAVA Loan
Roads 
Asphalt
Schools
School District
Unknown
Elementary School
Pathways
Middle School
Hinson
High School
Mainland
Listing courtesy of Jim Mather of Paytas-Mather Real Estate Services, LLC


Listing information is provided by Participants of the Daytona Beach Area Association of REALTORS MLS. IDX information is provided exclusively for personal, non-commercial use, and may not be used for any purpose other than to identify prospective properties consumers may be interested in purchasing. Information is deemed reliable but not guaranteed. Copyright 2026, Daytona Beach Area Association of REALTORS MLS.
Last checked: 2026-09-18 07:53 PM UTC

Neighborhood & Commute
Source: Walkscore
Disclosure: Community information and market data powered by Constellation Data Labs. Information is deemed reliable but not guaranteed.
Powered by Showcase IDX, a Constellation1 Company
Save
Ask
Tour
Hide
Share